Open-plan living and dining room with a fireplace, leather sofas, and tall sheer-curtained windows.
Living room with brown leather sofas, a glass coffee table, and a fireplace beneath an ornate mirror.
Open-plan living and dining room with brown leather sofas, a glass coffee table, and kitchen beyond.
Entry hall with a wood staircase leading toward a dining room with tall windows.
Living room fireplace with a pale marble surround, ornate mirror, and tall curtained windows.
Living room with brown leather sofas, a glass-top coffee table, and a fireplace.
Dining room with a dark wood table and chairs beside tall curtained windows.
Open-plan dining and living area with a long wood table, leather seating, and light wood kitchen cabinets.
Dining room with a dark wood table beside an open kitchen with light wood cabinets.
Kitchen with light wood cabinetry, a central island, stainless steel appliances, and hardwood floors.
Kitchen with light wood cabinetry, white stone counters, and stainless steel gas range and microwave.
Kitchen with light wood cabinets, pale stone counters, gas range, and stainless-steel appliances.
Kitchen with wood cabinetry, stone counters, stainless appliances, and a view into the living room.
Kitchen with light wood cabinets, a stainless steel gas range, and a doorway to a beamed passage.
Dining and living area with a fireplace, hardwood floors, and a stacked washer and dryer in a closet.
Bathroom with a dark wood vanity, large mirror, and toilet against a marble-look tiled wall.
Hallway landing with pale wood floors, wooden stair railing, and an open doorway to a bathroom.
Wooden staircase descending beneath a tall tapestry, with pale wood walls and paired sconces.
Empty room with pale hardwood floors, crown molding, and a doorway to a stair landing.
Empty room with hardwood floors and two tall curtained windows.
Empty room with hardwood floors, pale yellow walls, and two tall curtained windows.
Vacant bedroom with light hardwood floors, pale yellow walls, and an adjoining bathroom doorway.
Bathroom with a white bathtub, pedestal sink, large mirror, and gray-and-white marble-look tile floor.
Bathroom with a tub and shower curtain, toilet, pedestal sink, and large wall mirror.
Empty room with hardwood floors and tall balcony doors framed by dark curtains.
Empty room with pale hardwood floors and a tall curtained window.
Empty room with hardwood floors and tall French doors opening to a balcony.
Empty room with pale yellow walls, light hardwood floors, and a hallway beyond.
Bathroom with a pedestal sink, large mirror, and glass-enclosed shower with dark mosaic flooring.
Bathroom with a glass-enclosed shower, marble-look flooring, and a small purple flower arrangement.
Red-brick residential facade with a white entry door and landscaped garden behind an iron fence.
Red-brick residence entrance marked 20, with a curved brick walkway and landscaped shrubs.
Red-brick rowhouse behind a wrought-iron fence, with a brick walkway and budding trees.
Red-brick attached homes with a projecting bay window, front steps, iron fence, and budding trees.
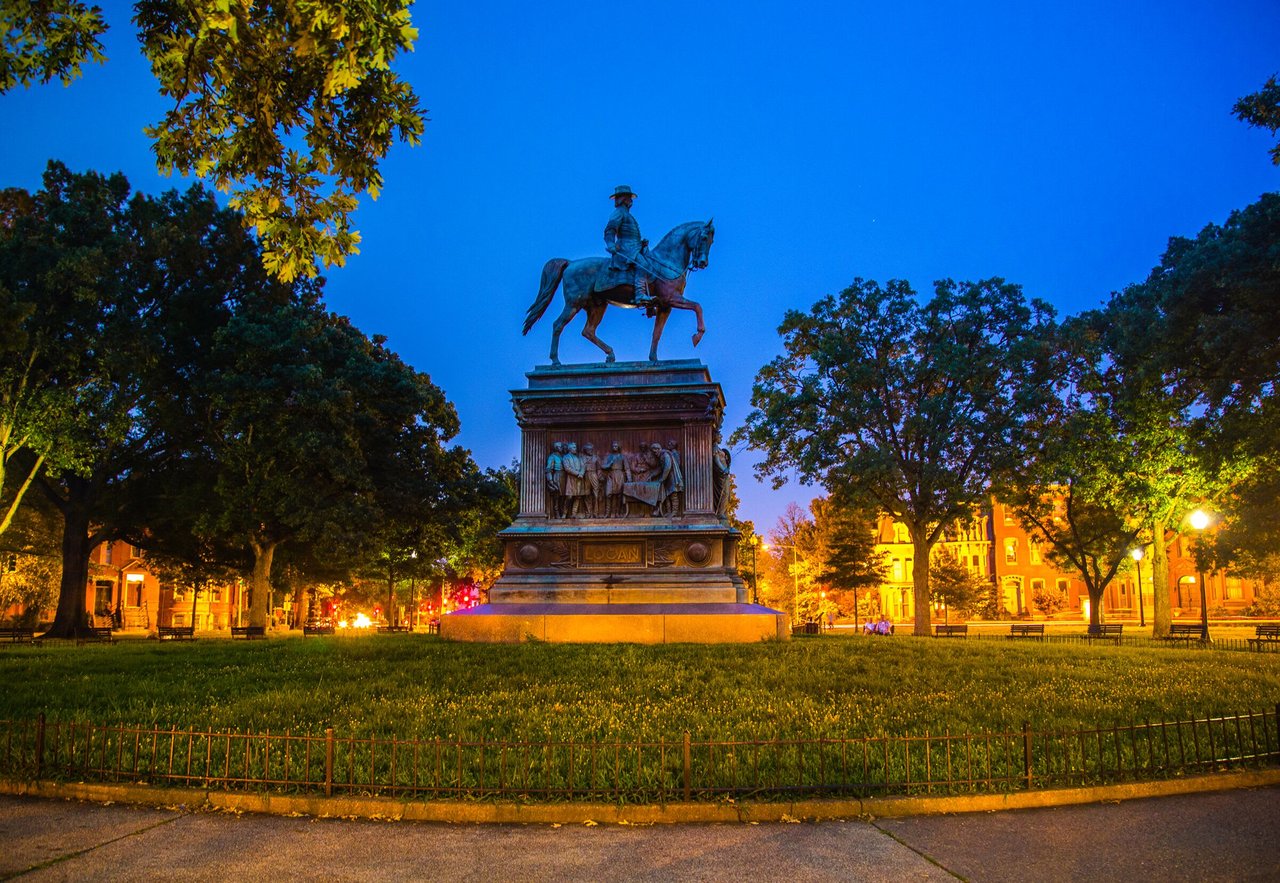
Tree-lined Logan Circle park with an equestrian statue, circular lawn, and surrounding brick buildings.
Two-level floor plan showing two bedrooms, three baths, living and dining areas, and a French balcony.
VIEW PHOTOS
$875,000

20 LOGAN CIRCLE NW Unit: 1-2

2 Beds 3 Baths 1,185 Sq.Ft.

Description

This is your opportunity to own on the beautiful and historic Logan Circle. This gorgeous, very European, incredibly light, 1185 sq ft, 2 bedroom, 2.5 bathroom, 2 level condominium offers more than most. Not only is it pet friendly, it has high ceilings, large floor to ceiling windows, beautiful wooden floors throughout, great closet space and so much more. Walk from the foyer, past the powder room and W/D closet into a fabulous open plan kitchen, large dining and living area with a gas fireplace and Juliette balcony. The kitchen area has plenty of cabinet space, fitted with new appliances and gas cooking--you also have an added bonus of additional storage, perfect for wine room or pantry. Upstairs there are two new marble bathrooms, one of which is en-suite to the main bedroom. The main bedroom is big enough for a king bed and has a walk-in closet and large floor to ceiling windows. The second bedroom also has floor to ceiling windows and a good sized closet. You can't beat the location, right on Logan Circle, walking to Wholefoods, all the shops, bars and restaurants of both 14th Street and Shaw. 12 min walk to both U Street and McPherson metro. Come and see all this condo has to offer. Rental parking behind the building available.

Share Property

Location

20 LOGAN CIRCLE NW Unit: 1-2, WASHINGTON, DC 20005

Status

Sold

Date Sold

June 10, 2021
Fleur Howgill

Fleur Howgill

TITLE

Senior Vice President

Property Amenities

Interior
Total Bedrooms: 2
Half Bathrooms: 1
Full Bathrooms: 2
Area & Lot
Living area 1,185 Sq.Ft.
MLS® ID DCDC521566
Year Built 1999
School District DISTRICT OF COLUMBIA PUBLIC SCHOOLS
Architecture Styles Traditional, Victorian
Type Residential
Status Sold
Date Sold June 10, 2021
Exterior
Air conditioning Central A/C
Heat type Forced Air
Water Source Public
Sewer Public Sewer
Other Exterior Features Above Grade, Below Grade
Parking Assigned, Surface, On-site - Rent
Finance
Sales Price $875,000
Real Estate Tax $5,883 yearly

Logan Circle

Work With Us

Fleur’s love of traveling has always helped her have a better understanding of different cultures and needs. As an ex-pat herself, this benefits the international clientele to have a better understanding of life in Washington DC. Fleur's track record speaks for itself, call Fleur's team to find out more!