Staged living room opens to a kitchen, with hardwood floors and a rust-red accent wall.
Condo kitchen with reddish wood cabinets, stainless steel appliances, and an island with bar seating.
Modern kitchen with reddish wood cabinets, stainless steel appliances, and a stone-topped island with bar stools.
Kitchen with reddish wood cabinets, stainless steel appliances, and a stone-topped dining island.
Furnished living room with a rust-colored sofa, red accent wall, patterned rug, and large city-facing windows.
Living room with floor-to-ceiling windows, hardwood floors, and a balcony overlooking nearby buildings.
Open-plan living room and kitchen with hardwood floors, a patterned rug, and a dark wood island.
Furnished condo living room with floor-to-ceiling windows, hardwood floors, and a wall-mounted television.
Mostly empty room with reddish hardwood floors, a wall-mounted television, and a floor lamp.
Nearly empty room with hardwood floors and a wall-mounted TV, opening onto a kitchen.
Apartment balcony overlooking a landscaped courtyard and neighboring red-brick buildings.
Apartment balcony overlooking neighboring brick-and-glass buildings.
Staged condo bedroom with a gray upholstered bed, large window, and doorway to a living room.
Bedroom with pale gray bedding, a patterned throw, and a wood-front dresser beside the bathroom doorway.
Laundry closet with stacked washer and dryer beside a furnished bedroom and living area.
Bathroom with a curtained tub and shower, long wood vanity, large mirror, and green walls.
Bathroom with a light-wood vanity, large mirror, and mosaic tile backsplash.
Laundry closet with stacked washer and dryer, beside a doorway to a room with a purple accent wall.
Bathroom with a long wood vanity, stone countertop, broad mirror, and tiled shower.
Condominium kitchen with a granite island, bar stools, stainless steel appliances, and reddish wood cabinets.
Condo kitchen with a central island, reddish wood cabinetry, stainless steel appliances, and hardwood floors.
Condominium kitchen with wood cabinets, stainless steel appliances, and an island beside large windows.
Empty living room with hardwood floors, a burgundy accent wall, and tall windows overlooking neighboring buildings.
Empty living room with reddish hardwood floors, tall windows, and a glass balcony door.
Open-plan condo with a hardwood living area and kitchen featuring a dark wood island and stainless steel appliances.
Open-plan condo living area with hardwood floors, a burgundy accent wall, and a wood-cabinet kitchen with island.
Unfurnished living room with hardwood floors, a dark red accent wall, and large windows opening to a balcony.
Condominium courtyard surrounded by brick buildings with balconies, landscaped walkways, and seating.
Rooftop pool deck with a covered pool, pergolas, lounge chairs, and city buildings beyond the railing.
Condominium gym with treadmills, elliptical machines, and large windows.
Open-plan living area with a beige sectional, modern kitchen, and large windows.
Furnished condominium lounge with a marble-topped island and built-in media wall.
Communal lounge with a beige sectional, patterned wall, and open kitchen island.
Building lounge with gray seating, floor-to-ceiling windows, and a wall fountain.
Living room with a tiled fireplace, leather chairs, and floor-to-ceiling windows.
Velocity condominium entrance beneath a tall glass-and-stone facade, with the building number 1025 beside the doors.
Modern corner condominium building with a curved glass facade beside a striped crosswalk.
Velocity condominium building with a curved glass corner at a Washington, DC intersection.
VIEW PHOTOS
$540,000

1025 1ST STREET SE Unit: 501

2 Beds 1 Bath 895 Sq.Ft.

Description

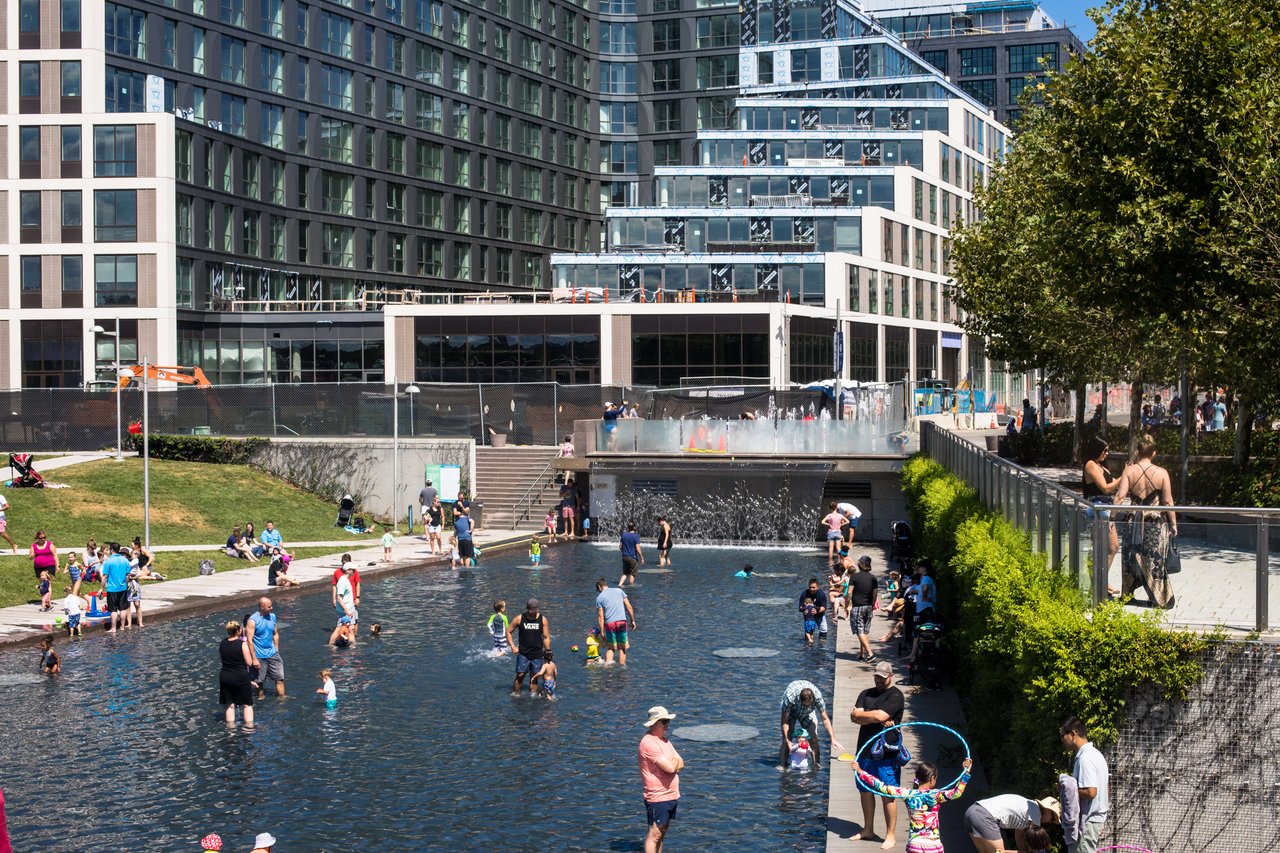
This is your opportunity to own in The Velocity, a well established and amenity rich building. This is a spacious one bedroom and DEN which is perfect as an office or a dining area. A well equipped kitchen with an island that opens into the living room with large floor to ceiling windows with private balcony overlooking the interior courtyard. The bedroom is a good size, large enough for a king bed with good closets and a large bathroom just off with W/D. There is a garage parking spot P3-178. The building has 24 hour concierge, fitness room, meeting/party room, roof terrace and pool plus this building is very pet friendly. It is perfect for those people who want to live in the Navy Yard with all the hustle and bustle, wonderful bars and restaurants and don't forget the Nationals. 3 min walk to the Navy Yard Metro. VA & FHA Approved. Bring me an offer!

Share Property

Location

1025 1ST STREET SE Unit: 501, WASHINGTON, DC 20003

Status

Sold

Date Sold

June 28, 2021
Fleur Howgill

Fleur Howgill

TITLE

Senior Vice President

Property Amenities

Interior
Total Bedrooms: 2
Full Bathrooms: 1
Area & Lot
Living area 895 Sq.Ft.
MLS® ID DCDC521570
Year Built 2009
School District DISTRICT OF COLUMBIA PUBLIC SCHOOLS
Architecture Styles Contemporary
Type Residential
Status Sold
Date Sold June 28, 2021
Exterior
Air conditioning Central A/C
Heat type Forced Air
Water Source Public
Garage Space 1.00
Sewer Public Sewer
Other Exterior Features Above Grade, Below Grade
Parking Limited Common Elements
Finance
Sales Price $540,000
Real Estate Tax $4,320 yearly

Navy Yard

Work With Us

Fleur’s love of traveling has always helped her have a better understanding of different cultures and needs. As an ex-pat herself, this benefits the international clientele to have a better understanding of life in Washington DC. Fleur's track record speaks for itself, call Fleur's team to find out more!