Leave a Message

By providing your contact information to Fleur Howgill, your personal information will be processed in accordance with Fleur Howgill's Privacy Policy. By checking the box(es) below, you consent to receive communications regarding your real estate inquiries and related marketing and promotional updates in the manner selected by you. For SMS text messages, message frequency varies. Message and data rates may apply. You may opt out of receiving further communications from Fleur Howgill at any time. To opt out of receiving SMS text messages, reply STOP to unsubscribe.

Thank you for your message. We will be in touch with you shortly.

Open-plan living and dining room with a gray sectional sofa and light wood floors.
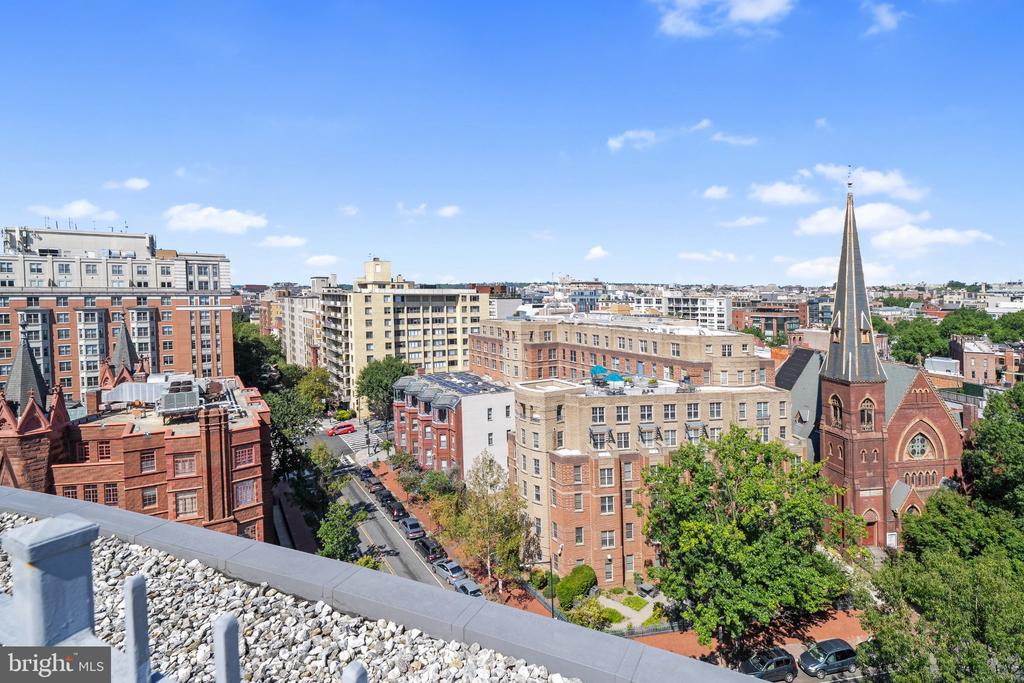
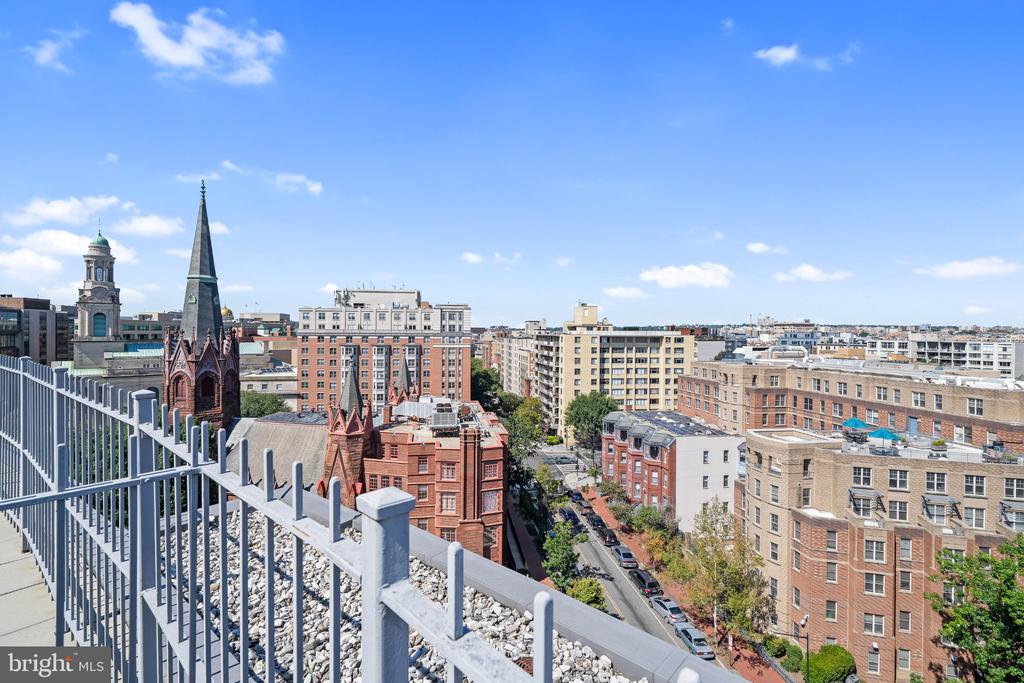
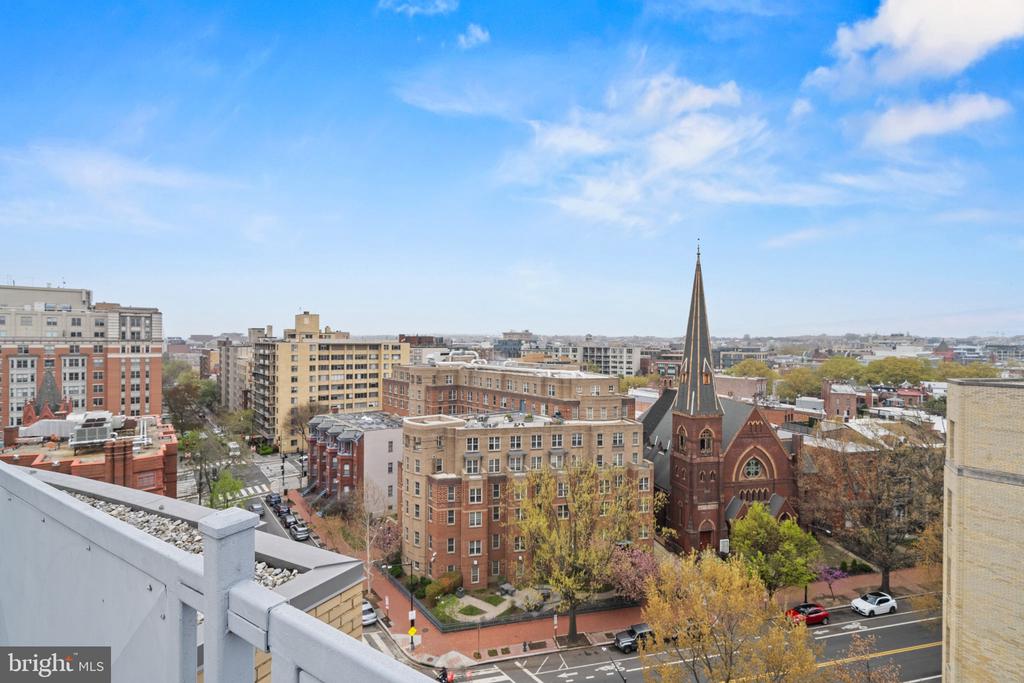
Elevated Washington, D.C. city view with a tall red-brick church spire and rooftop railing.
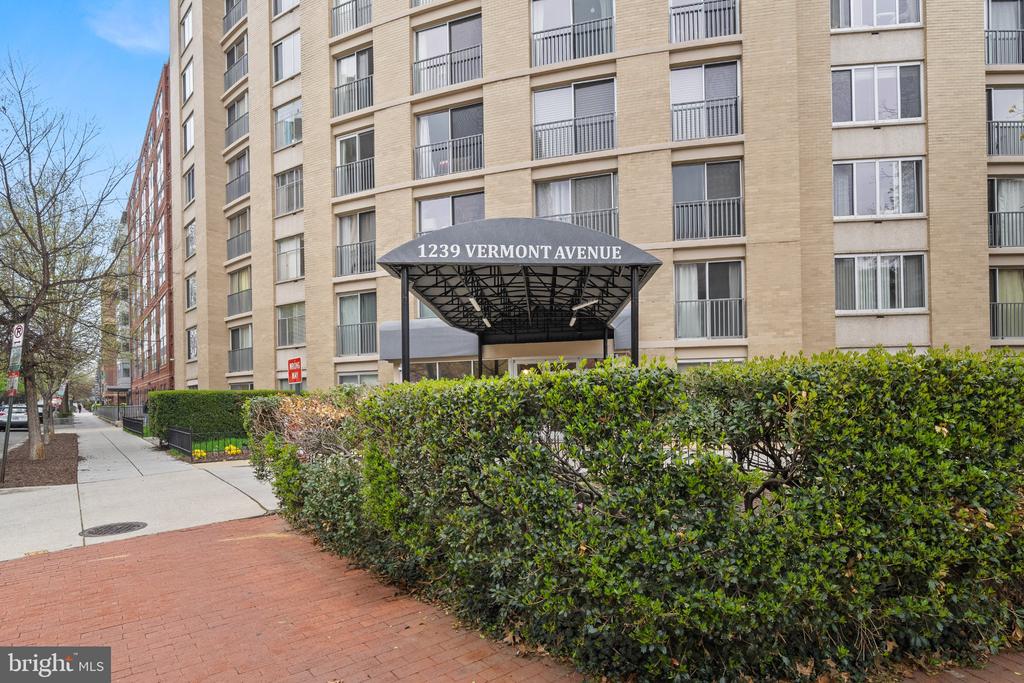
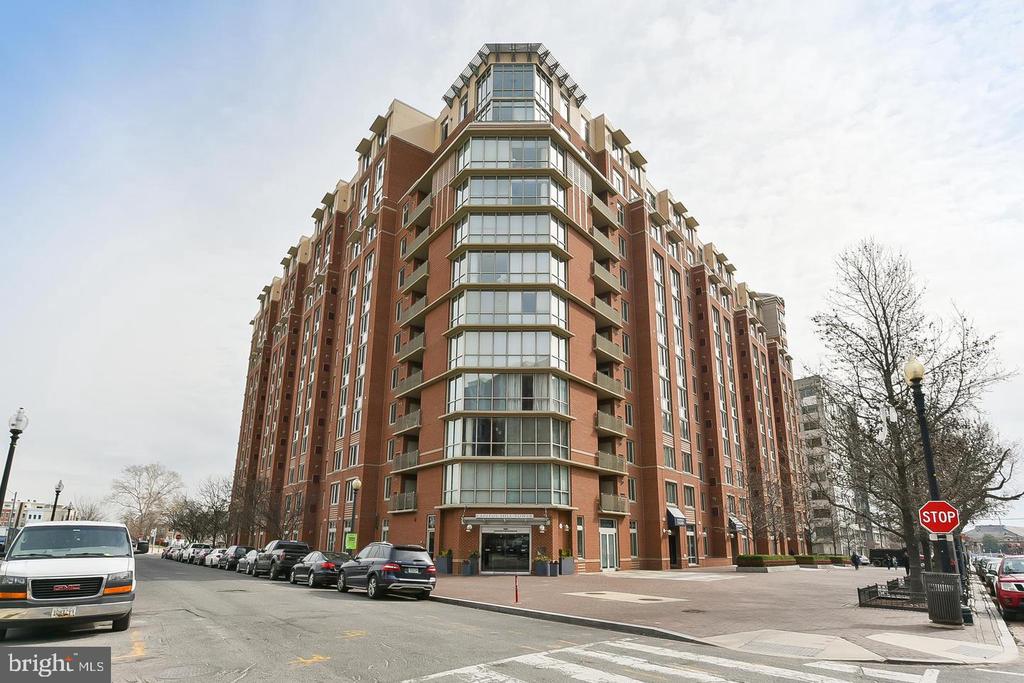
Apartment building entrance at 1239 Vermont Avenue, beneath a canopy and behind a hedge.
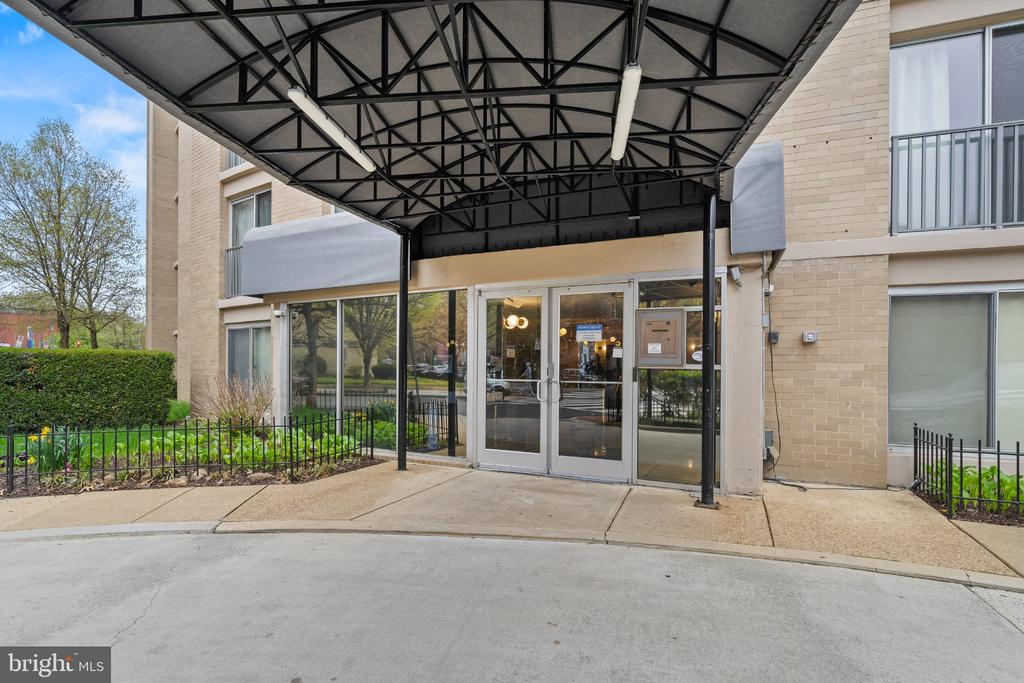
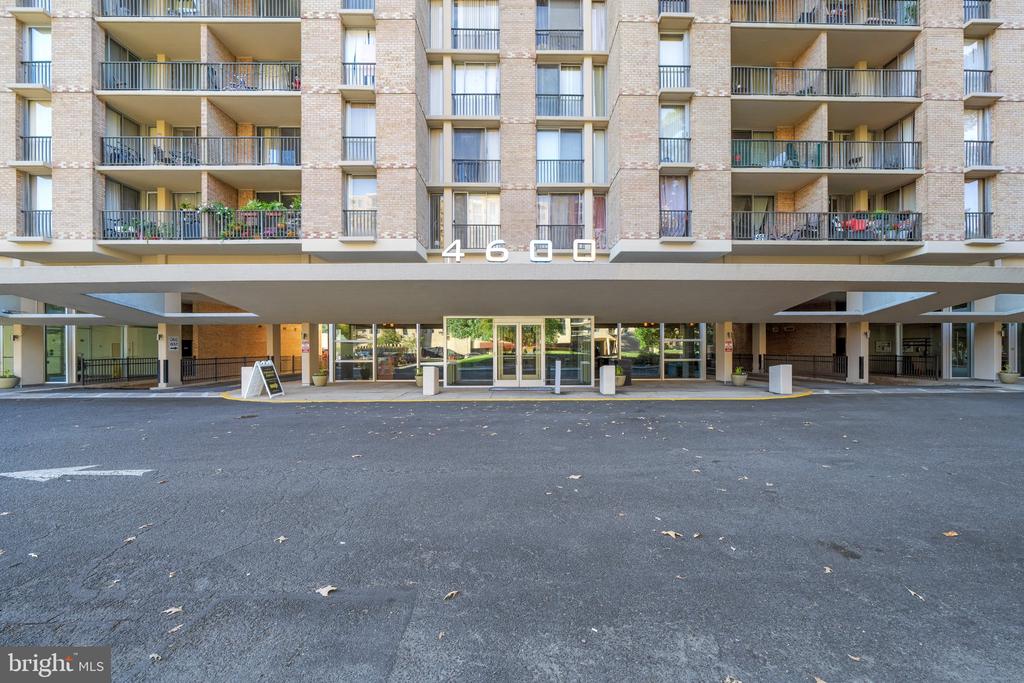
Apartment building entrance with glass double doors beneath a large metal canopy.
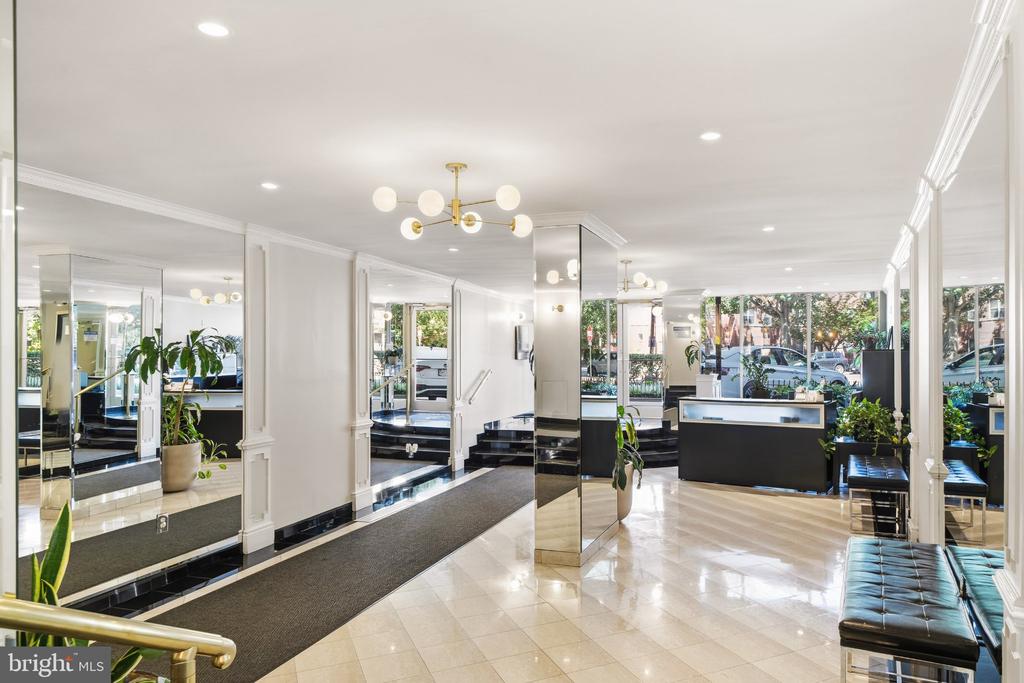
Condominium lobby with mirrored walls, a reception desk, and black leather seating.
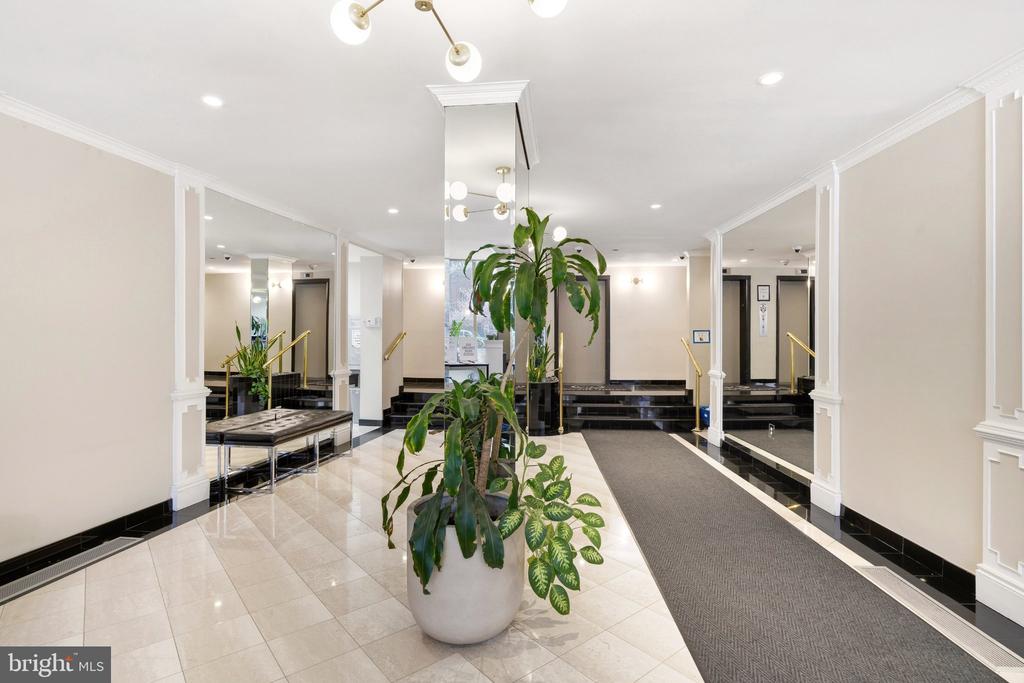
Condominium lobby with a large potted plant, mirrored walls, and polished tile flooring.
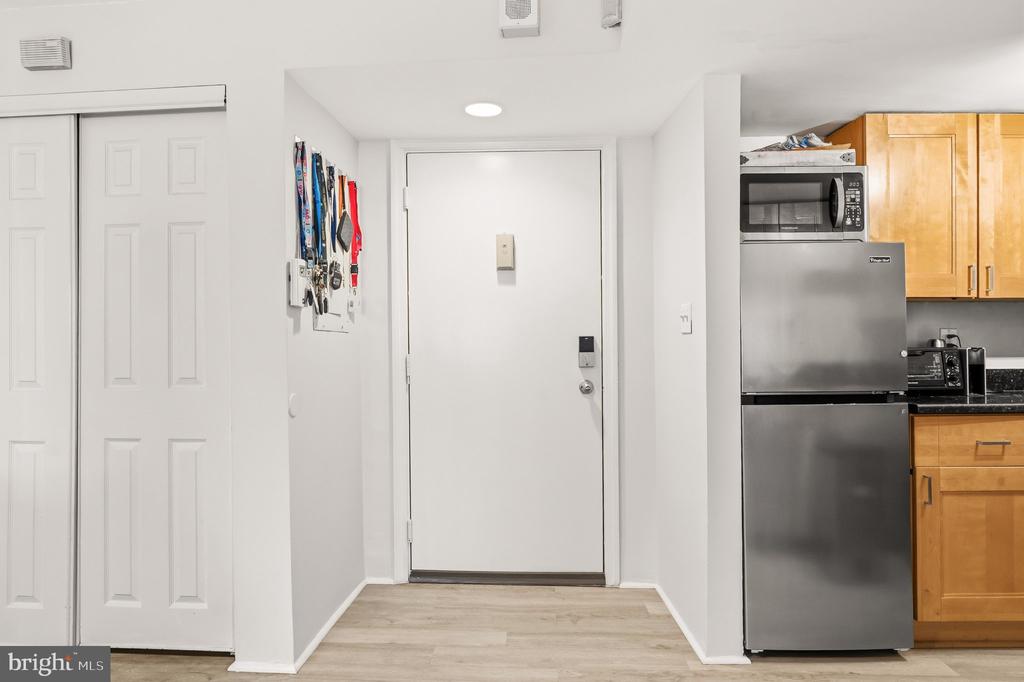
Condo entryway with sliding closet doors, light wood-look flooring, and a partial kitchen with stainless steel appliances.
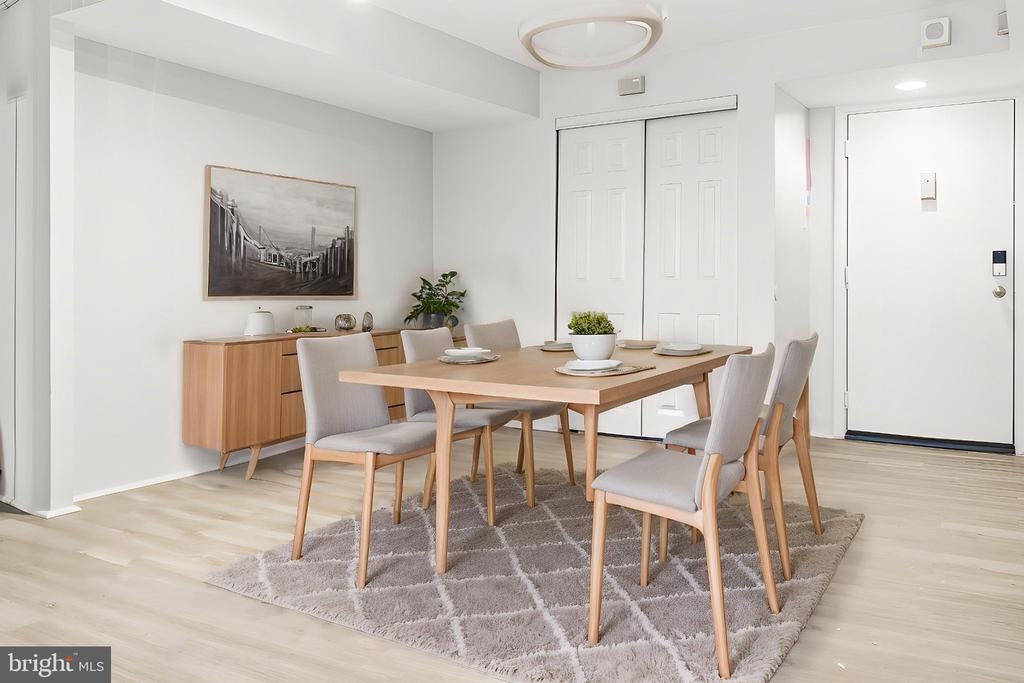
Dining area with a wooden table, upholstered chairs, sideboard, and framed wall art.
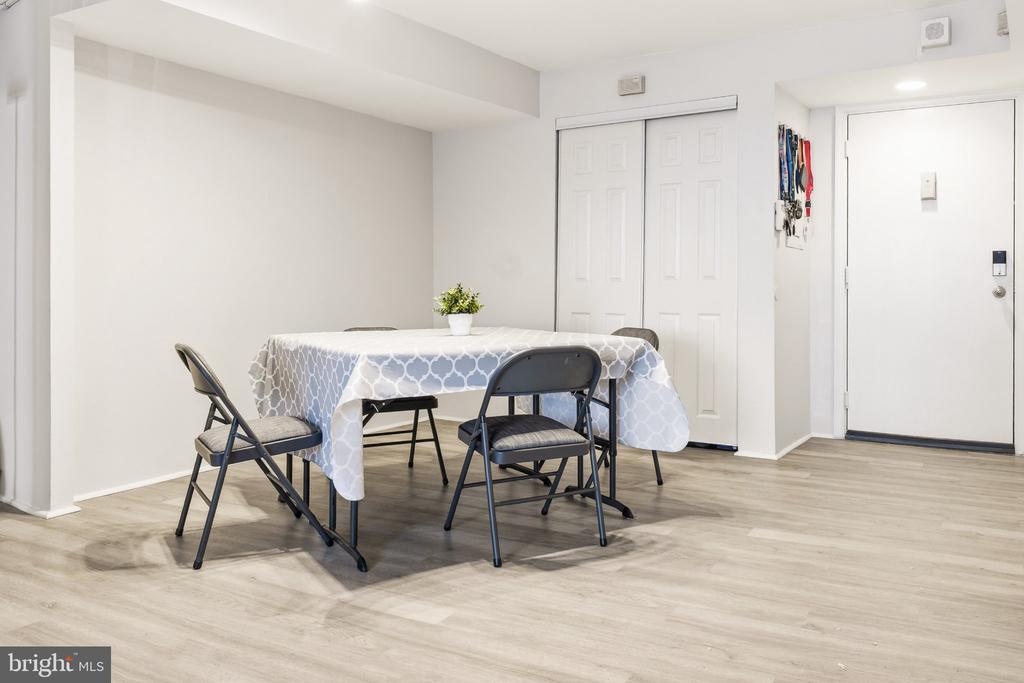
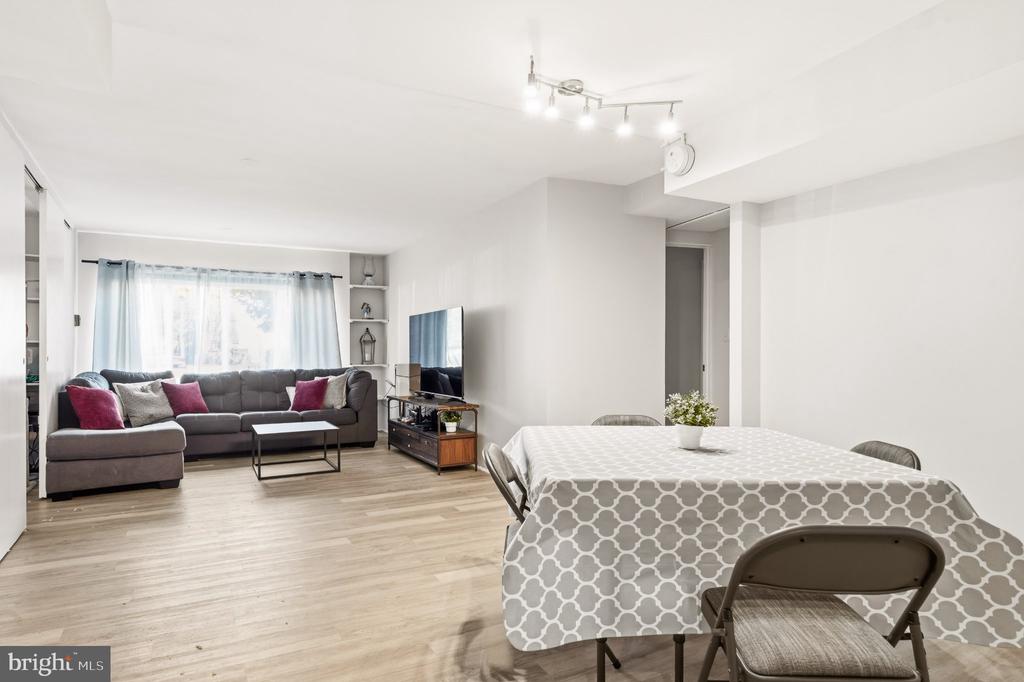
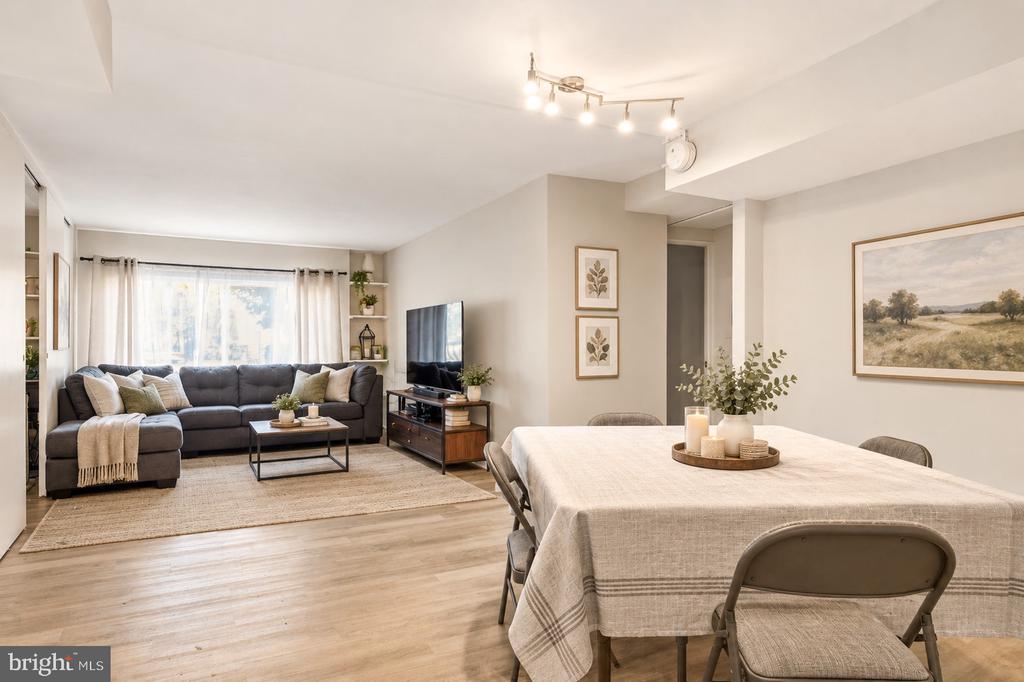
Dining area with a patterned tablecloth, folding chairs, and light wood-look flooring.
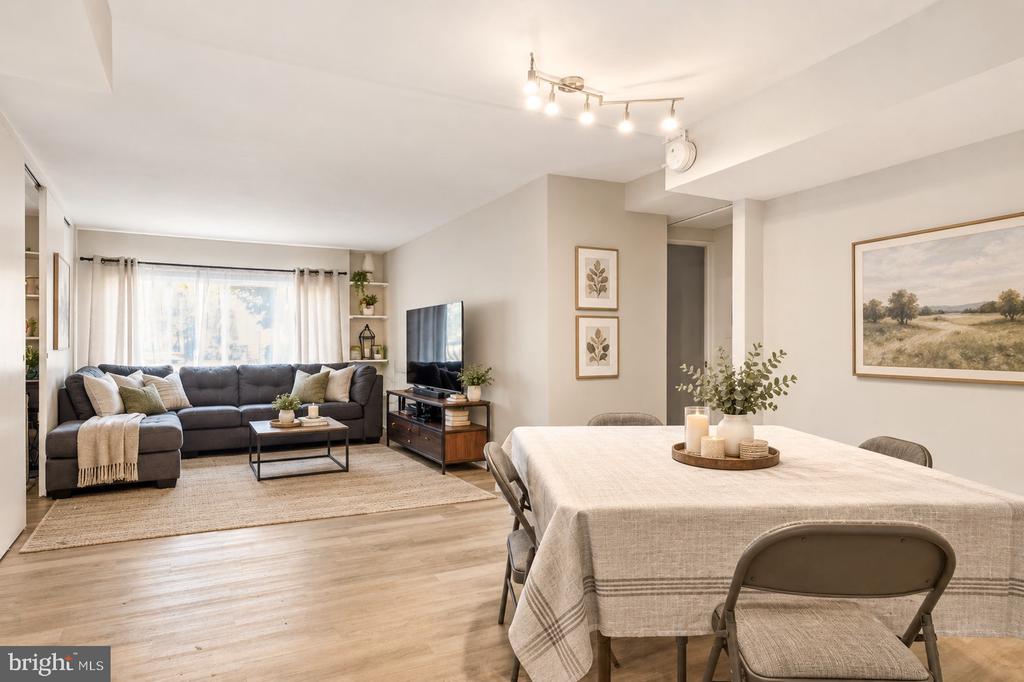
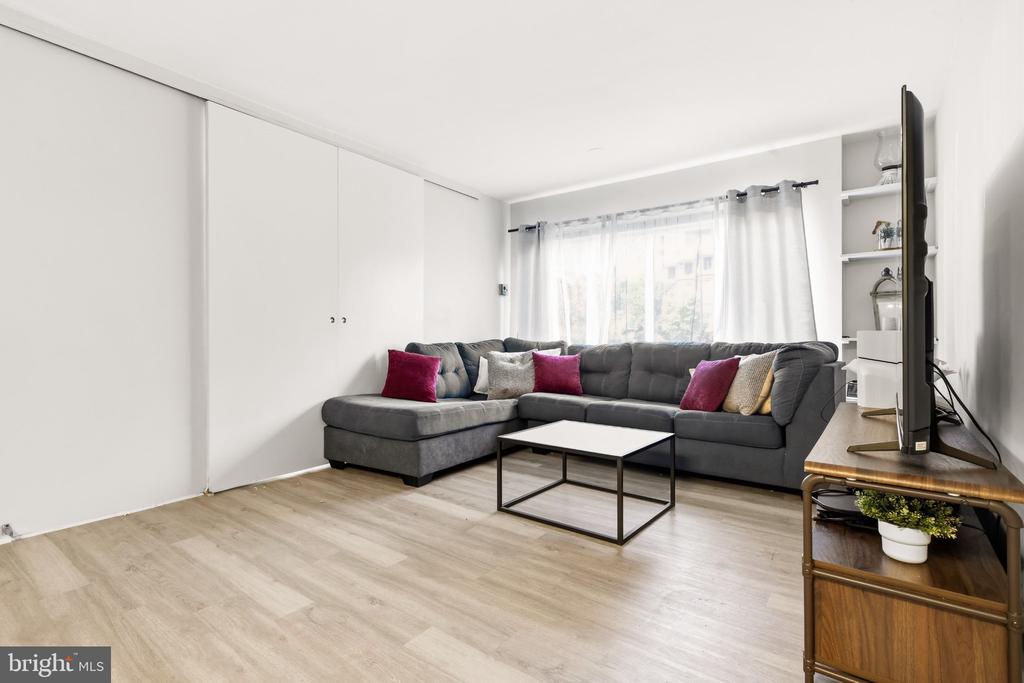
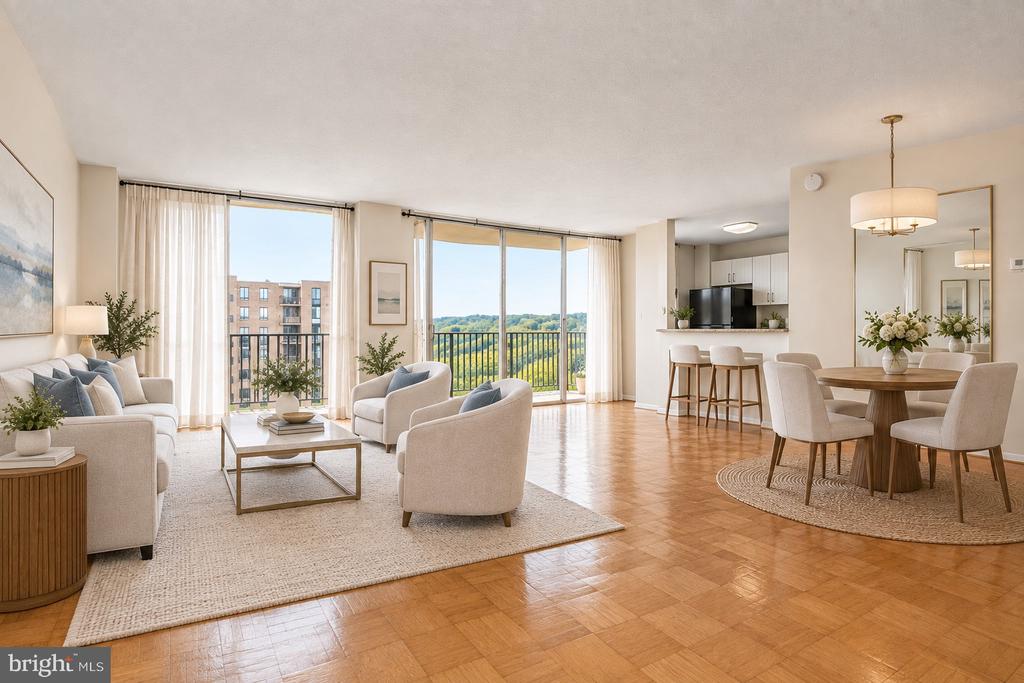
Open-plan living and dining room with a dark sectional sofa, large curtained windows, and light wood floors.
Open-plan living and dining area with gray sectional, patterned dining table, and light wood floors.
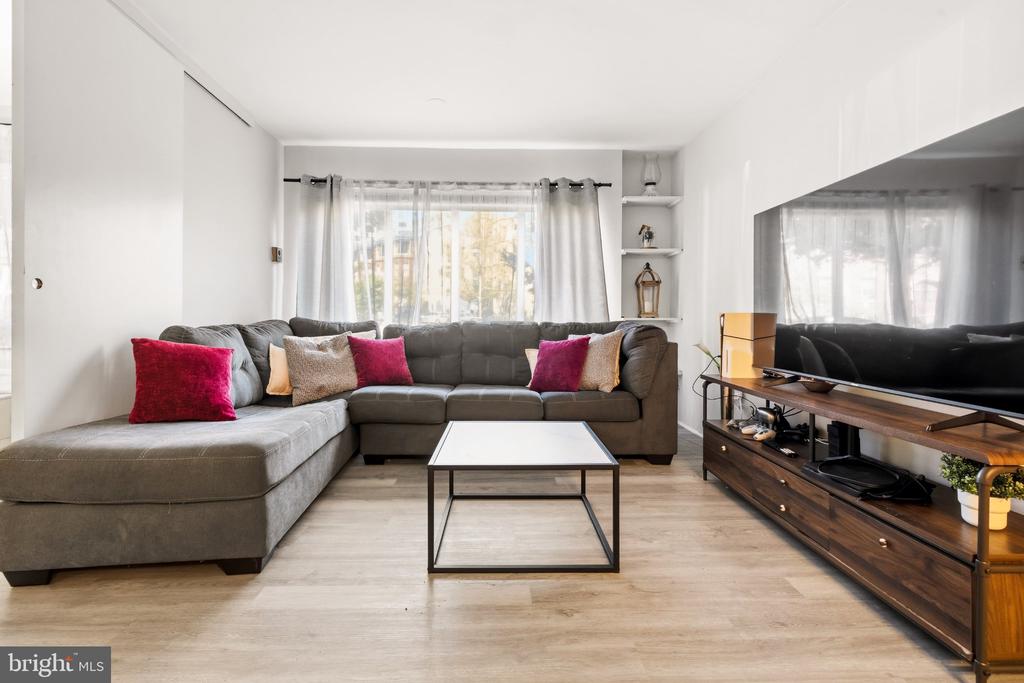
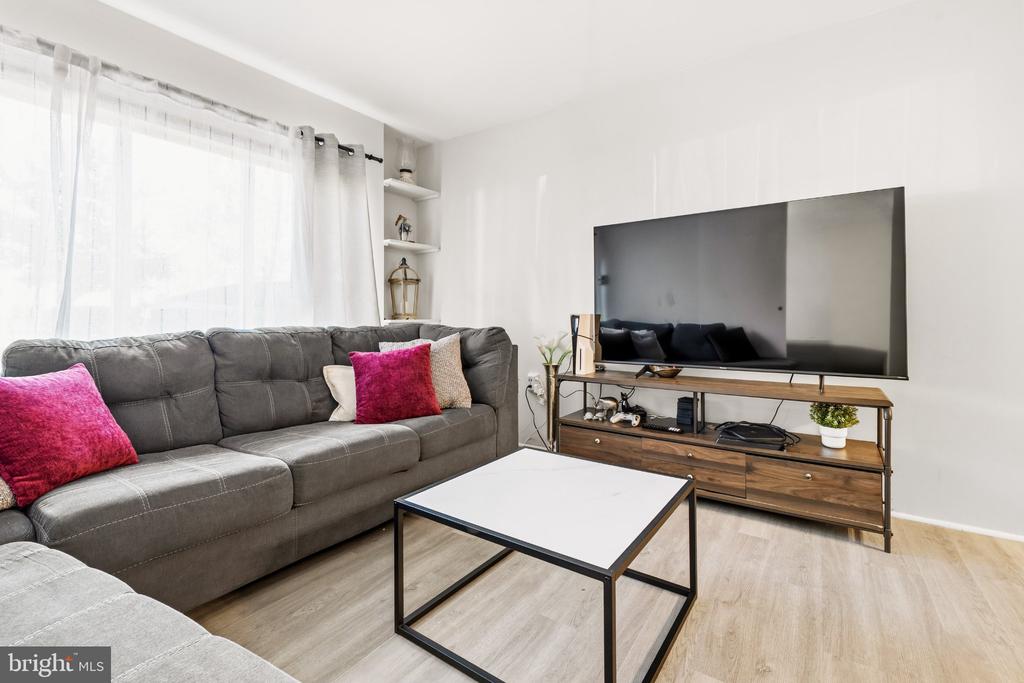
Living room with a gray sectional, colorful pillows, white coffee table, and large television.
Living room with a gray sectional, pink accent pillows, and a large television.
Living room with a charcoal sectional, colorful pillows, black coffee table, and light wood floors.
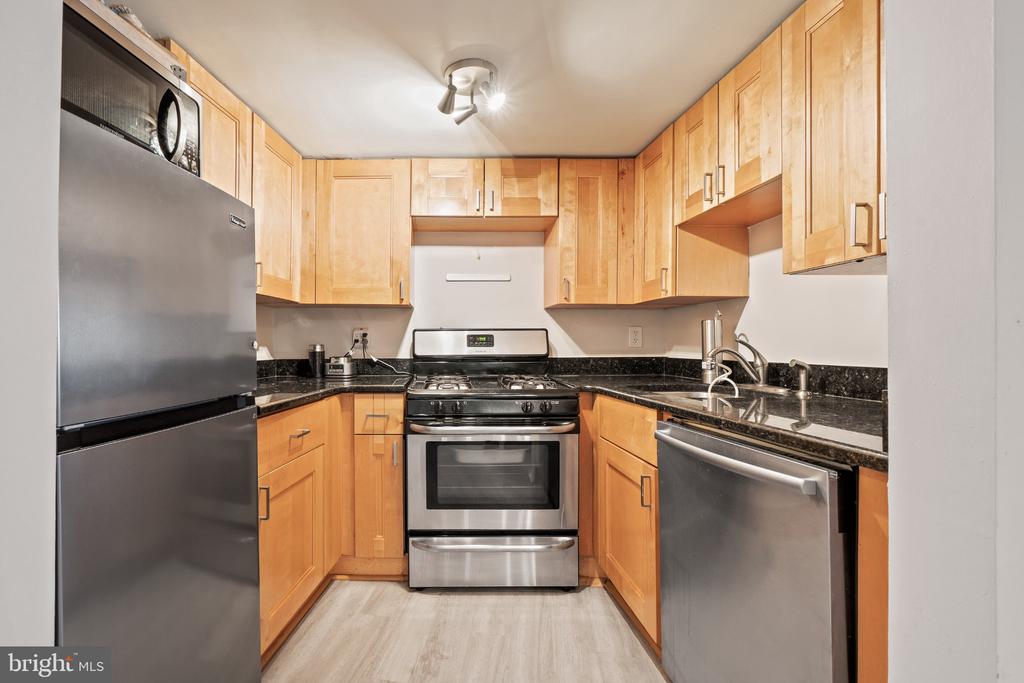
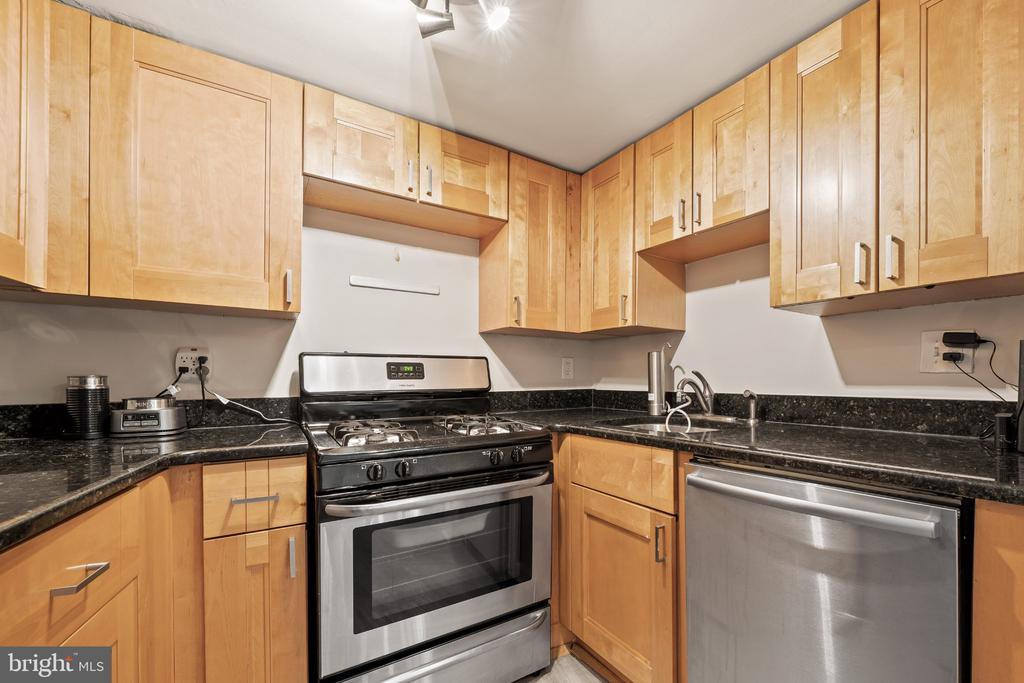
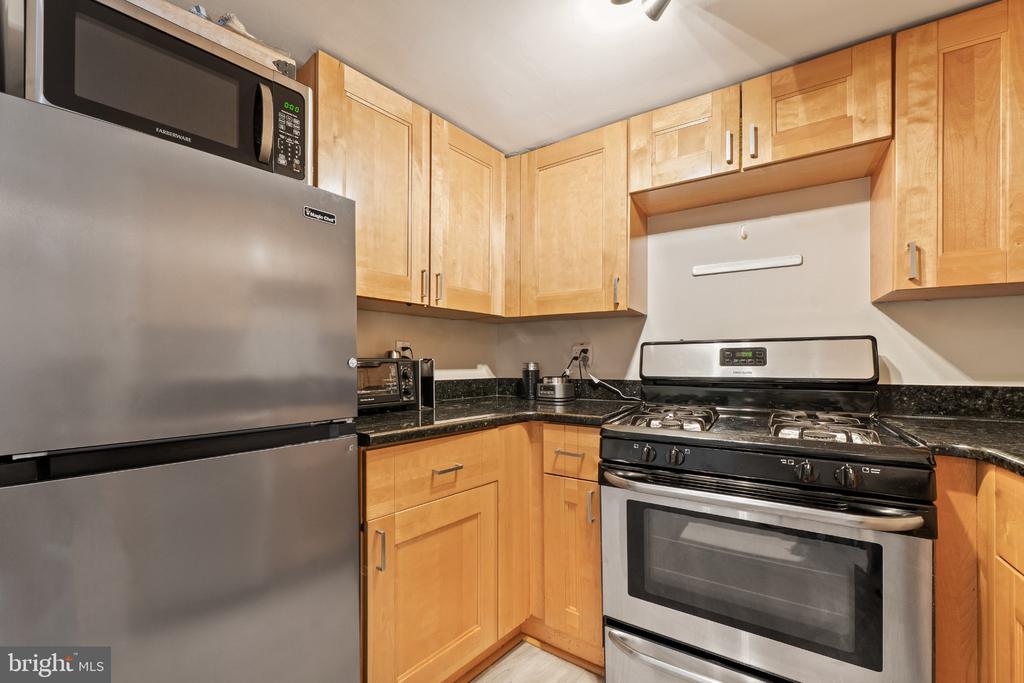
Galley kitchen with light wood cabinetry, dark countertops, and stainless steel appliances.
Kitchen with light wood cabinets, black granite counters, and stainless steel appliances.
Kitchen with light wood cabinets, dark countertops, and stainless steel appliances.
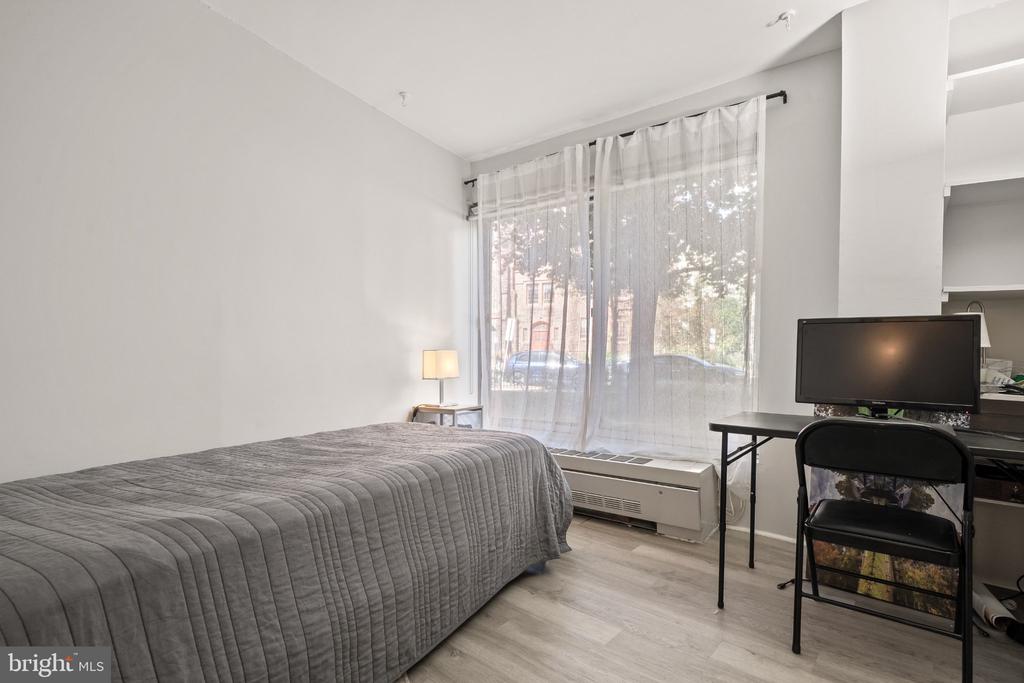
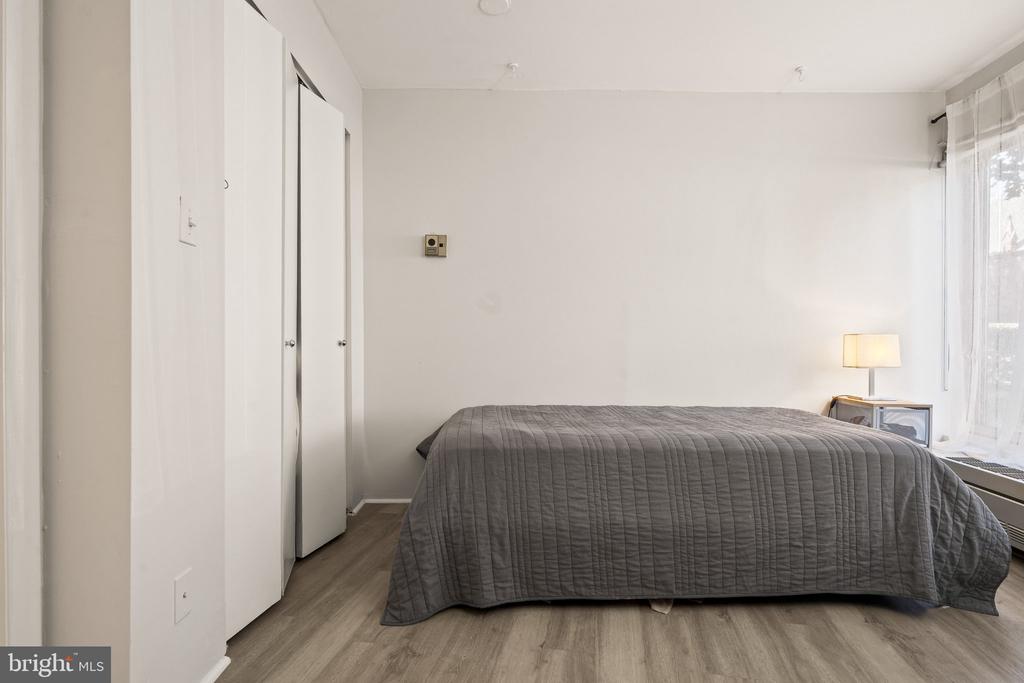
Bedroom with a gray quilted bed, sheer window curtains, and a desk with a monitor.
Bedroom with a gray quilted bed, wood-look flooring, and sheer-curtained window.
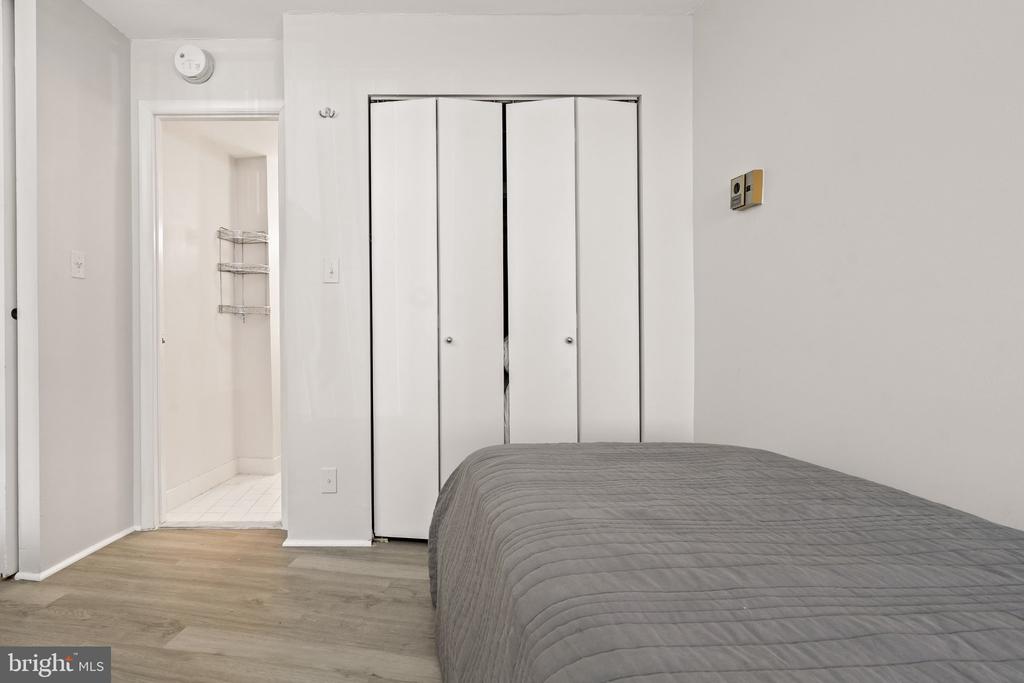
Bedroom with a gray quilted bed, folding closet doors, and an open doorway to a tiled area.
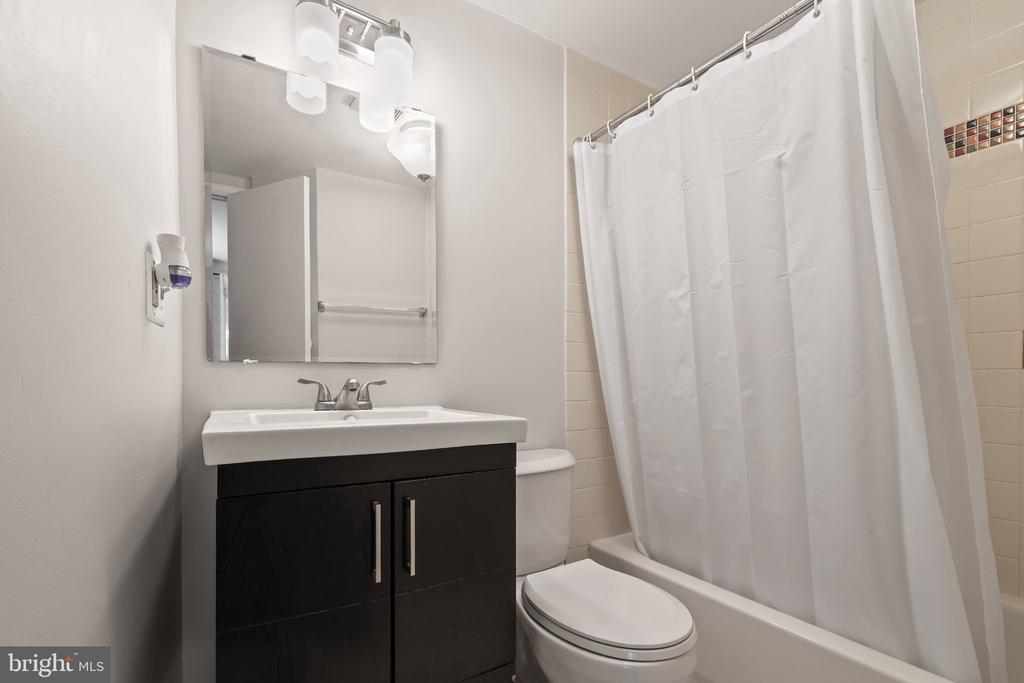
Bathroom with a dark vanity, mirrored medicine cabinet, and white shower curtain.
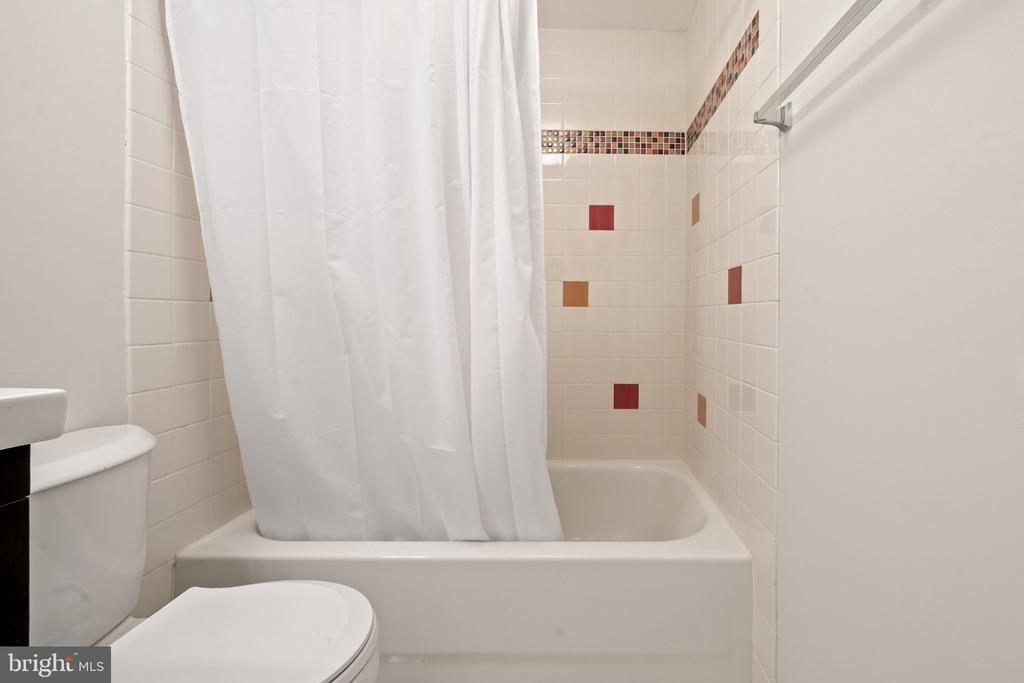
Bathroom with a white tub and shower curtain, accented by colorful tiles.
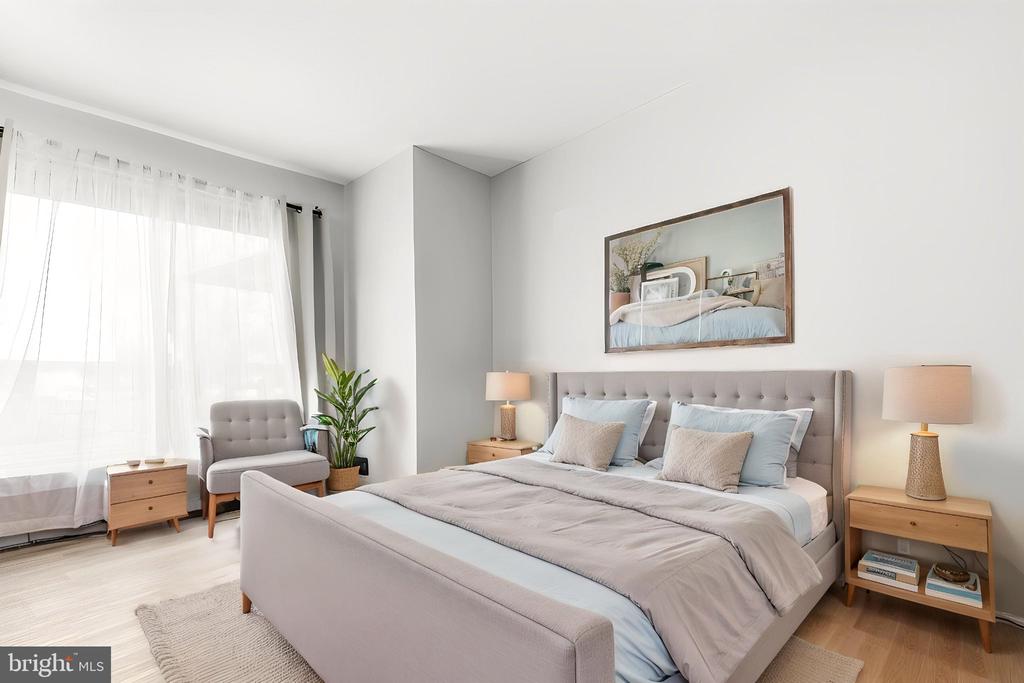
Staged bedroom with a large upholstered bed, matching nightstands, and a bright window with sheer curtains.
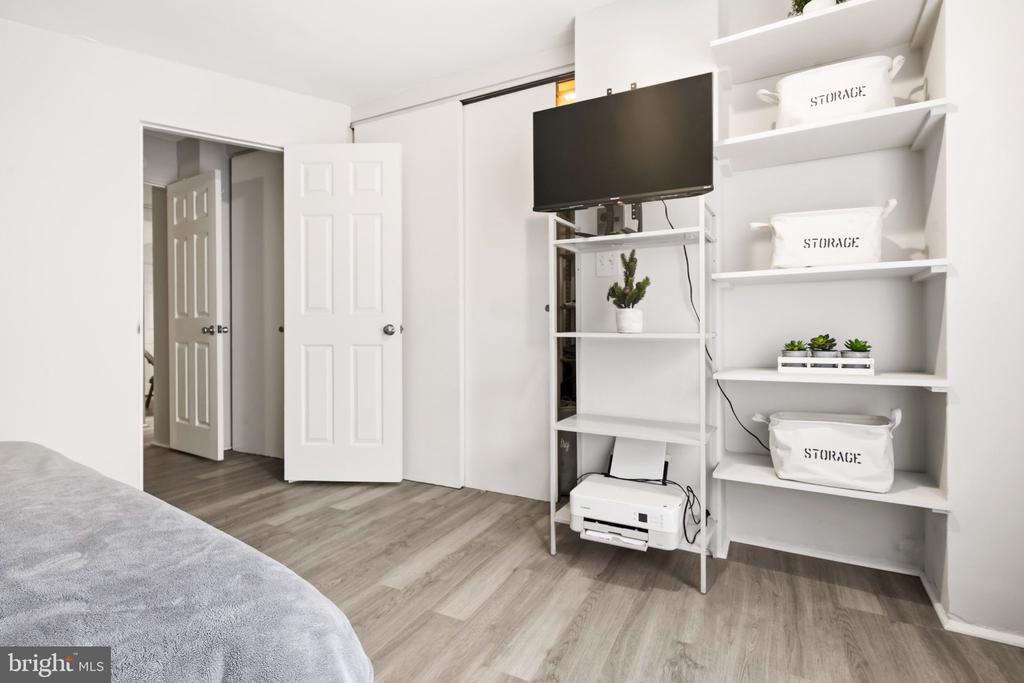
Bedroom with gray flooring and white built-in shelves holding storage bins, a television, and a printer.
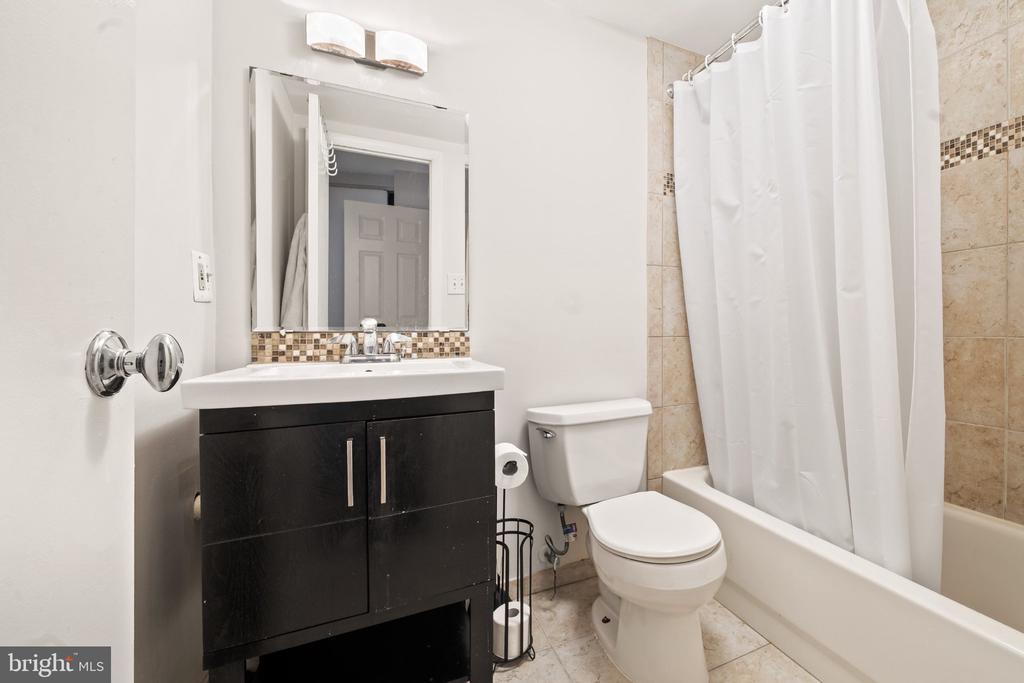
Bathroom with a dark vanity, mirrored cabinet, and tub behind a white shower curtain.
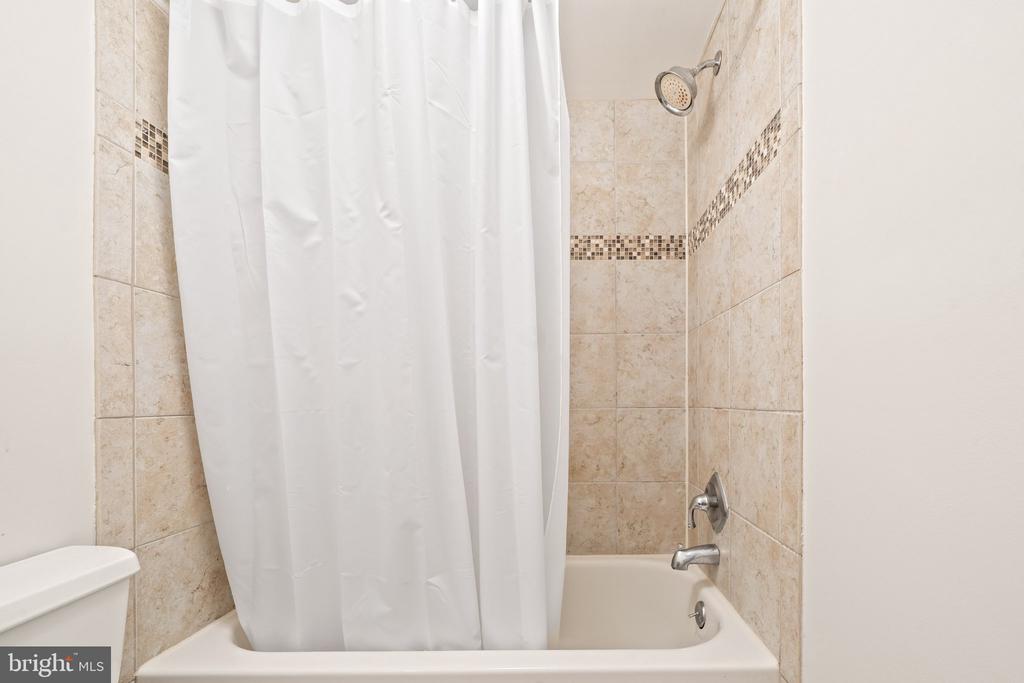
Bathroom tub and shower with a white curtain, beige tile, and mosaic accent band.
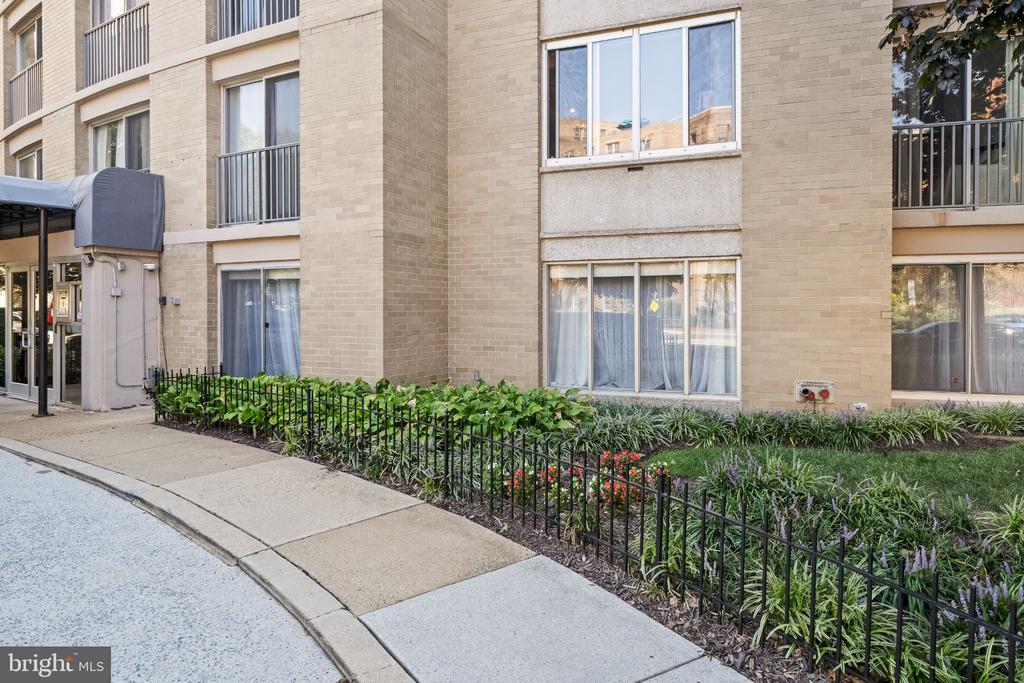
Beige brick apartment building with balconies, a covered entrance, and a fenced garden along the sidewalk.
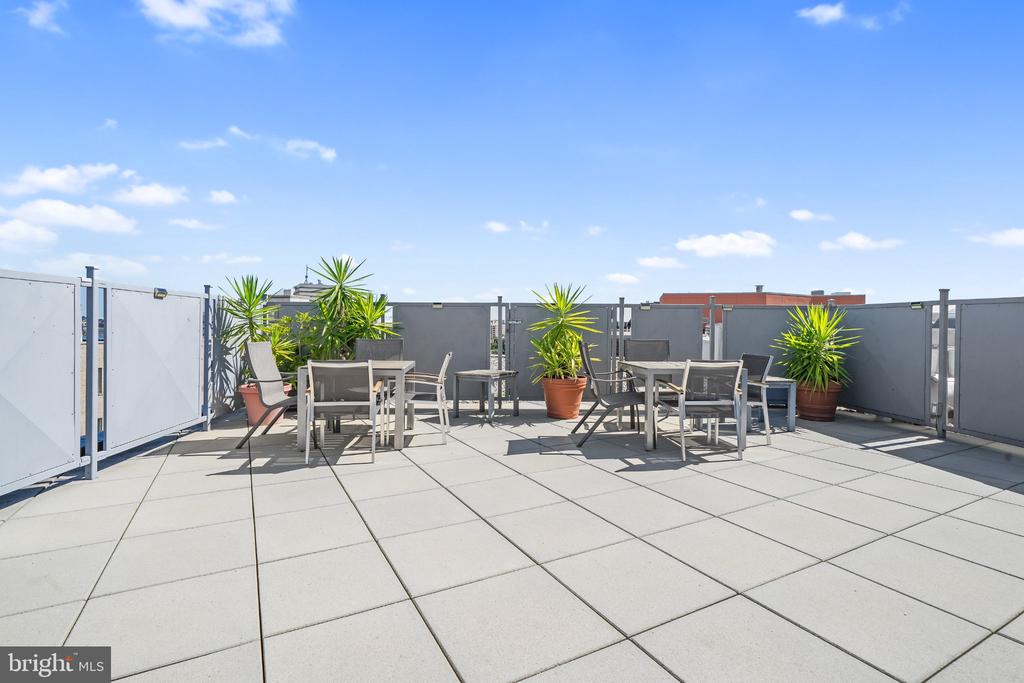
Rooftop terrace with tiled flooring, outdoor dining sets, potted plants, and gray privacy panels.
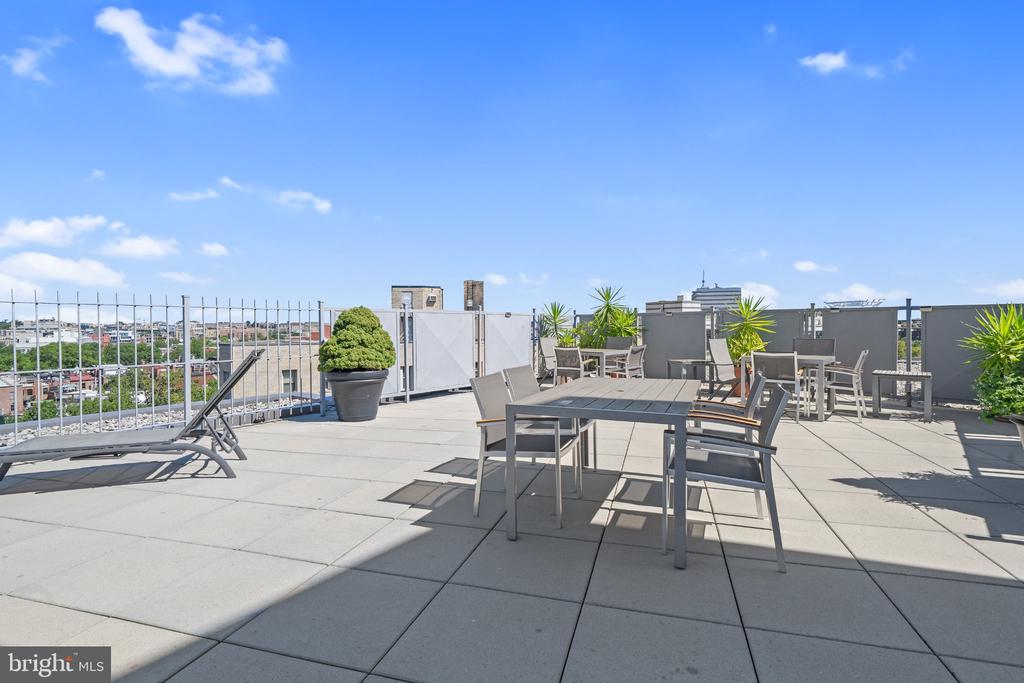
Rooftop terrace with outdoor dining furniture, potted plants, and city views.
Panoramic city view from a rooftop, with brick buildings and a prominent church spire.
Rooftop city view with a terrace railing and church spires above surrounding buildings.
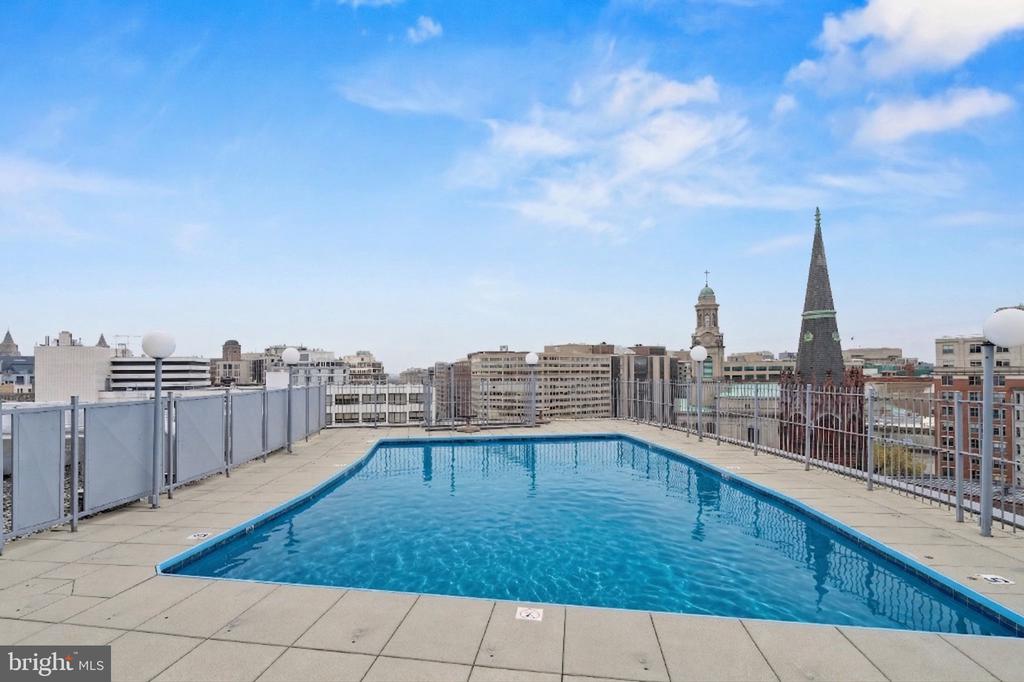
Rooftop pool with a city skyline and church spires in the background.
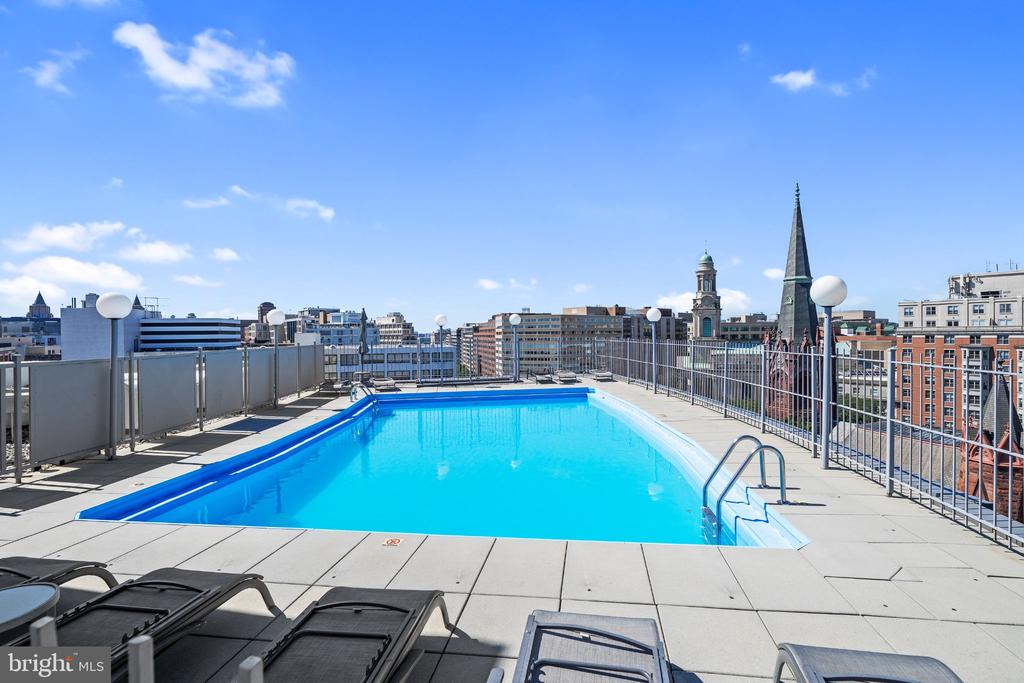
Rooftop pool with lounge chairs and a Washington, D.C. skyline view.
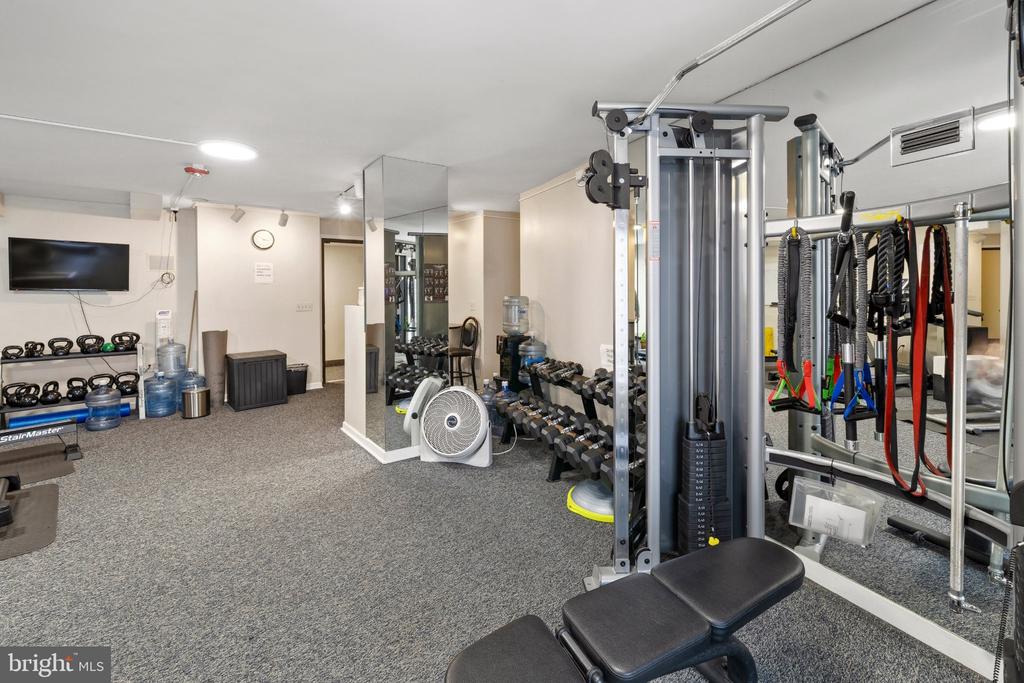
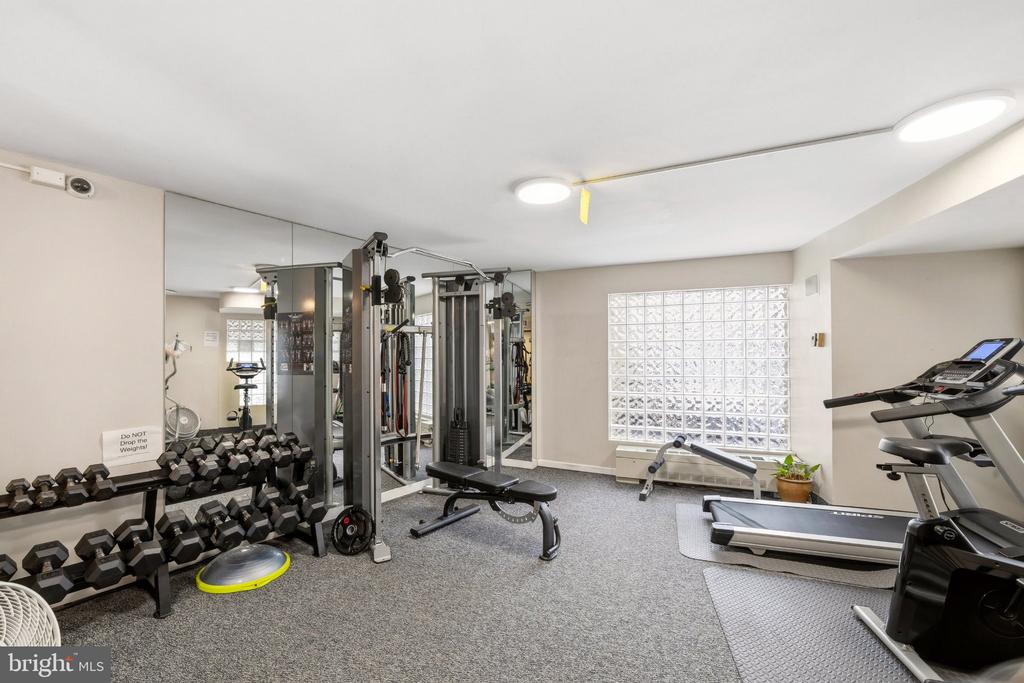
Fitness room with mirrored walls, a cable machine, and rows of free weights.
Fitness room with dumbbells, a cable machine, and treadmills beside a glass-block window.
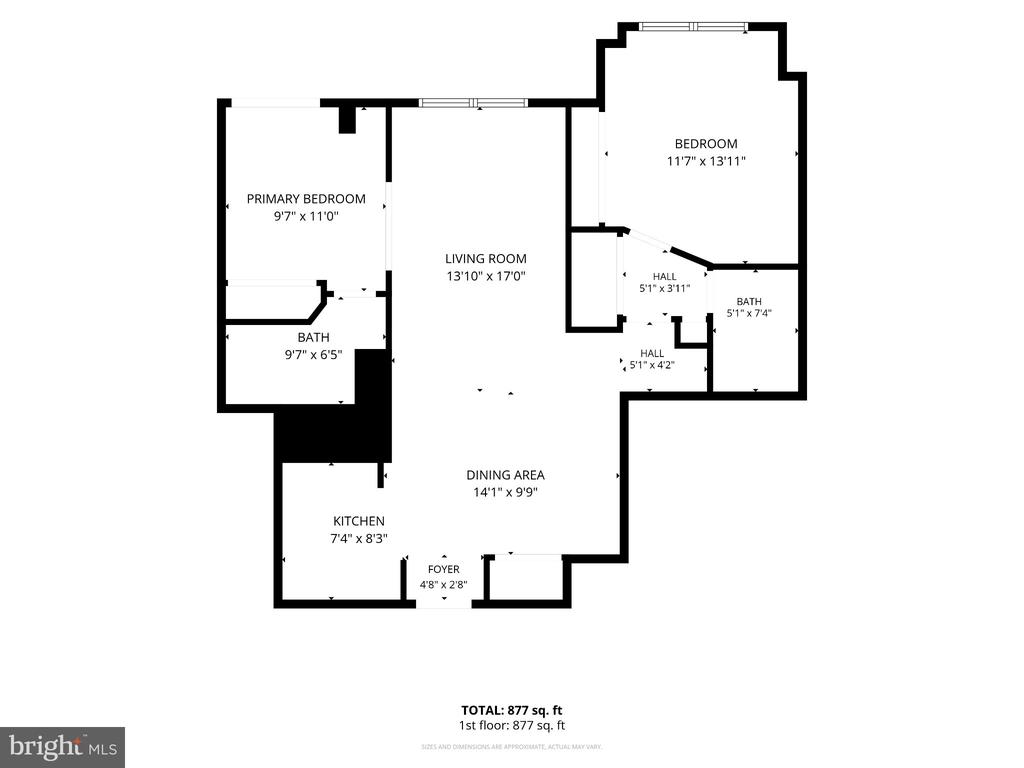
Floor plan showing two bedrooms, two bathrooms, living and dining areas, kitchen, and 877 square feet.
VIEW PHOTOS
$364,000

1239 VERMONT AVENUE NW Unit: 102

2 Beds 2 Baths 877 Sq.Ft.

Description

Price dropped $20k + seller credit that can go towards your closing costs, reduced your condo fees or interest rate buydown! Welcome to Crescent Tower. Prime Logan Circle Location & Exceptional Value from mile away!
This spacious 2-bedroom, 2-bathroom condo (nearly 900sqft) is perfectly situated in the heart of DC, offering the ideal combination of location, comfort, privacy, and value. One of the Best-Priced 2-Bedrooms within a Mile! Just steps from acclaimed restaurants, vibrant bars, boutique shopping, Whole Foods,14th street corridor, City Center, Shaw & McPherson Square & Convention Center Metro stops, and everything Logan Circle has to offer and so much more.

One of the standout features of this home is its exceptionally large windows, among the largest in the building, flooding the space with beautiful natural light. Even more special is its quiet position away from the street. Set back from the hustle and bustle, the home feels wonderfully private and peaceful, with a leafy, garden-like outlook that creates a sense of retreat while still being right in the middle of the city. It is the perfect balance of urban convenience and a peaceful setting.

The updated kitchen features rich wood cabinetry, granite countertops, and stainless-steel appliances, offering both warmth and functionality. Recent updates include a new refrigerator (2026), microwave (2025), brand-new flooring (2025), and fresh paint (2026).

And yes--ALL UTILITIES ARE INCLUDED! An incredible convenience and added value.

This home truly has everything you need: generous living space, abundant natural light, privacy, a peaceful garden-like setting, and an exceptional location. Enjoy easy access to Logan Circle, 14th Street, Dupont Circle, downtown DC, I-395, I-66, and Metro, making commuting and exploring the city effortless.
Come experience this bright and welcoming home and discover your own peaceful retreat in the heart of Logan Circle. Yet wonderfully removed from the street.
Share Property

Location

1239 VERMONT AVENUE NW Unit: 102, WASHINGTON, DC 20005

Status

For Sale
Fleur Howgill

Fleur Howgill

TITLE

Senior Vice President

Property Amenities

Interior
Laundry room Common
Total Bedrooms: 2
Full Bathrooms: 2
Area & Lot
Total area 877 Sq.Ft.
Living area 877 Sq.Ft.
MLS® ID DCDC2281478
Year Built 1964
School District DISTRICT OF COLUMBIA PUBLIC SCHOOLS
Architecture Styles Mid-Century Modern
Type Condo
Status For Sale
Exterior
Stories 1
Pool Yes - Community
Air conditioning Central A/C
Heat type Convector
Disability Features Other
Water Source Public
Security Features Main Entrance Lock, Security System, Resident Manager
Sewer Public Sewer
Other Exterior Features Roof Deck
Parking On Street
Finance
Sales Price $364,000
Real Estate Tax $4,110 yearly
Elevated Washington, D.C. city view with a tall red-brick church spire and rooftop railing.

Schedule A Showing

I would love to show you this beautiful property. Please select your preferred date and time below. I will be in touch shortly to confirm your appointment.

Schedule a Showing

I would love to show you this beautiful property. Please select your preferred date and time below. I will be in touch shortly to confirm your appointment.

Thank you for your interest in 1239 VERMONT AVENUE NW Unit: 102, WASHINGTON, DC 20005. We are reviewing your request and will be in touch shortly!

Mortgage Calculator

Estimate your monthly mortgage payment, including the principal and interest, property taxes, and HOA. Adjust the values to generate a more accurate rate.

All estimates are provided for informational purposes only. Actual amounts may vary.
$0,000 Your Payment 20 15 65
$0,000 Your Payment

Logan Circle

Work With Us

Fleur’s love of traveling has always helped her have a better understanding of different cultures and needs. As an ex-pat herself, this benefits the international clientele to have a better understanding of life in Washington DC. Fleur's track record speaks for itself, call Fleur's team to find out more!