Leave a Message

By providing your contact information to Fleur Howgill, your personal information will be processed in accordance with Fleur Howgill's Privacy Policy. By checking the box(es) below, you consent to receive communications regarding your real estate inquiries and related marketing and promotional updates in the manner selected by you. For SMS text messages, message frequency varies. Message and data rates may apply. You may opt out of receiving further communications from Fleur Howgill at any time. To opt out of receiving SMS text messages, reply STOP to unsubscribe.

Thank you for your message. We will be in touch with you shortly.

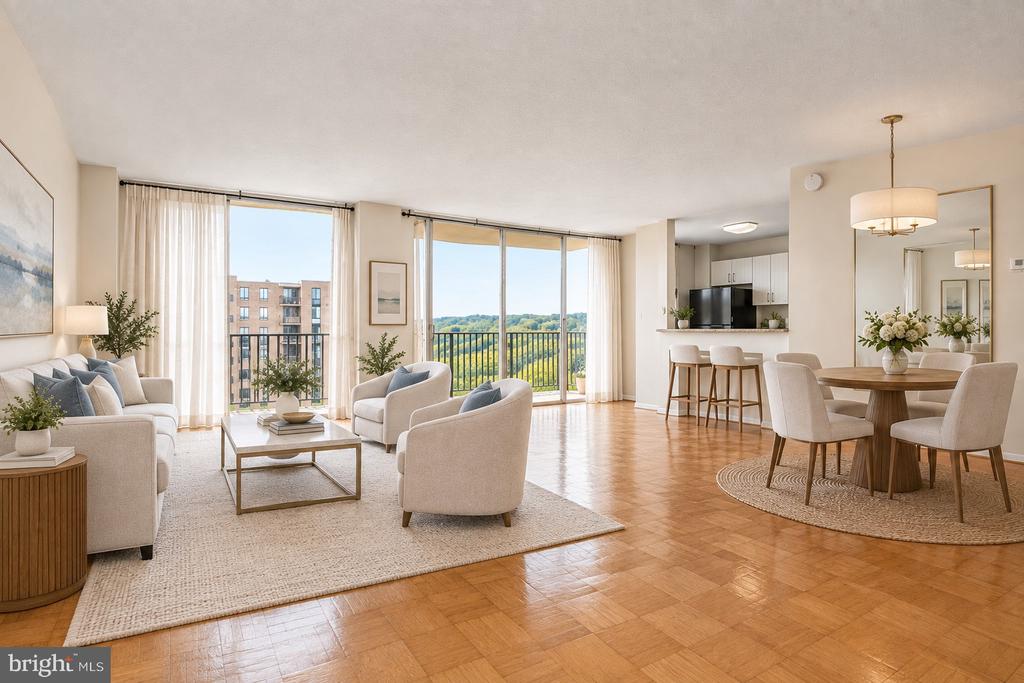
Staged living room with cream sofas, a glass coffee table, and tall windows.
Unfurnished hallway with wood-look flooring, a white entry door, and a louvered closet door.
Furnished living room with cream seating, a glass coffee table, and tall windows.
Empty living room with wood-look flooring and tall windows overlooking a wooden fence.
Staged living room with two white armchairs, a glass coffee table, and a patterned rug.
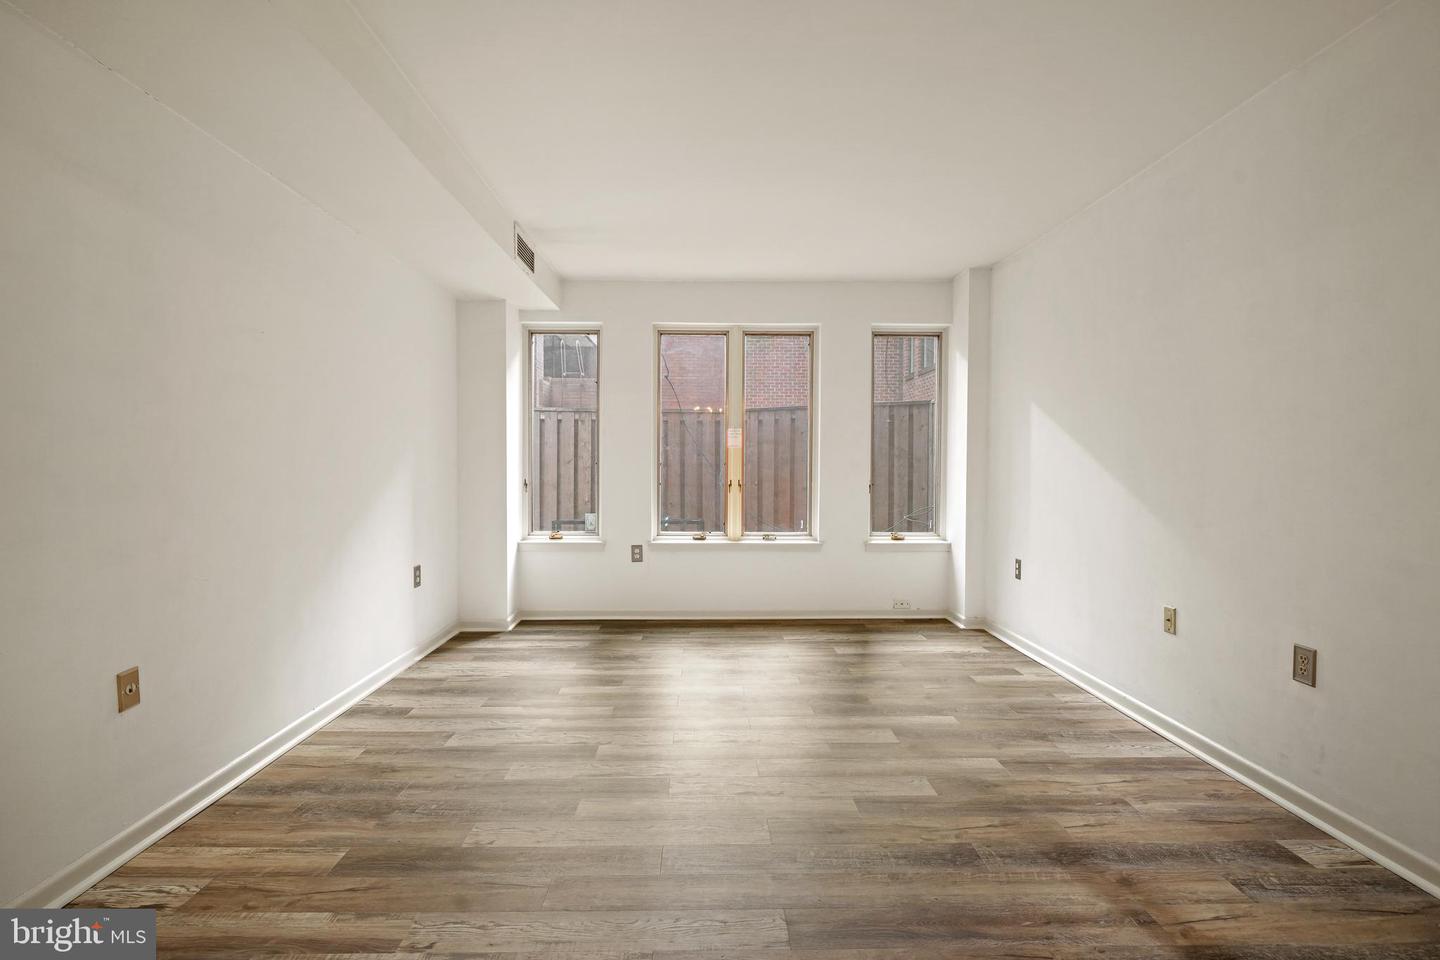
Empty room with wood-look flooring and three windows along the far wall.
Vacant room with wood-look floors, white walls, and a large window.
Vacant room with wood-look plank flooring and a doorway to a chandelier-lit room.
Staged dining room with a white dining table, chandelier, and sliding doors to a brick patio.
Empty dining room with a crystal chandelier, wood-look flooring, and sliding glass doors to a patio.
Vacant dining area with a crystal chandelier and sliding doors to a fenced brick patio.
Kitchen with dark cabinets, stainless appliances, gray tile backsplash, and blue-gray patterned flooring.
Kitchen with dark cabinets, stainless steel refrigerator, subway-tile backsplash, and open shelving beside the dining area.
Kitchen pantry with open white shelving, gray drawers, and a stone countertop beside a dining room.
Laundry closet with a white washer and dryer beneath overhead cabinets, beside a bathroom.
Walk-in shower with a glass enclosure, pebble-stone floor, and square rainfall showerhead.
Modern bathroom with a glass shower, pebble floor, and dark wood vanity.
Empty room with wood-look plank flooring, beige walls, and two doorways.
Staged bedroom with a white tufted bed, two tall windows, and framed bird prints.
Empty room with tan walls, wood-look flooring, and two tall windows.
Vacant room with peach walls, wood-look flooring, and an open closet doorway.
Brick patio with a wooden privacy fence, potted plants, and a picnic-style table.
Brick patio with a sliding glass door, potted shrub, and outdoor seating.
Brick courtyard patio furnished with cushioned seating, a navy umbrella, and potted plants.
Brick courtyard patio with outdoor dining furniture, potted plants, and a navy umbrella.
Private brick-paved courtyard with outdoor dining furniture, potted plants, and a tall wooden fence.
Brick courtyard patio with seating beneath a navy umbrella and potted plants beside a wooden privacy fence.
Brick patio with cushioned seating, potted plants, and a large navy umbrella.
Brick patio with metal dining furniture, colorful cushions, potted plants, and a wooden privacy fence.
Private brick patio with a wooden fence, slim table, and potted plants.
Brick patio with outdoor dining set, umbrella, potted plants, and tall privacy fence.
Indoor racquetball court with hardwood flooring, red court lines, and practice equipment.
Squash court with red wall markings, a polished wood floor, and a practice net.
Fitness room with a treadmill, weight machines, free weights, and a large wall mirror.
Wood-paneled sauna with tiered built-in benches.
Underground parking garage with marked spaces, concrete pillars, and parked cars.
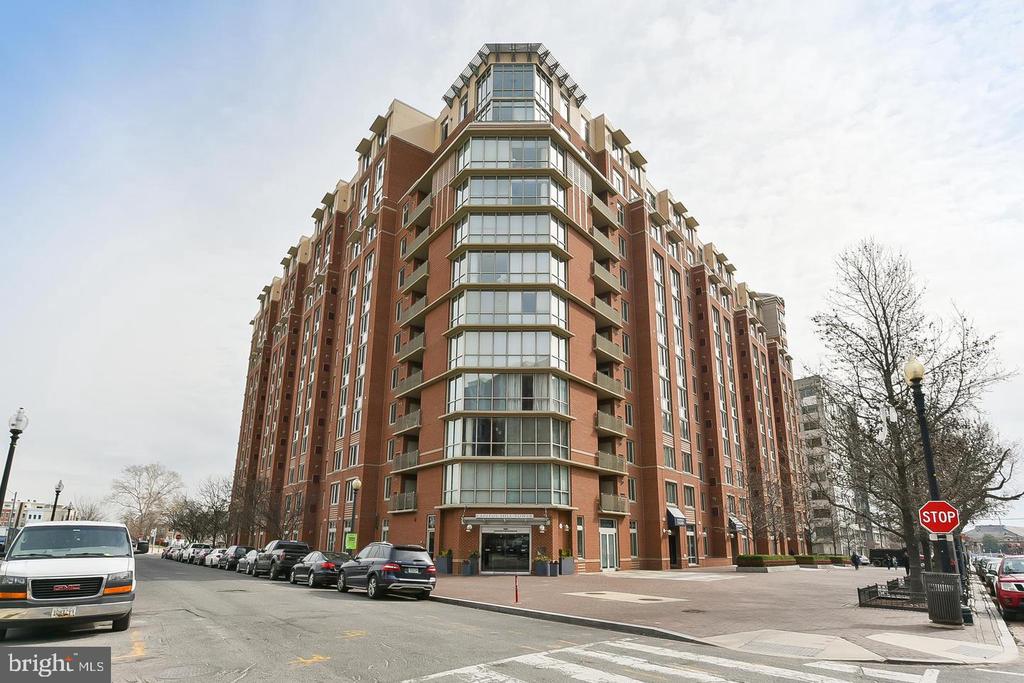
Red-brick Wadsworth House building with landscaped entrance courtyard.
Wadsworth House’s brick entrance, framed by mature trees and landscaped planters with pink flowers.
Apartment courtyard with a narrow waterway, stone walls, mature trees, and a wooden deck railing.
Canal bordered by stone walls and neighborhood buildings, viewed over a reddish wooden railing.
Georgetown street with historic row buildings, outdoor dining, and a crosswalk.
Restaurant storefront with a fenced outdoor dining patio and red and blue umbrellas.
Sidewalk café patios with colorful umbrellas along a leafy street of historic row buildings.
Brick storefront with a restaurant patio shaded by large umbrellas and lined with trees.
White brick building entrance with a blue door, Chez Billy sign, and flower planters.
Brick residential courtyard with a gated seating area, shade canopy, benches, and leafy trees.
Street and tree-lined park beneath an elevated steel structure, with nearby buildings and cars.
VIEW PHOTOS
$3,750/mo

1045 31ST STREET NW Unit: 11

1 Bed 1 Bath 874 Sq.Ft.

Description

PRICE REDUCED!! Brand new floor through!! This is your opportunity to rent this charming ( A total of 1,500 sq ft++), one bedroom condo (874 sq ft) with two garage tandem parking spots plus the most spectacular 700+sq ft private patio, situated in heart of Georgetown in the Wadsworth Condominiums. W/D in unit. Close to the waterfront and all the bars and restaurants that Georgetown has to offer. Freshly painted throughout and ready for you to move in immediately. The condo building has a squash court, gymnasium and sauna which is an added bonus. Tenants are to pay all utilities except water. All tenants are referenced and credit checked, needing 680 credit scores and above. $500 move in fee to Wadsworth Condos. No pets for renters. Call for more info. 2 parking tandem spaces at $250 per month additionally.

Share Property

Location

1045 31st St NW #11, Washington, DC 20007

Status

Leased

Date Leased

April 30, 2023
Fleur Howgill

Fleur Howgill

TITLE

Senior Vice President

Property Amenities

Interior
Appliances Dishwasher, Disposal, Refrigerator, Microwave, Electric Oven, Electric Range, Washer, Electric Water Heater
Total Bedrooms: 1
Full Bathrooms: 1
Area & Lot
Living area 874 Sq.Ft.
MLS® ID DCDC2076944
Year Built 1980
School District DISTRICT OF COLUMBIA PUBLIC SCHOOLS
Architecture Styles Contemporary
Type Condo
Status Leased
Exterior
Stories 1
Air conditioning Central Air
Heat type Electric
Water Source Public
Garage Space 2.0
Sewer Public Sewer
Parking Garage Door Opener
Finance
Lease Price $3,750/mo

Work With Us

Fleur’s love of traveling has always helped her have a better understanding of different cultures and needs. As an ex-pat herself, this benefits the international clientele to have a better understanding of life in Washington DC. Fleur's track record speaks for itself, call Fleur's team to find out more!