Leave a Message

By providing your contact information to Fleur Howgill, your personal information will be processed in accordance with Fleur Howgill's Privacy Policy. By checking the box(es) below, you consent to receive communications regarding your real estate inquiries and related marketing and promotional updates in the manner selected by you. For SMS text messages, message frequency varies. Message and data rates may apply. You may opt out of receiving further communications from Fleur Howgill at any time. To opt out of receiving SMS text messages, reply STOP to unsubscribe.

Thank you for your message. We will be in touch with you shortly.

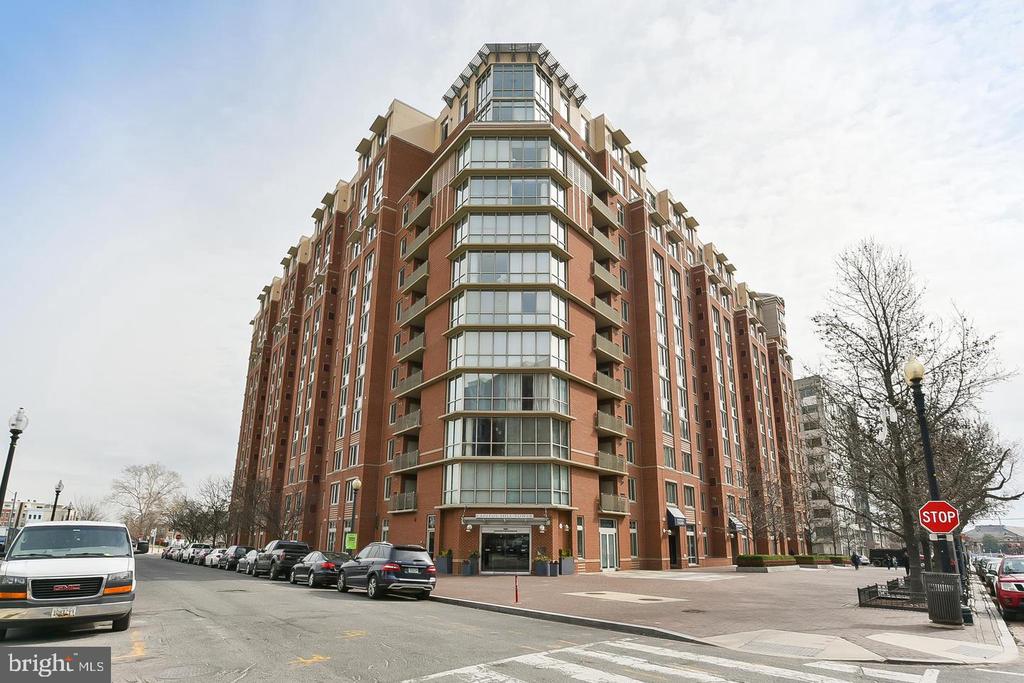
Red brick residential building with projecting balconies, trees, and parked cars along the street.
Brick building entrance with ornate wooden doors and a broad paved walkway.
Condominium lobby with a cream reception desk, exposed wood beams, stained glass, and brick flooring.
Elevator lobby with wood trim, tiled floor, and a knight sculpture in a wall alcove.
Galley kitchen with cherry cabinets, granite counters, stainless steel appliances, and a gas range.
Kitchen with reddish-brown cabinets, granite counters, and stainless steel appliances.
Galley kitchen with dark wood cabinets, granite counters, stainless appliances, and tan tile flooring.
Kitchen with dark wood cabinetry, granite countertops, and stainless-steel appliances.
Dining area with place settings beside built-in cherry cabinets and an open kitchen doorway.
Kitchen with granite counters, glass-front wood cabinets, and a window overlooking a balcony and city buildings.
Dining nook with a narrow table and two stools beside a dark wood kitchen.
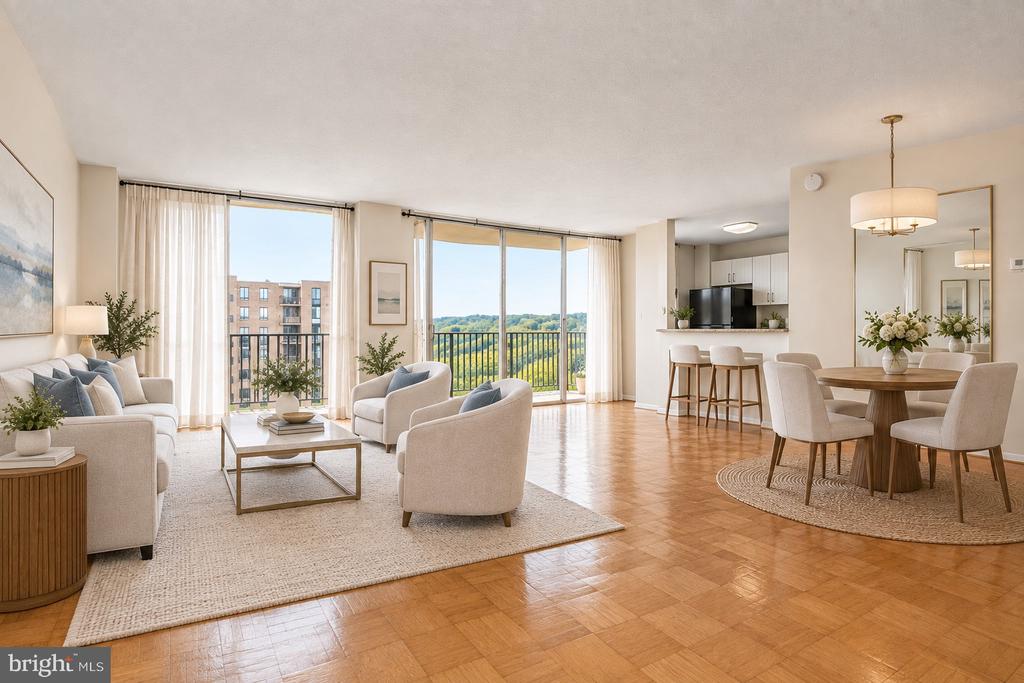
Condominium living room with floor-to-ceiling windows overlooking city buildings and a balcony.
Living room with built-in shelving, glass doors to a balcony, and city views.
Staged living room with a light sofa, glass coffee table, and sliding doors to a city-view balcony.
Staged living room with sliding glass doors, a pale sofa, blue chair, and glass coffee table.
Staged living room with a white sofa, blue accent chair, and glass tables on a large white rug.
Furnished living room with built-in white shelving, beige tile floors, and a glass coffee table.
Staged bedroom with a large bed beside floor-to-ceiling windows overlooking the city.
Staged bedroom with a large bed beside balcony doors overlooking city buildings.
Furnished bedroom with a large bed and balcony doors overlooking nearby buildings.
Bedroom with built-in shelving and sliding glass doors opening to a balcony with city views.
Staged bedroom with a white bed, colorful pillows, and sliding glass doors to a balcony.
Furnished bedroom with white built-in shelving, hardwood floors, and sliding glass doors.
Sitting area with a gray chair, built-in shelves, and a sliding glass door to a balcony.
Condominium sitting area with built-in shelving and sliding doors opening to a city-view balcony.
Walk-in closet with built-in white shelves and honey-colored wood flooring.
Bathroom with tan stone shower tile, a glass-block partition, and a wall-mounted sink.
Bathroom with a tan stone-tiled shower, glass-block partition, and white toilet topped with a small plant.
Bathroom with a wall-mounted sink, round mirror, glass block partition, and white toilet.
Sliding glass doors open onto a brick-sided balcony overlooking nearby city buildings.
Panoramic Washington, DC city view from a balcony, with rooftops and tree-lined streets under a blue sky.
Brick balcony overlooking leafy Washington, DC buildings beneath a bright blue sky.
City view from a brick balcony, with rooftops, leafy trees, and Washington buildings beneath a blue sky.
Apartment balcony overlooking Washington, DC rooftops and apartment buildings.
Rooftop terrace with black metal dining sets overlooking the city skyline.
Rooftop terrace with outdoor dining tables and chairs overlooking nearby buildings and treetops.
Rooftop deck with patio furniture and views across Washington, D.C.
Elevated view over Washington, D.C., with tree-lined streets, rooftops, and surrounding buildings.
Rooftop terrace with black patio dining sets and a panoramic Washington, DC skyline view.
Building parking garage with blue columns, exposed pipes, and two parked cars.
Underground parking garage with parked cars, bicycles, blue columns, and exposed pipes.
Brick condominium building entrance with decorative metal gates and a paved courtyard.
Red-brick condominium building with projecting balconies, mature trees, and cars parked along the street.
Floor plan of Unit 905 showing one bedroom, living room, kitchen, bath, and two balconies.
VIEW PHOTOS
$460,000

1280 21ST STREET NW Unit: 905

1 Bed 1 Bath 705 Sq.Ft.

Description

Welcome to St. George Condominium, located in the heart of Dupont! All offers must be submitted by Monday 26 at 3 p.m. This gorgeous and spacious one bedroom penthouse condo offers more than most. Travertine flooring, updated kitchen with granite countertops and high-end appliances, Sub-Zero designer fridge/freezer drawers, Gaggenau oven and brand new HVAC in living room. The living room has built in book shelves, wonderful light with floor to ceiling French doors leading out to the private balcony with views across DC, great for entertaining on those balmy and fall evenings. The bedroom is larger than most, big enough for a king size bed, again floor to ceiling French doors that lead out to another private balcony, walk in closet and en suite bathroom. This unit also has an assigned garage parking space #13, communal laundry on each floor and communal roof terrace and concierge. Pet friendly up to 25lbs, VA & FHA approved. The location is amazing, easy access to shops, supermarkets, bars and restaurants, and everything that Foggy Bottom, West End and Dupont has to offer. 7 min walk to Dupont Circle subway, 12 mins to Foggy Bottom metro. Who could ask for more.

Share Property

Location

1280 21st St NW #905, Washington, DC 20036

Status

Sold

Date Sold

October 13, 2022
Fleur Howgill

Fleur Howgill

TITLE

Senior Vice President

Property Amenities

Interior
Appliances Cooktop, Refrigerator, Range
Total Bedrooms: 1
Full Bathrooms: 1
Other Interior Features Elevator
Area & Lot
Living area 705 Sq.Ft.
MLS® ID DCDC2063818
Year Built 1967
School District DISTRICT OF COLUMBIA PUBLIC SCHOOLS
Architecture Styles Traditional
Type Condo
Status Sold
Exterior
Stories 1
Air conditioning Central Air
Heat type Central, Natural Gas
Water Source Public
Garage Space 1.0
Sewer Public Sewer
Parking Garage Door Opener, Attached
Finance
Sales Price $460,000
Maintenance Fee $695
Real Estate Tax $1,213 yearly
Brick building entrance with ornate wooden doors and a broad paved walkway.

360 Virtual Tour

Take a tour of this property

Work With Us

Fleur’s love of traveling has always helped her have a better understanding of different cultures and needs. As an ex-pat herself, this benefits the international clientele to have a better understanding of life in Washington DC. Fleur's track record speaks for itself, call Fleur's team to find out more!