1509 D STREET NE 2
1509 D STREET NE 2
1509 D STREET NE 2
1509 D STREET NE 2
1509 D STREET NE 2
1509 D STREET NE 2
1509 D STREET NE 2
1509 D STREET NE 2
1509 D STREET NE 2
1509 D STREET NE 2
1509 D STREET NE 2
1509 D STREET NE 2
1509 D STREET NE 2
1509 D STREET NE 2
1509 D STREET NE 2
1509 D STREET NE 2
1509 D STREET NE 2
1509 D STREET NE 2
1509 D STREET NE 2
1509 D STREET NE 2
1509 D STREET NE 2
1509 D STREET NE 2
1509 D STREET NE 2
1509 D STREET NE 2
1509 D STREET NE 2
1509 D STREET NE 2
1509 D STREET NE 2
1509 D STREET NE 2
1509 D STREET NE 2
1509 D STREET NE 2
1509 D STREET NE 2
1509 D STREET NE 2
1509 D STREET NE 2
1509 D STREET NE 2
1509 D STREET NE 2
1509 D STREET NE 2
1509 D STREET NE 2
1509 D STREET NE 2
1509 D STREET NE 2
1509 D STREET NE 2
1509 D STREET NE 2
1509 D STREET NE 2
1509 D STREET NE 2
1509 D STREET NE 2
1509 D STREET NE 2
1509 D STREET NE 2
1509 D STREET NE 2
VIEW PHOTOS
$799,000

1509 D STREET NE 2

4 Beds 3 Baths 1,430 Sq.Ft.

Description

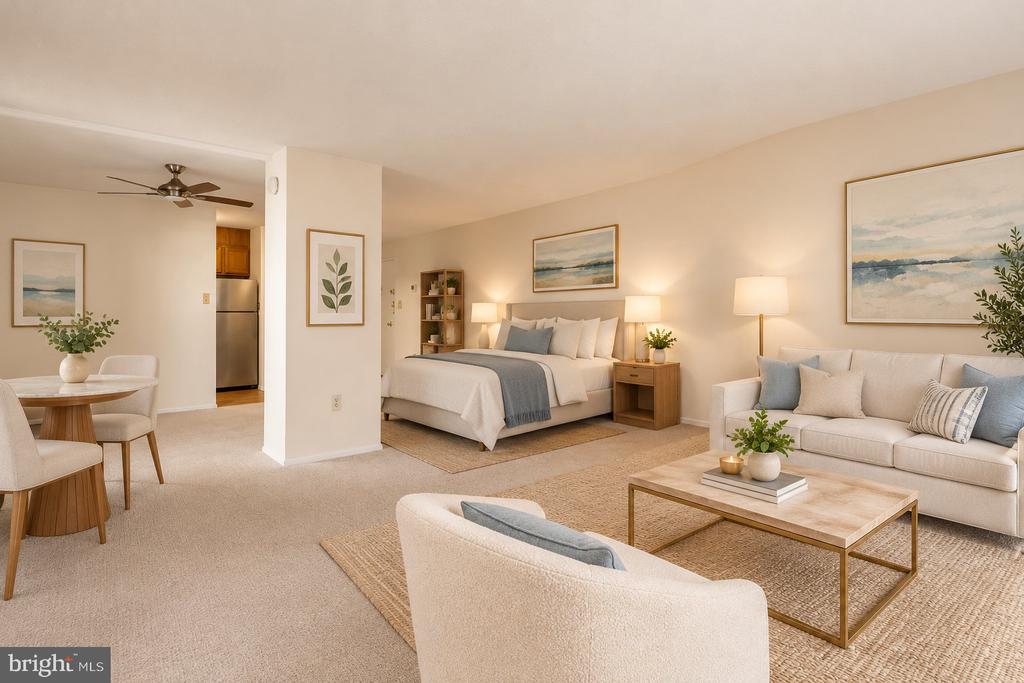
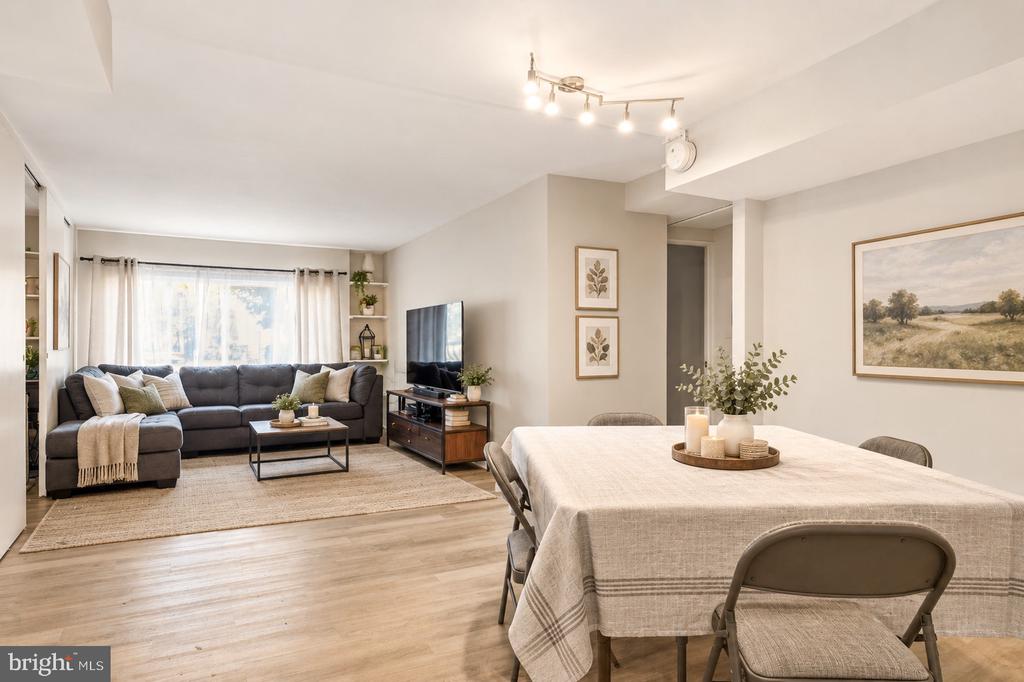
Exceptional four-bedroom, three-bath duplex condominium offering approximately 1,420 square feet of stylish living space across two thoughtfully designed levels. The main floor showcases an expansive open layout anchored by wide-plank white oak flooring, Calacatta quartz countertops, and abundant natural light, creating an inviting setting for both entertaining and everyday living. A generously sized bedroom and full bath on this level offer ideal flexibility for guests, a home office, or multigenerational living.

The upper level features three additional bedrooms, including a serene primary suite with an en-suite bath and private balcony. One of the secondary bedrooms has been expertly transformed into a bespoke dressing room, providing exceptional storage and organization.

Crowning the home is a private roof terrace, accessed via an electric roof hatch, offering a rare outdoor retreat perfect for dining under the stars, entertaining friends, or relaxing with sweeping neighborhood views.

Additional highlights include an in-unit washer and dryer, off-street parking for one vehicle, and low condominium fees that include water. This pet-friendly residence is ideally situated just moments from the vibrant dining and entertainment destinations of the H Street Corridor and Capitol Hill, with easy access to Metro and the exciting transformation surrounding the future RFK Stadium campus and riverfront redevelopment.

Share Property

Location

1509 D STREET NE Unit: 2, WASHINGTON, DC 20002

Status

Sold

Date Sold

August 12, 2026
Fleur Howgill

Fleur Howgill

TITLE

Senior Vice President

Property Amenities

Interior
Total Bedrooms: 4
Full Bathrooms: 3
Area & Lot
Total area 1,430 Sq.Ft.
Living area 1,430 Sq.Ft.
MLS® ID DCDC2269502
Year Built 1928
School District DISTRICT OF COLUMBIA PUBLIC SCHOOLS
Architecture Styles Contemporary
Type Condo
Status Sold
Date Sold August 12, 2026
Exterior
Stories 2
Pool No Pool
Air conditioning Central A/C
Heat type Forced Air
Disability Features None
Water Source Public
Sewer Public Sewer
Parking Alley
Finance
Sales Price $799,000
Real Estate Tax $5,904 yearly

360 Virtual Tour

Take a tour of this property

Washington

Work With Us

Fleur’s love of traveling has always helped her have a better understanding of different cultures and needs. As an ex-pat herself, this benefits the international clientele to have a better understanding of life in Washington DC. Fleur's track record speaks for itself, call Fleur's team to find out more!