Three-story condominium building with multiple balconies and a central covered entrance.
Empty living room with reddish-brown hardwood floors, ceiling fan, chandelier, and kitchen visible beyond.
Vacant living room with hardwood floors, paneled walls, ceiling fan, and sliding glass door.
Vacant room with reddish hardwood floors, a ceiling fan, chandelier, and sliding glass door.
Empty dining area with hardwood floors and a chandelier, open to a kitchen with wood cabinets.
Kitchen with light wood cabinets, teal countertops, patterned wallpaper, and stainless steel appliances.
Kitchen with light wood cabinetry, green countertops, stainless steel appliances, and a large peninsula.
Galley kitchen with light wood cabinets, turquoise counters, and stainless steel appliances.
Kitchen with wood cabinets and teal countertops opening to a dining area and balcony.
Kitchen with stainless steel appliances, light wood cabinets, blue countertops, and patterned wallpaper.
Kitchen with turquoise counters, patterned wallpaper, and honey-colored cabinets.
Kitchen with honey-colored cabinets, teal countertops, patterned wallpaper, and a stainless steel dishwasher.
Apartment patio with black railing overlooking neighboring buildings and parked cars.
Empty condo room with two tall windows and multicolored wood flooring.
Empty room with light wood flooring, two tall windows, and a long wall-mounted shelf.
Empty room with light wood flooring, a narrow wall shelf, and an open doorway to a wire-shelved closet.
Walk-in closet with white wire shelving wrapping around two walls above wood-look flooring.
Bathroom with a white vanity, toilet, and bathtub with a tiled shower surround.
Bathroom with a white vanity, large mirror, toilet, and tan textured walls.
Laundry closet with a washer and dryer, wire shelving, and louvered doors.
Unit 105 entrance with a black paneled door beside a second black door.
Covered apartment walkway with unit 105’s dark entry door and an exterior staircase.
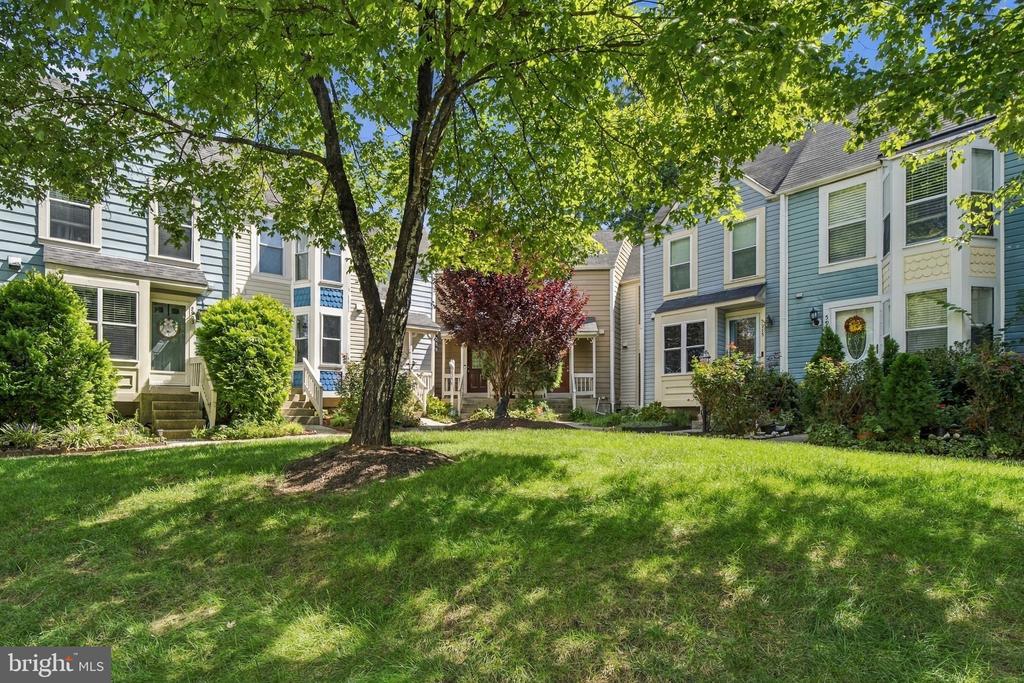
Condominium entrance with a brick façade, arched walkway, and staircase behind it.
Condominium building entrance with red brick, light siding, balconies, and a covered stairway.
Brick office complex with a parking lot, roadside sign, and leafless trees along the street.
Cascades Office Center sign beside brick office buildings and a parking lot.
VIEW PHOTOS
$1,699/mo

21191 MCFADDEN SQUARE Unit: 105

1 Bed 1 Bath 731 Sq.Ft.

Description

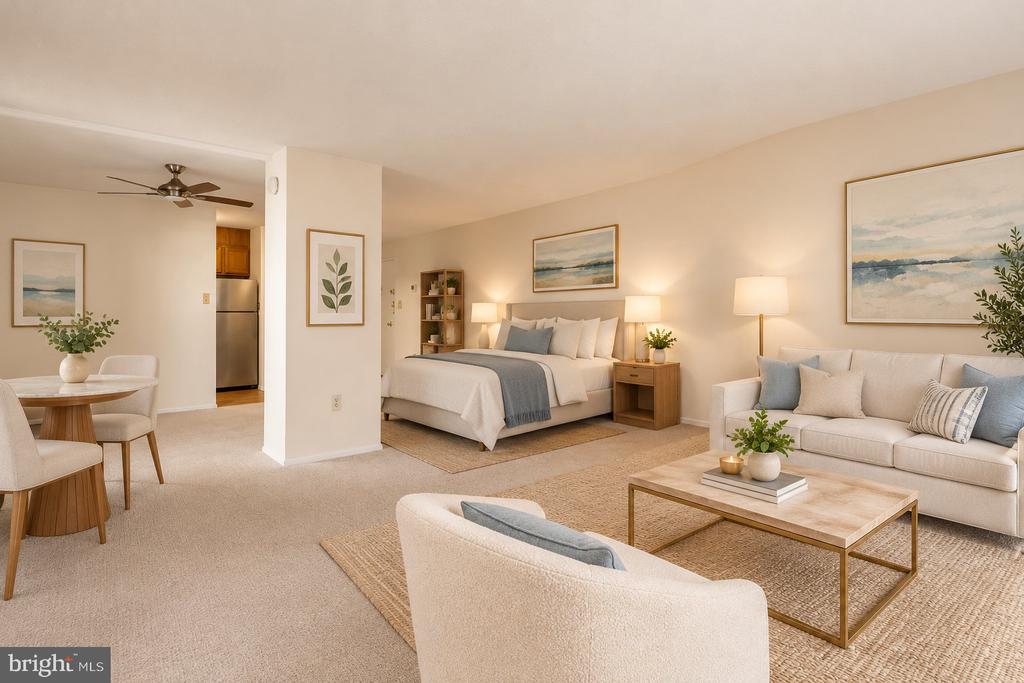
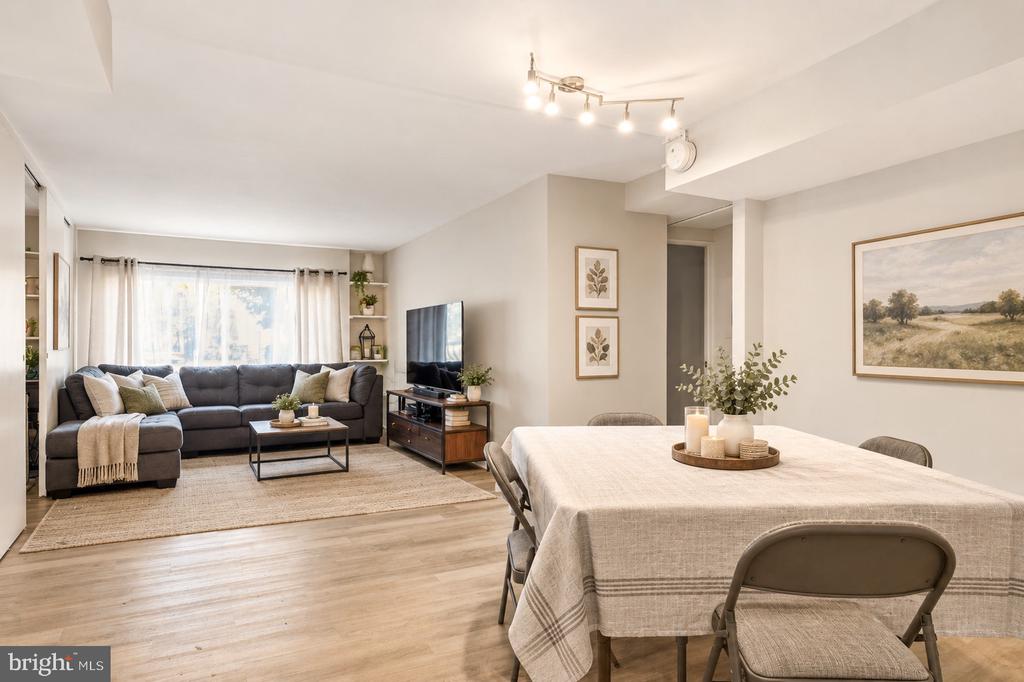
Welcome to Potomac Square. This is your opportunity to rent this 731 sq ft ground floor one bedroom condo, with a private terrace. Previously the model unit with many upgraded features. This unit offers a spacious open plan concept, freshly painted throughout with hardwood floors and brand new flooring in the bedroom plus large walk-in closets. The Kitchen has stainless steel appliances and full washer/dryer. Enjoy a glass of wine on those balmy evenings on your private terrace. All this within minutes from shops, restaurants, bank, bus and public library. Assigned parking is near unit #36. All tenants will be referenced and credit checked. Credit score needs to be 680 plus. Pets case by case basis. Pet deposit $250. Tenants will pay all utilities including cable/Wifi.

Share Property

Location

21191 McFadden Sq #105, Sterling, VA 20165

Status

Leased

Date Leased

March 7, 2023
Fleur Howgill

Fleur Howgill

TITLE

Senior Vice President

Property Amenities

Interior
Total Bedrooms: 1
Full Bathrooms: 1
Area & Lot
Living area 731 Sq.Ft.
MLS® ID VALO2041490
Year Built 2006
School District LOUDOUN COUNTY PUBLIC SCHOOLS
High School POTOMAC FALLS
Architecture Styles Colonial
Type Condo
Status Leased
Date Leased March 7, 2023
Exterior
Stories 1
Air conditioning Central Air
Heat type Natural Gas
Water Source Public
Sewer Public Sewer
Parking Off Street
Finance
Lease Price $1,699/mo

Work With Us

Fleur’s love of traveling has always helped her have a better understanding of different cultures and needs. As an ex-pat herself, this benefits the international clientele to have a better understanding of life in Washington DC. Fleur's track record speaks for itself, call Fleur's team to find out more!