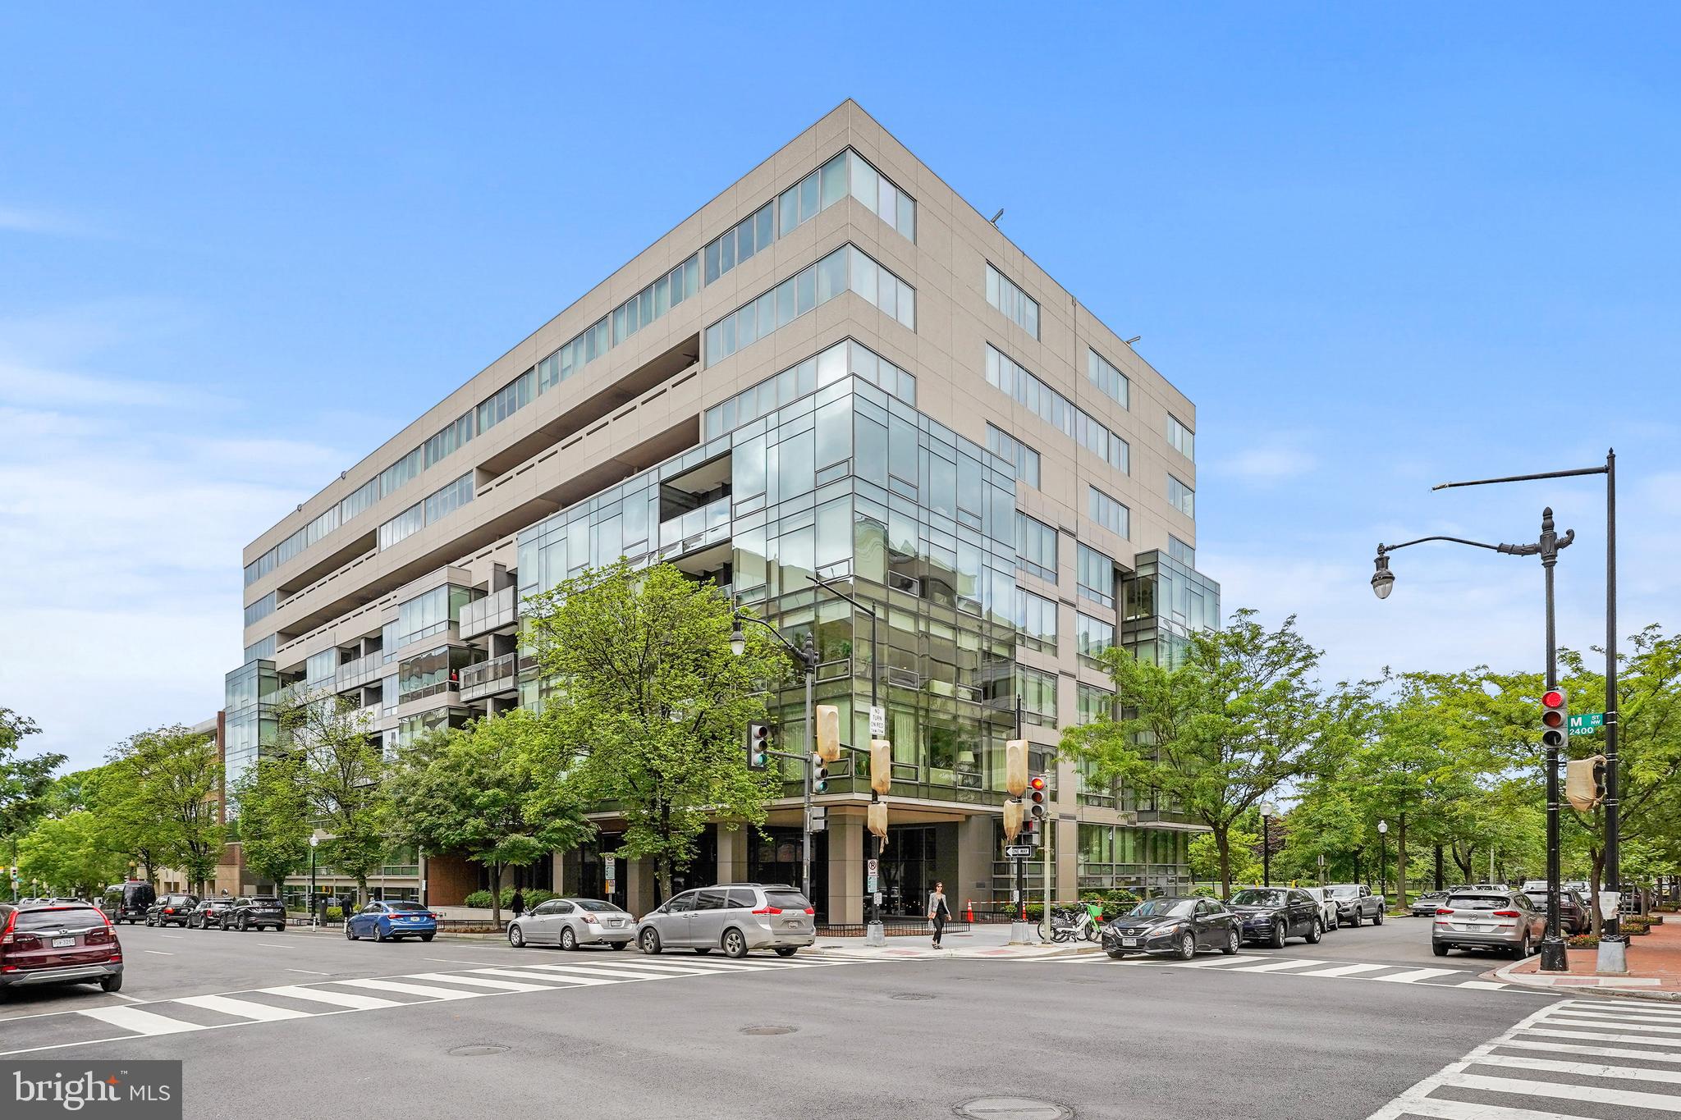
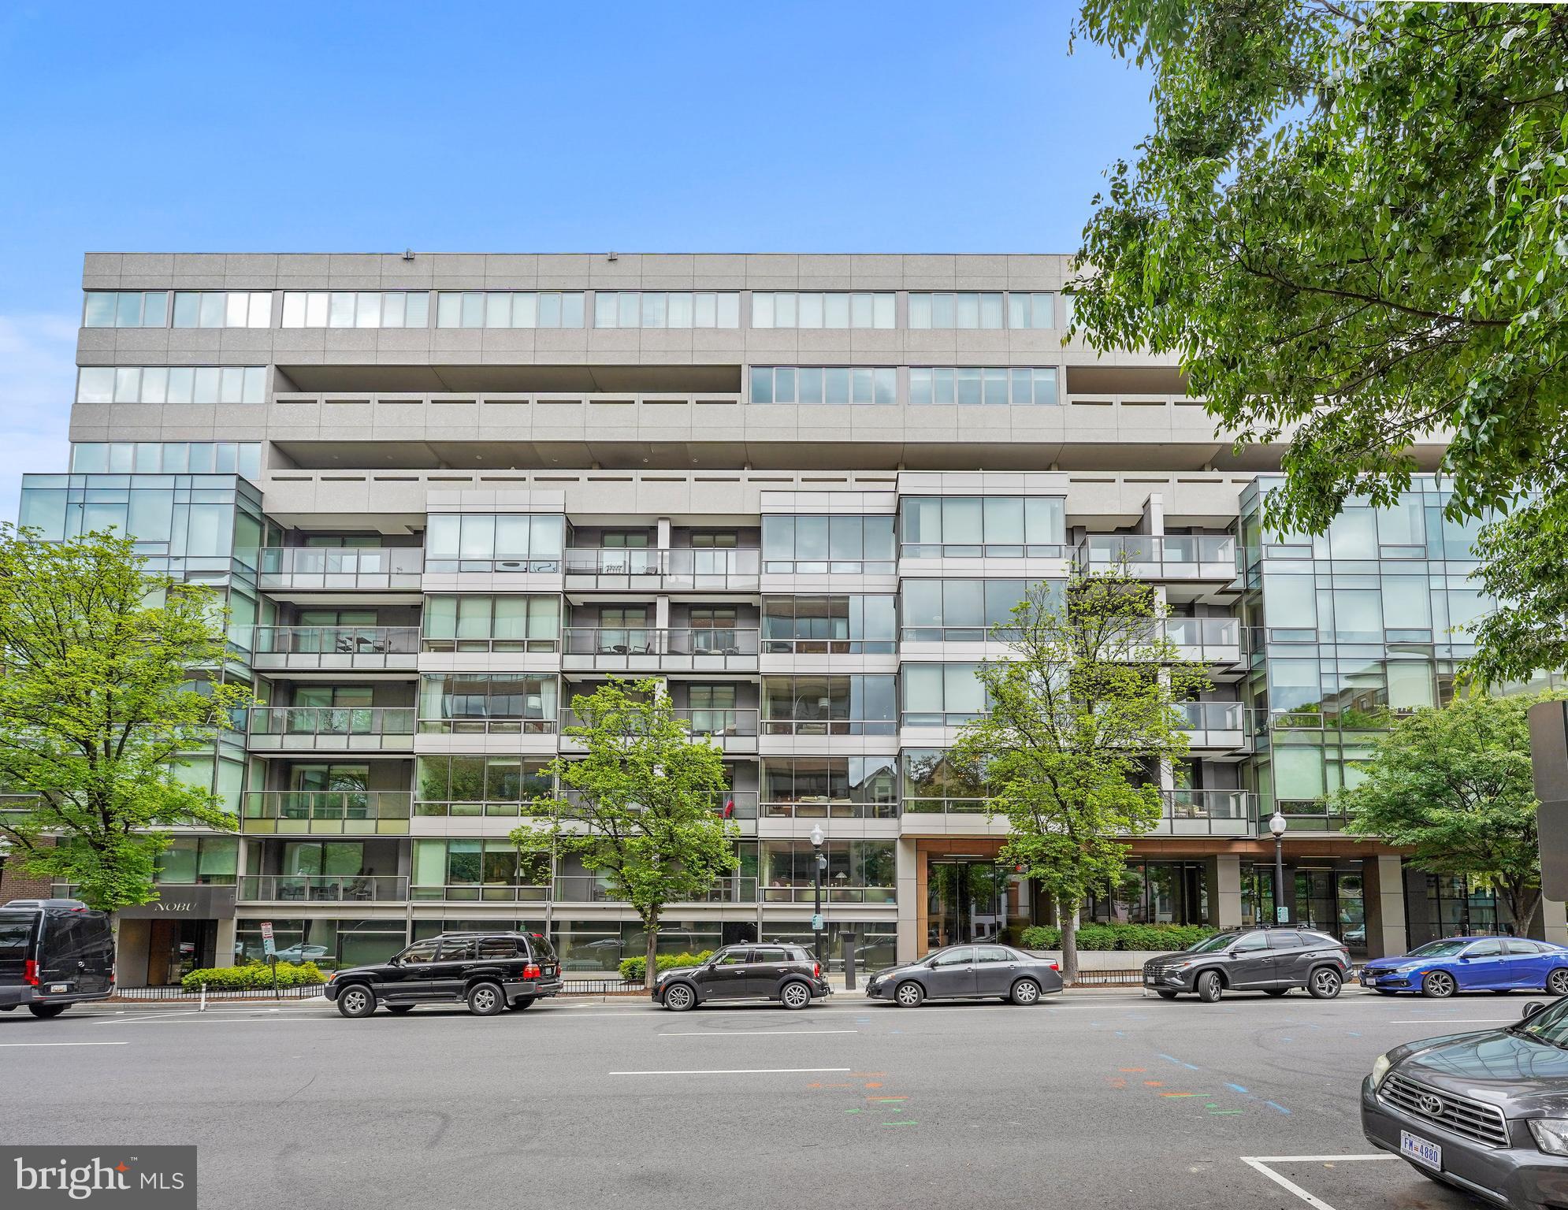
Modern condominium building with a glass corner facade and balconies at a tree-lined intersection.
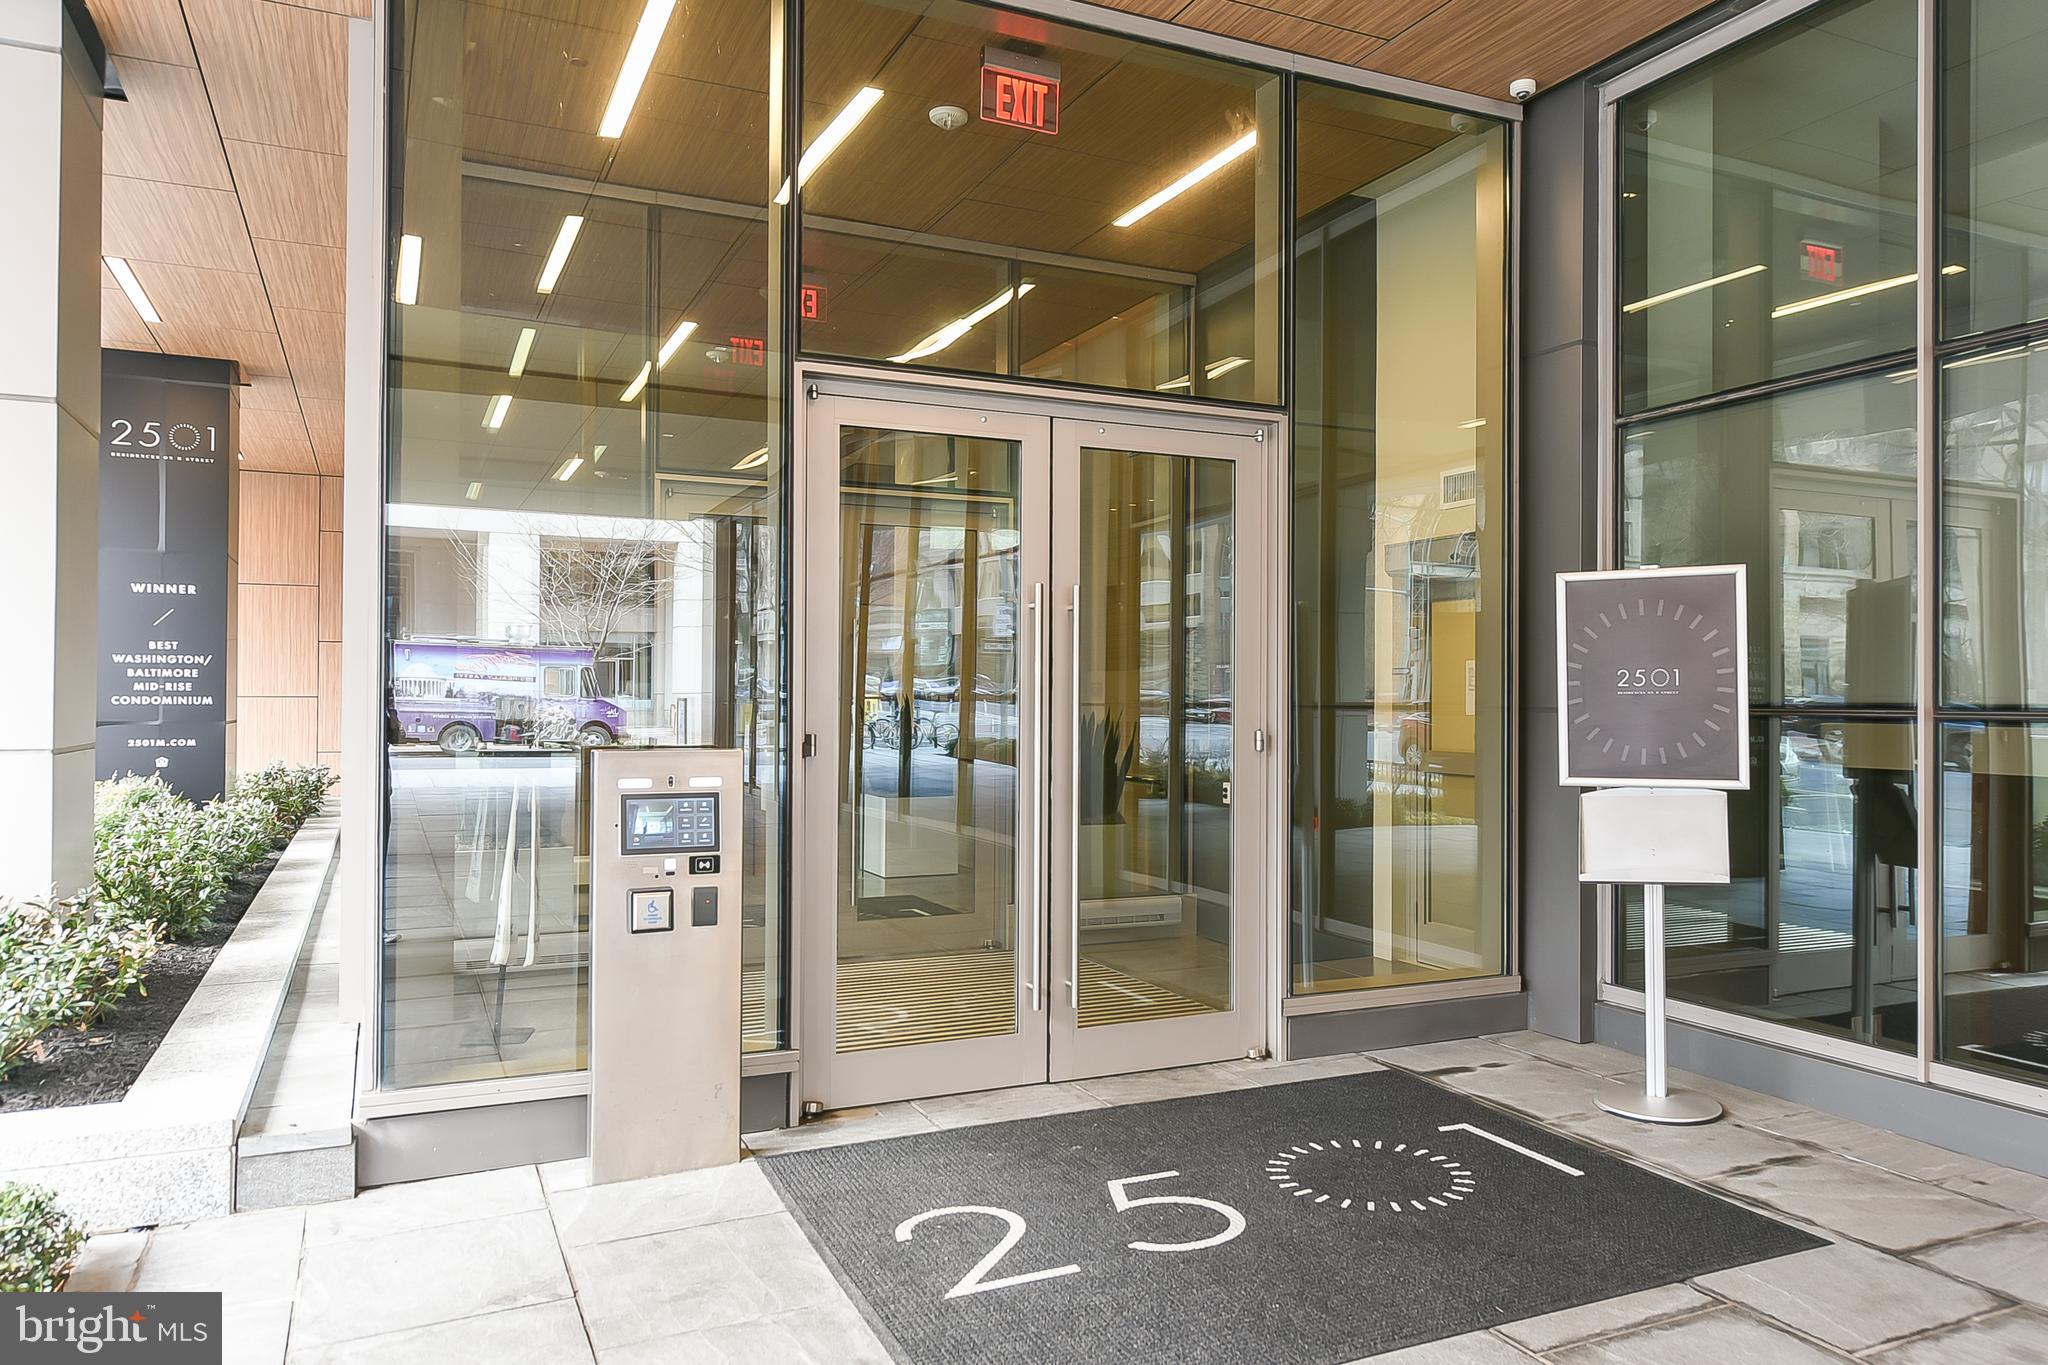
Glass entrance to 2501 M Street with a wood-paneled canopy and branded doormat.
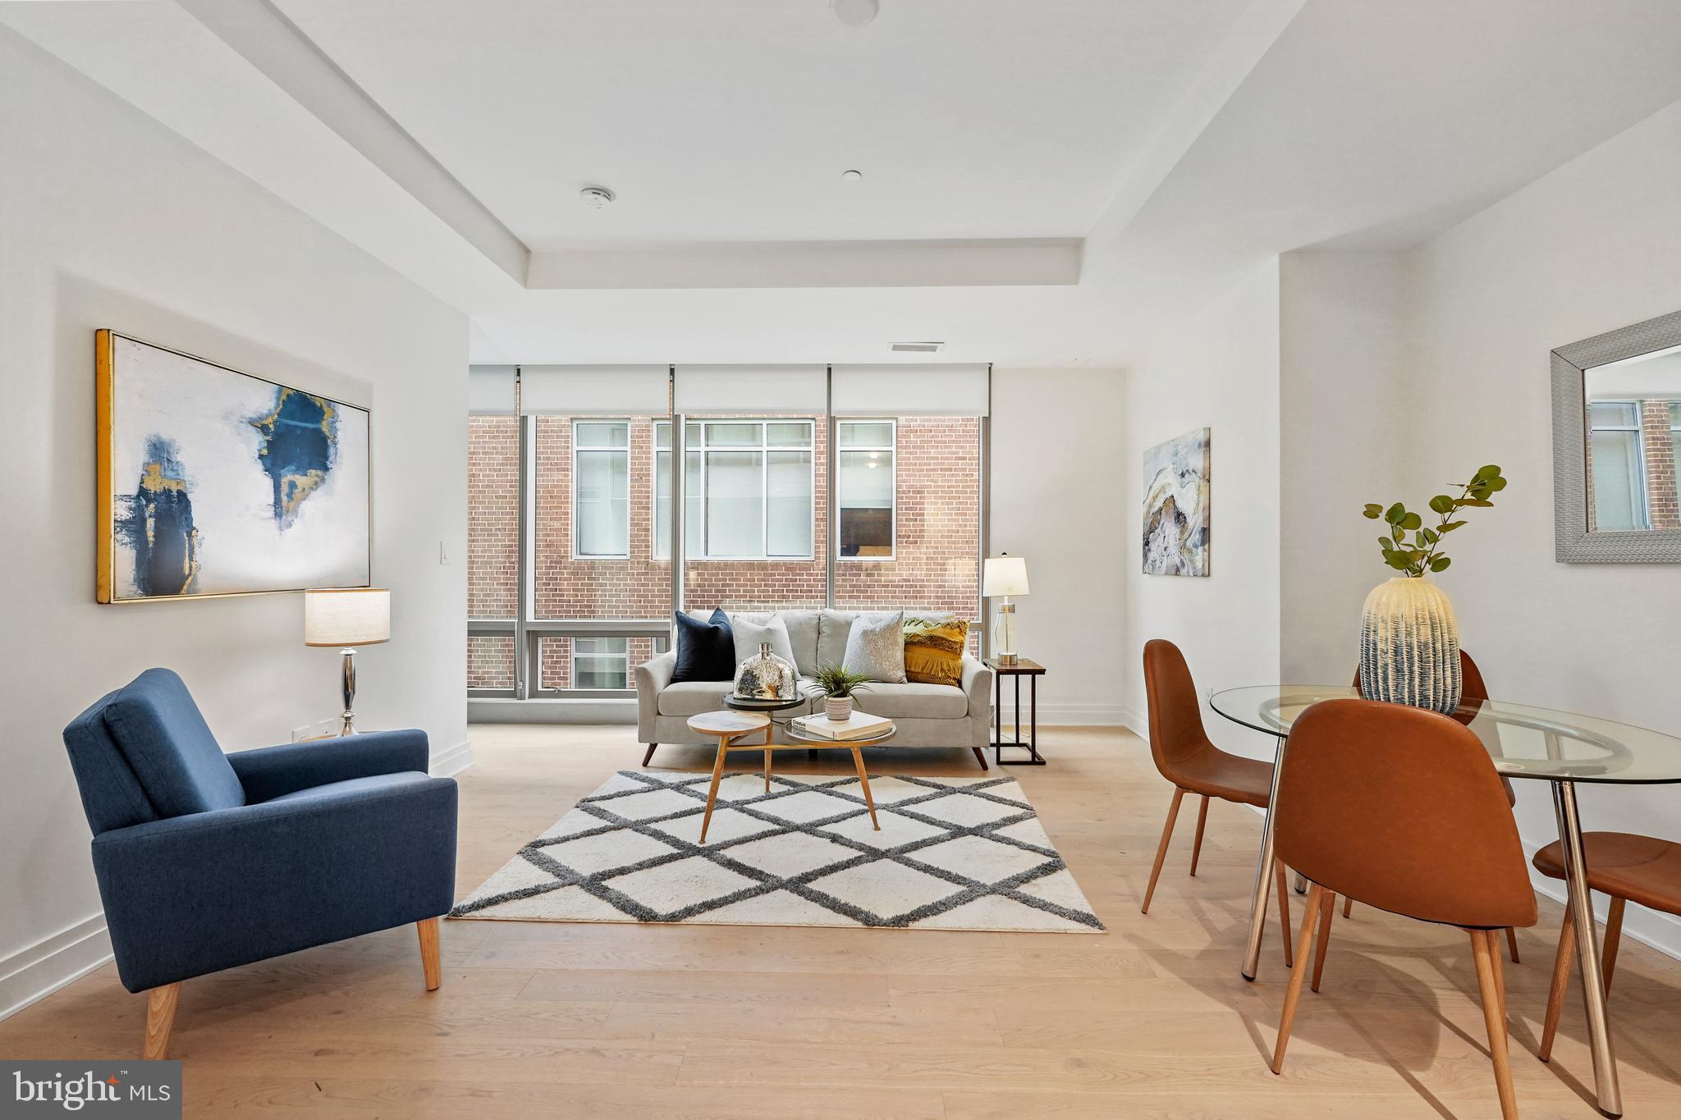
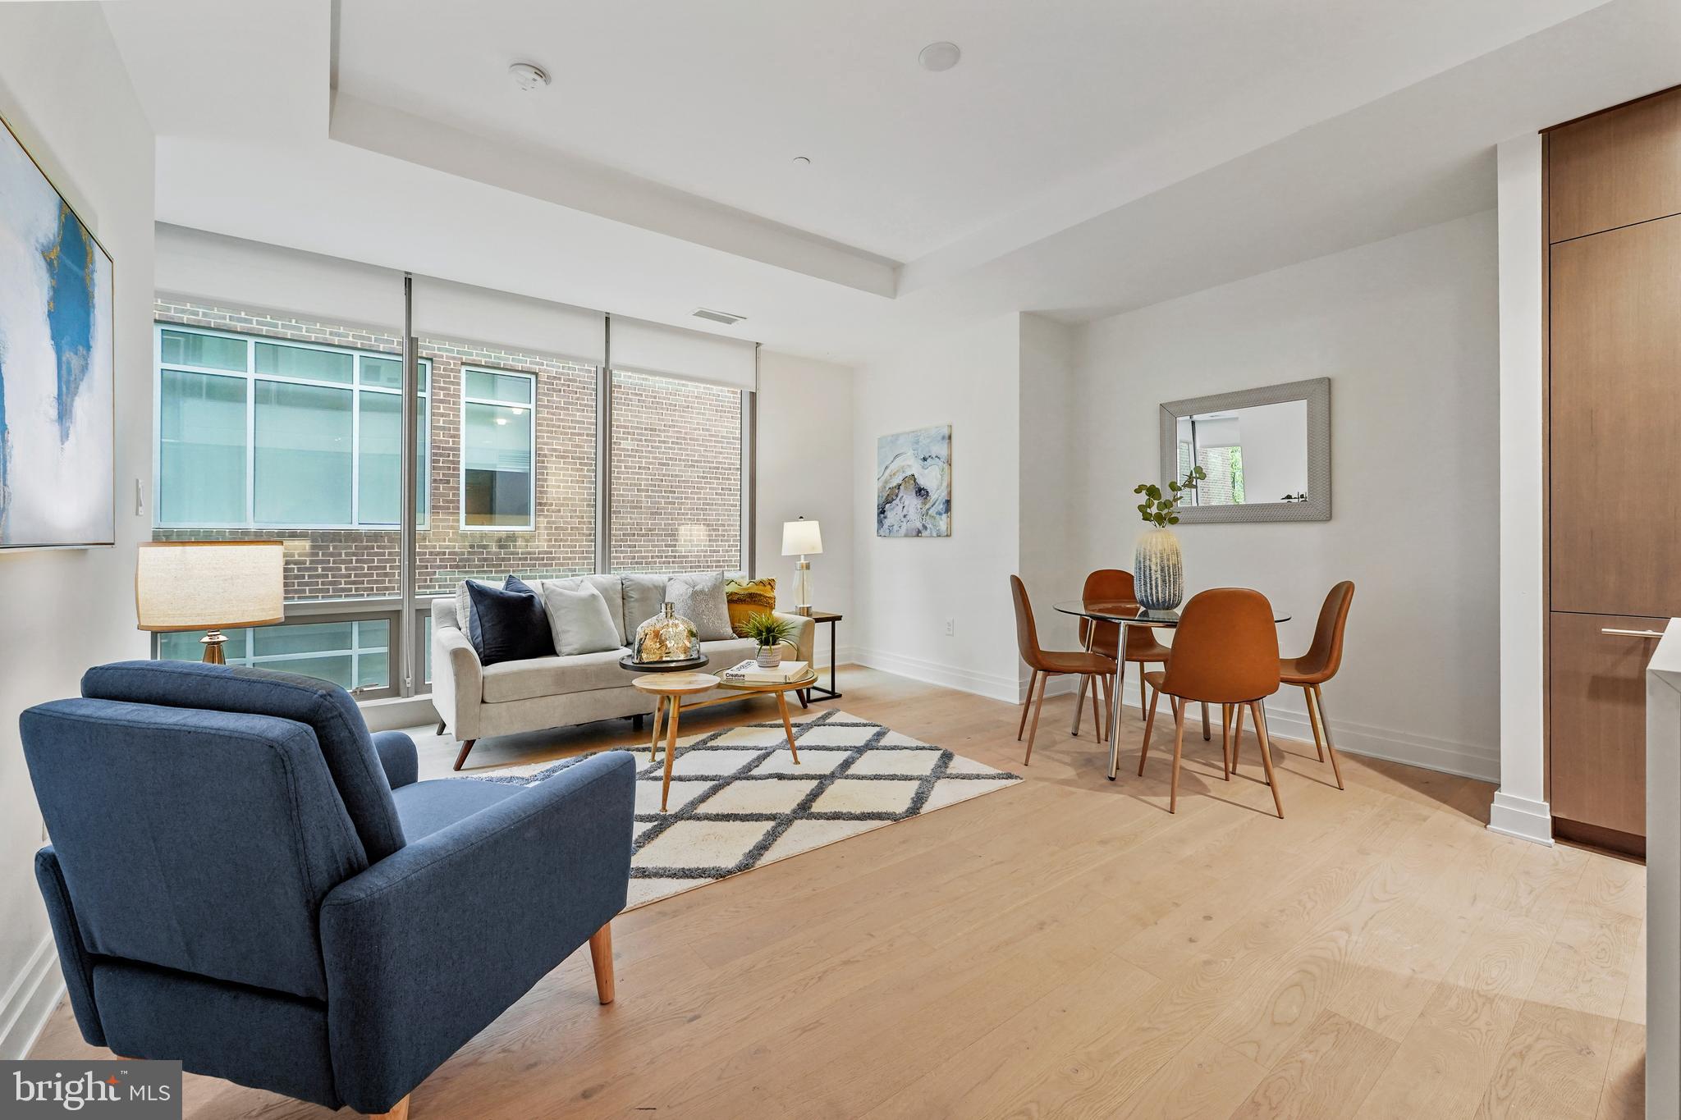
Staged living and dining room with floor-to-ceiling windows, light wood floors, and a blue armchair.
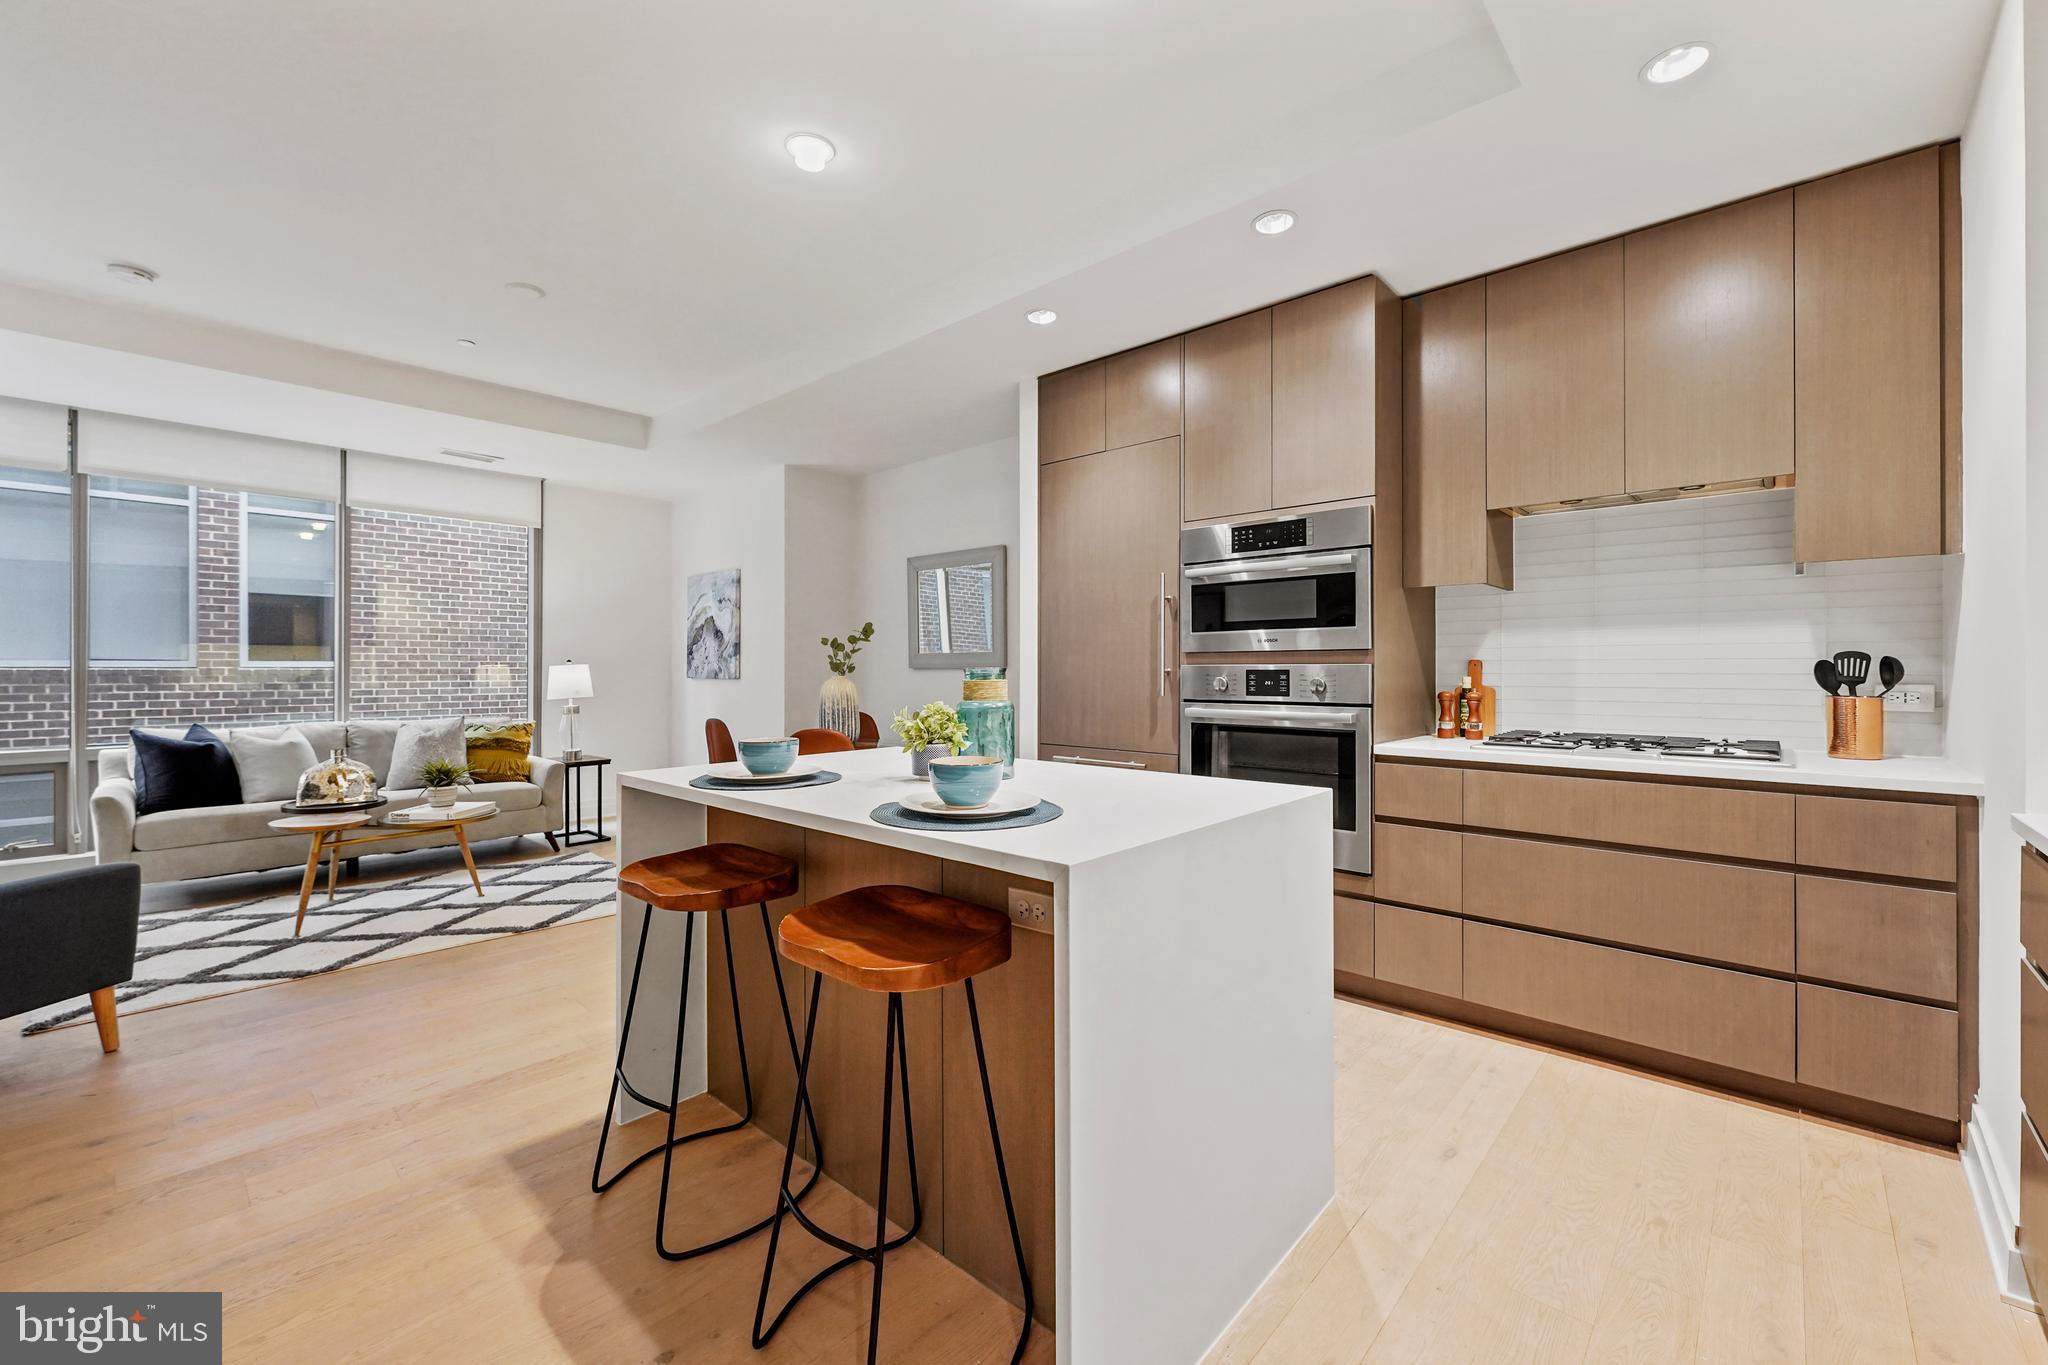
Open-plan kitchen with a white island and wood cabinetry, overlooking a furnished living area.
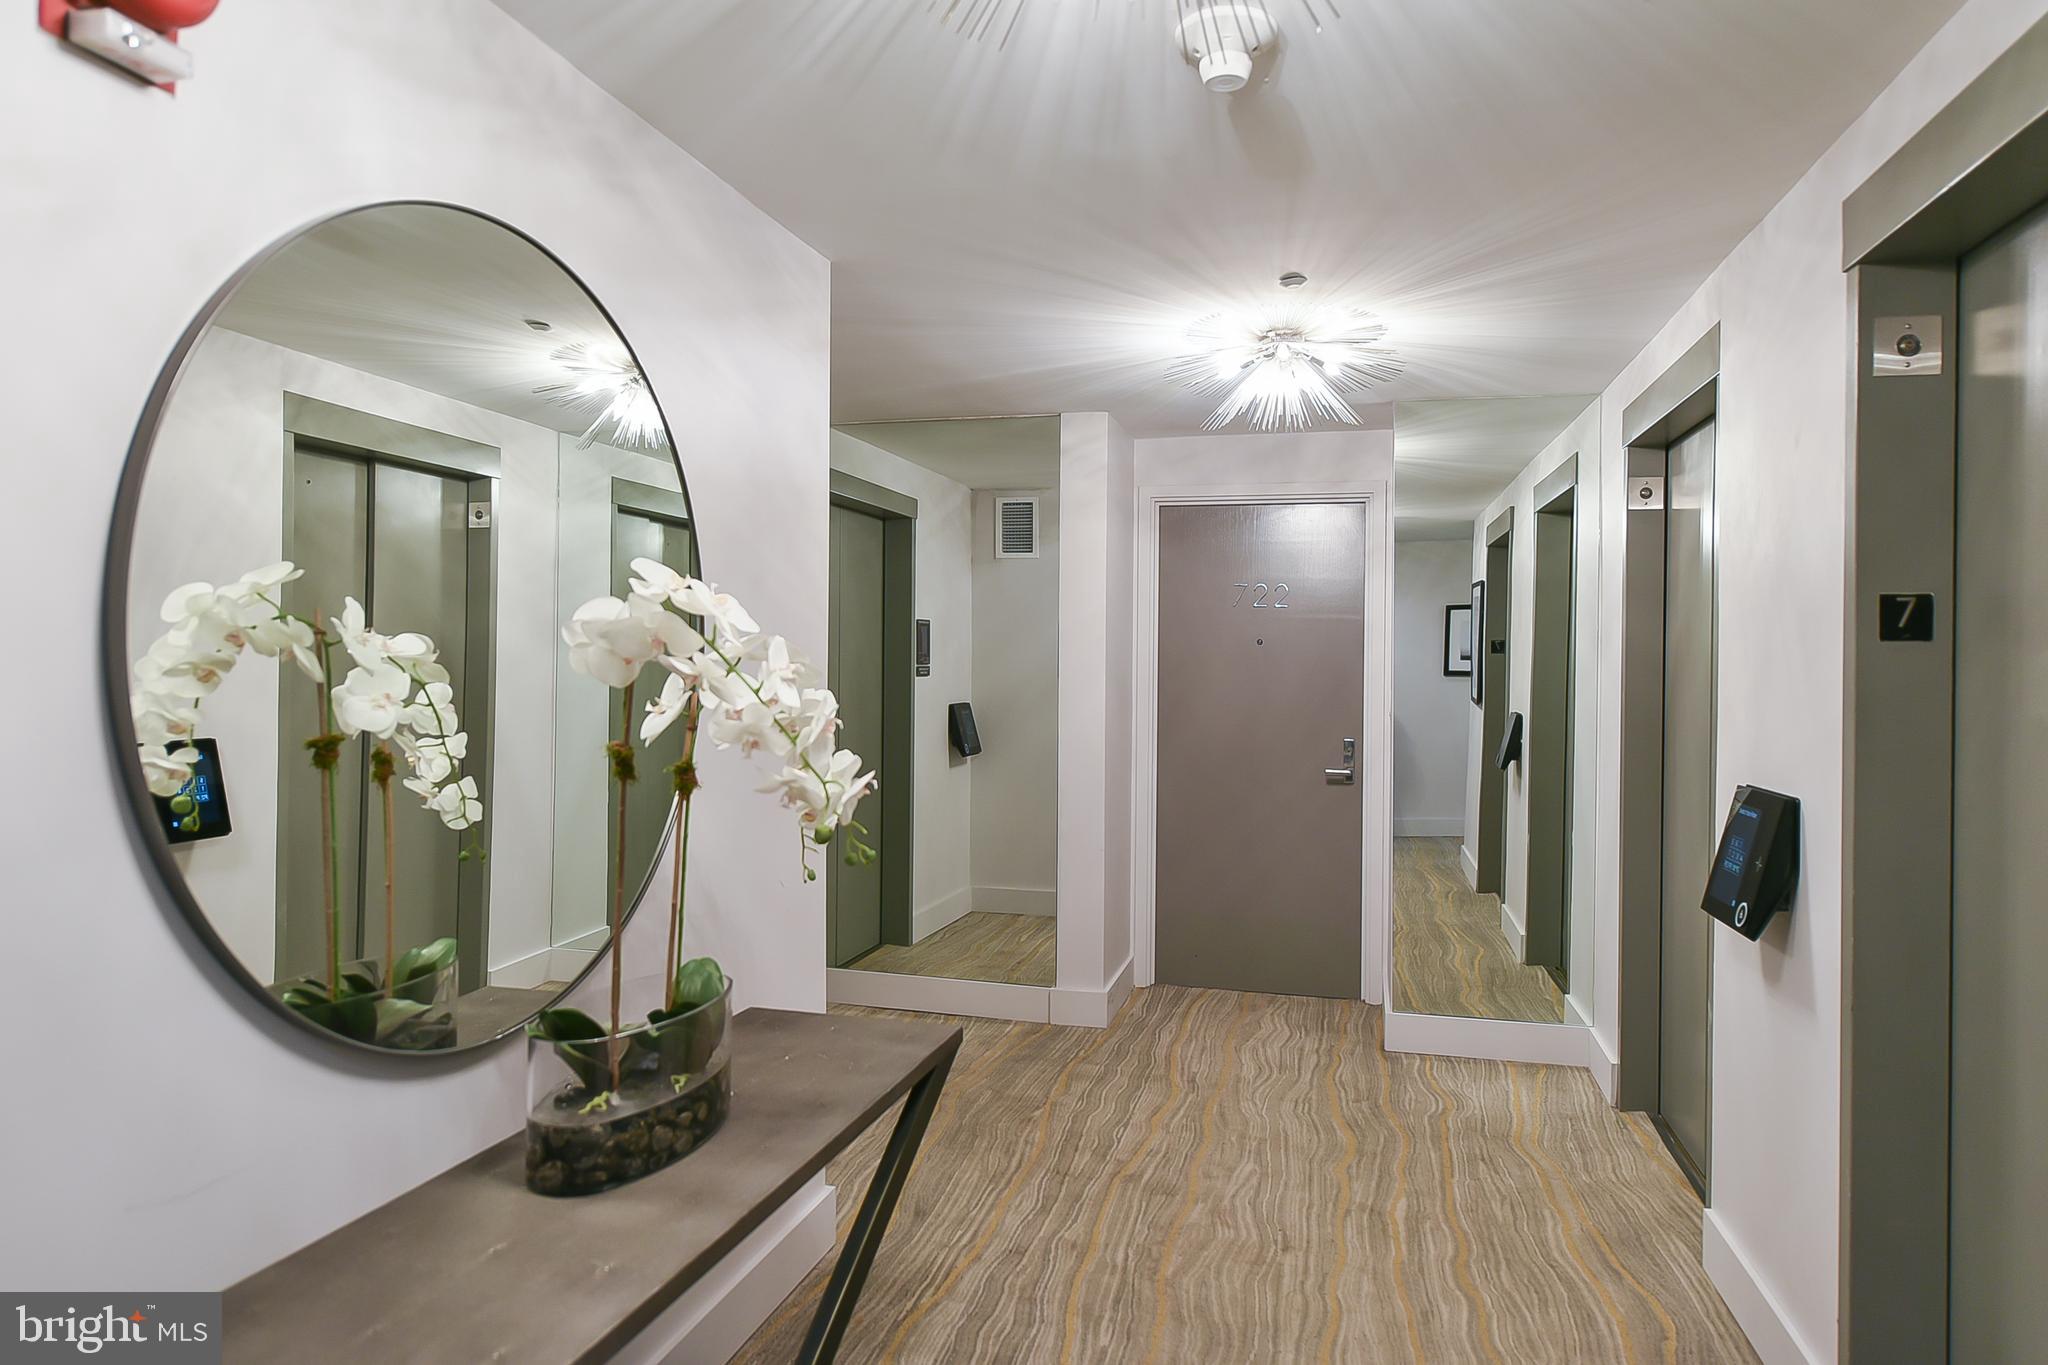
Elevator lobby with mirrored wall, white orchids, patterned carpet, and apartment door 722.
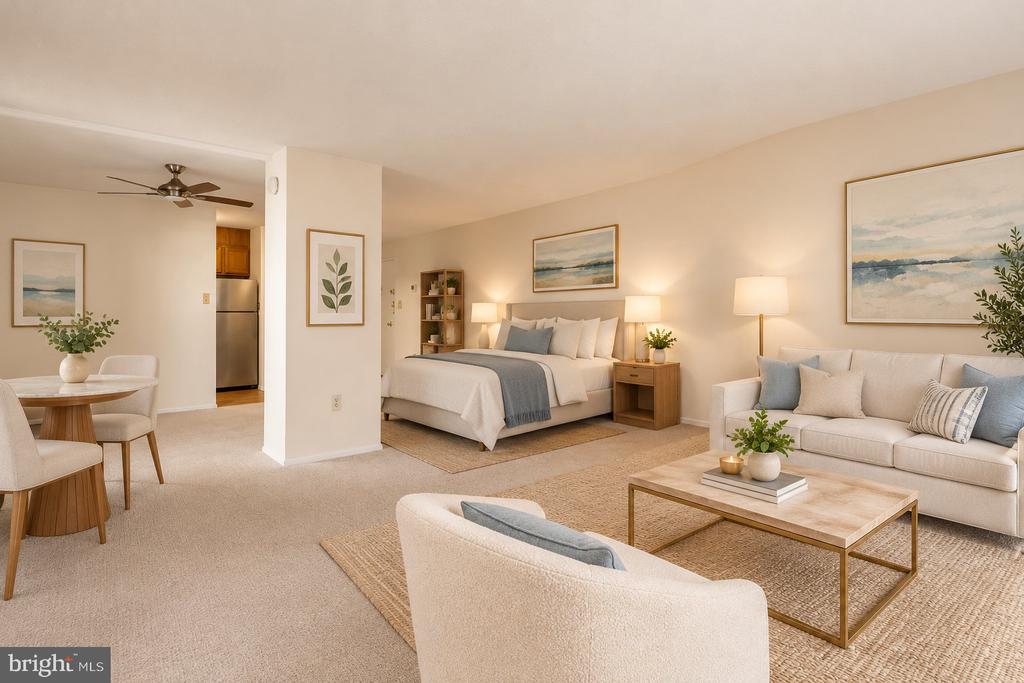
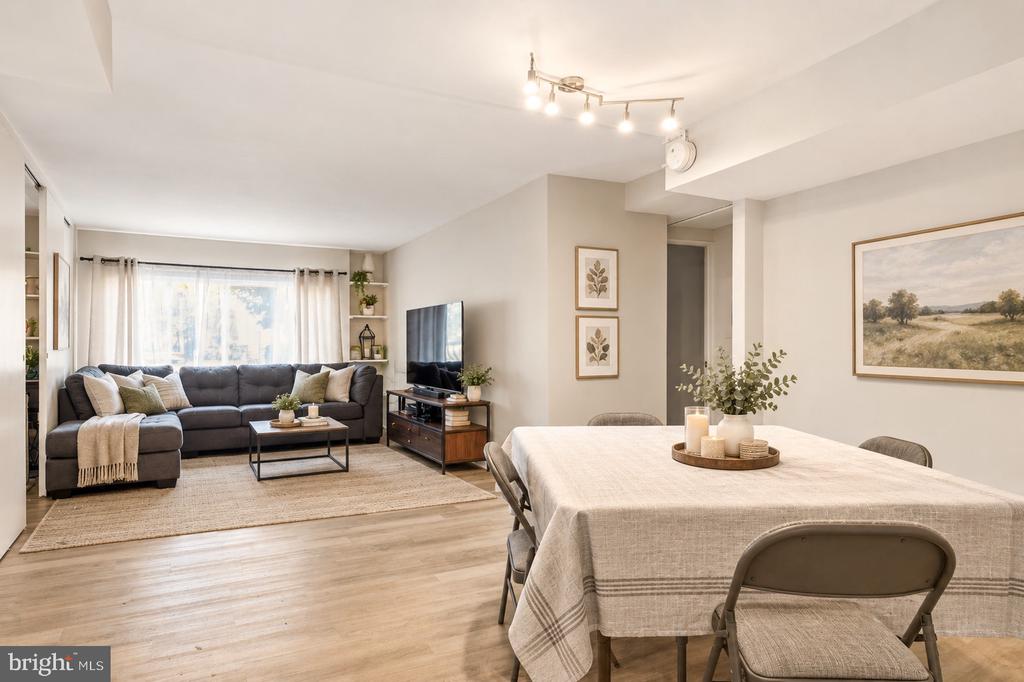
Staged condo living and dining room with floor-to-ceiling windows and light wood flooring.
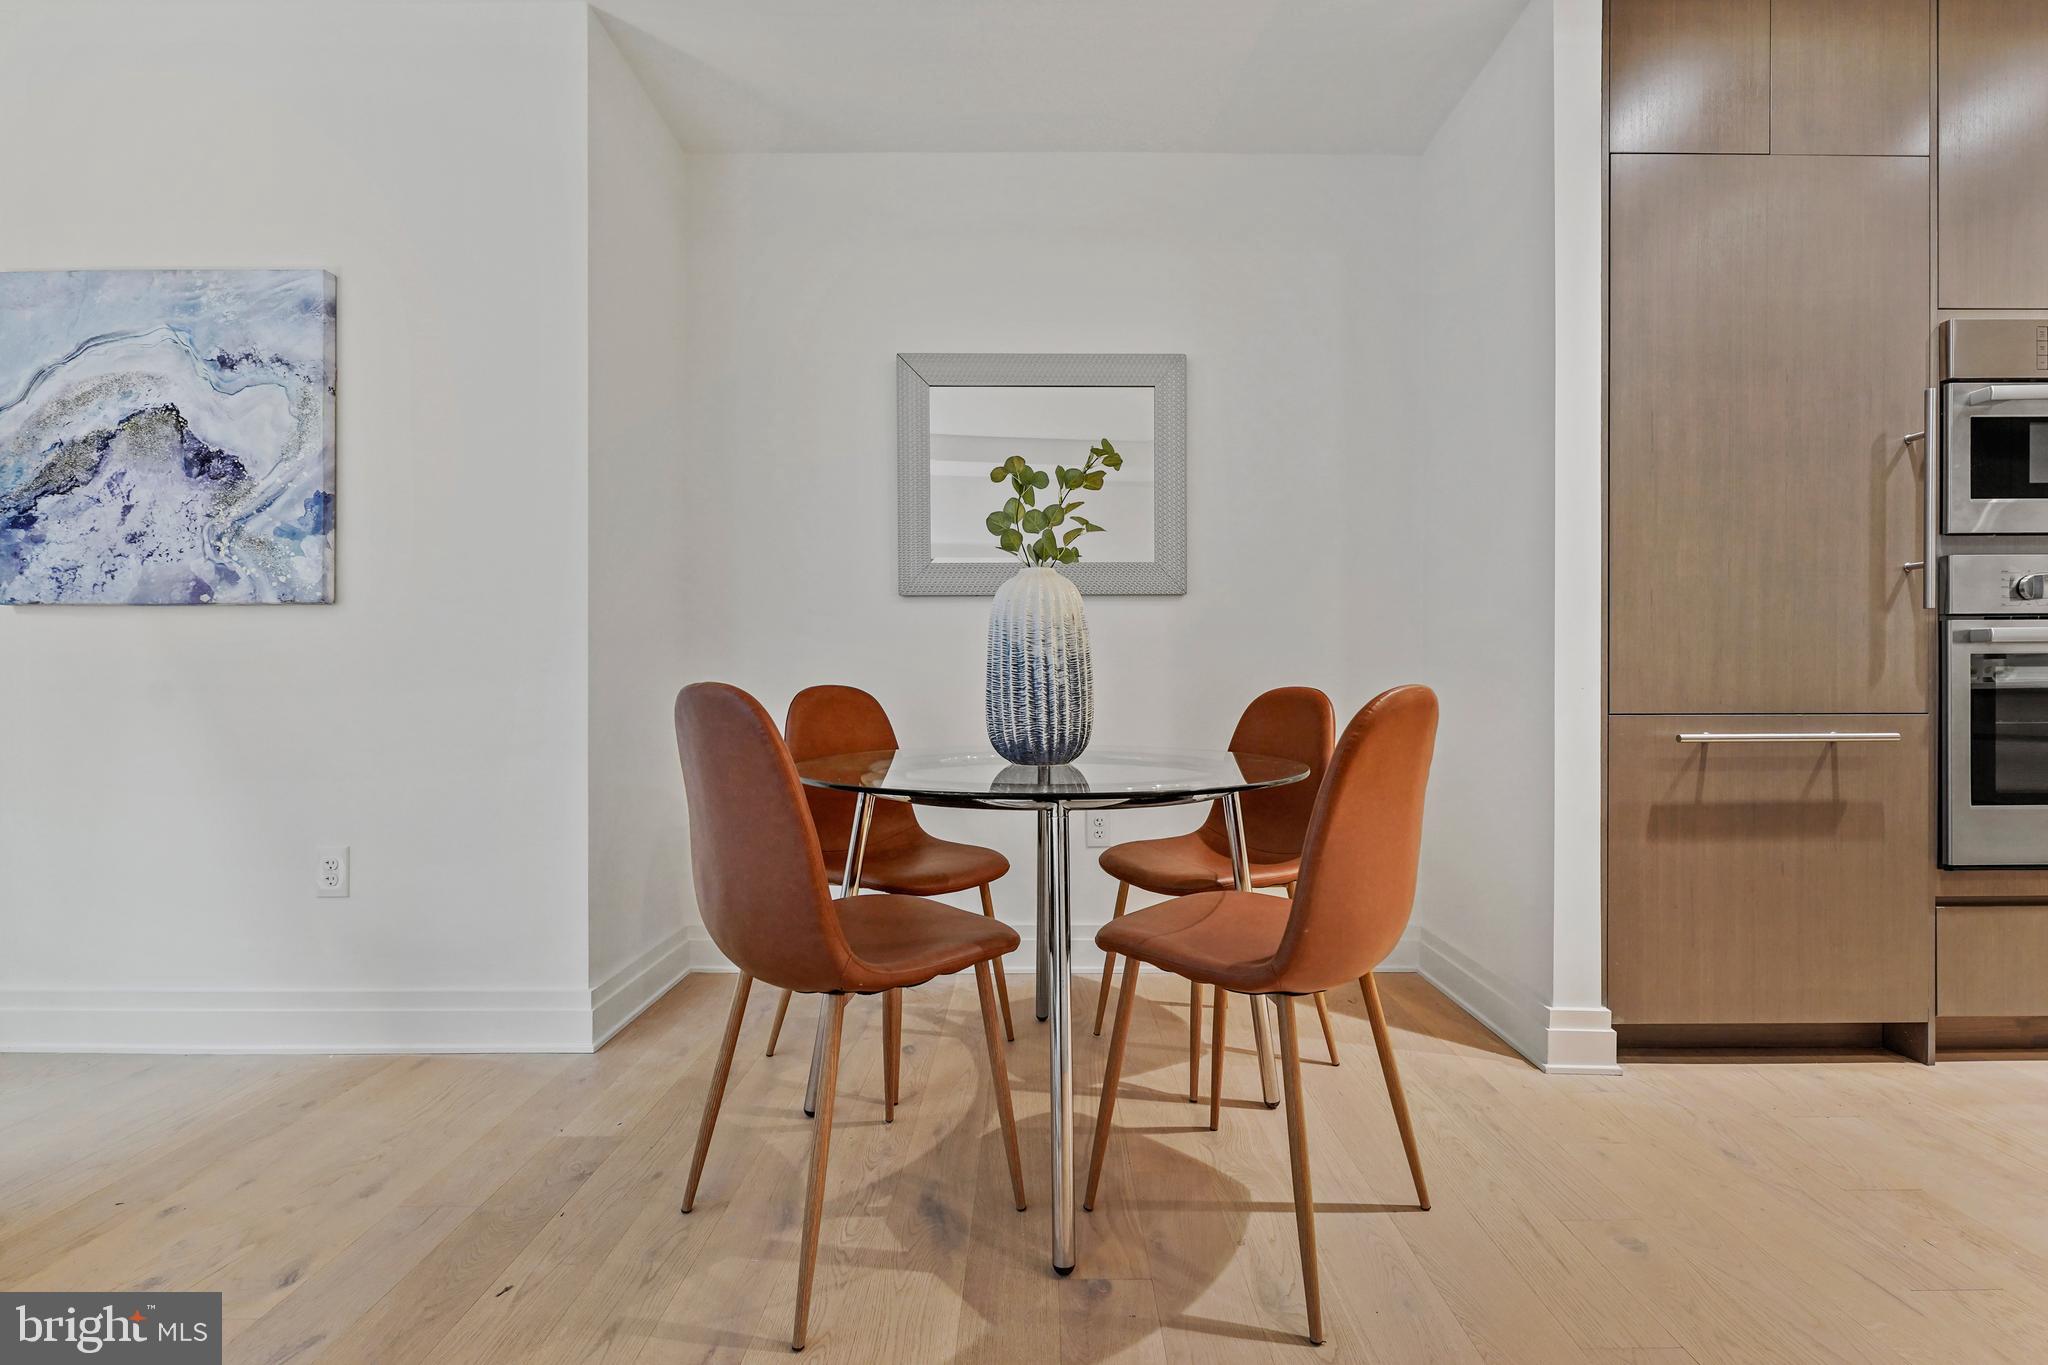
Dining area with a round glass table, rust-colored chairs, and built-in wood cabinetry.
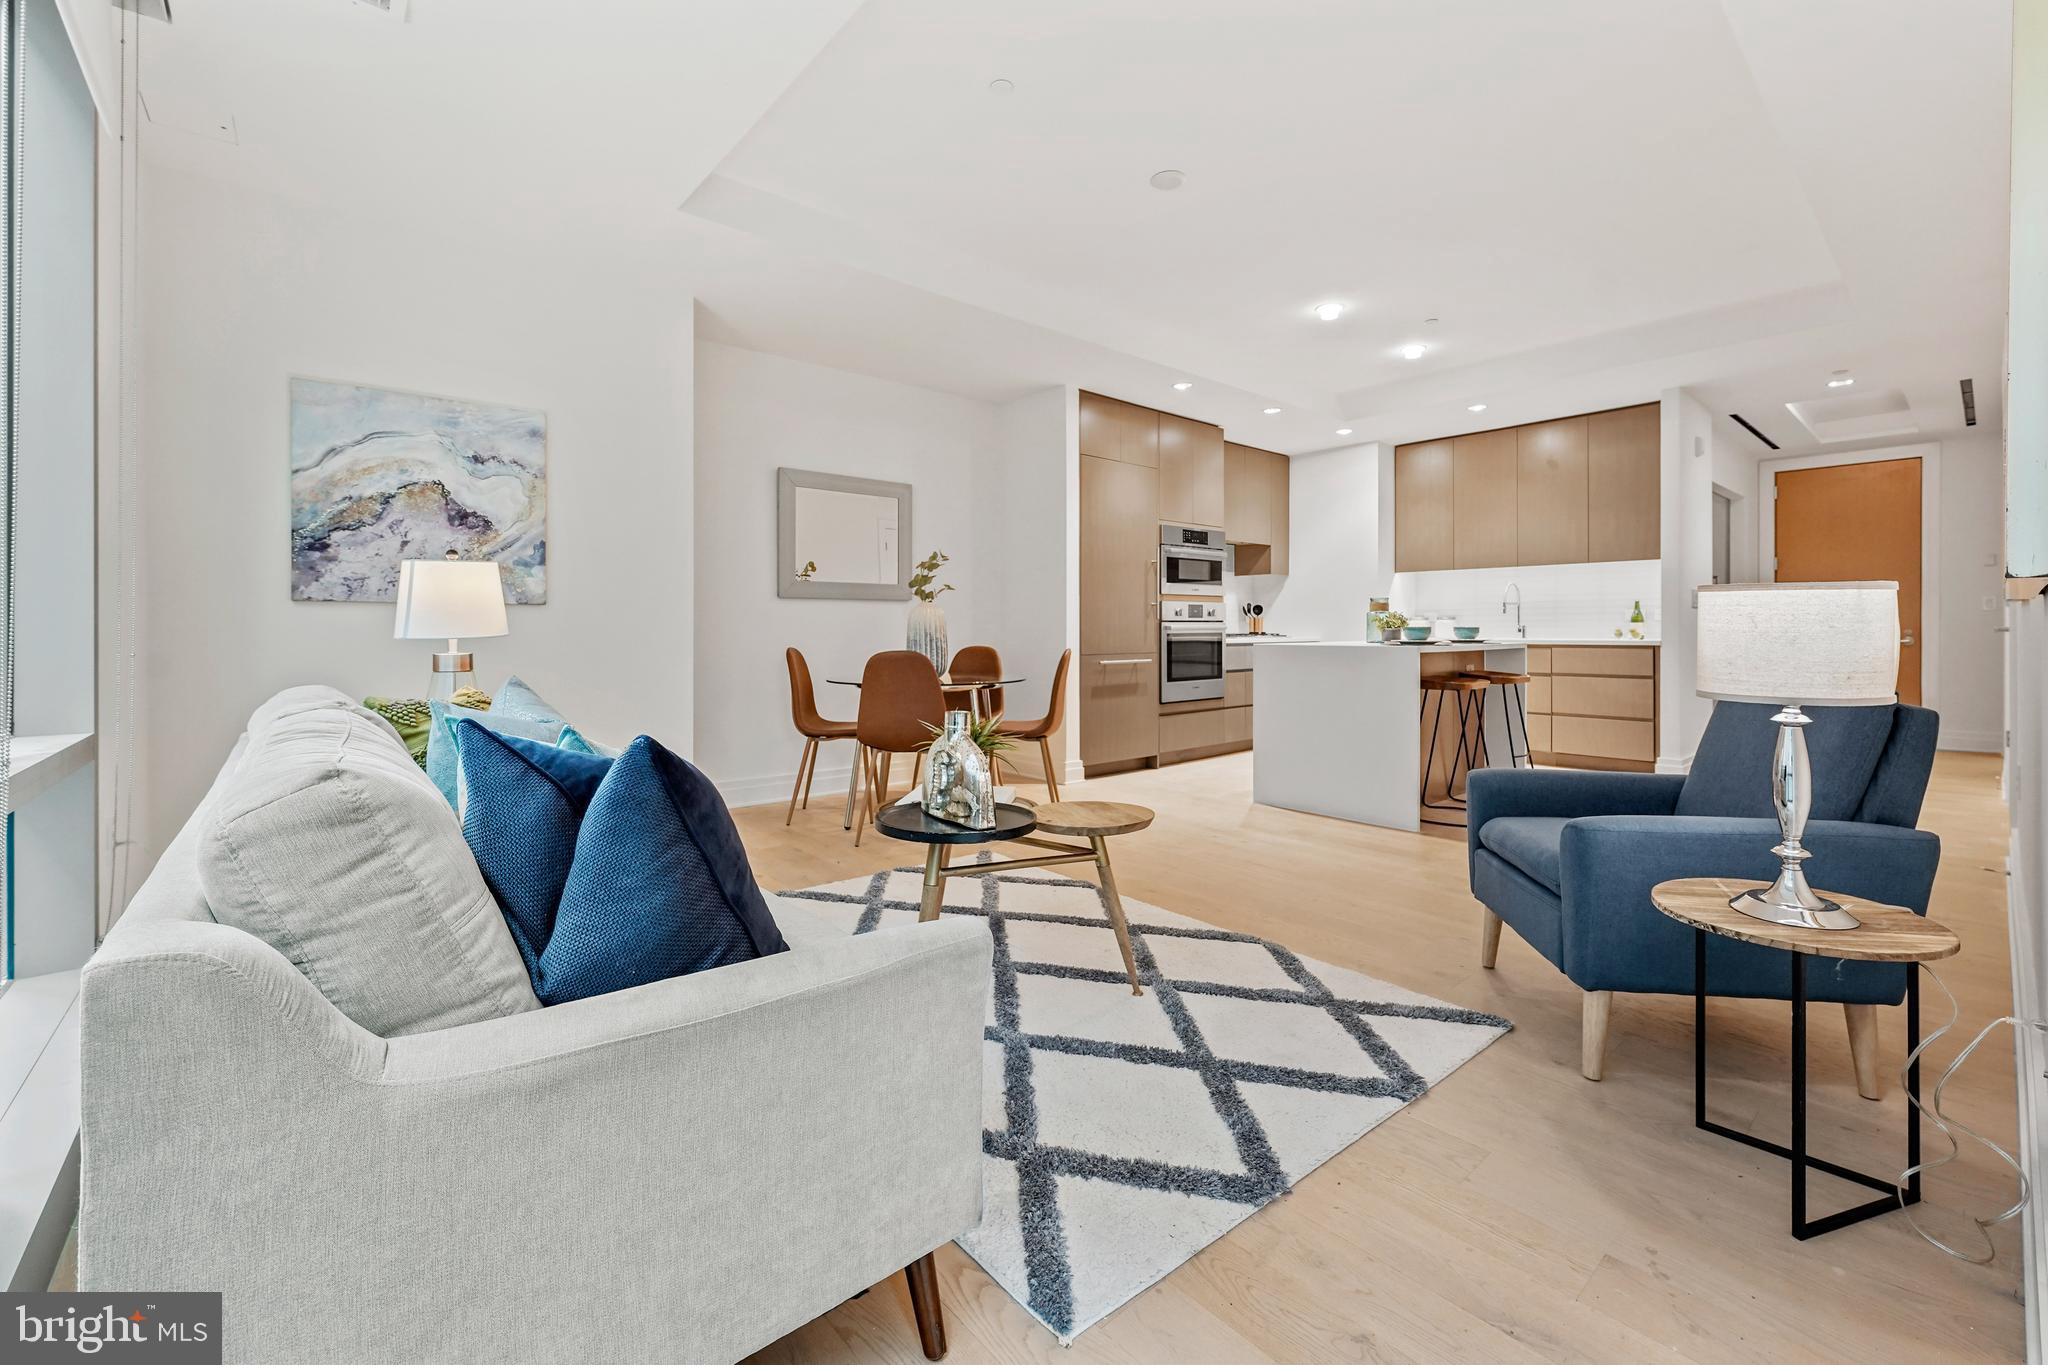
Open-plan condo living room with blue accents, a geometric rug, and a modern kitchen beyond.
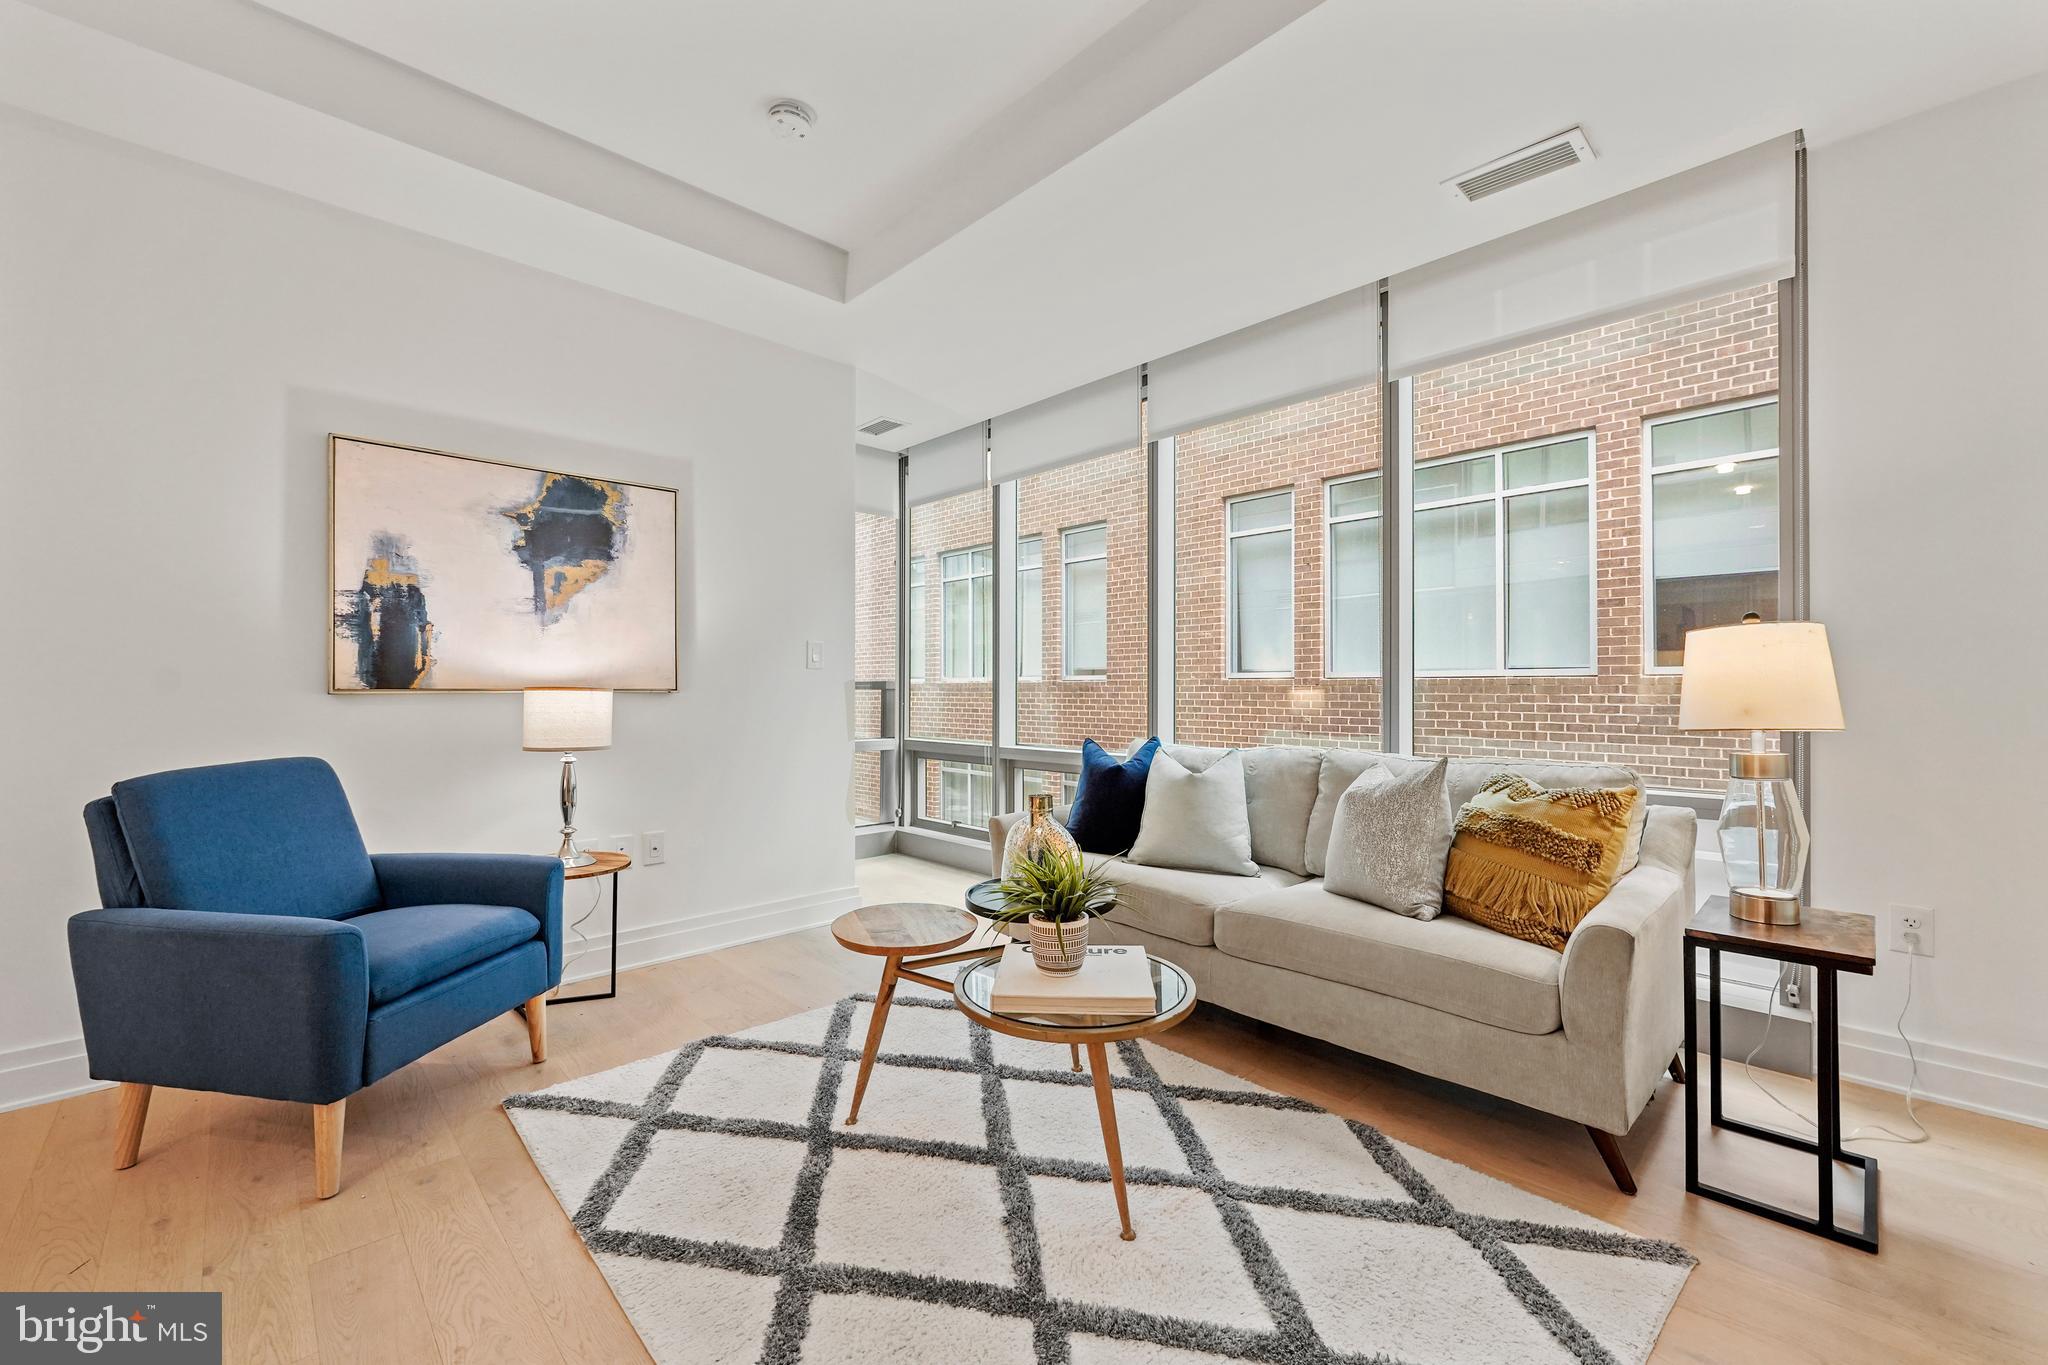
Staged living room with a blue armchair, light sofa, geometric rug, and large windows.
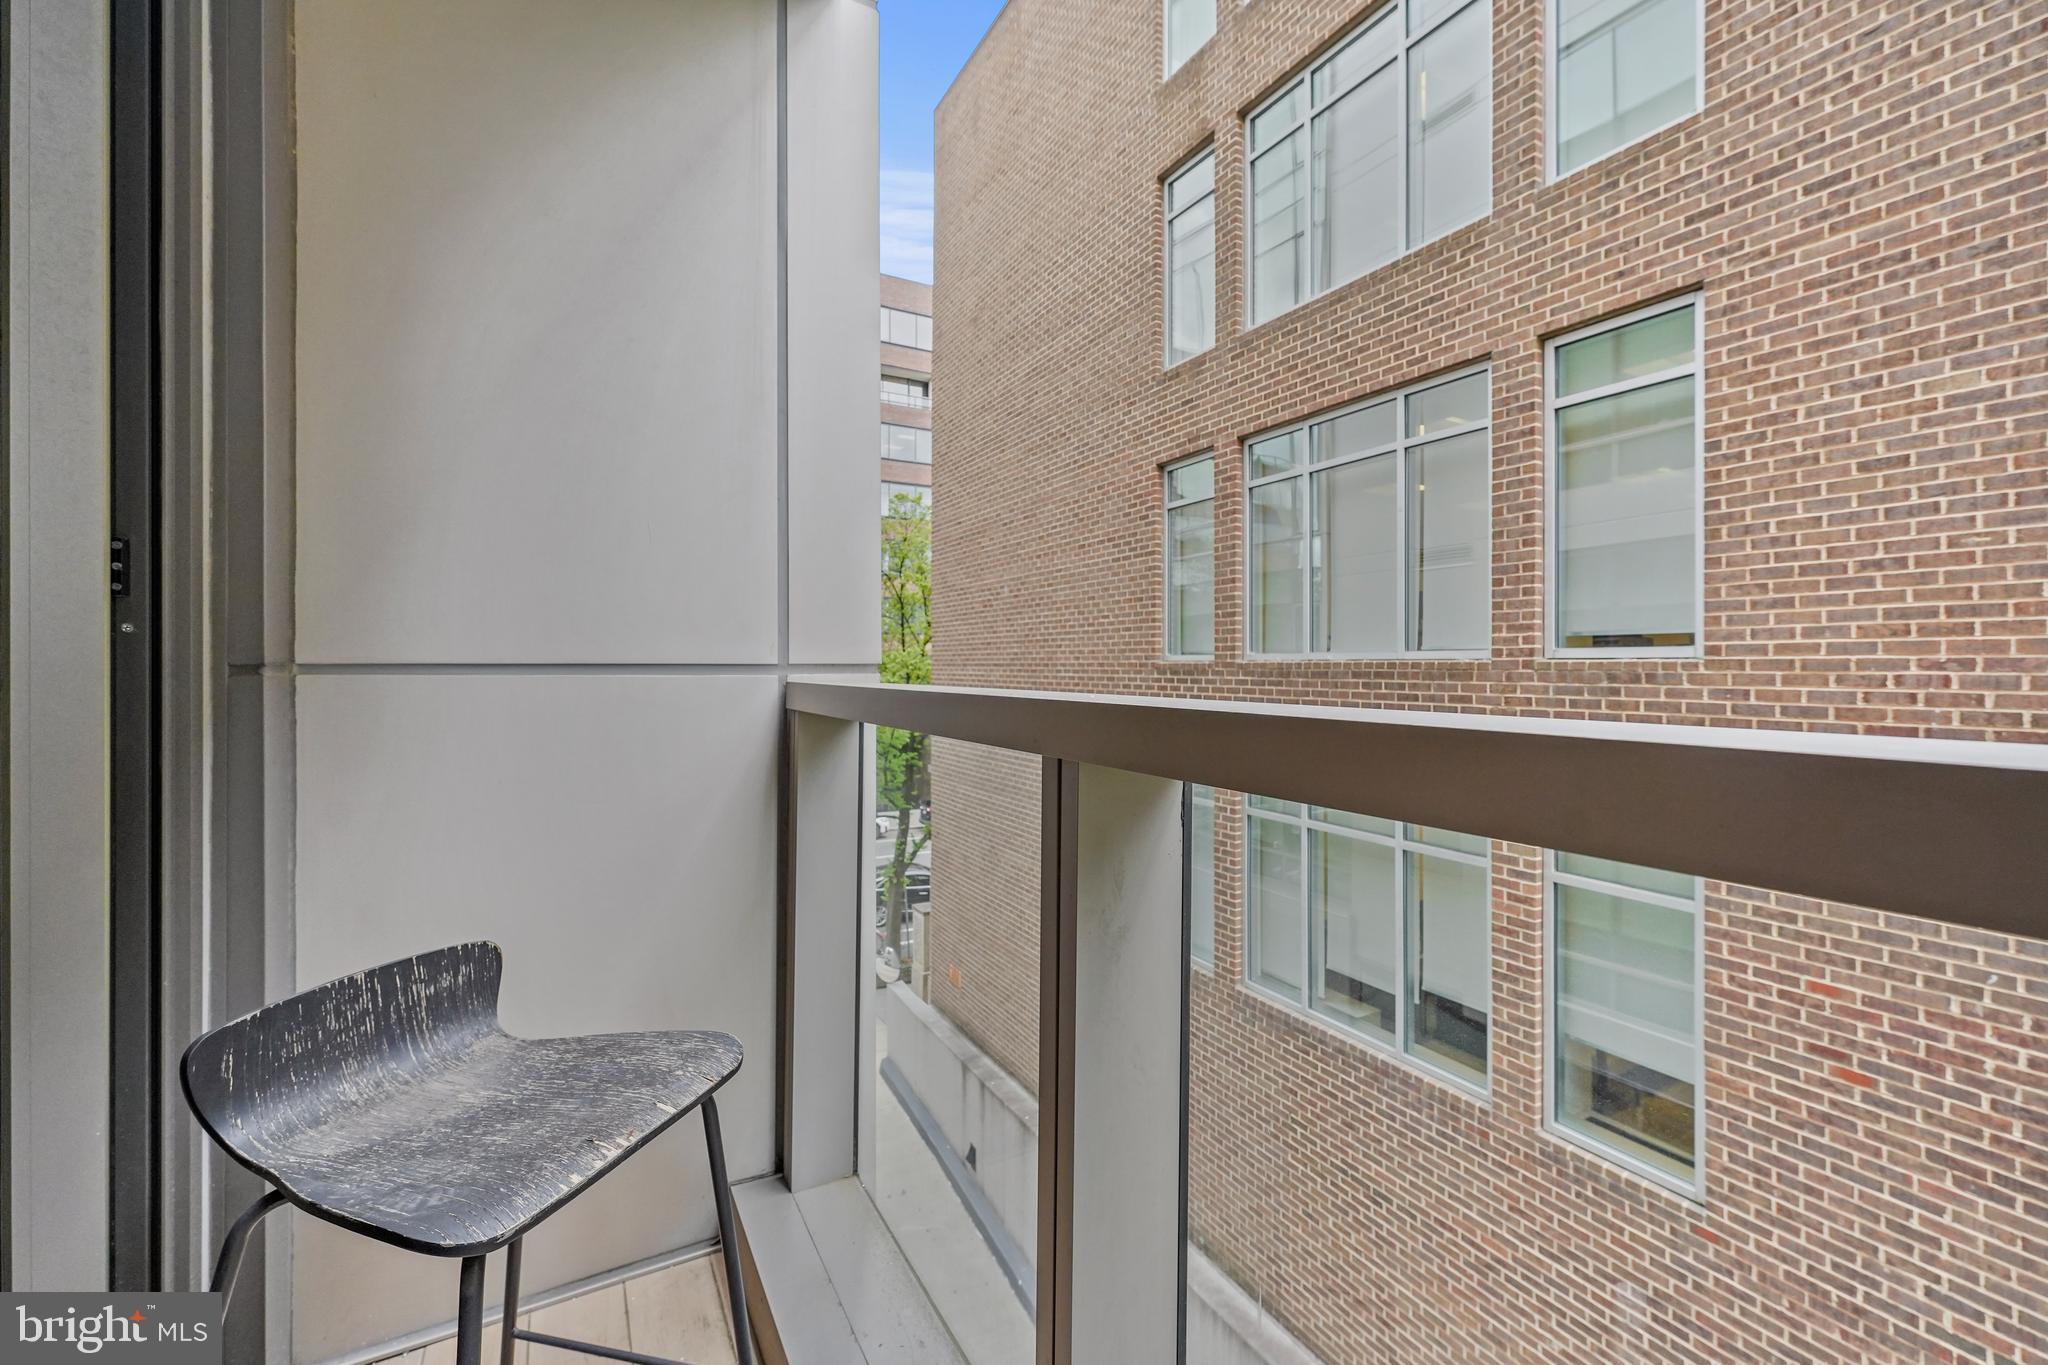
Apartment balcony with a dark chair and glass railing facing a neighboring brick building.
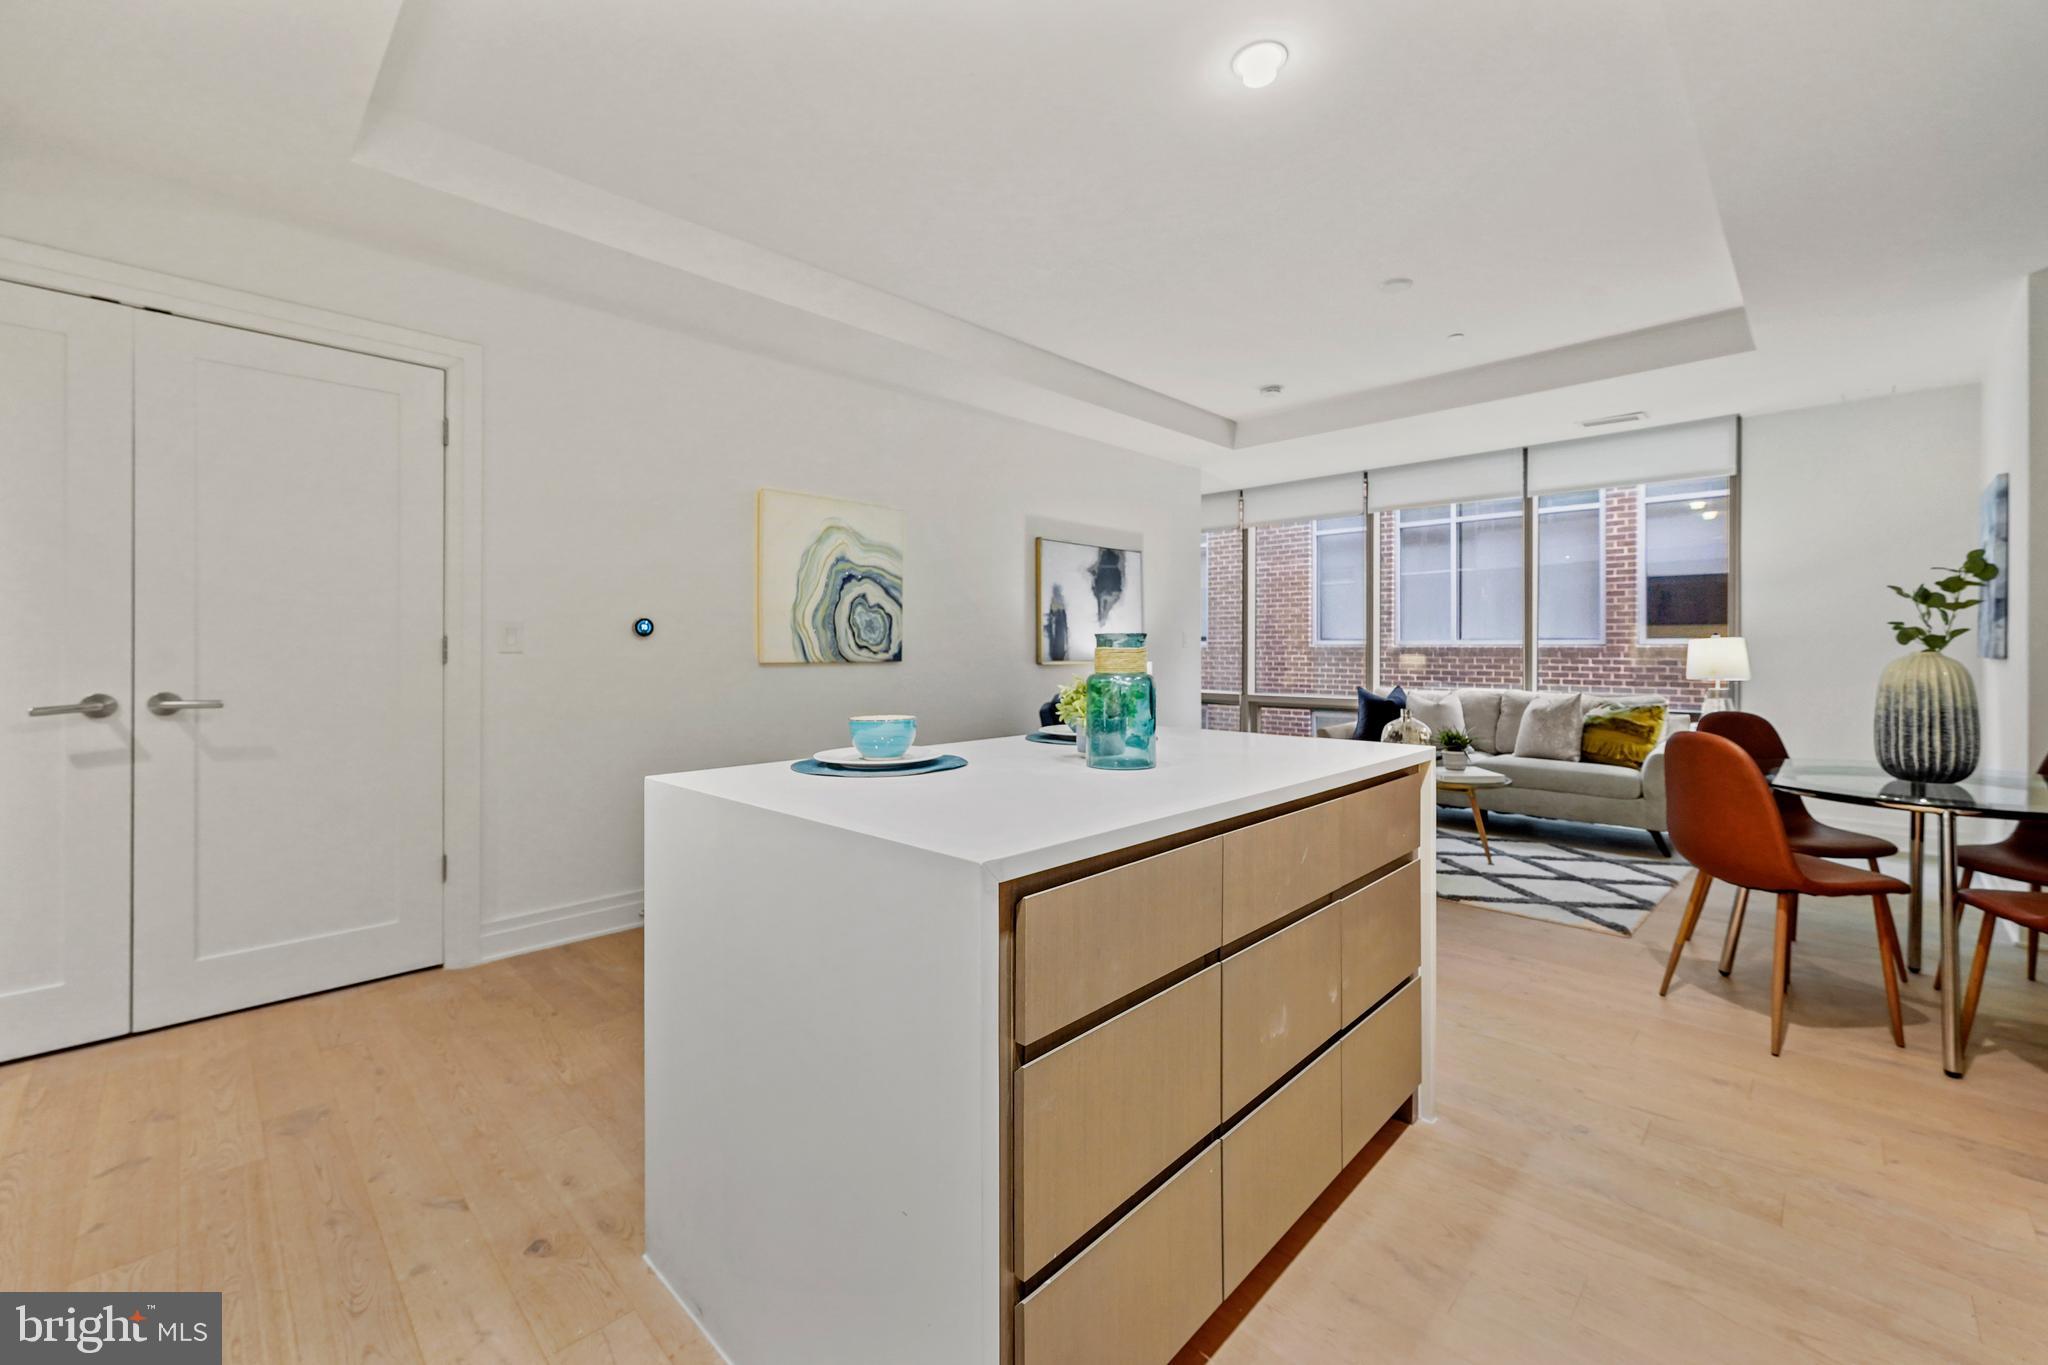
Open-plan kitchen and living room with a white island, light wood floors, and large windows.
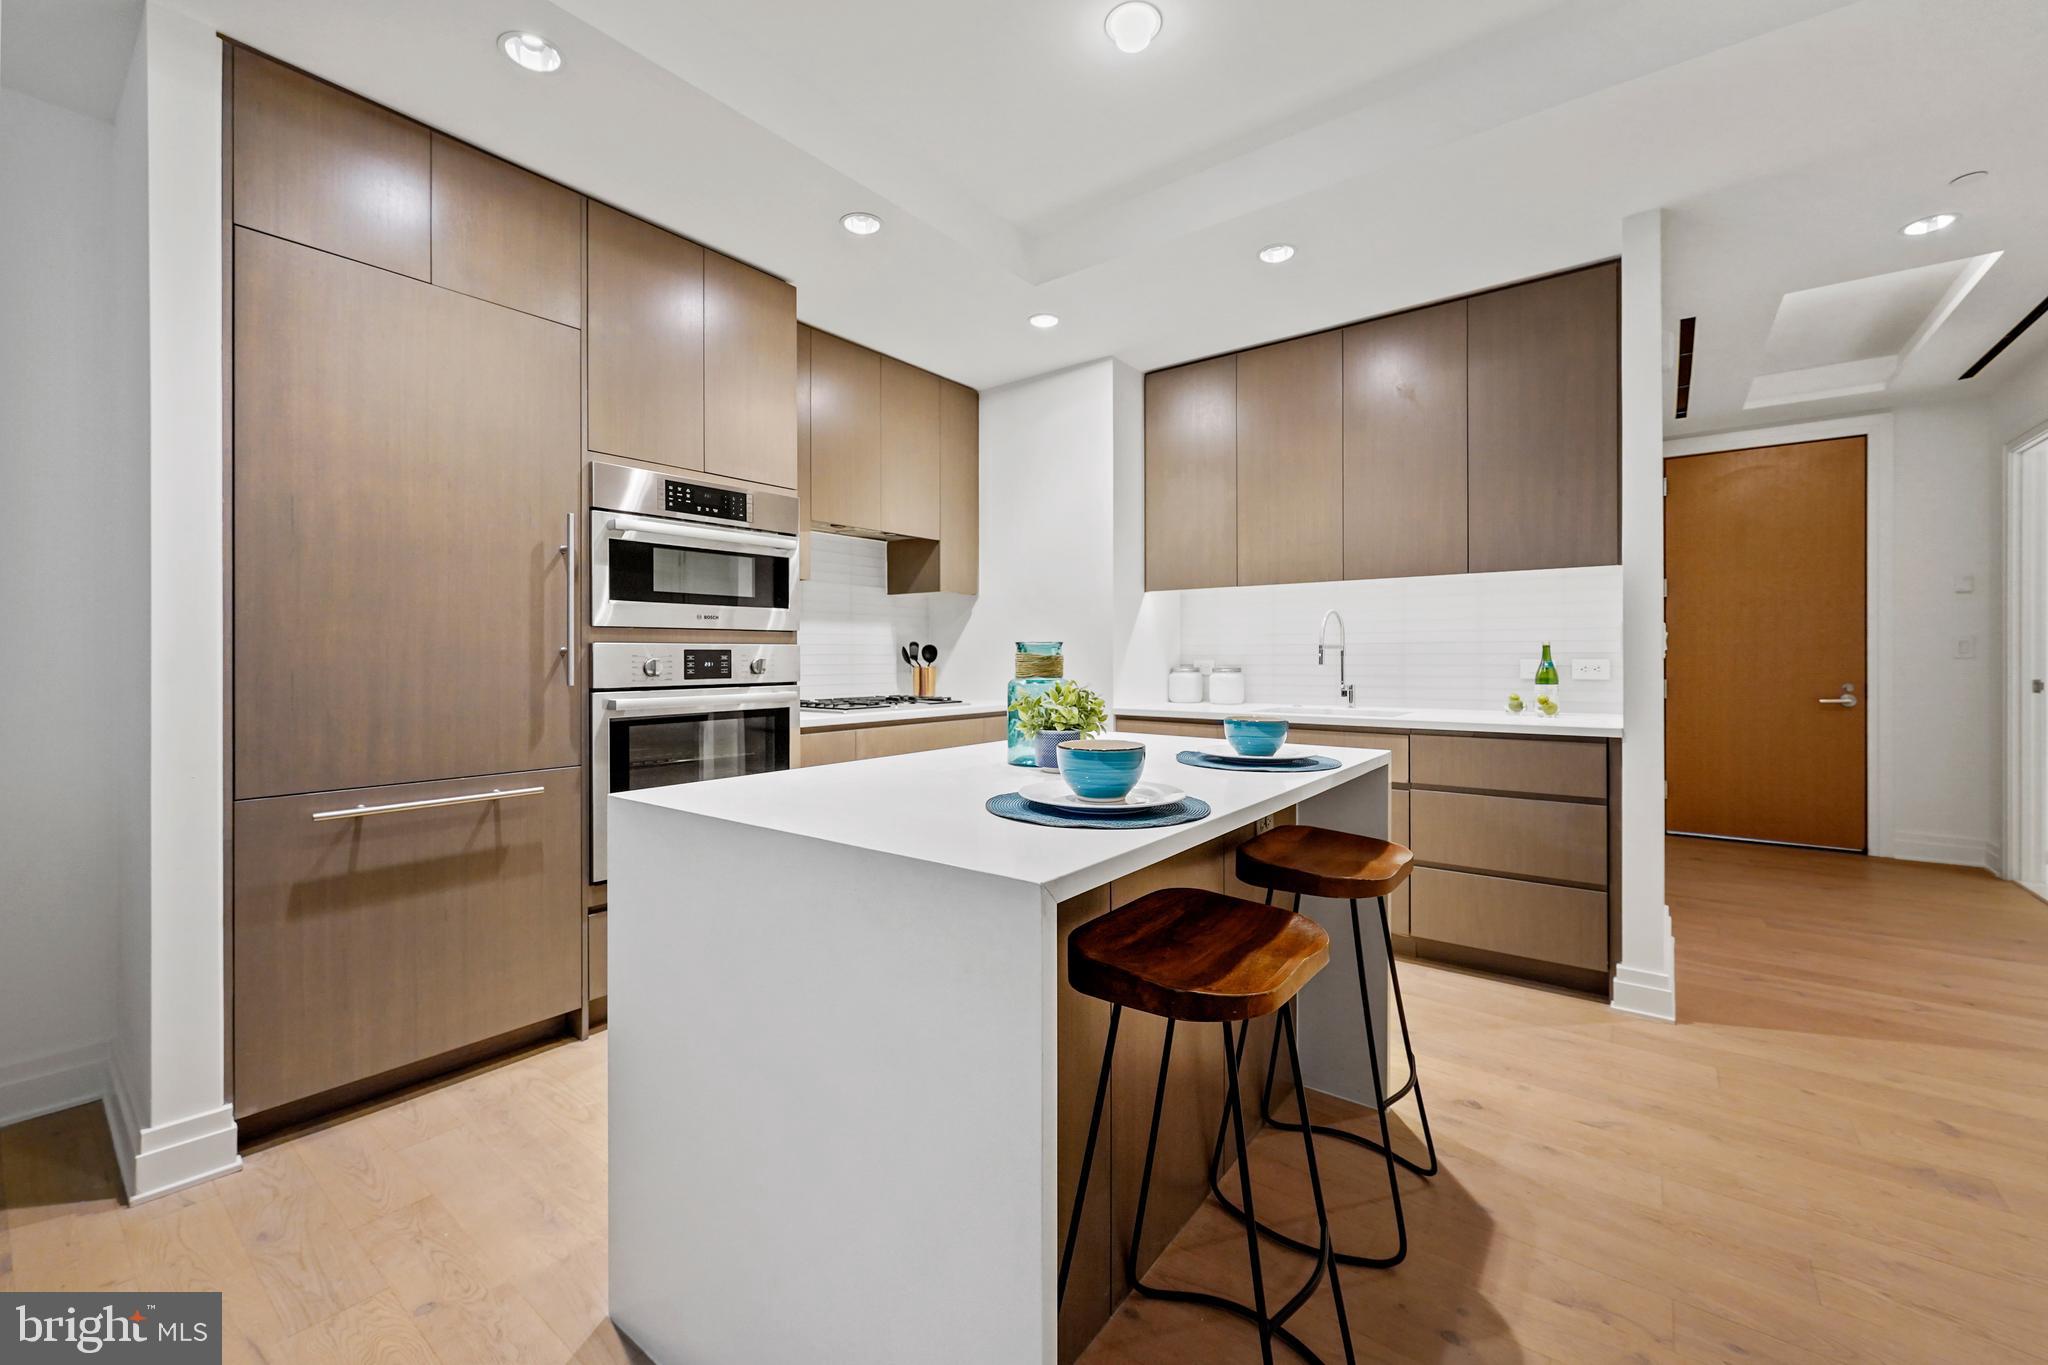
Modern kitchen with a large white island, wood cabinetry, and stainless-steel double ovens.
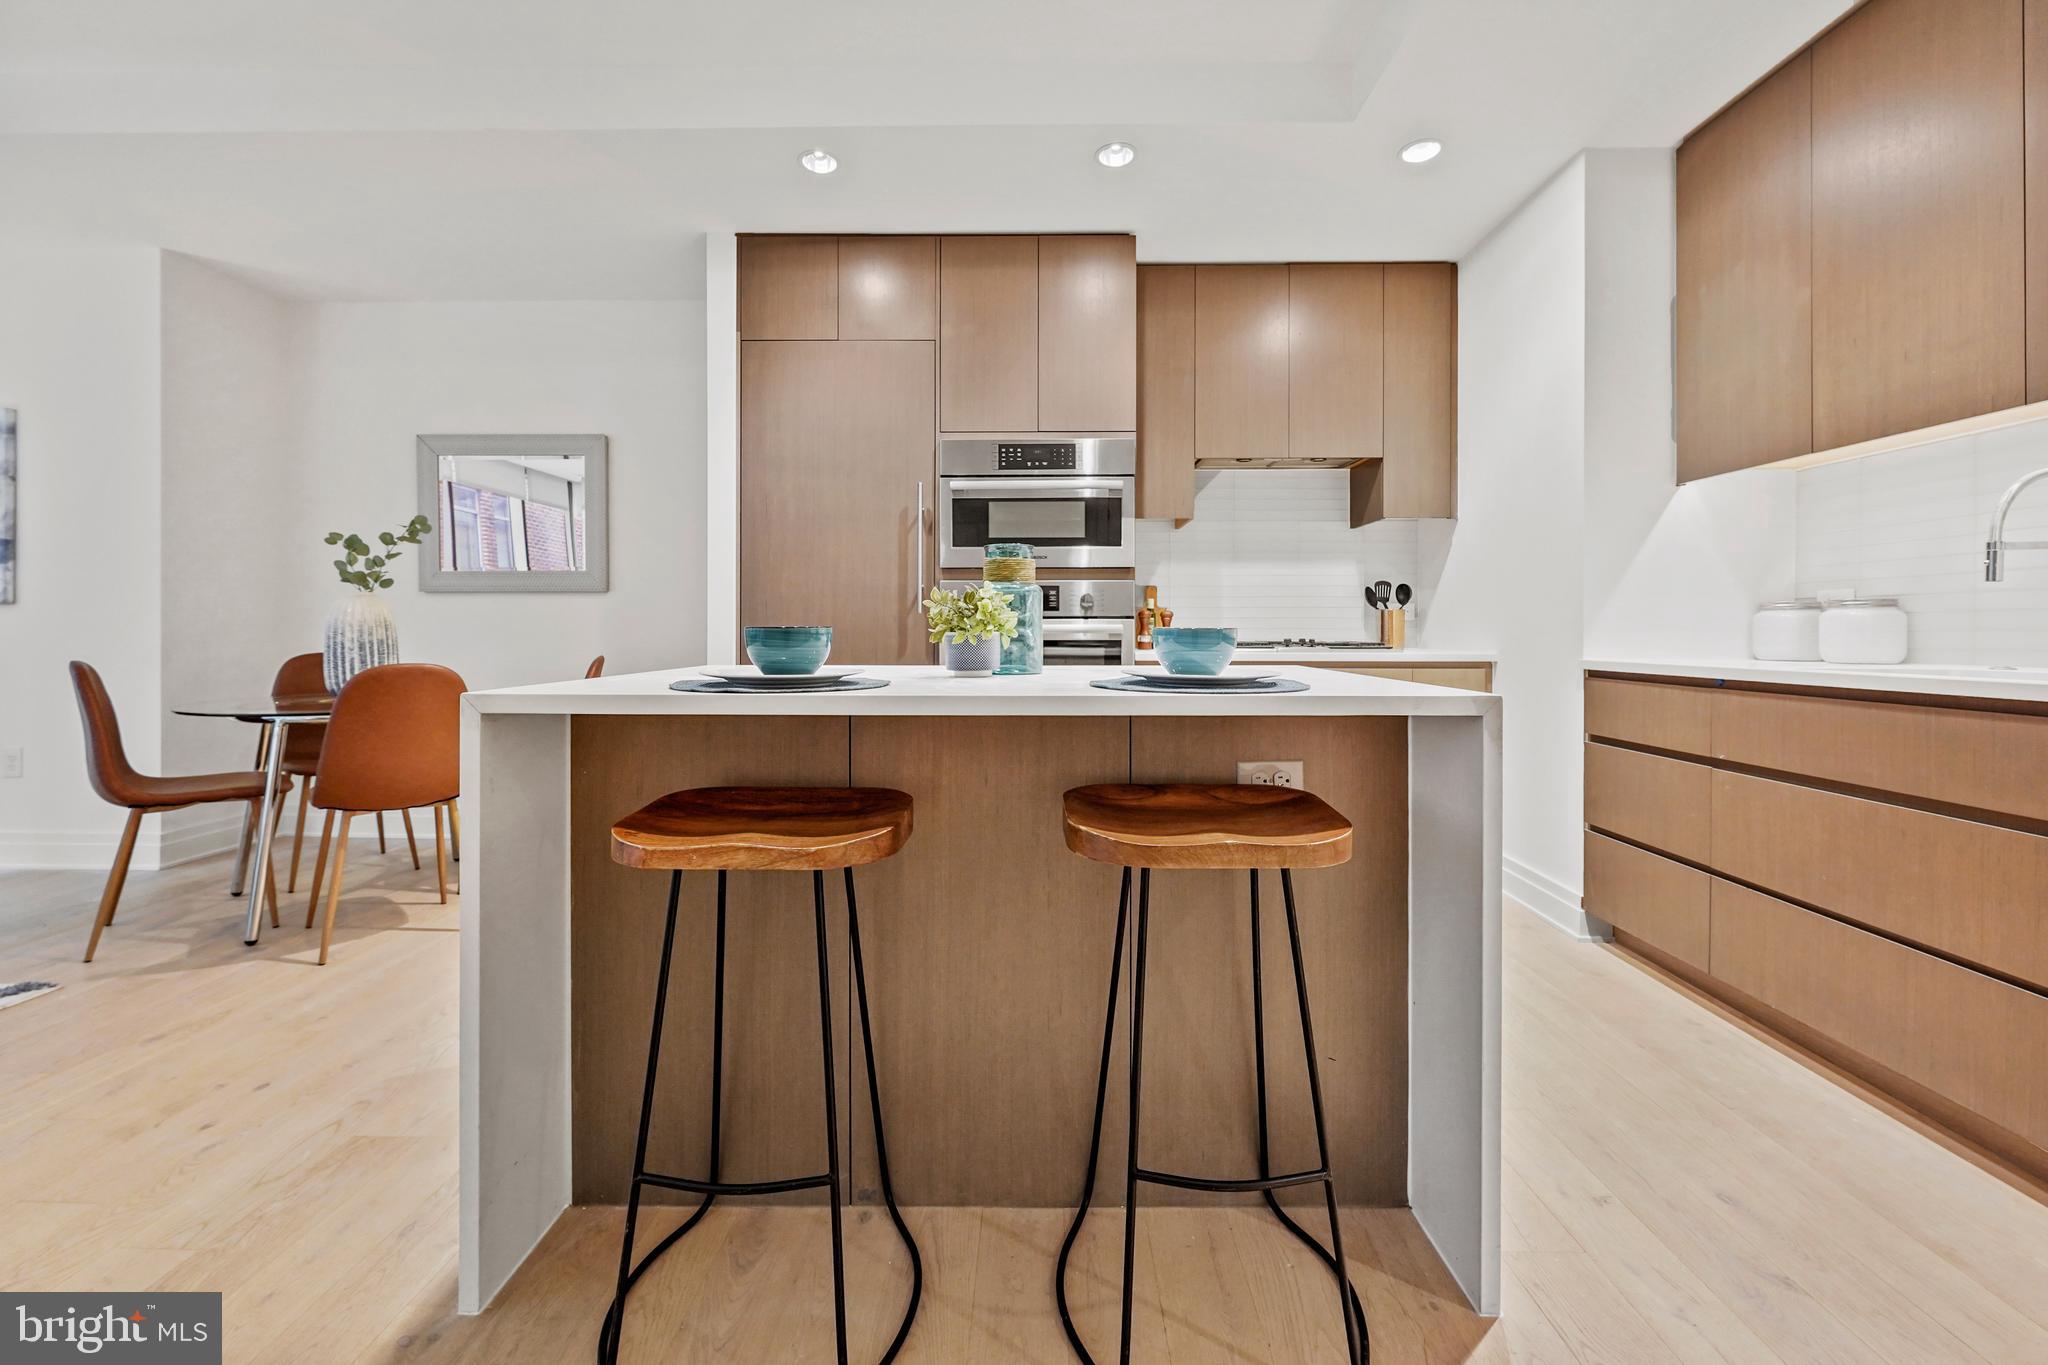
Modern kitchen with wood cabinetry, a white island, two stools, and an adjacent dining area.
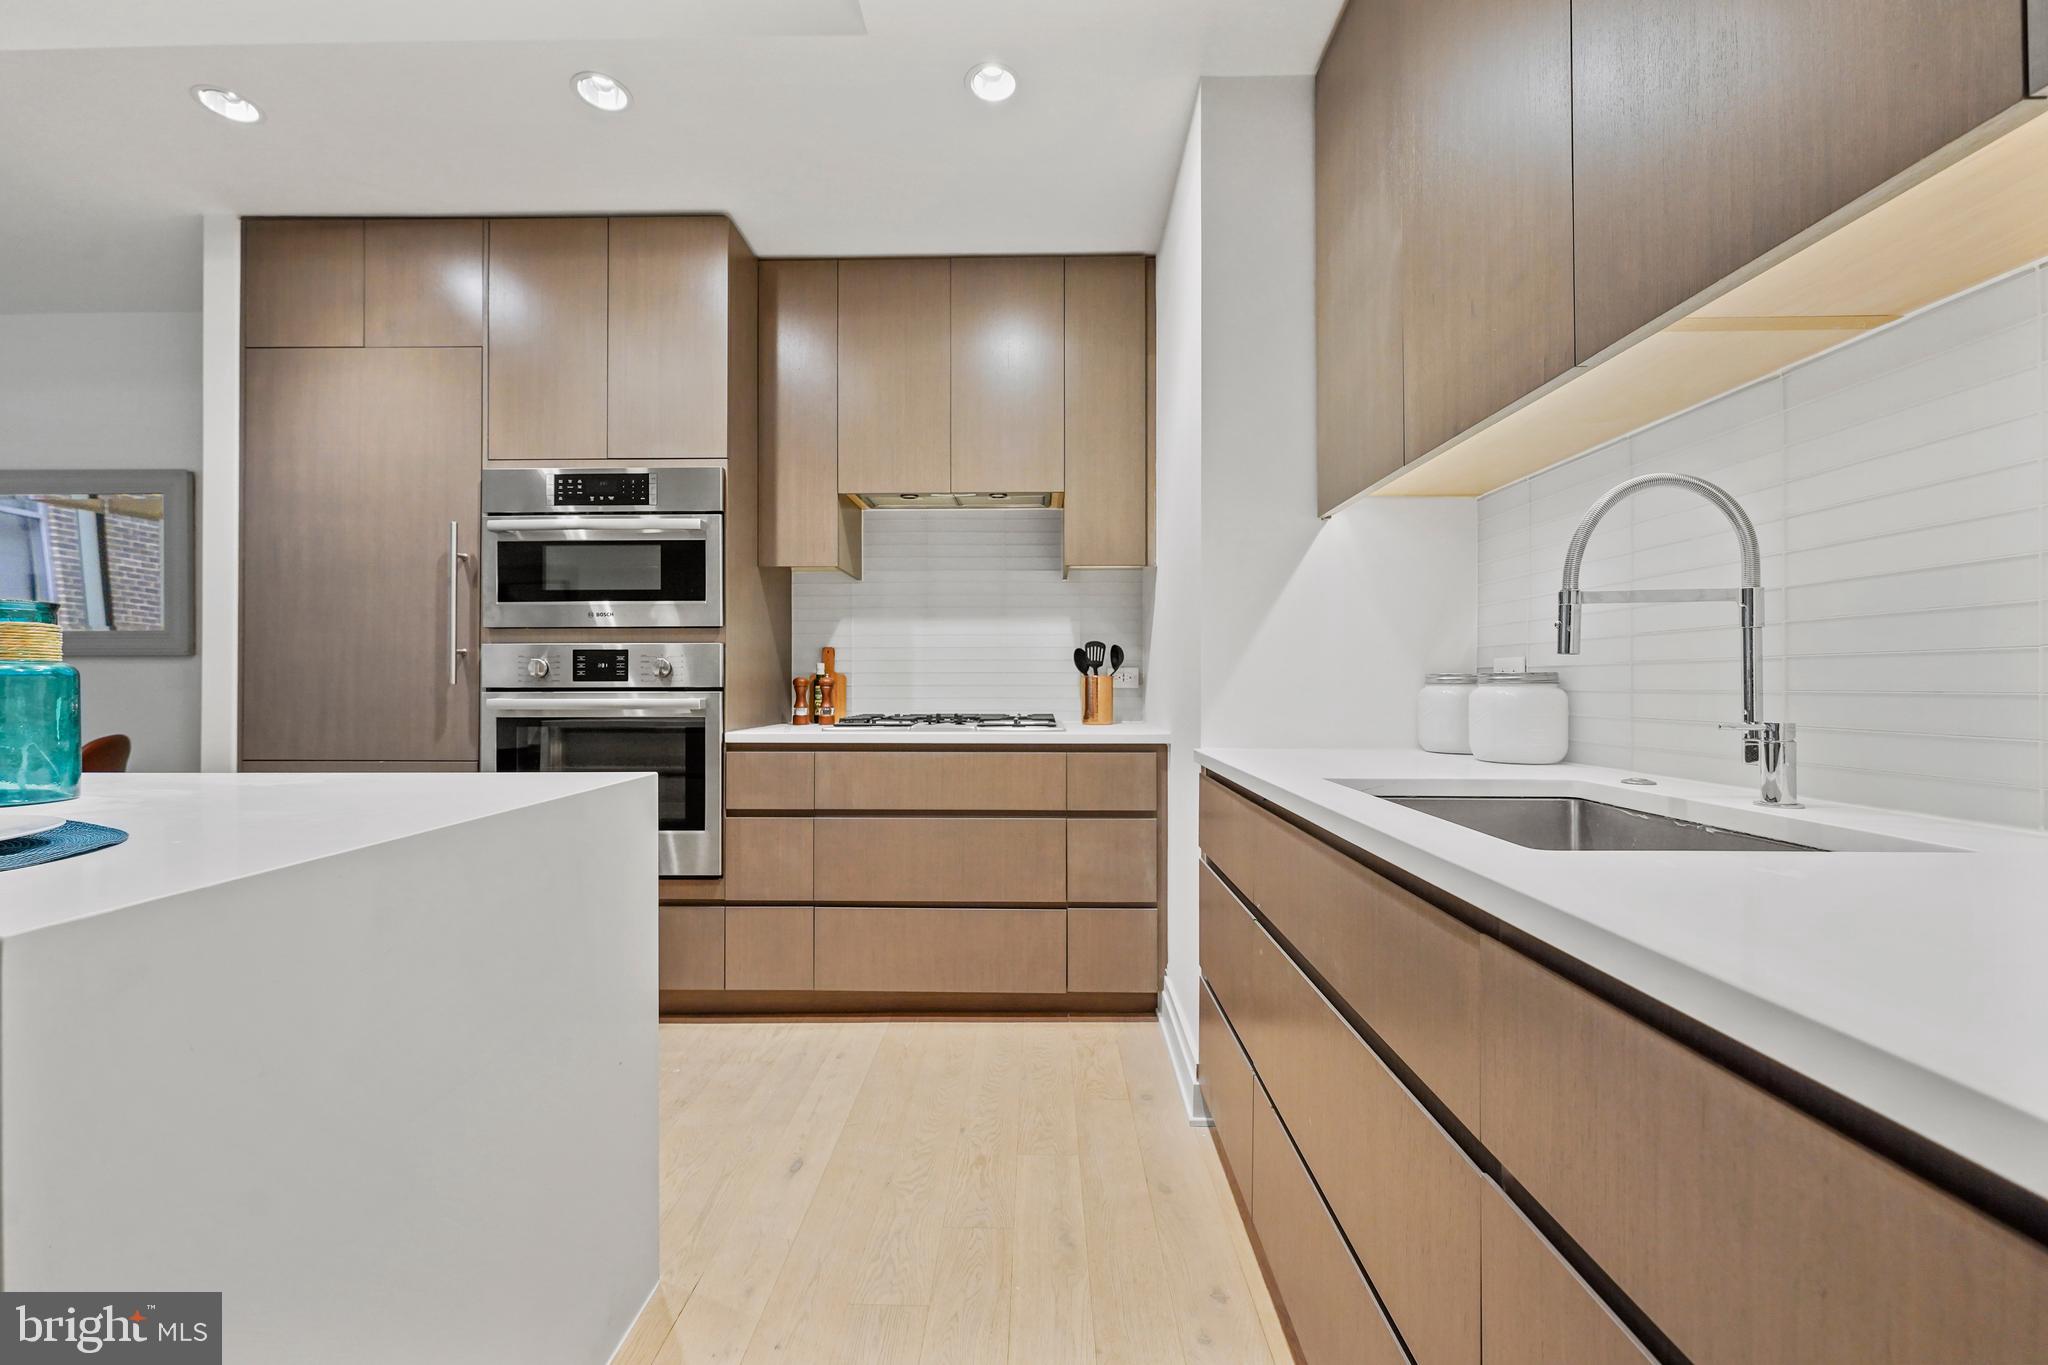
Modern kitchen with light wood cabinets, white island, double ovens, and a deep sink with a spring-coil faucet.
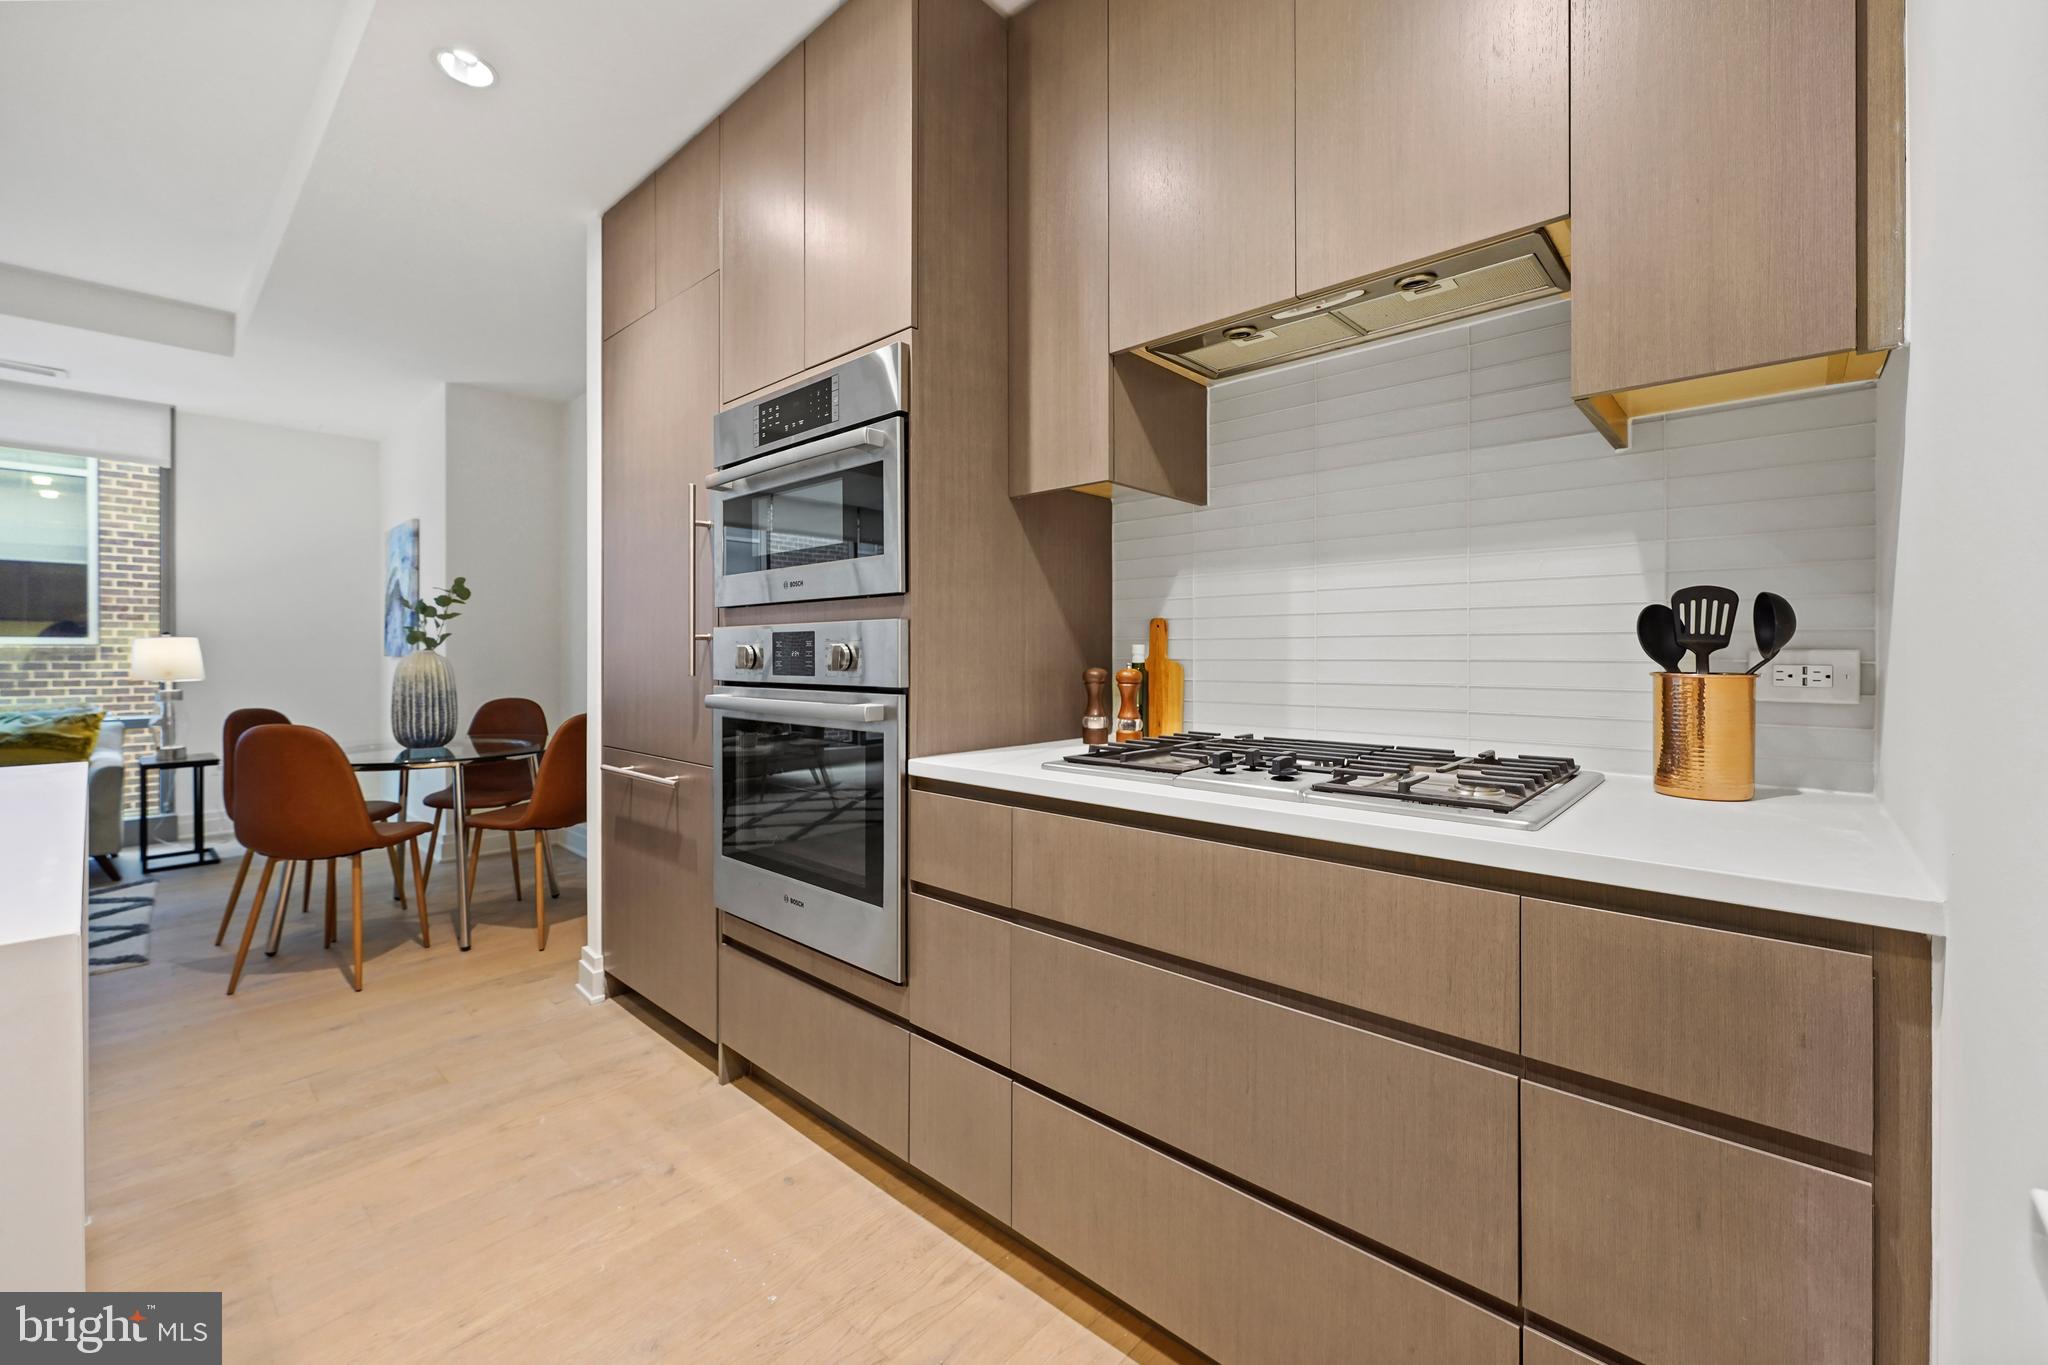
Modern condo kitchen with warm wood cabinets, double wall ovens, and a gas cooktop.
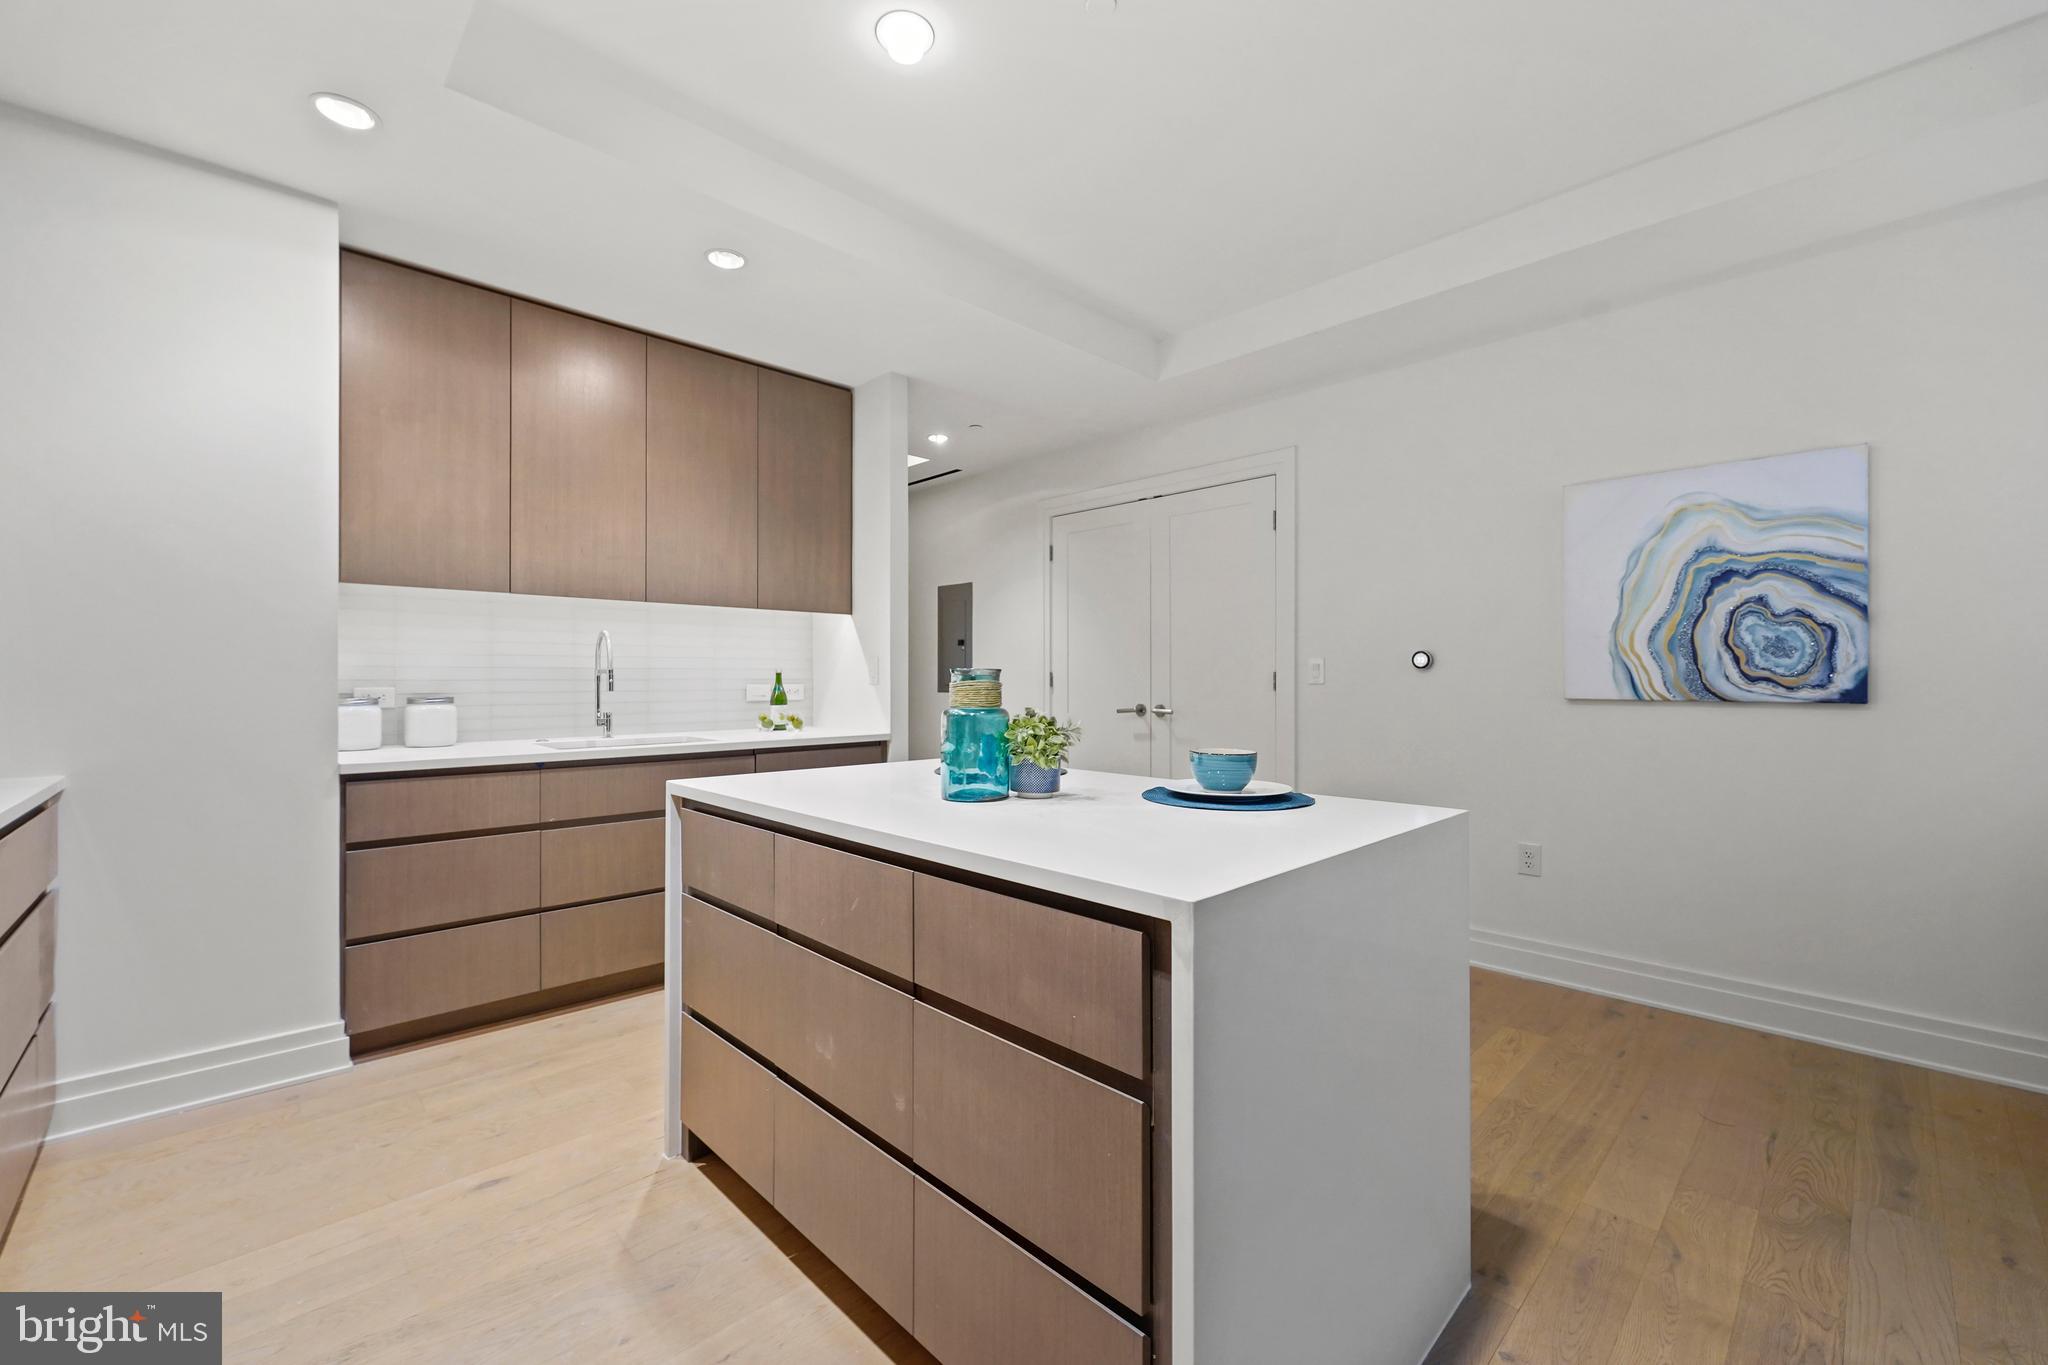
Modern kitchen with wood cabinets, a large white island, and blue accents.
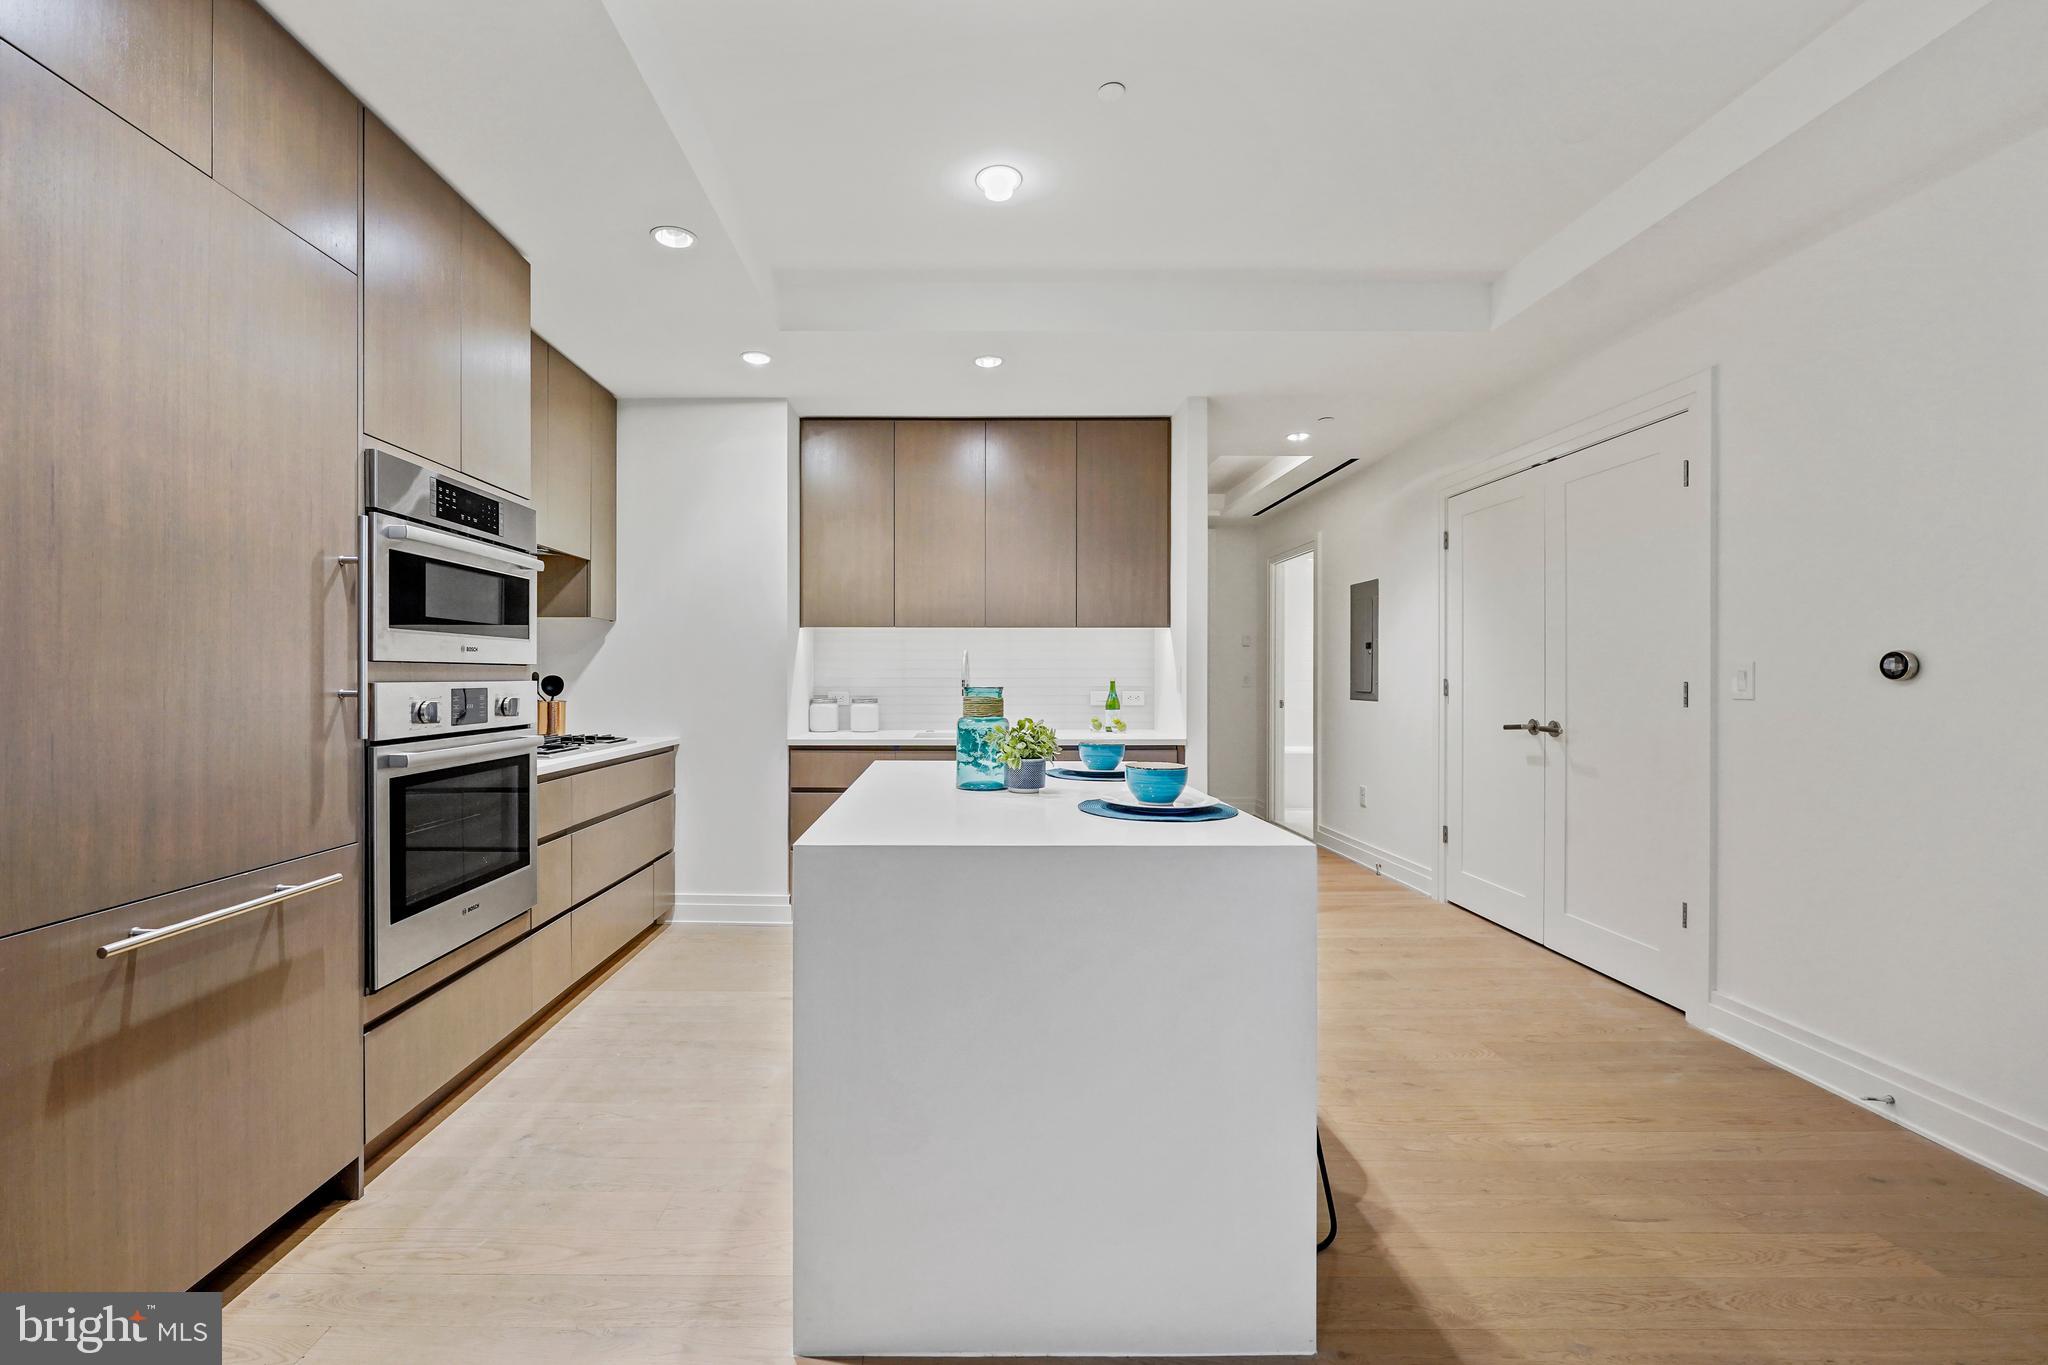
Modern kitchen with light wood cabinetry, stacked stainless-steel ovens, and a white island with blue dishes.
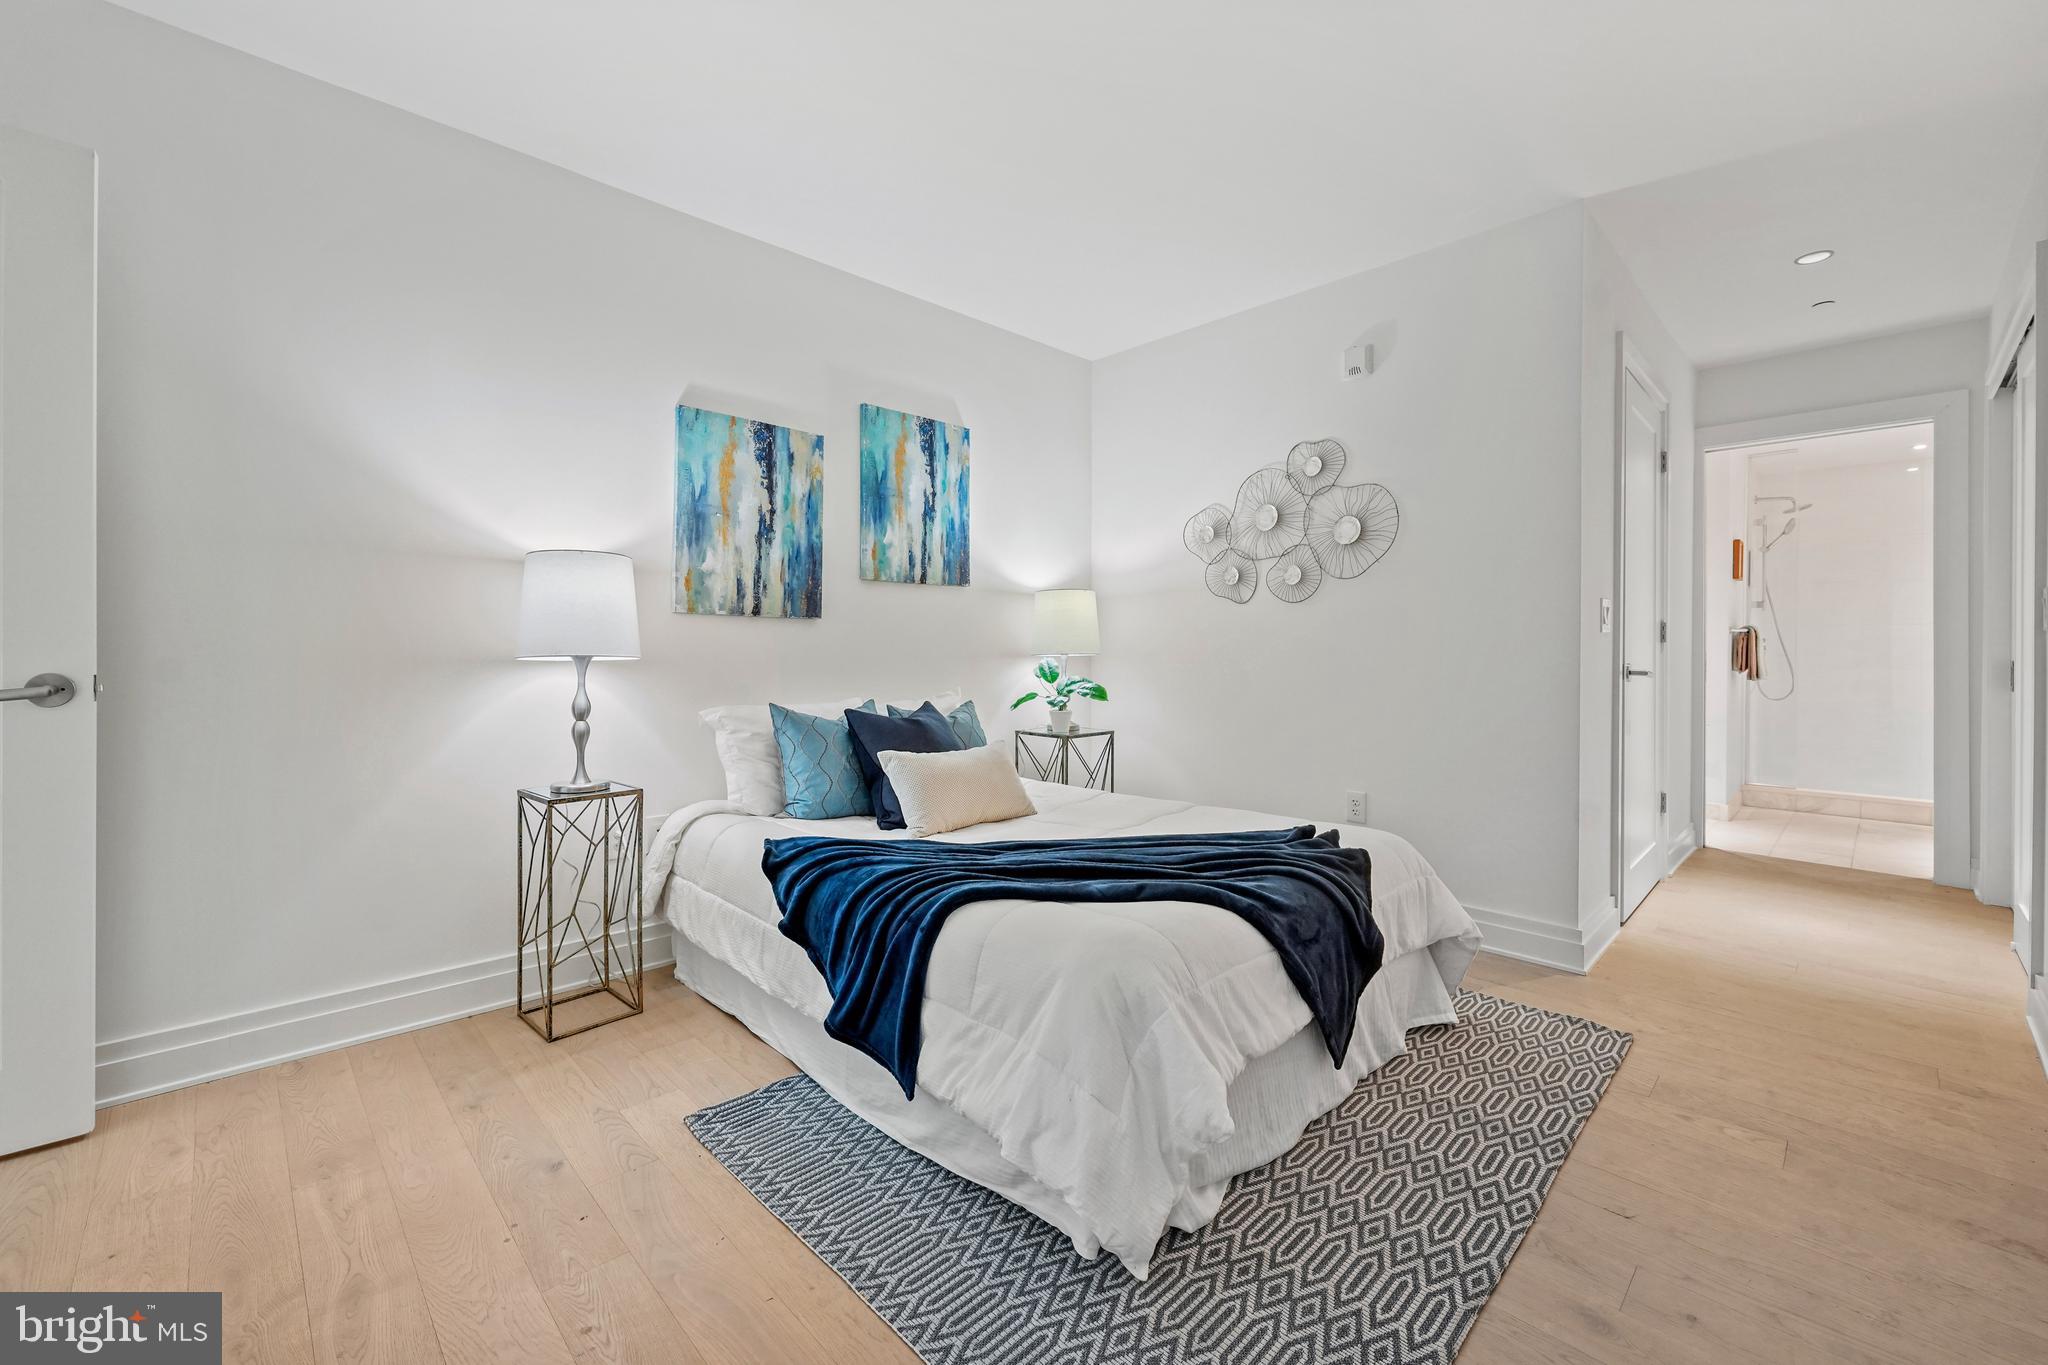
Staged bedroom with a white bed, navy throw, geometric rugs, and an open doorway to a tiled shower.
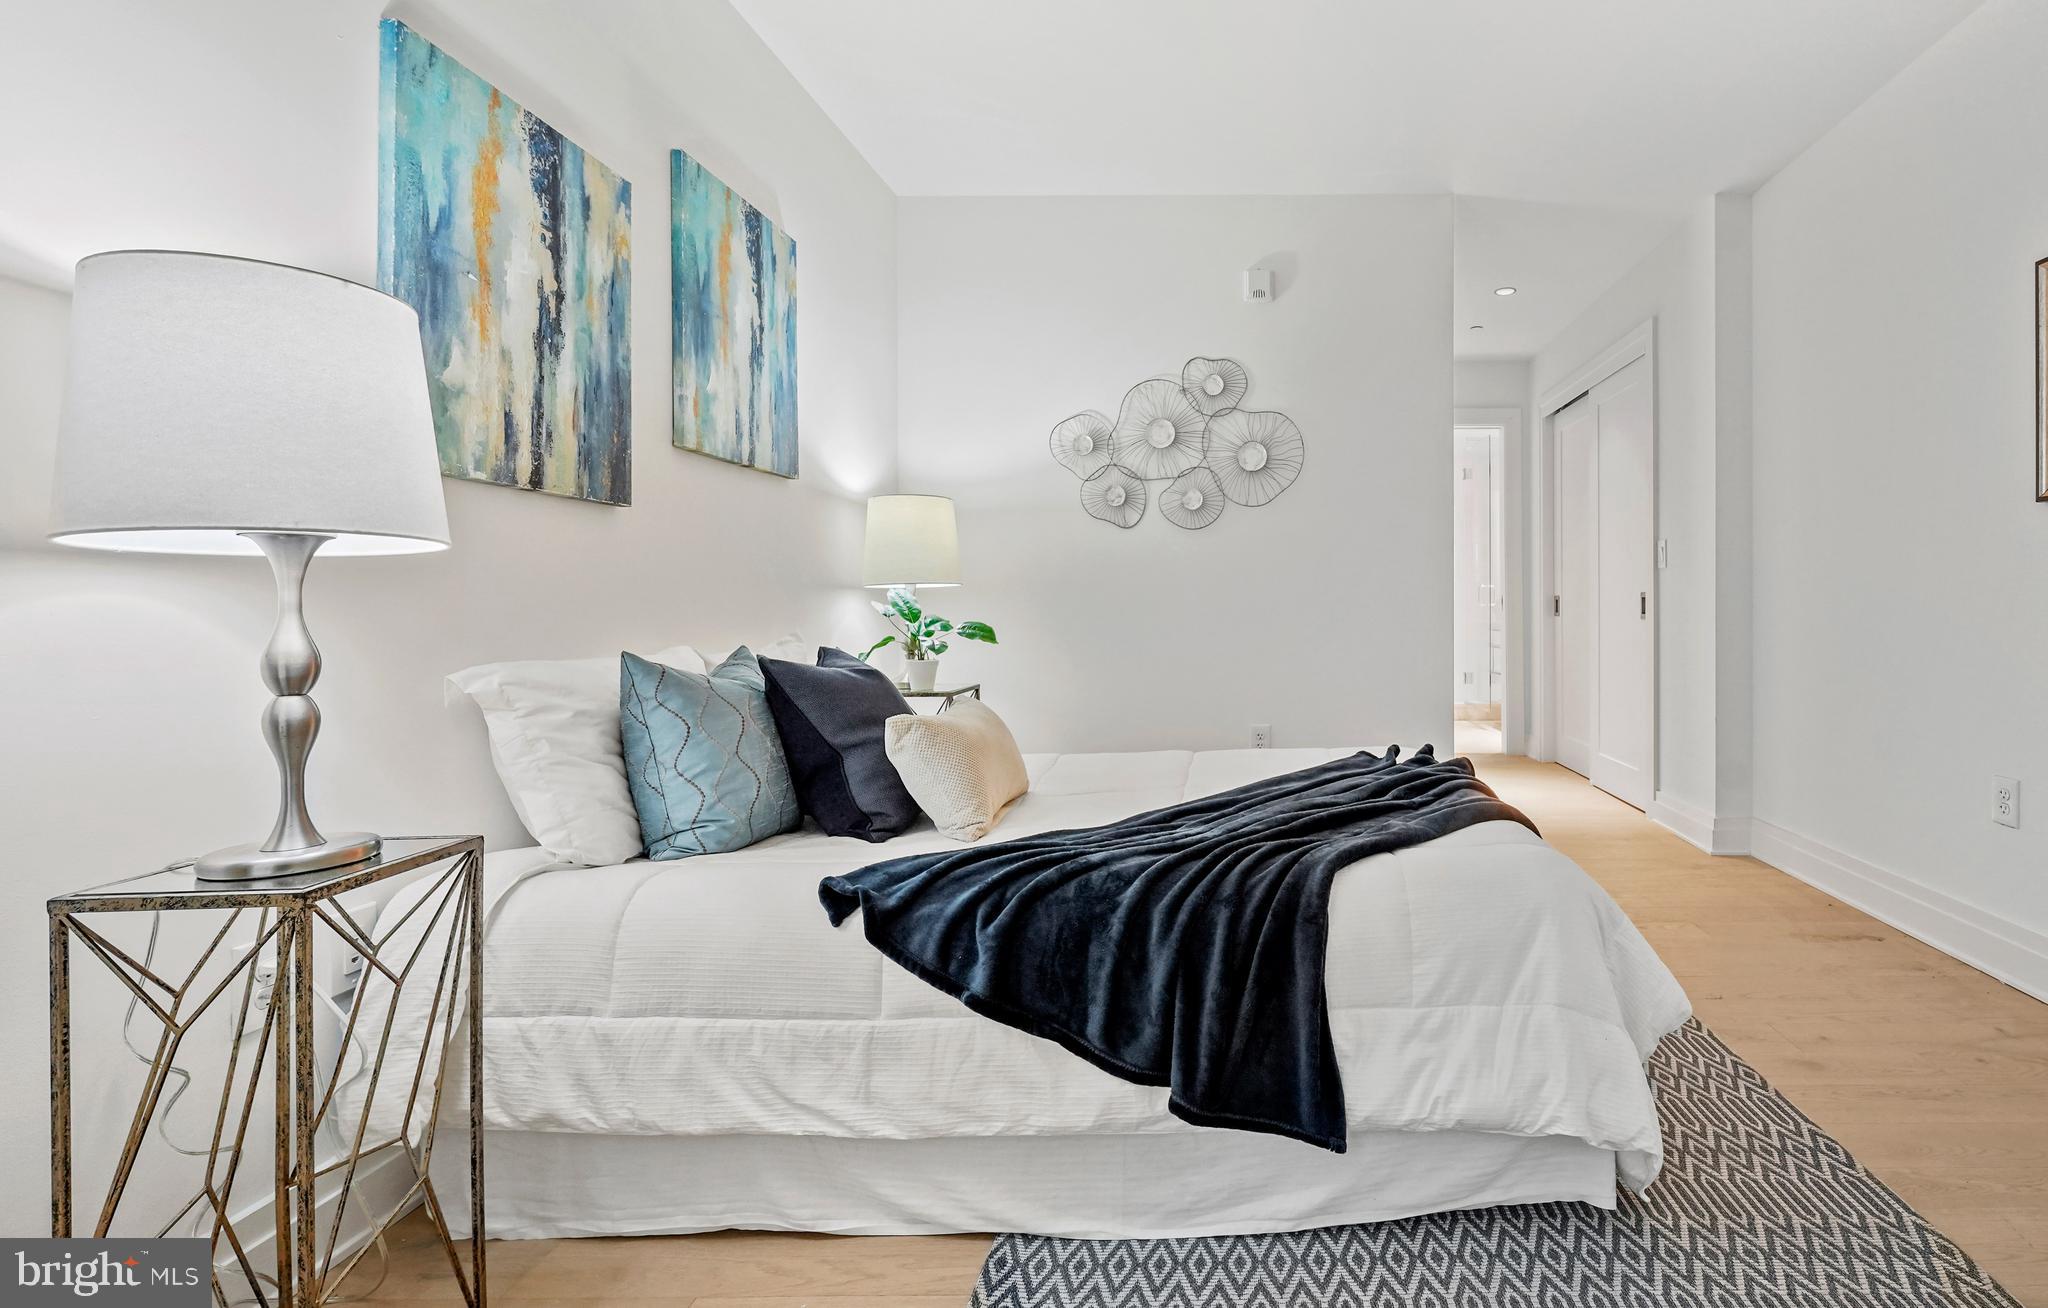
Staged bedroom with a white bed, navy throw, and colorful abstract wall art
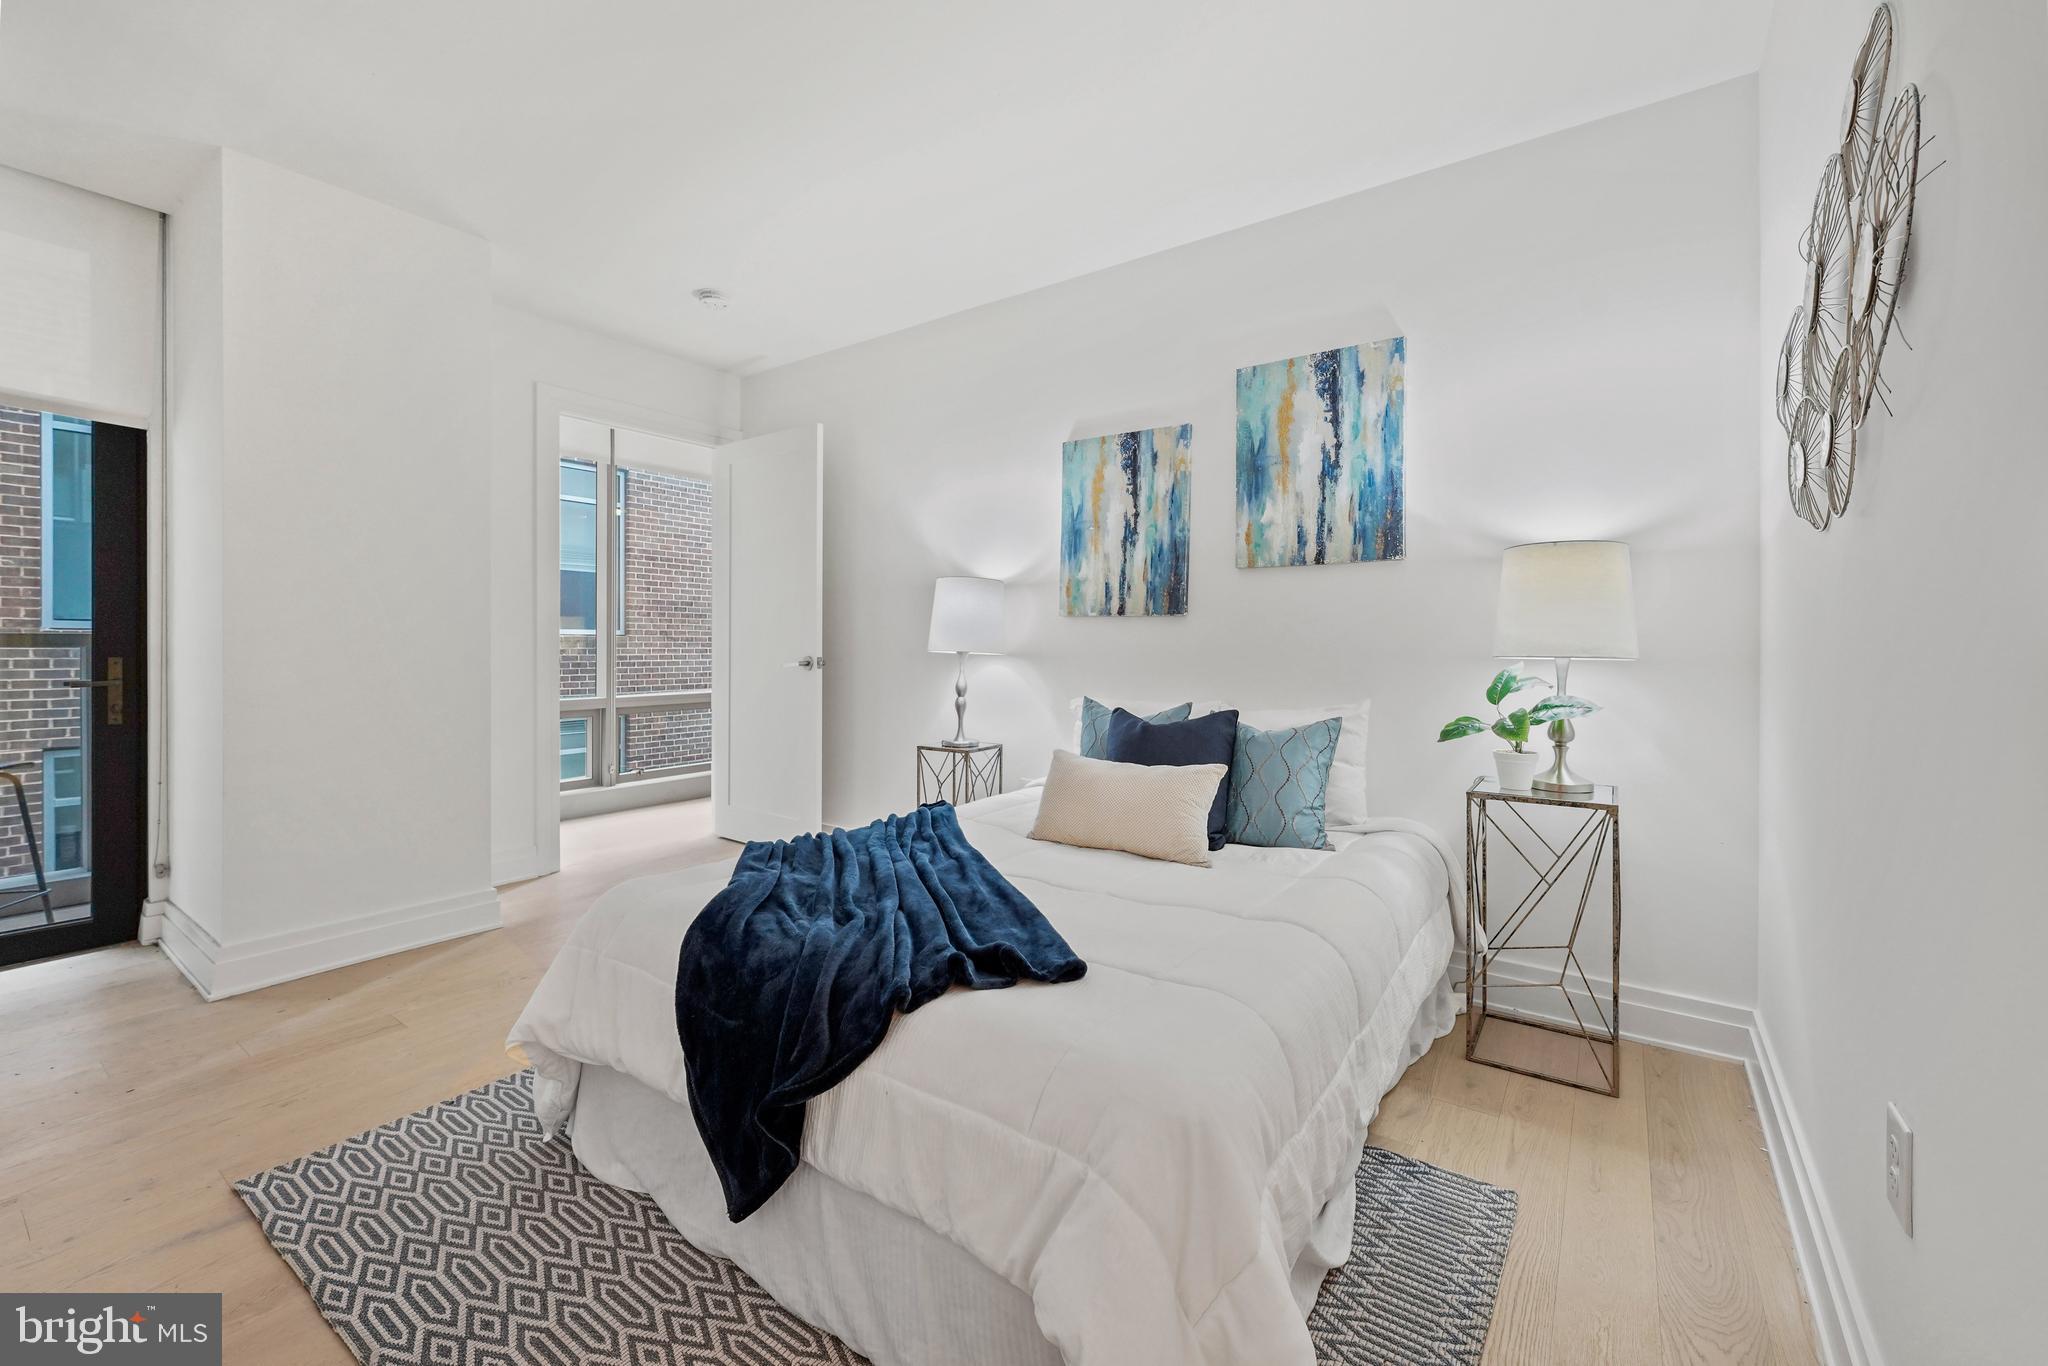
Staged bedroom with a white bed, navy throw, blue artwork, and tall windows.
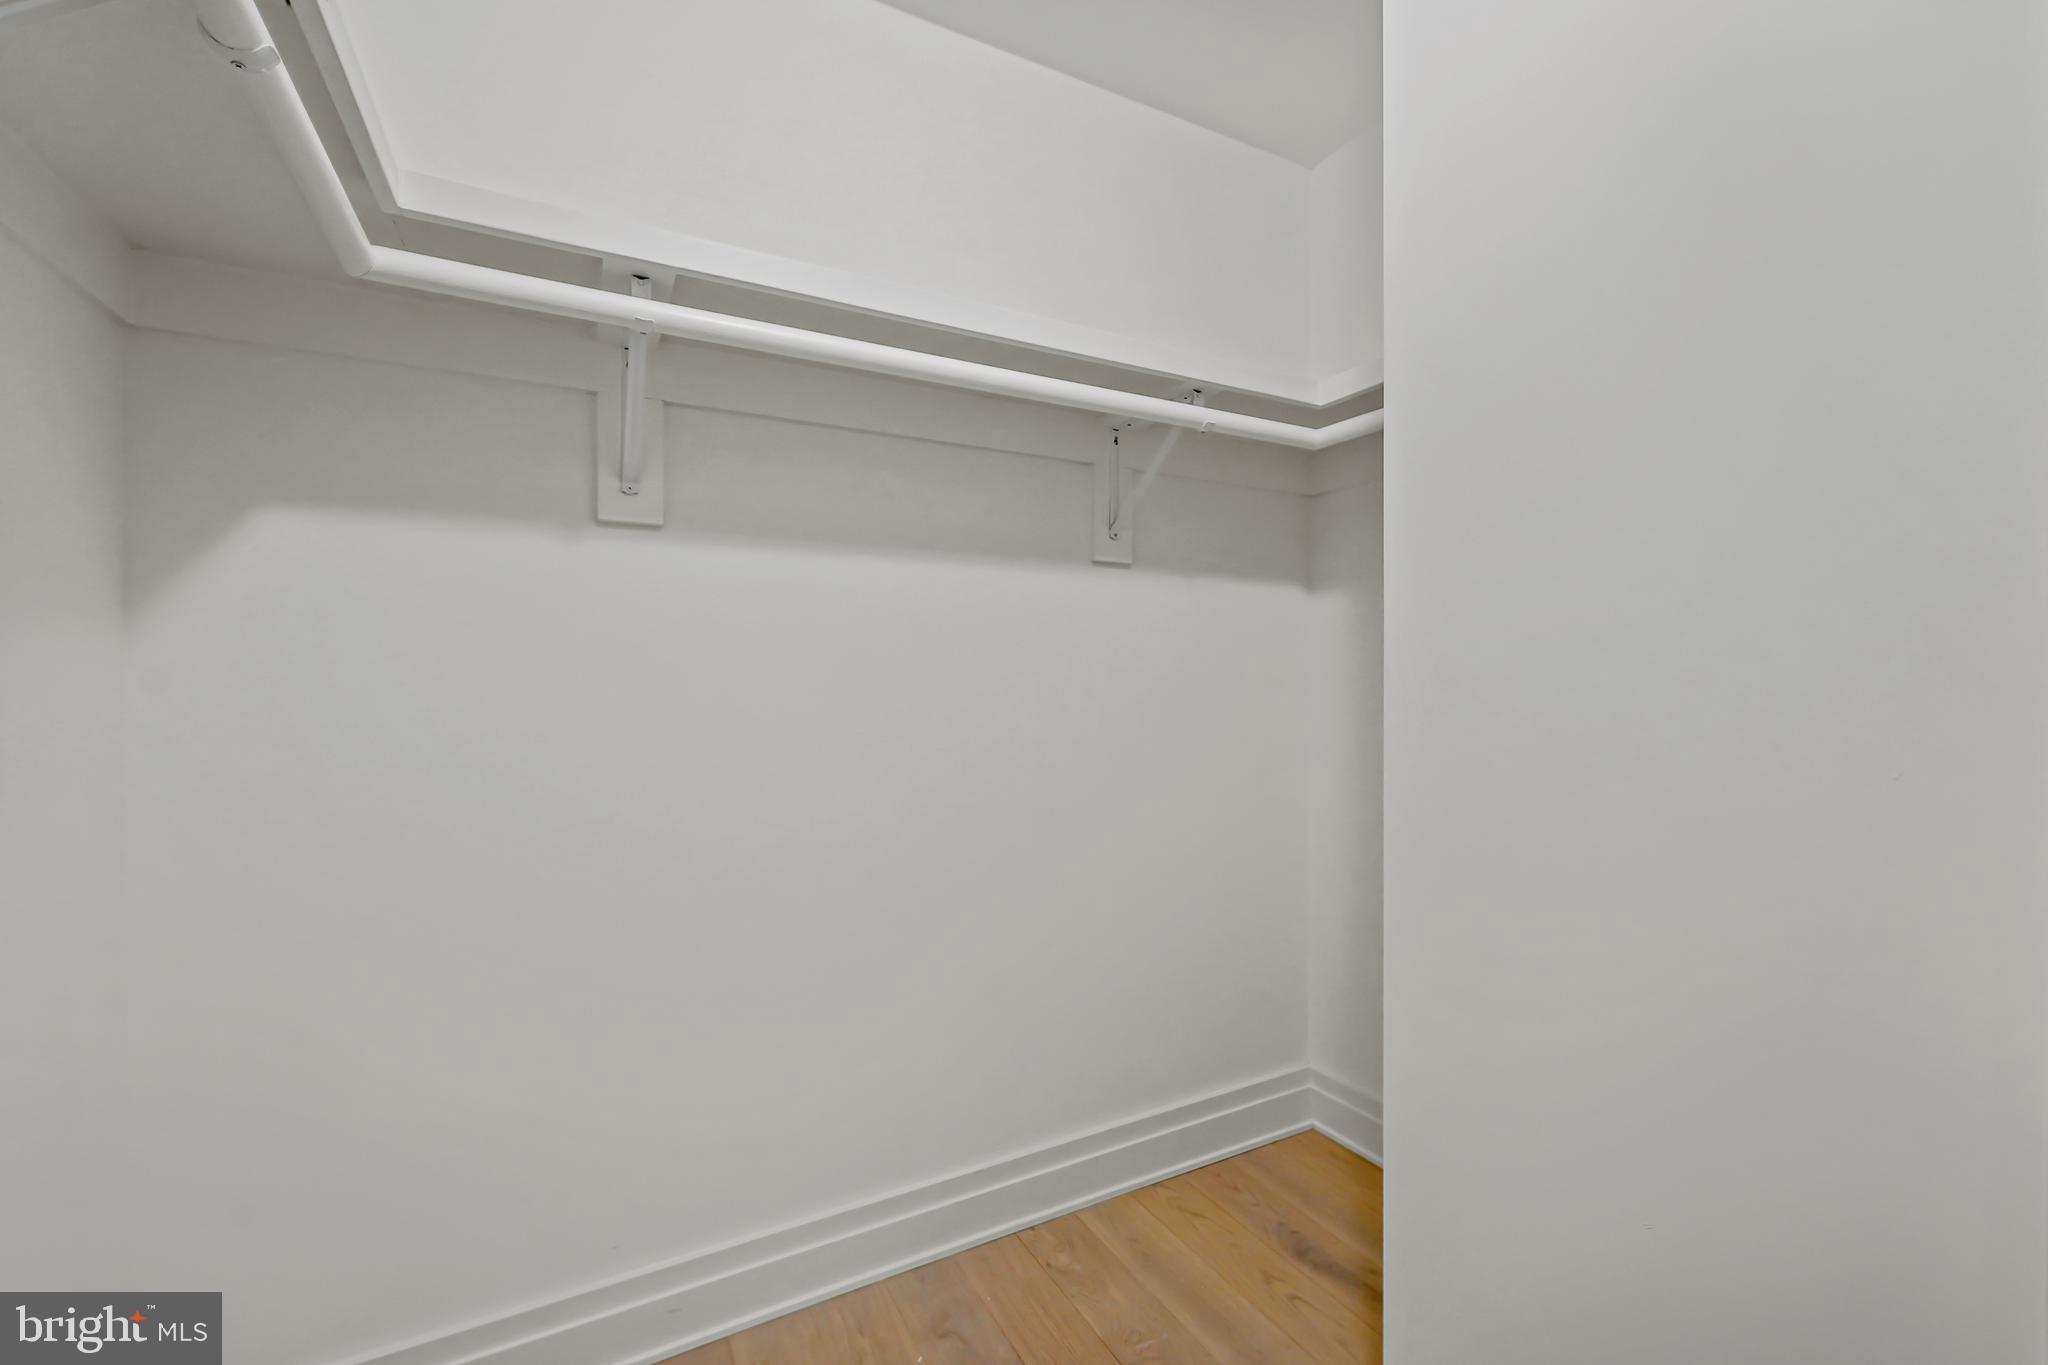
Empty closet with a built-in hanging rod, upper shelf, and light wood flooring.
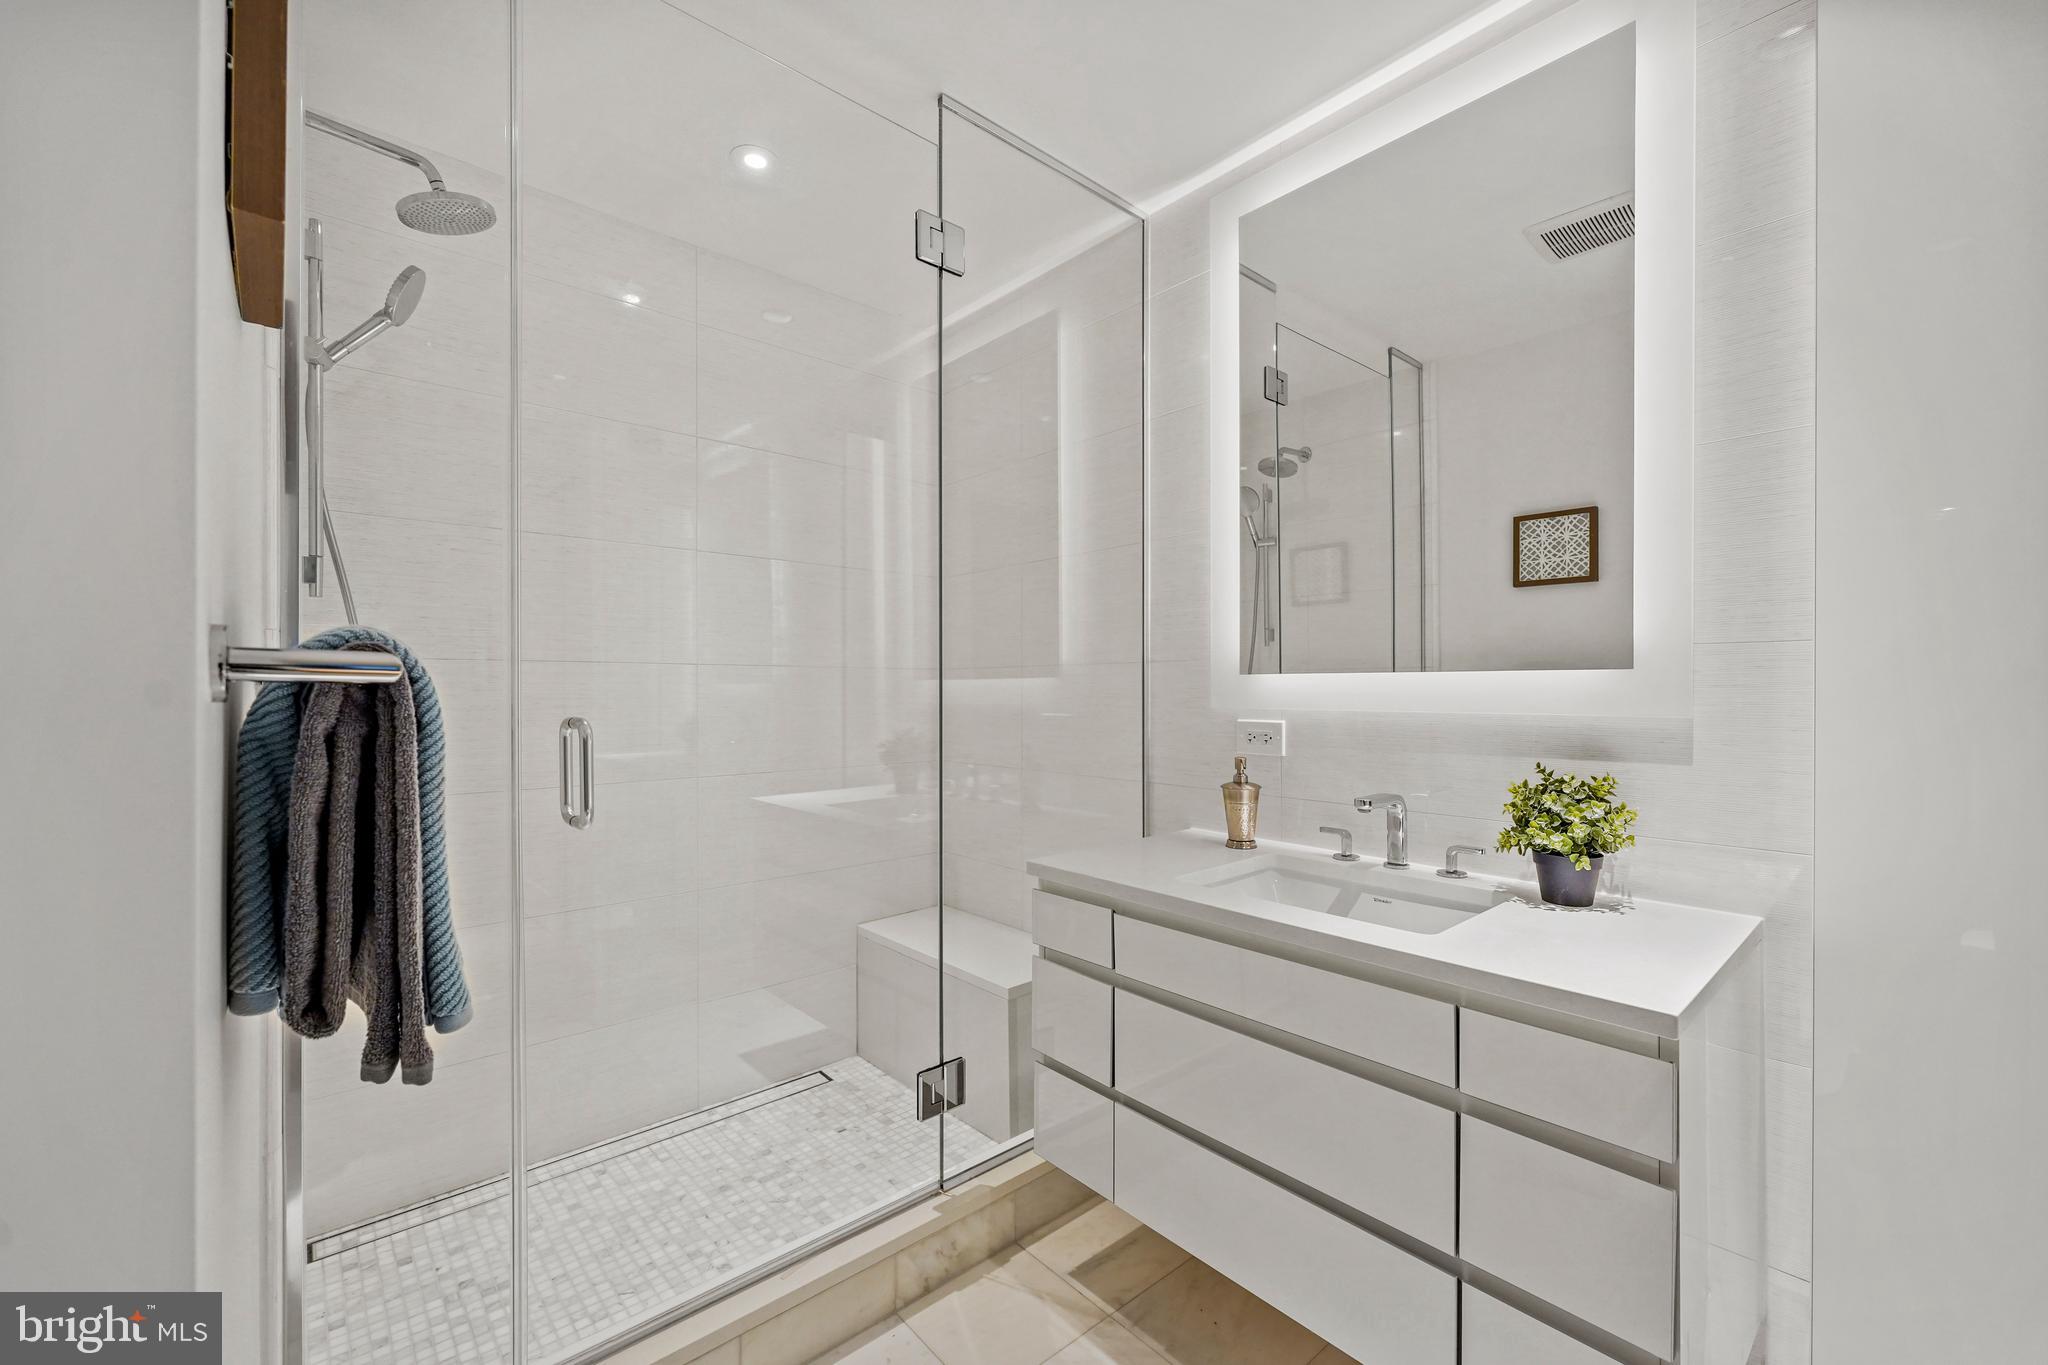
Modern bathroom with a glass walk-in shower, wide white vanity, and illuminated mirror.
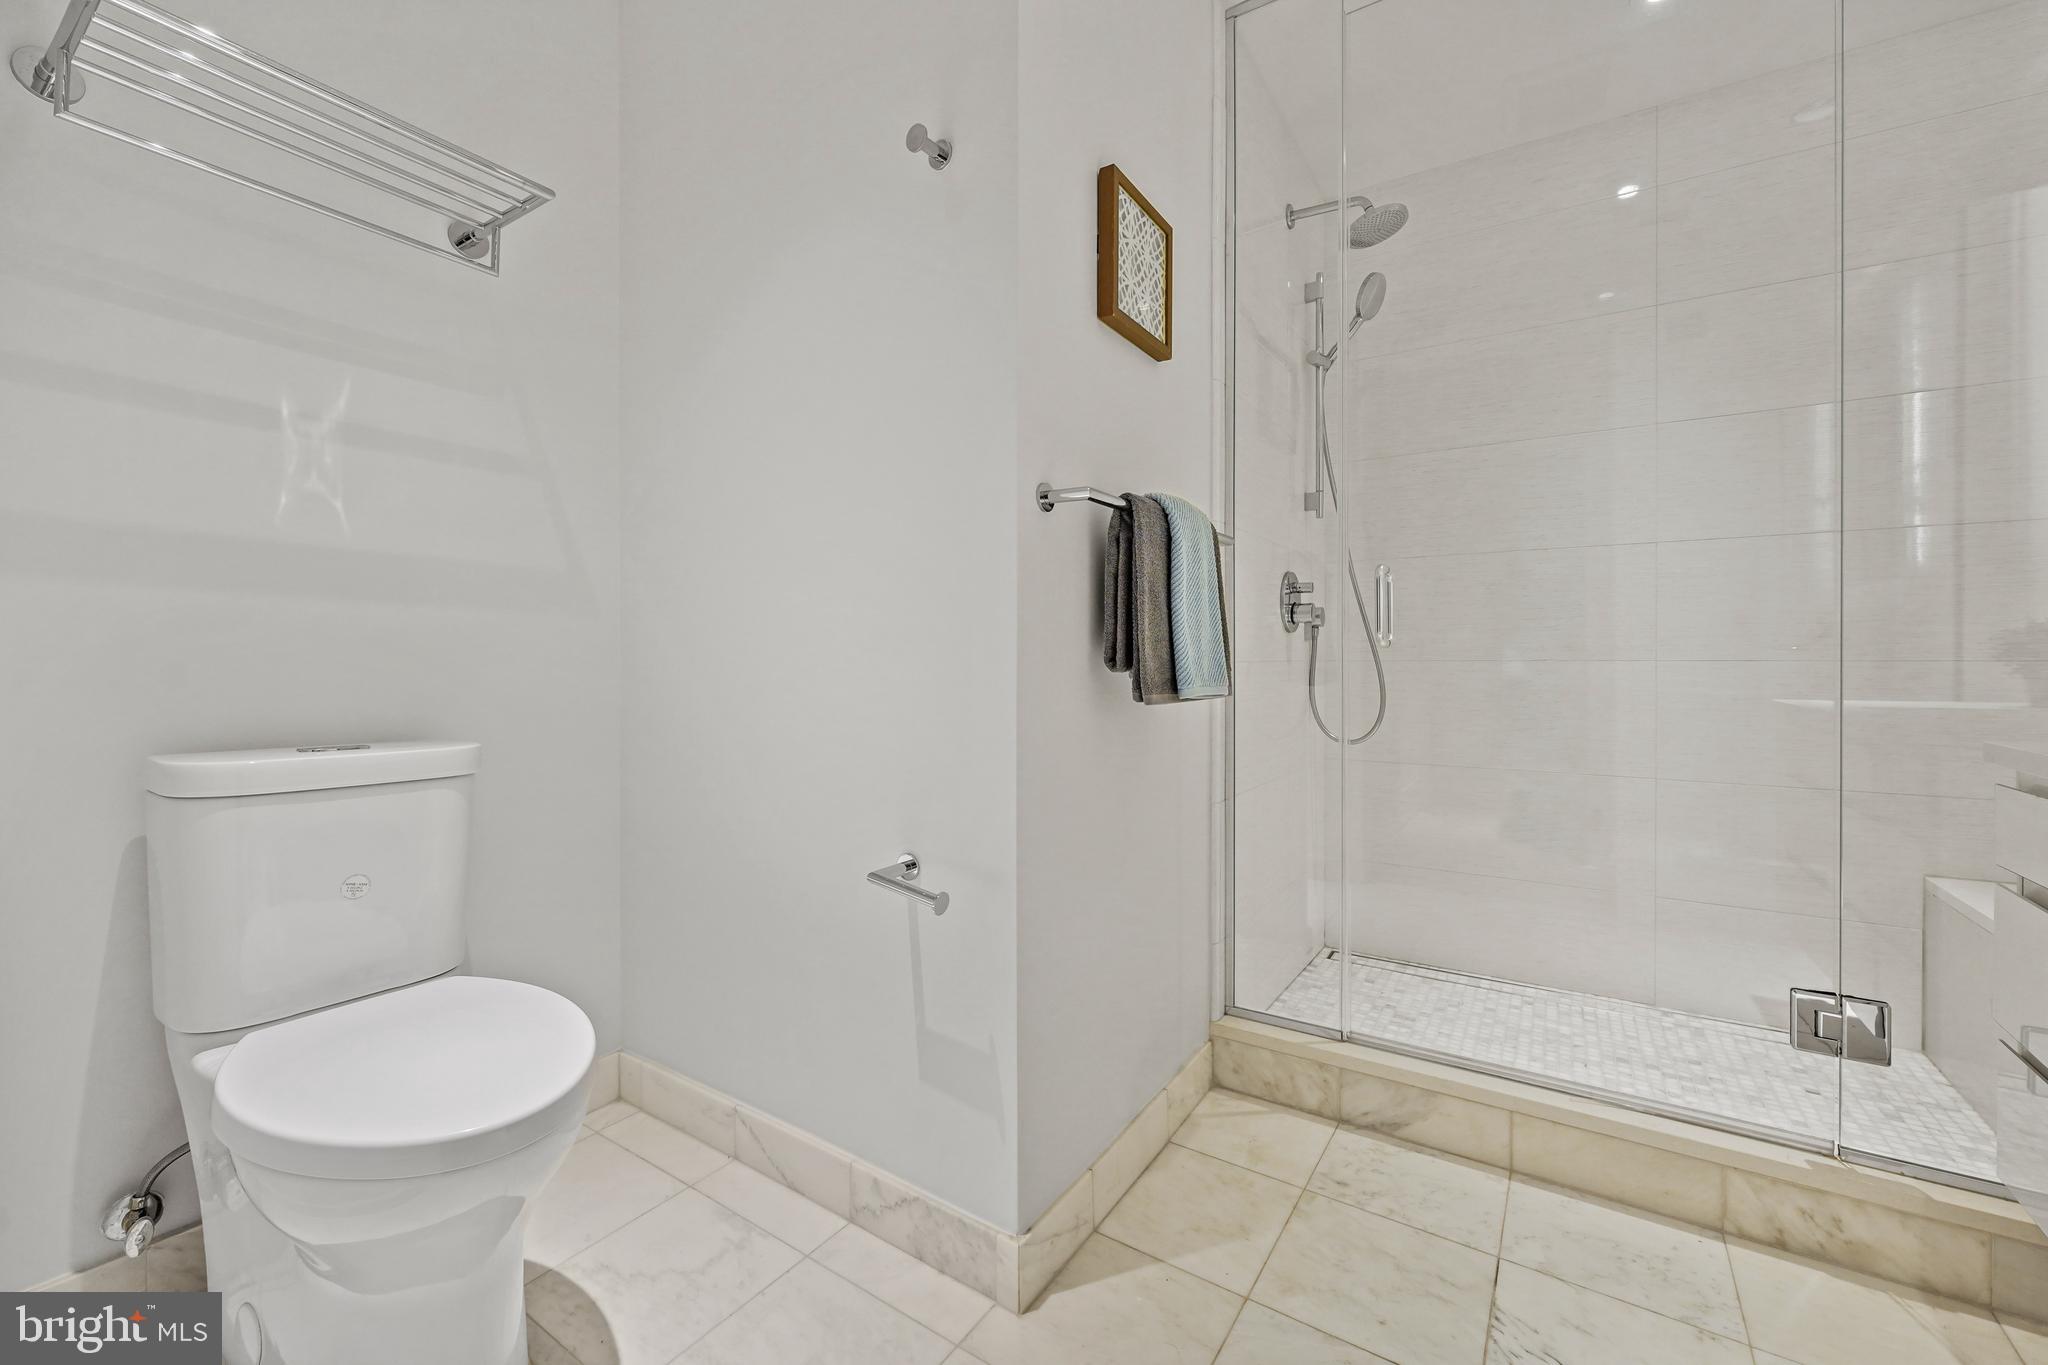
Modern bathroom with a glass-enclosed walk-in shower, chrome fixtures, and white marble-look tile.
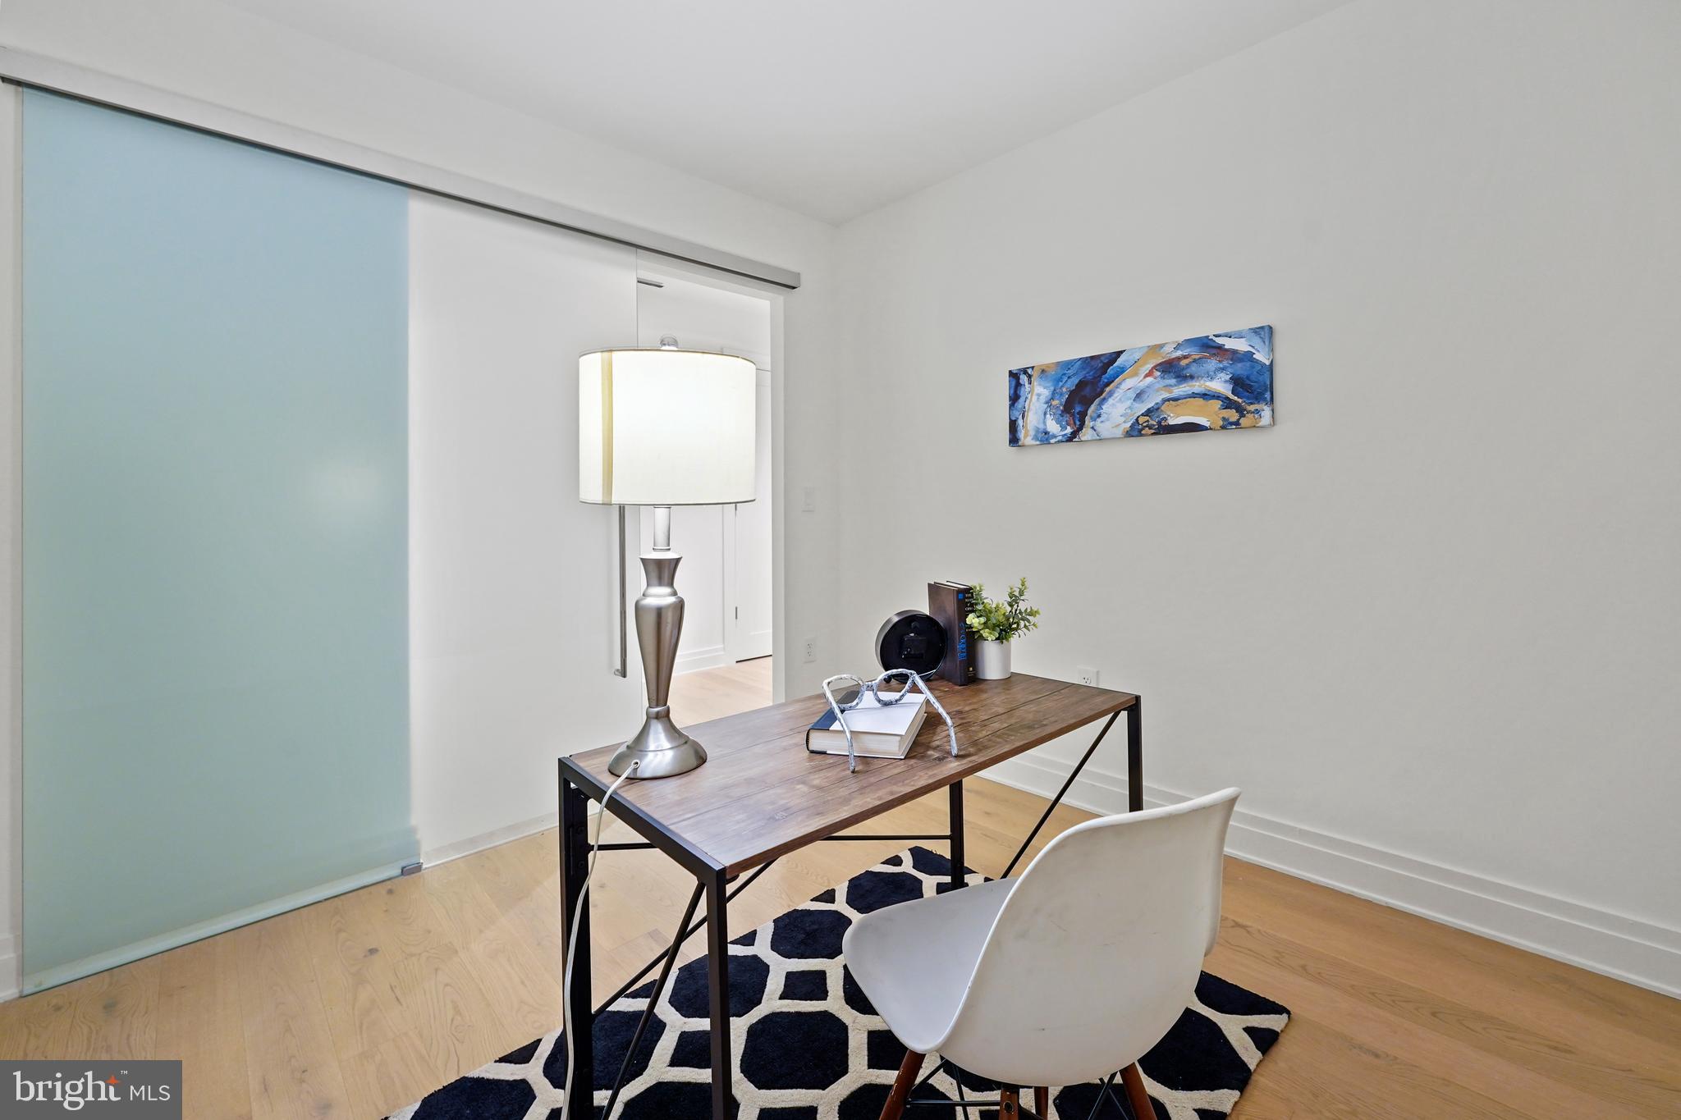
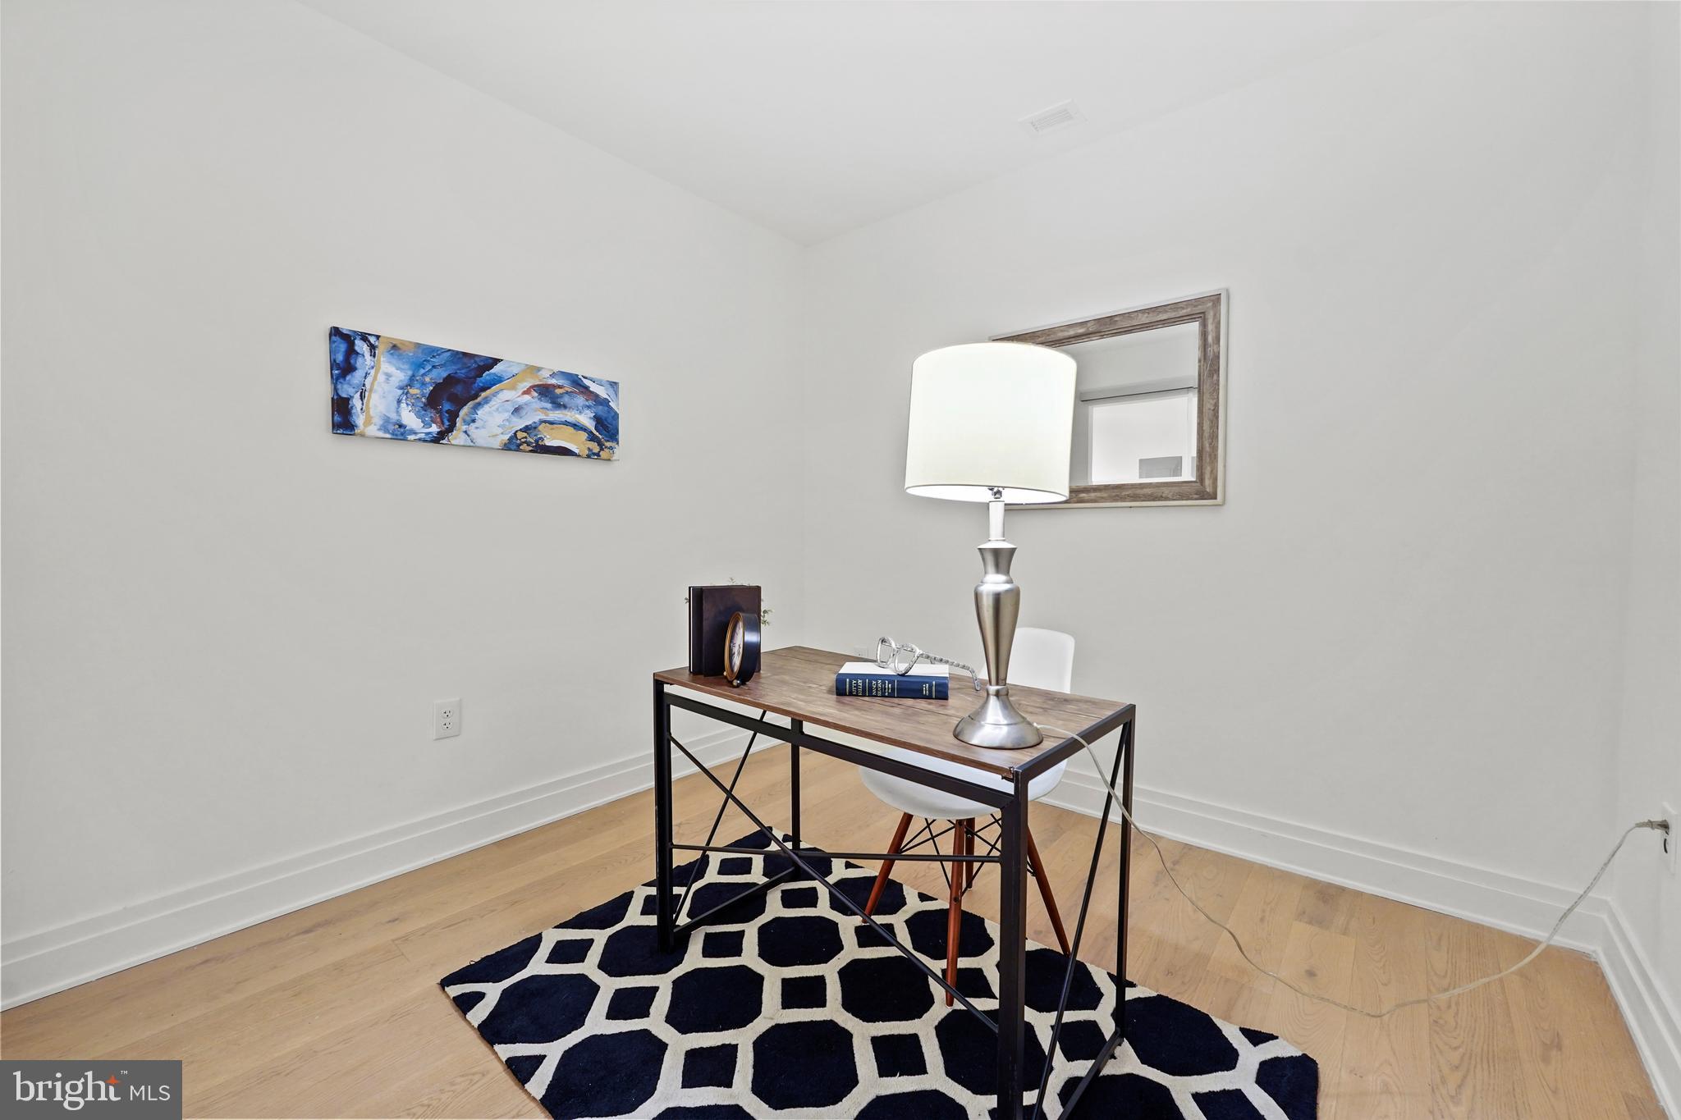
Furnished home office with a wood desk, white chair, and frosted glass sliding partition.
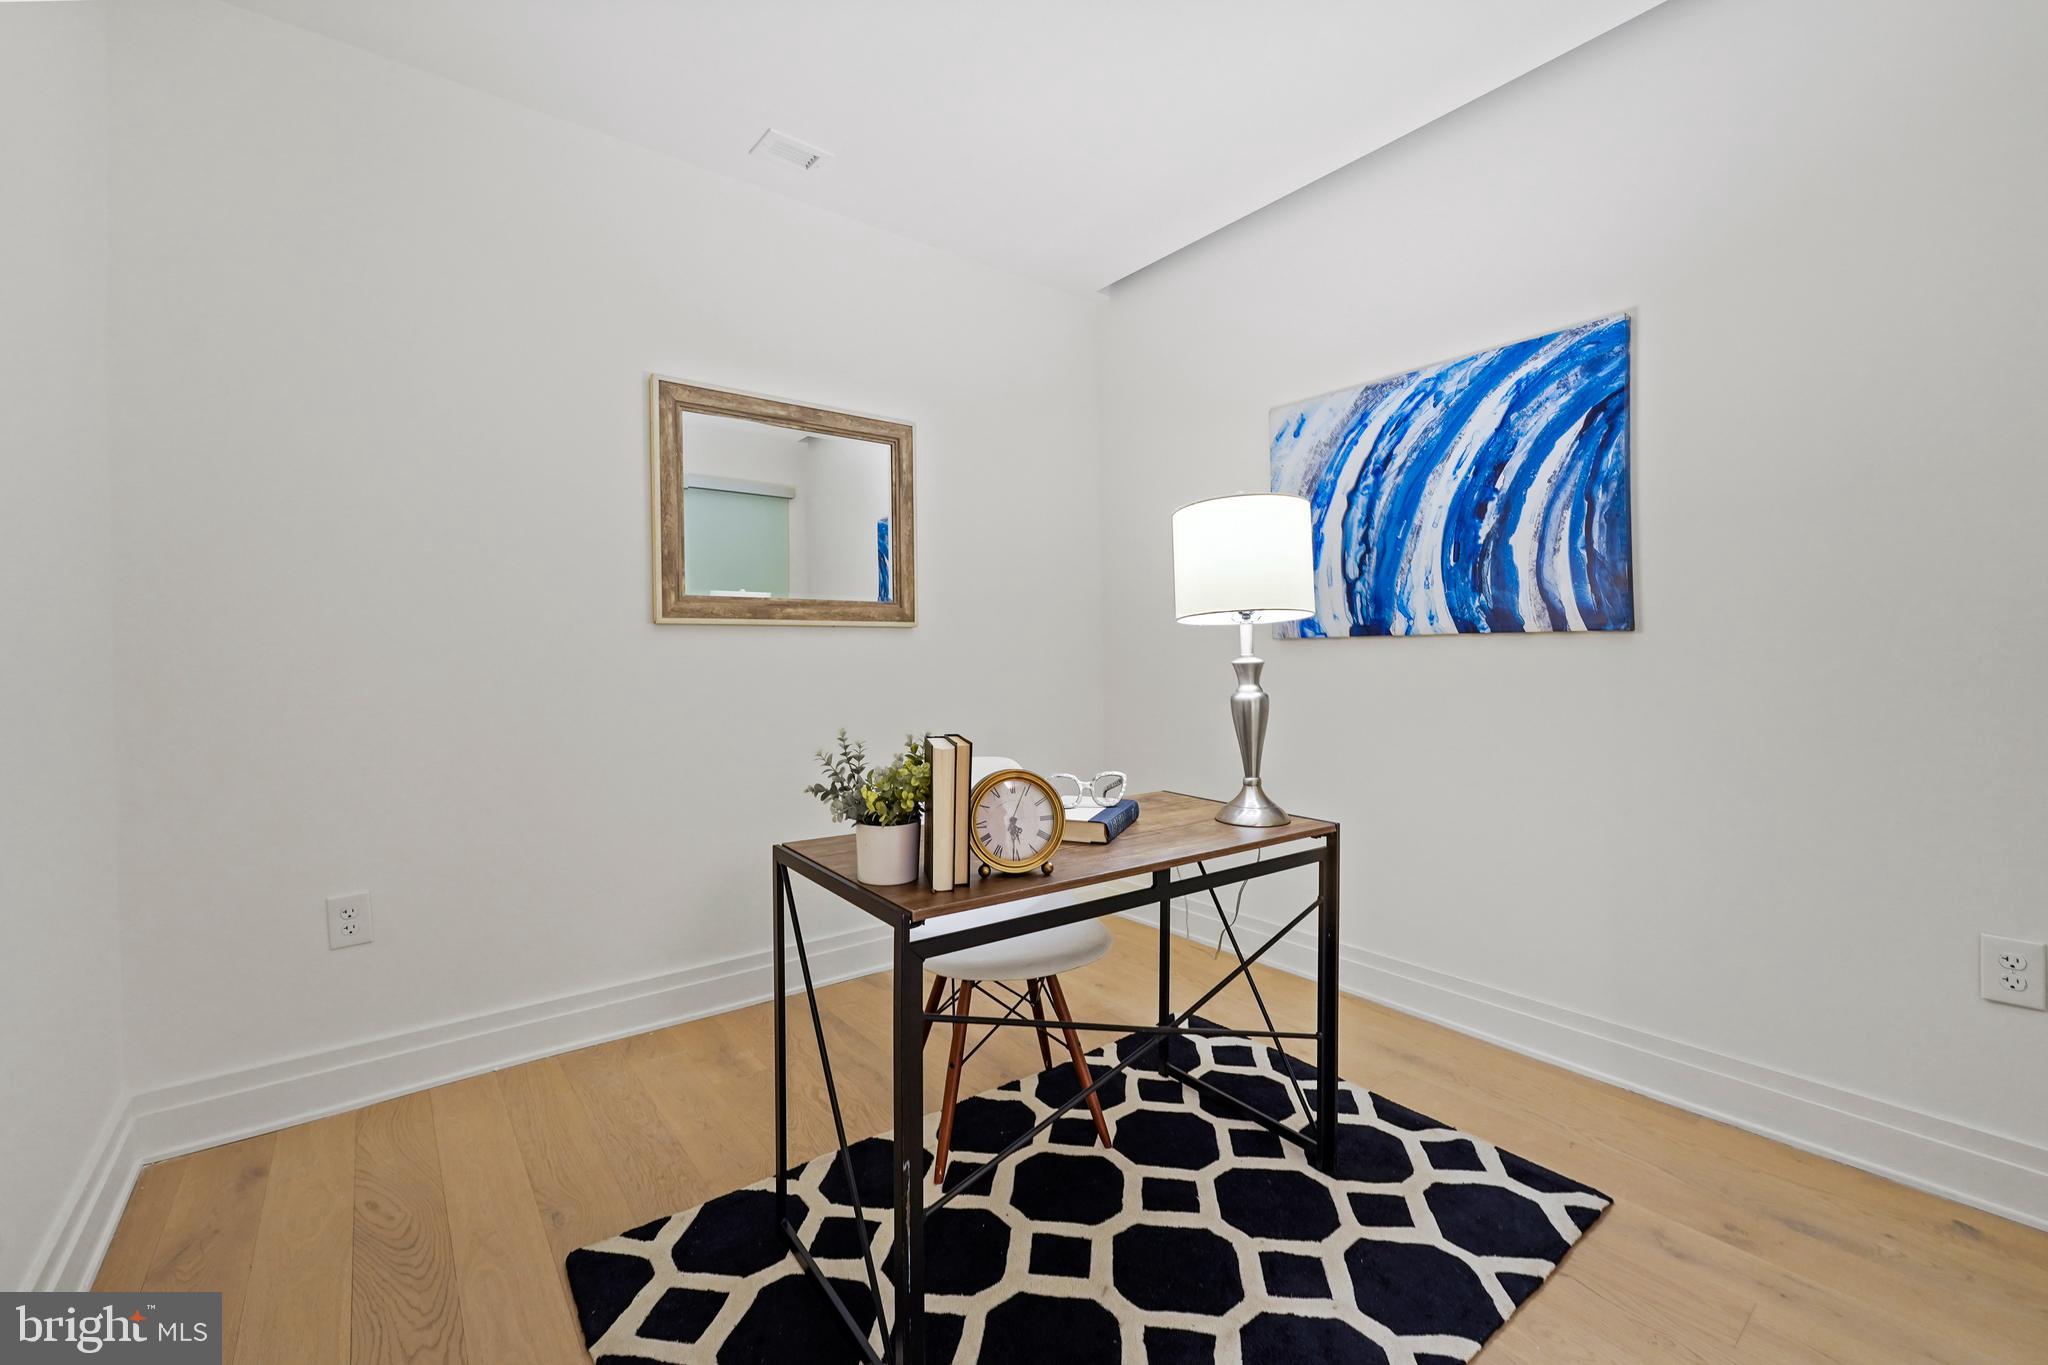
Staged home office with a slim desk, blue abstract artwork, and black-and-white geometric rug.
Home office with a wood-top desk, white chair, and geometric navy-and-white rug.
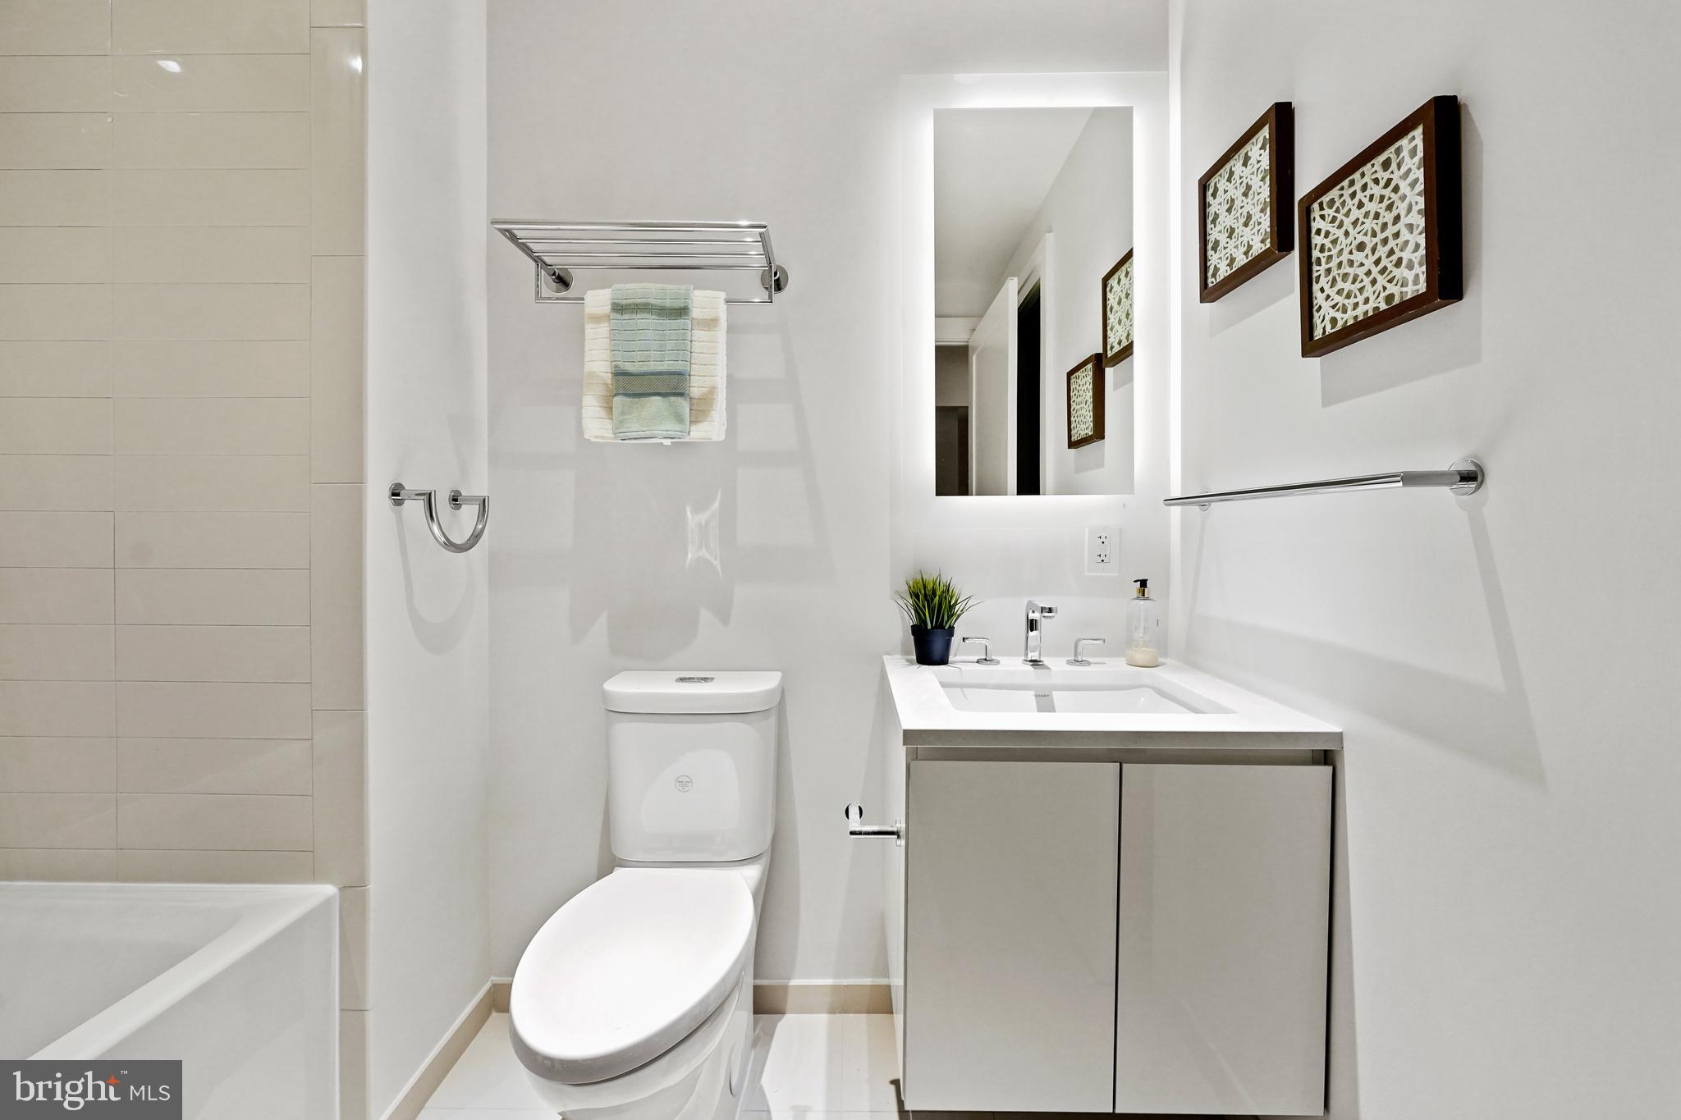
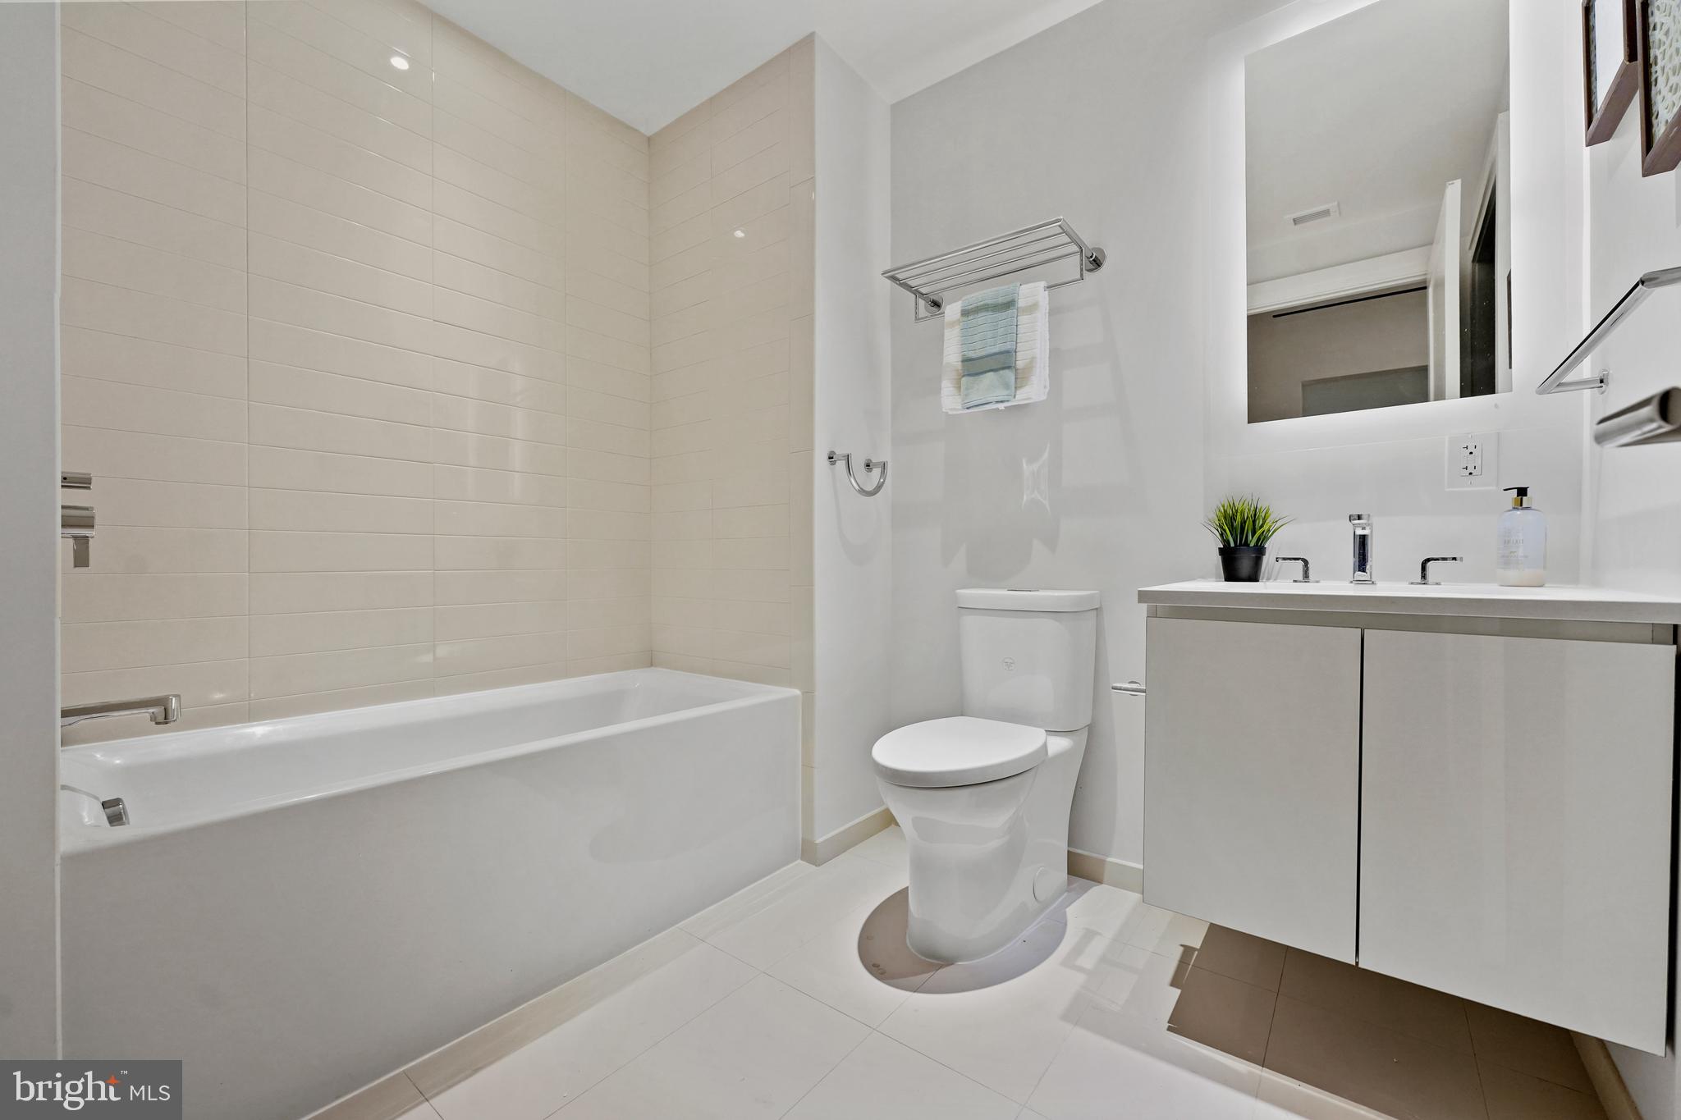
Bright bathroom with a white tub, toilet, and vanity beneath an illuminated mirror.
Modern bathroom with a beige-tiled bathtub, toilet, and floating vanity beneath a large mirror.
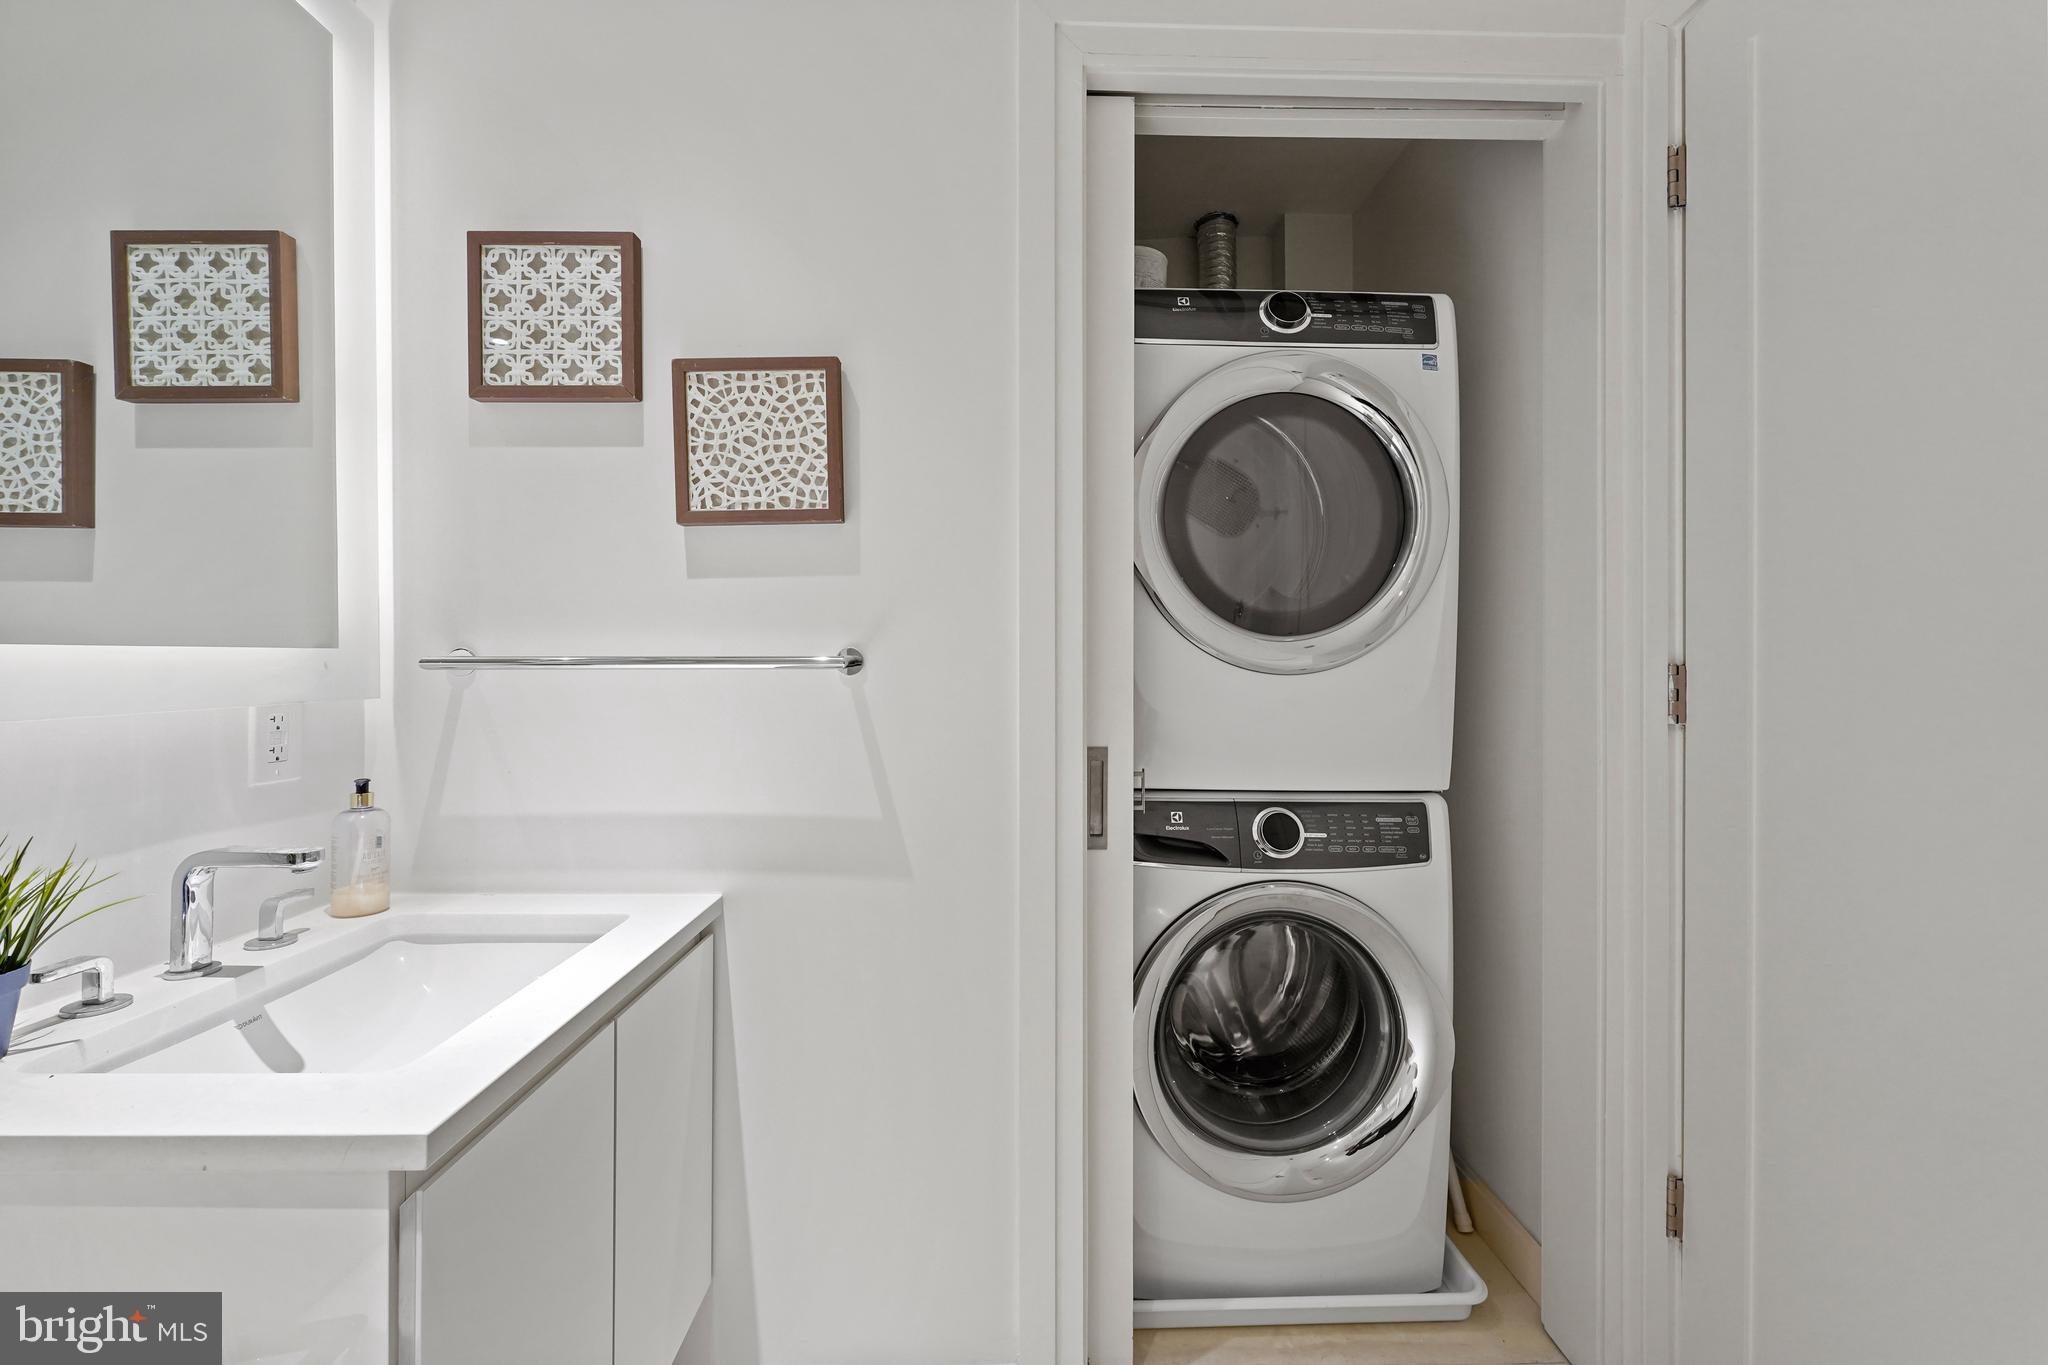
Bathroom vanity beside a closet with stacked front-loading washer and dryer.
Modern condominium building with glass balconies, leafy street trees, and cars along the curb.
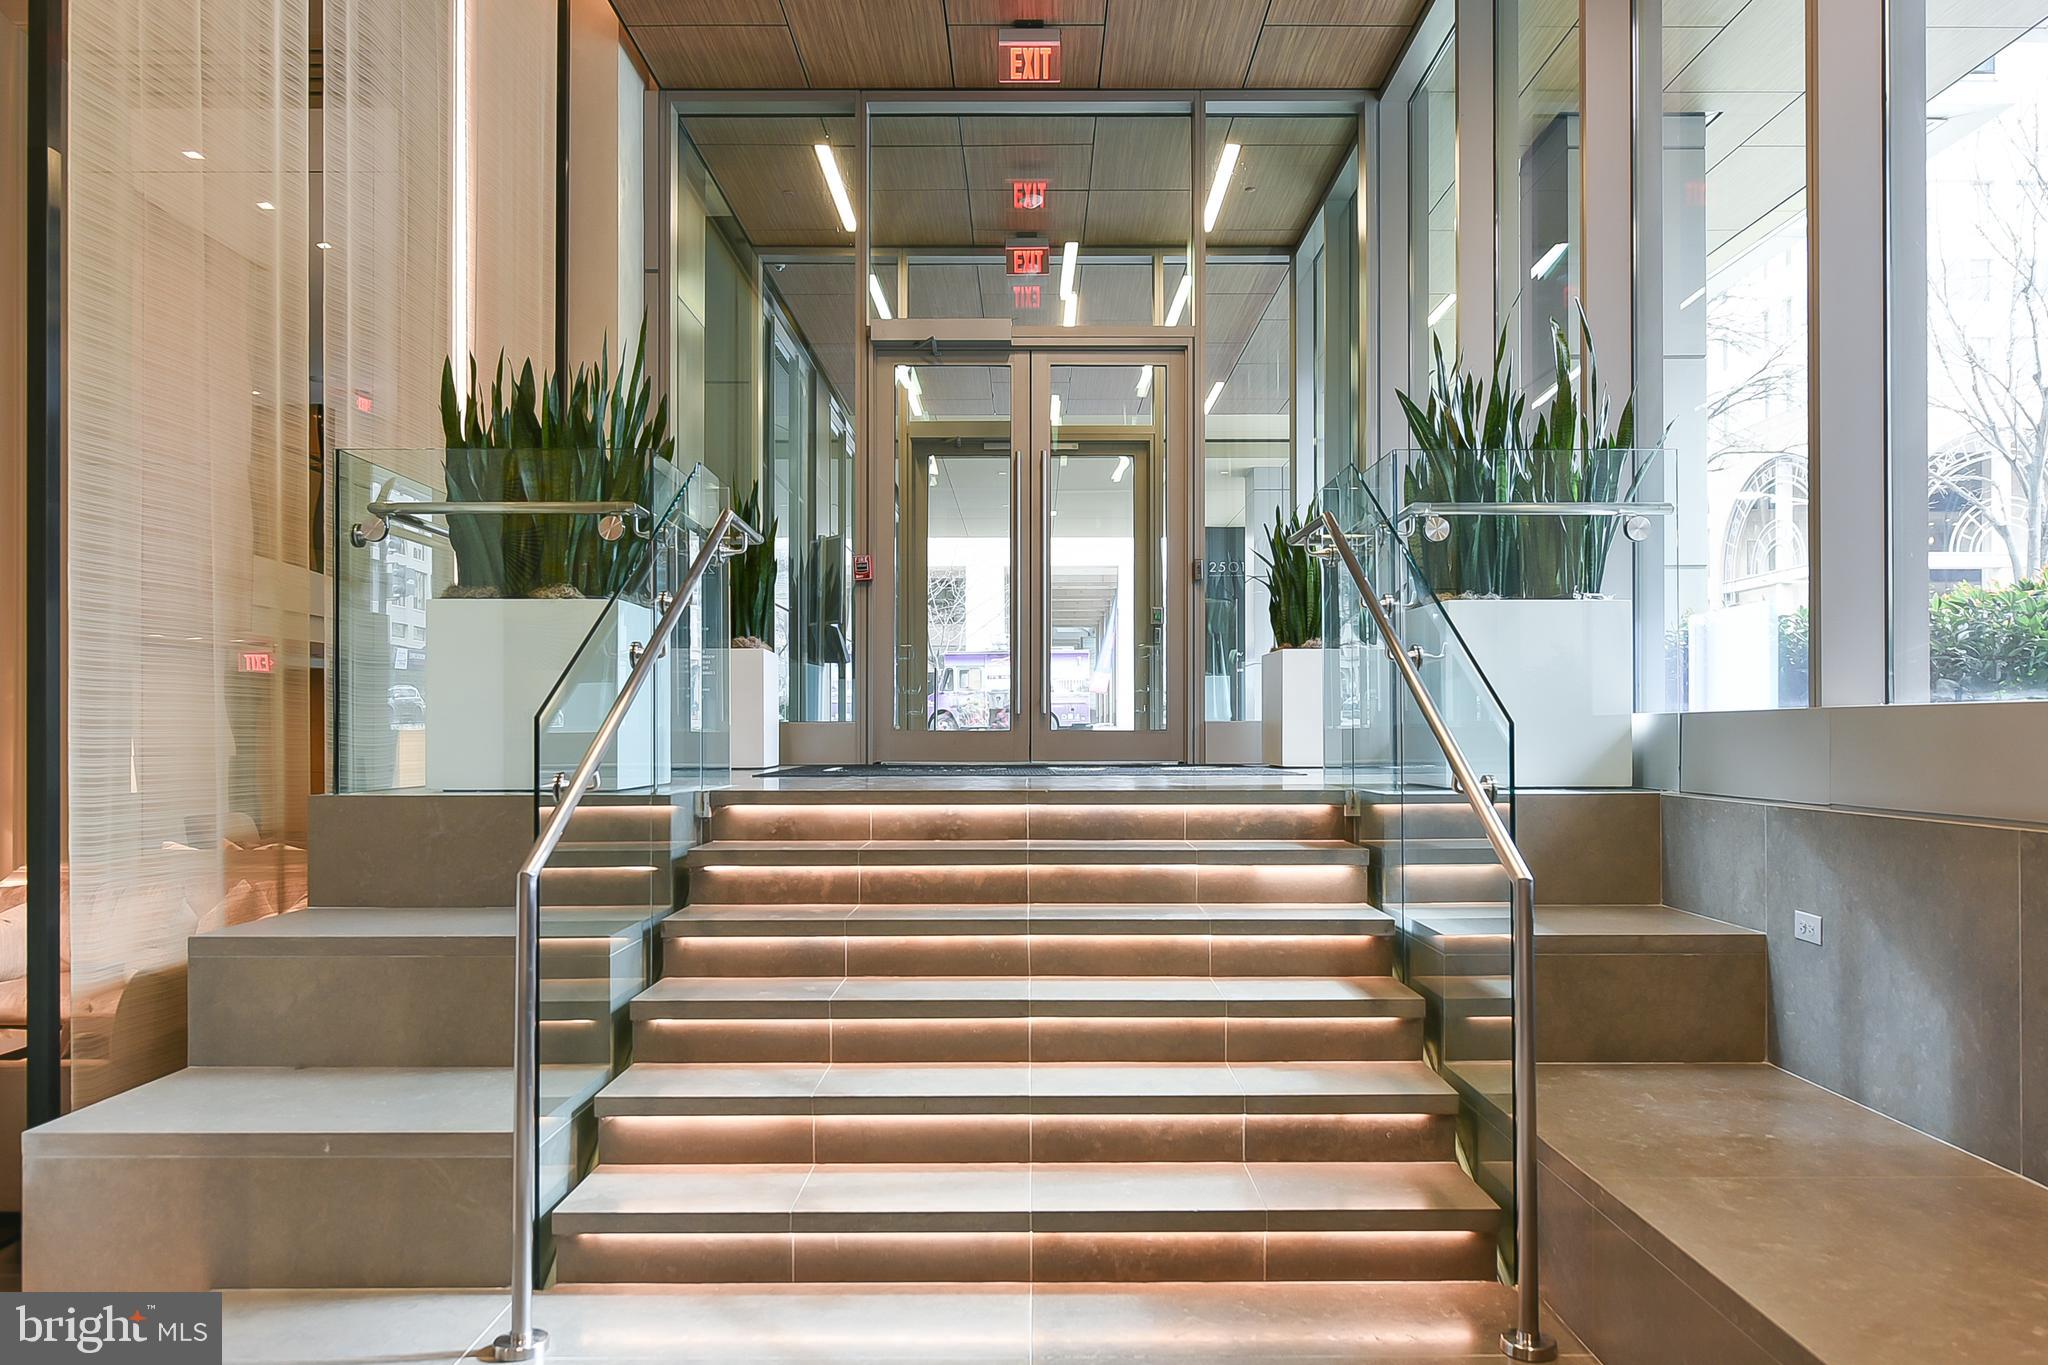
Modern building lobby with an illuminated staircase, glass railings, and tall plants in white planters.
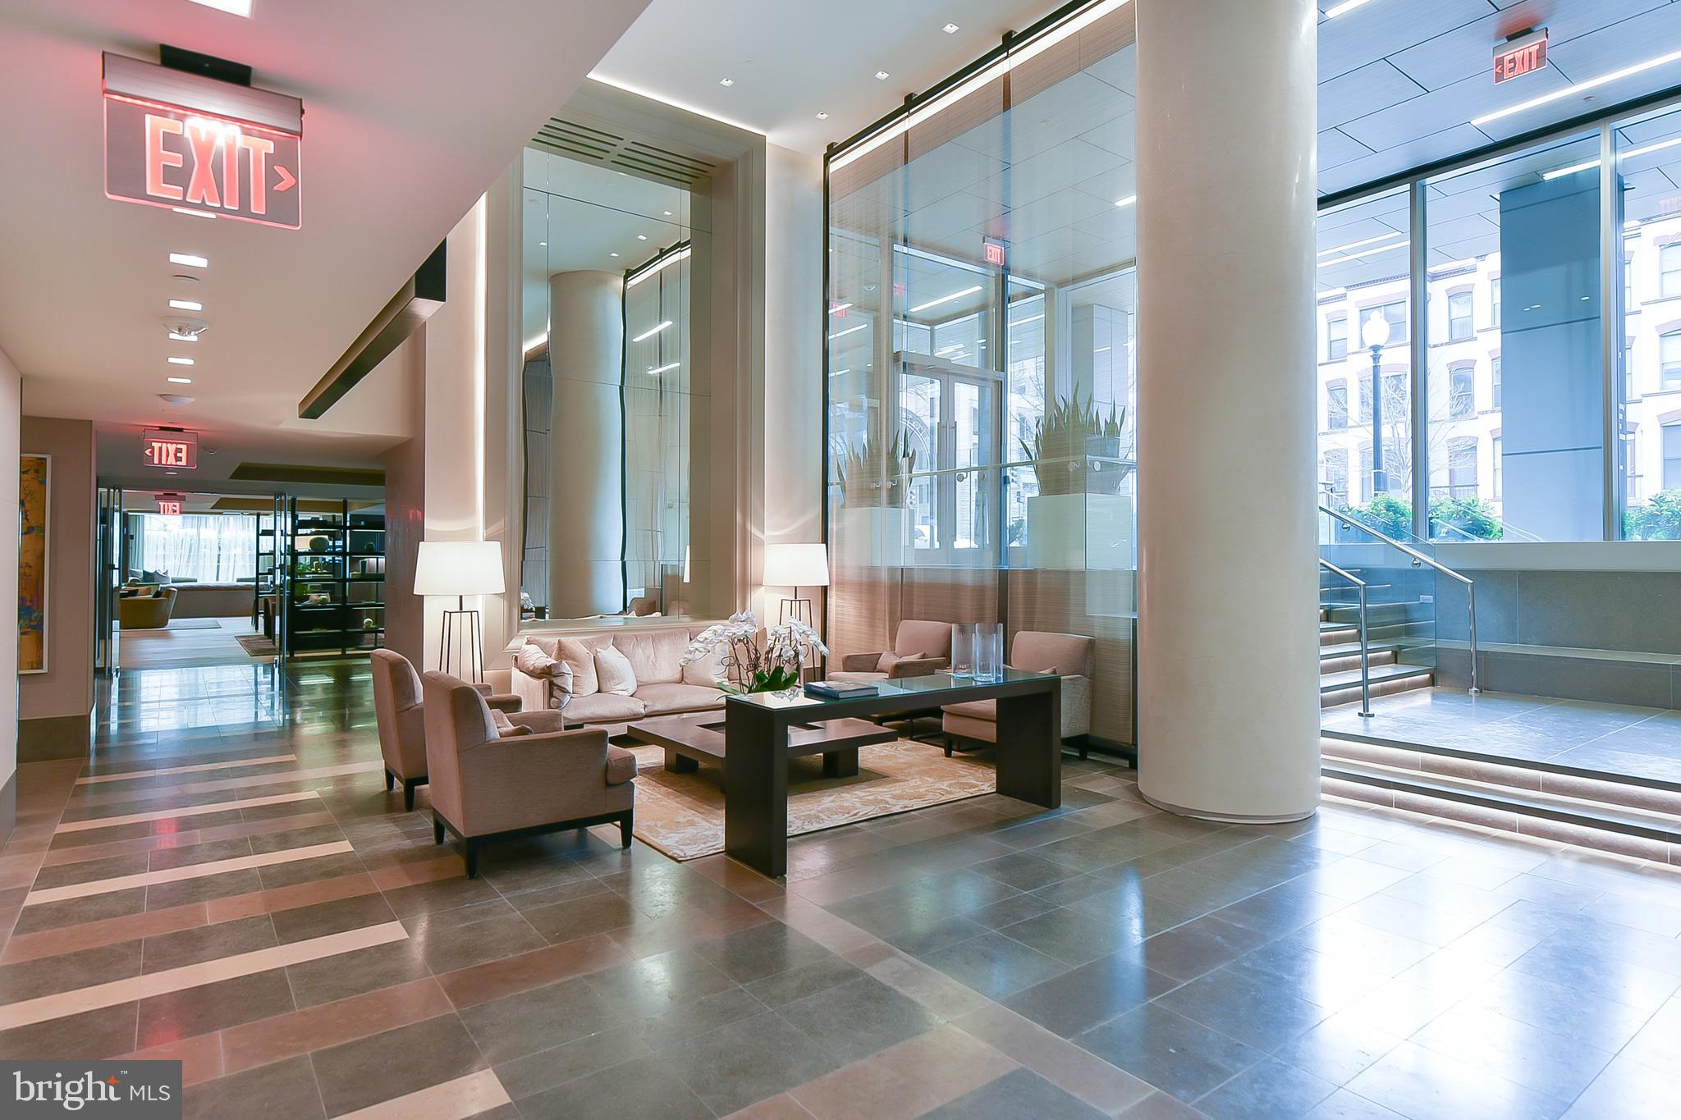
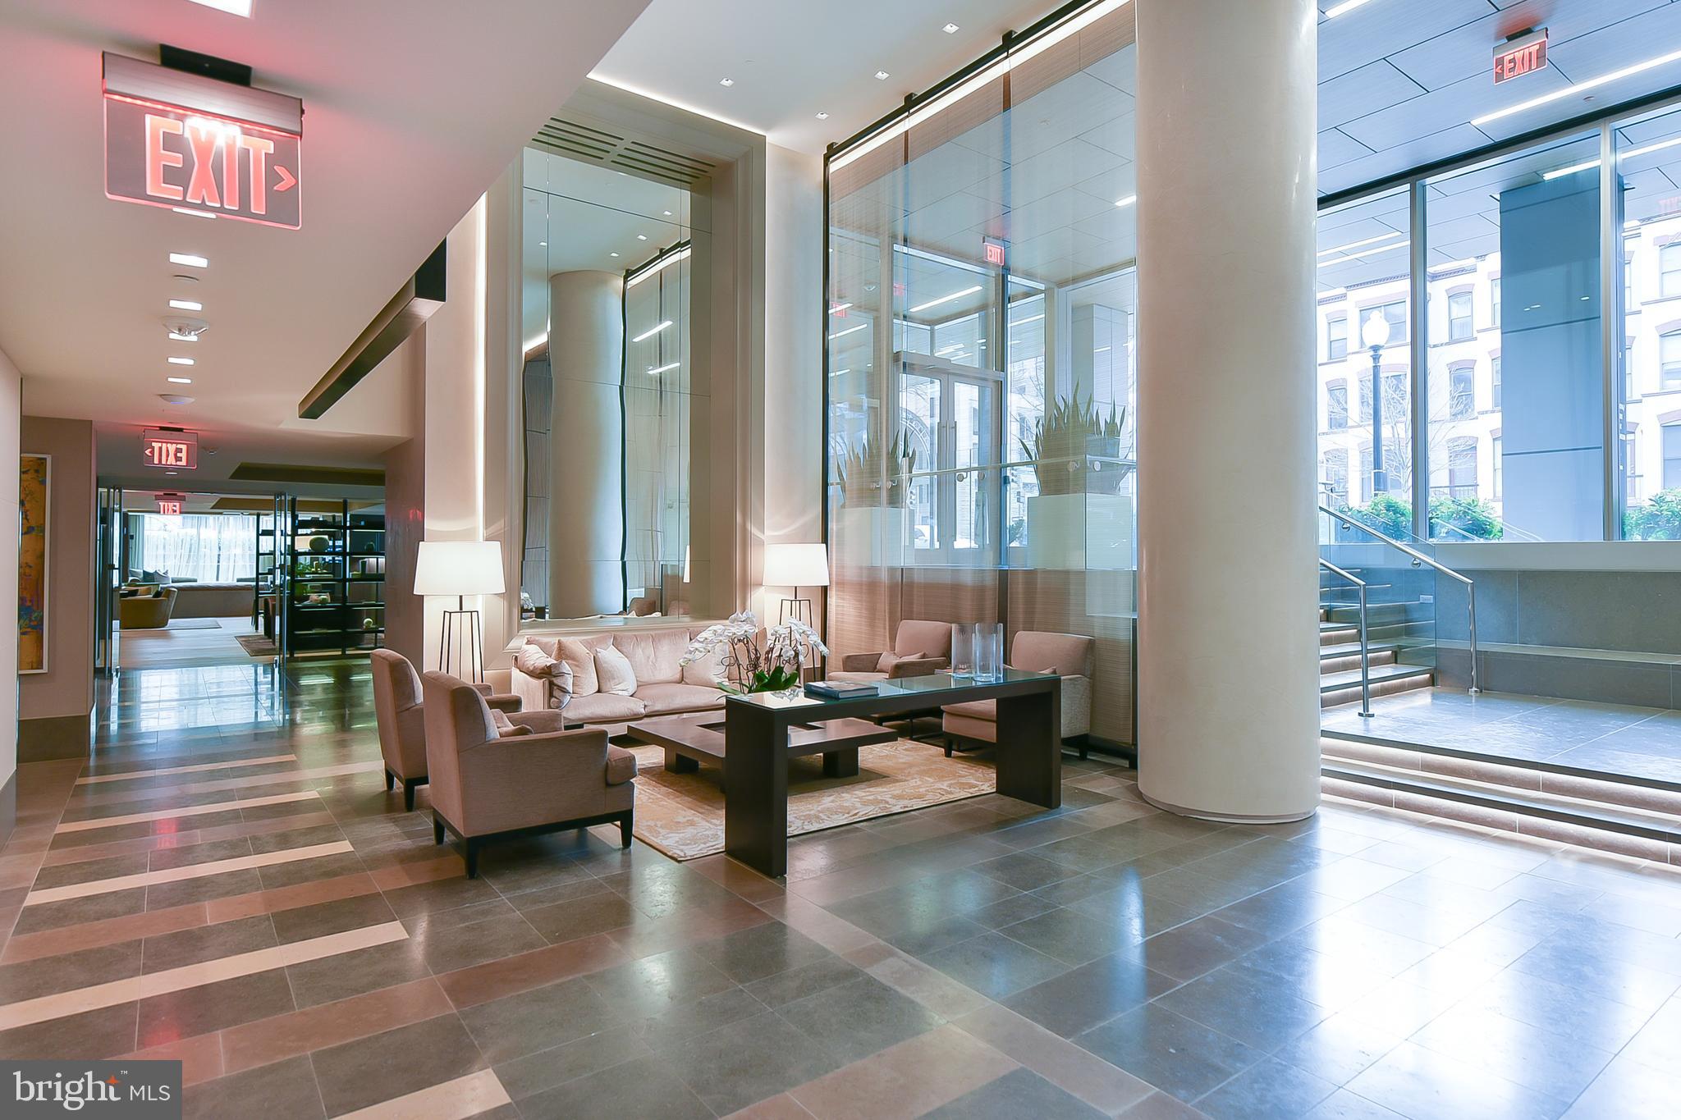
Condominium lobby with a furnished lounge, glass walls, large windows, and a staircase.
Condominium lobby with a furnished lounge, glass walls, and stairs beside tall windows.
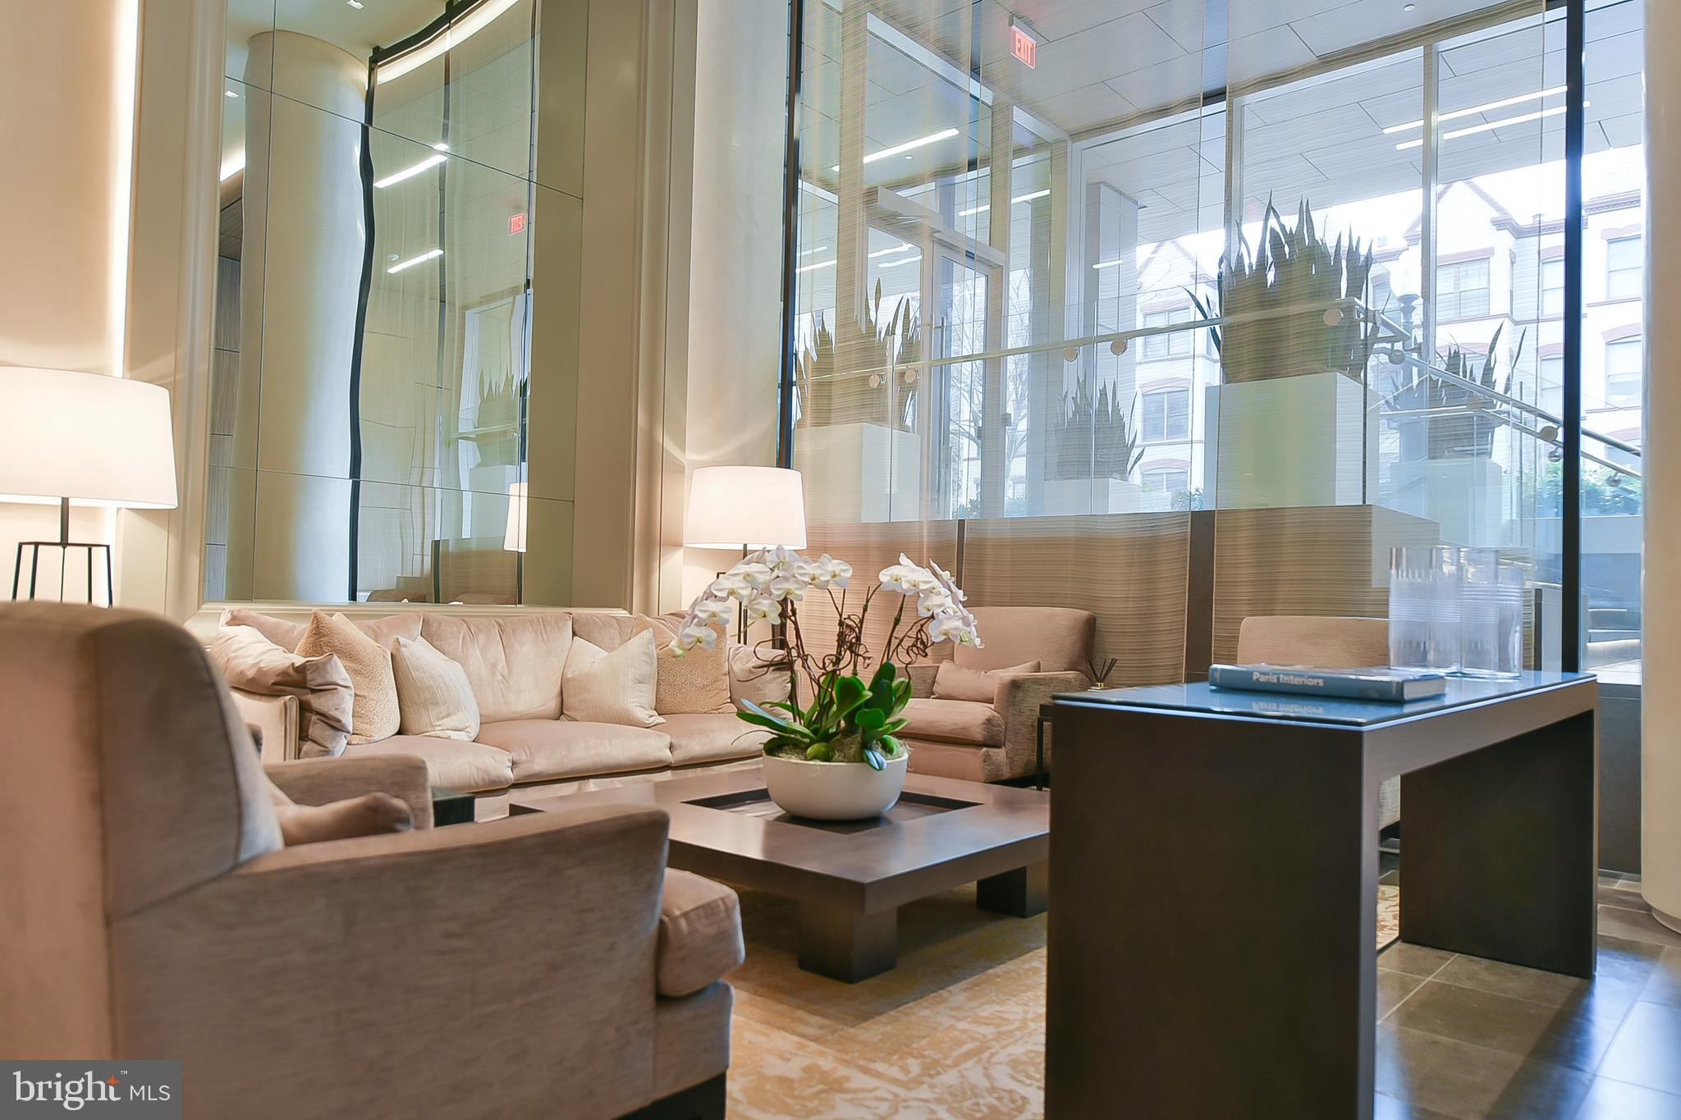
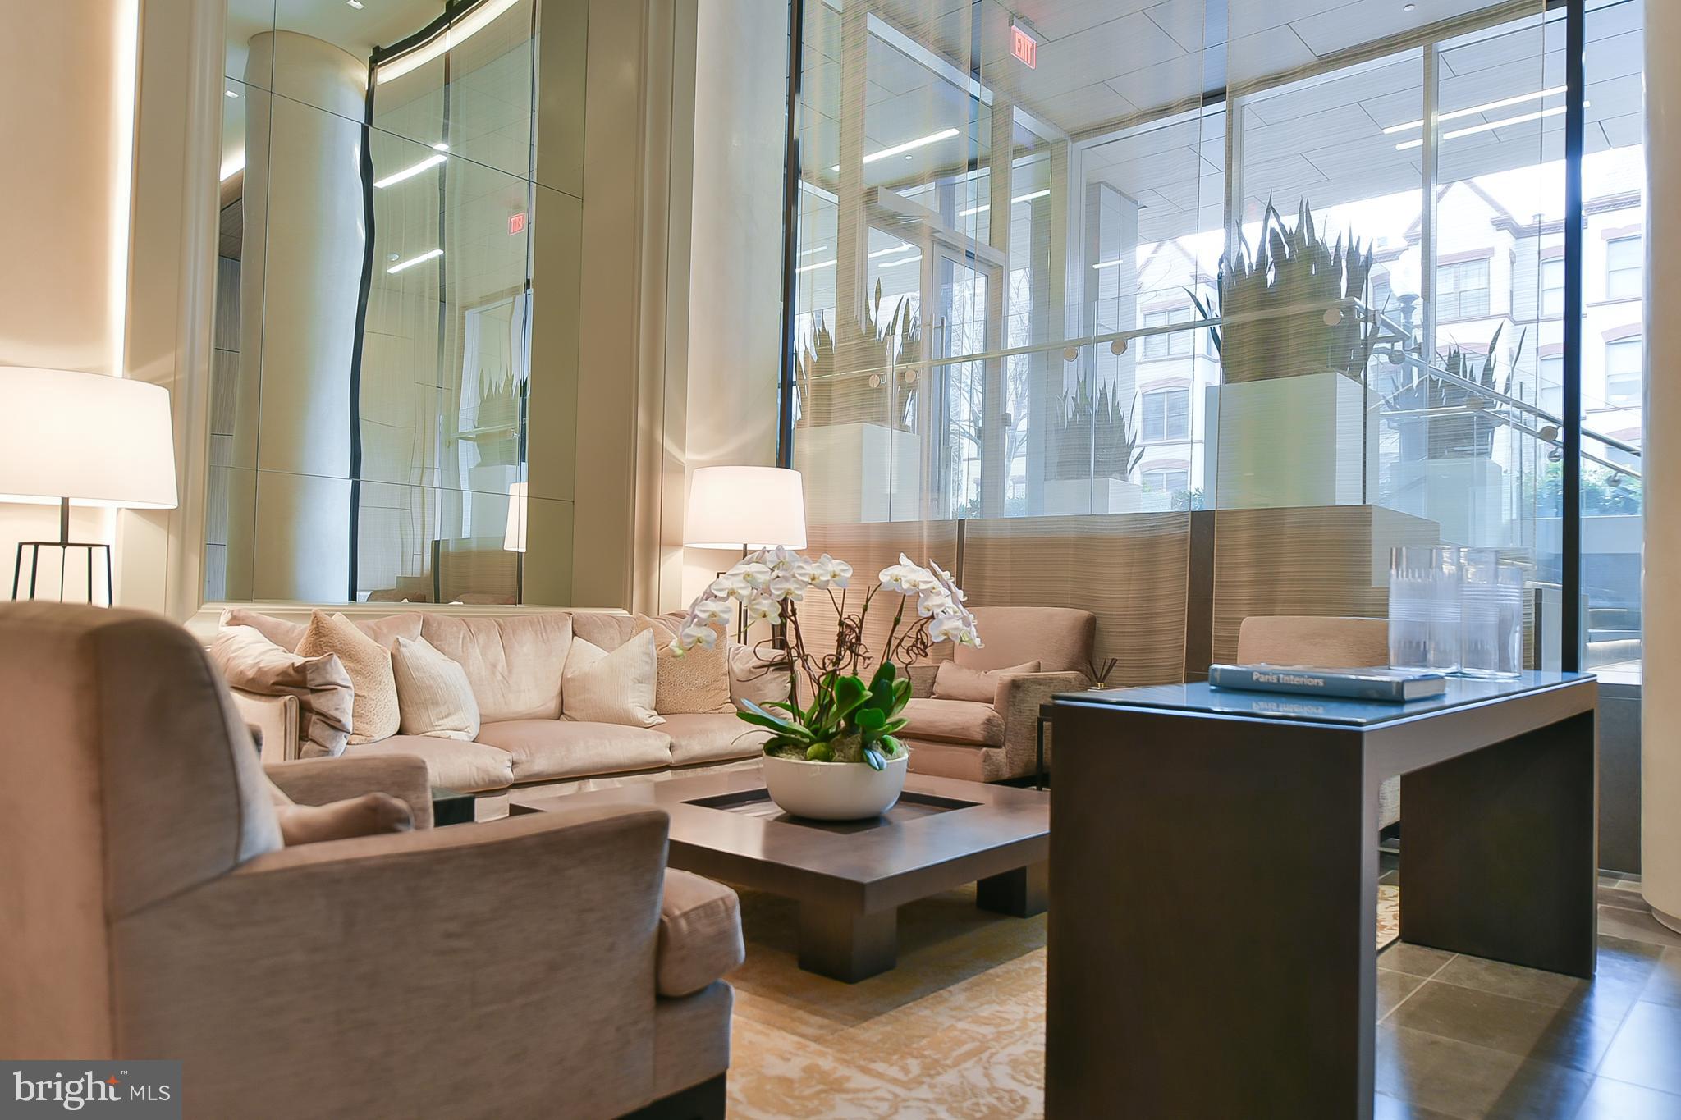
Lobby lounge with blush sofas, a white orchid centerpiece, and floor-to-ceiling windows.
Building lounge with beige seating, a white orchid centerpiece, and floor-to-ceiling glass walls.
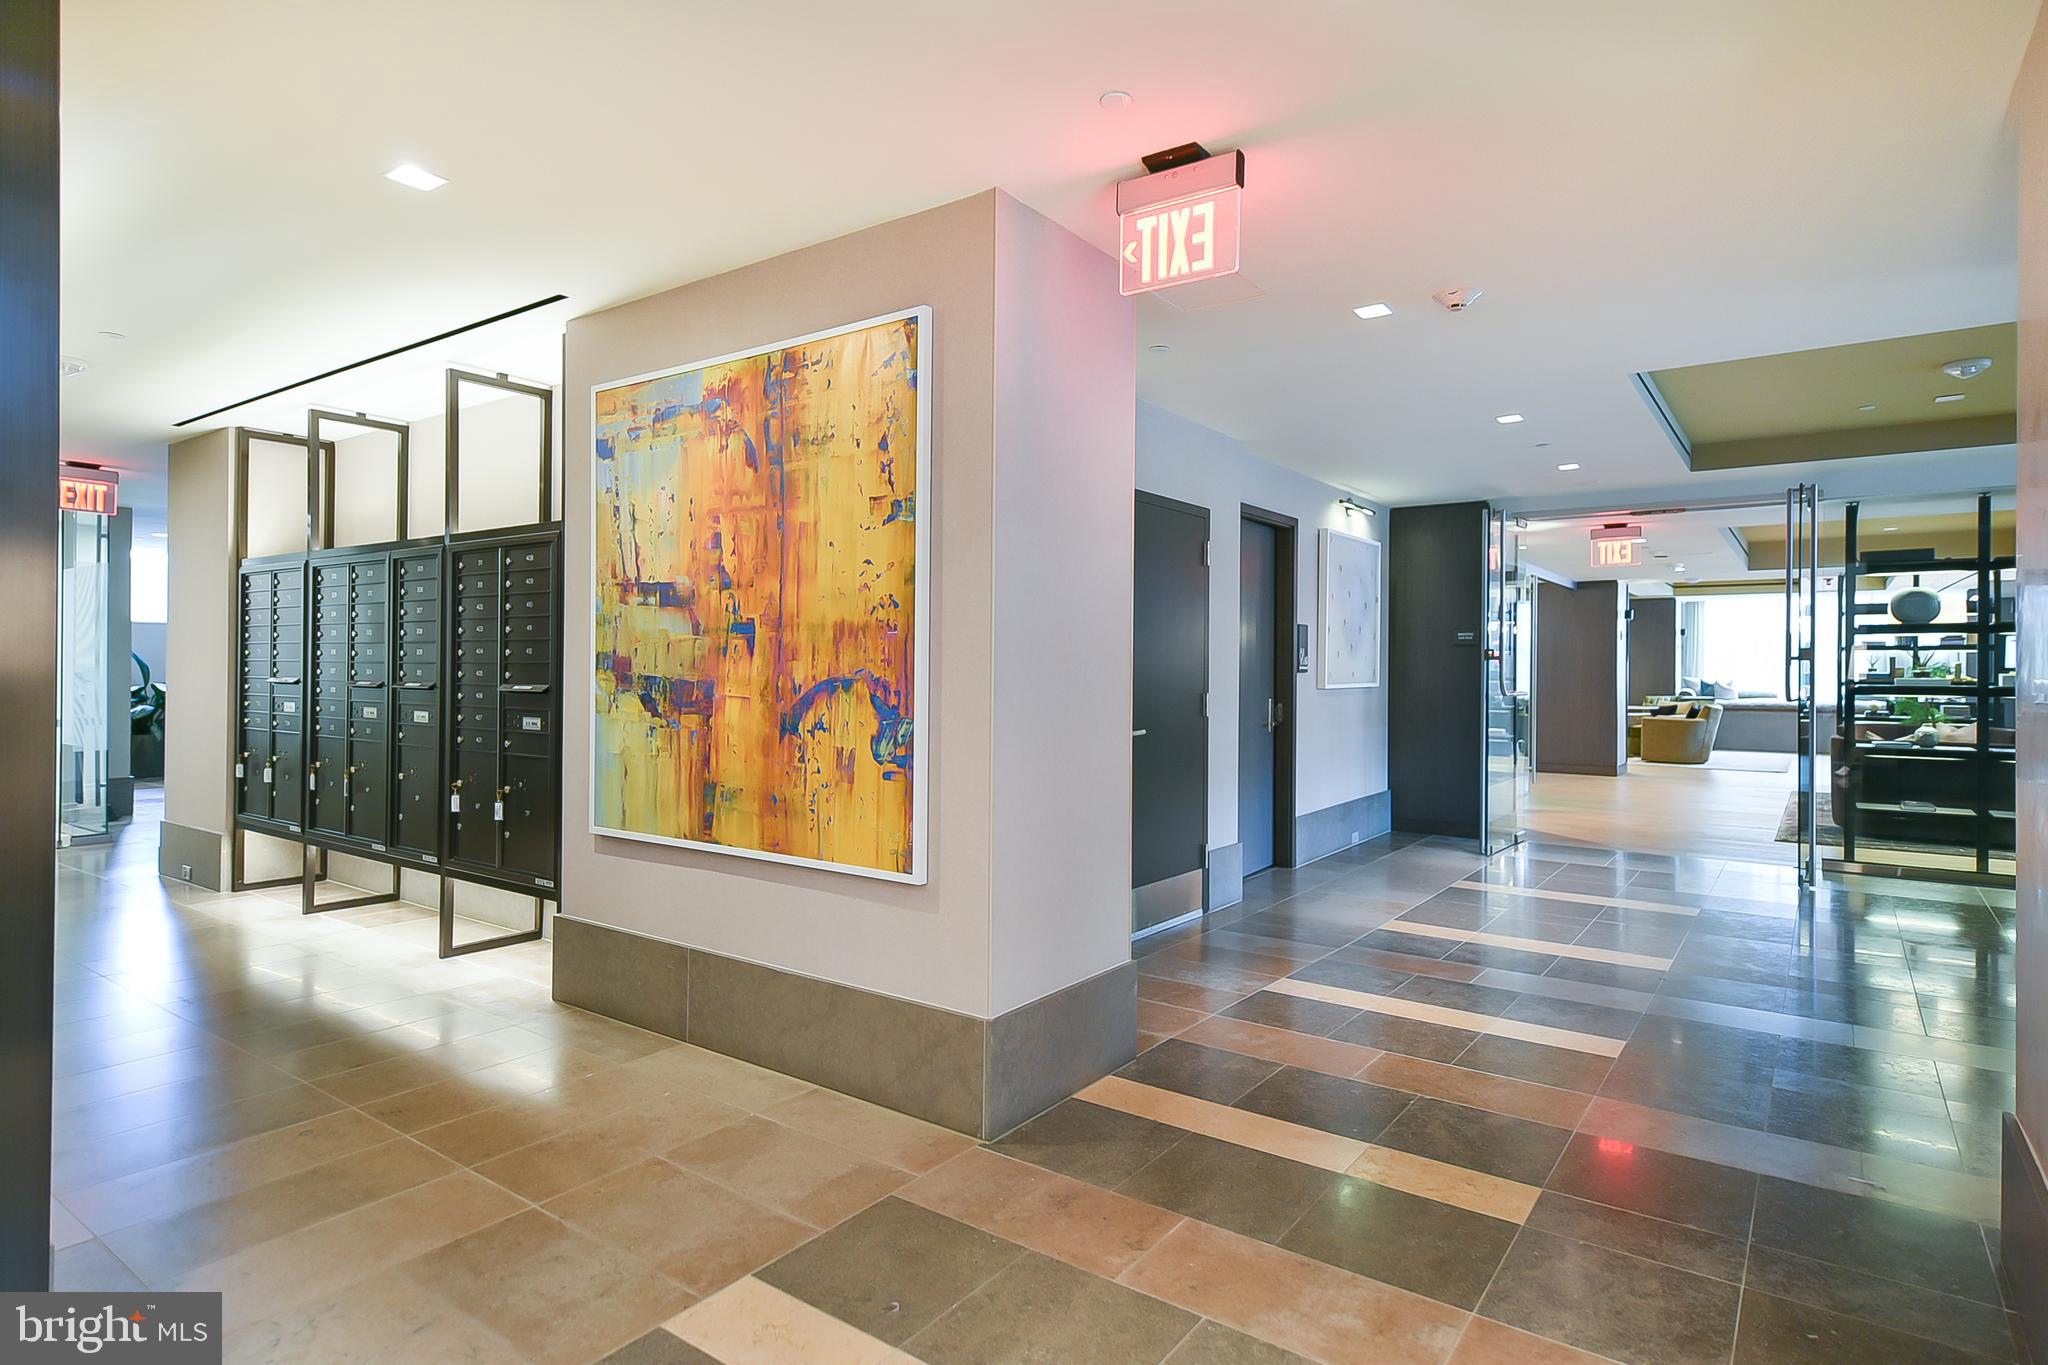
Apartment lobby with dark mailboxes, colorful abstract artwork, tiled floors, and glass doors to a lounge.
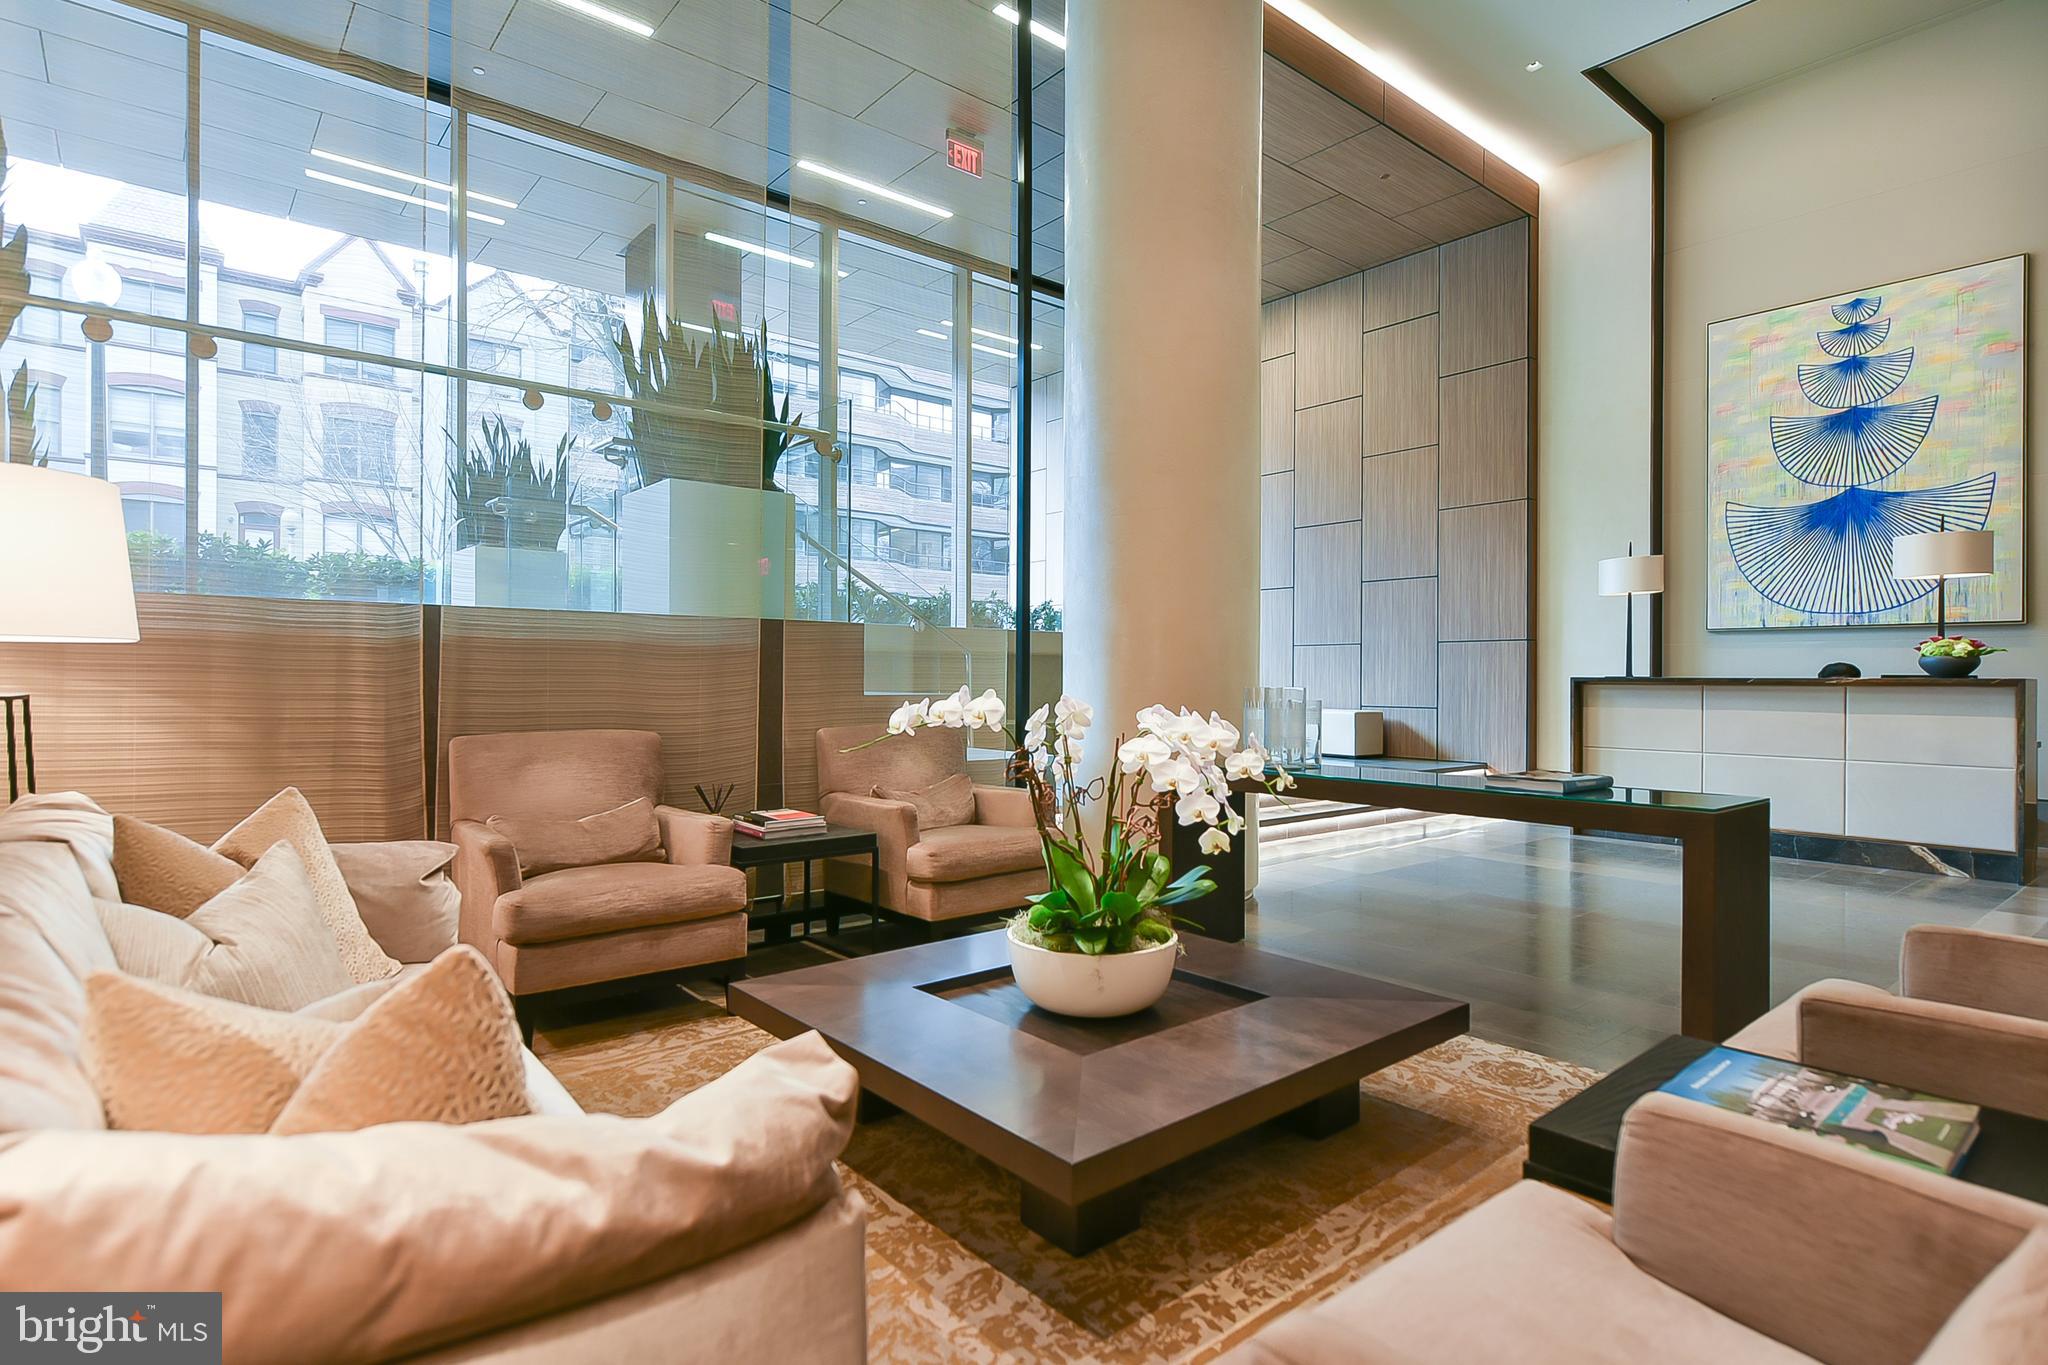
Modern lobby with blush lounge seating, floor-to-ceiling windows, orchids, and blue geometric artwork.
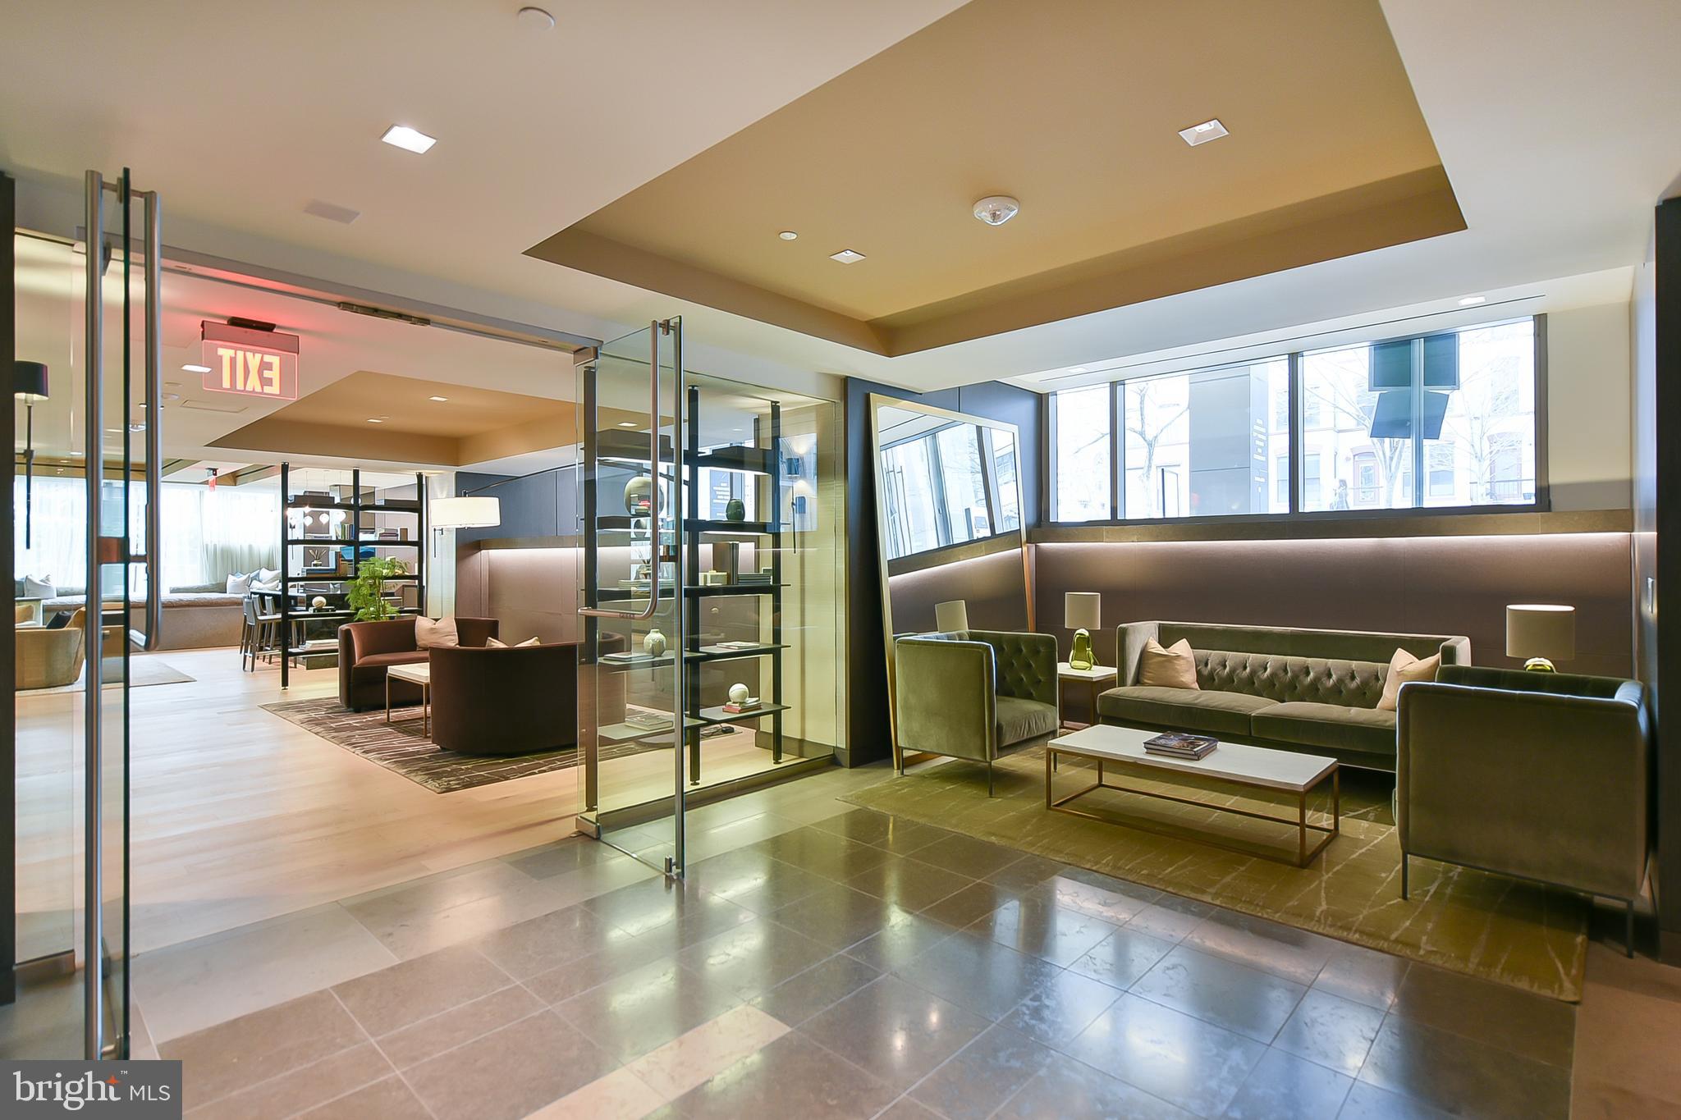
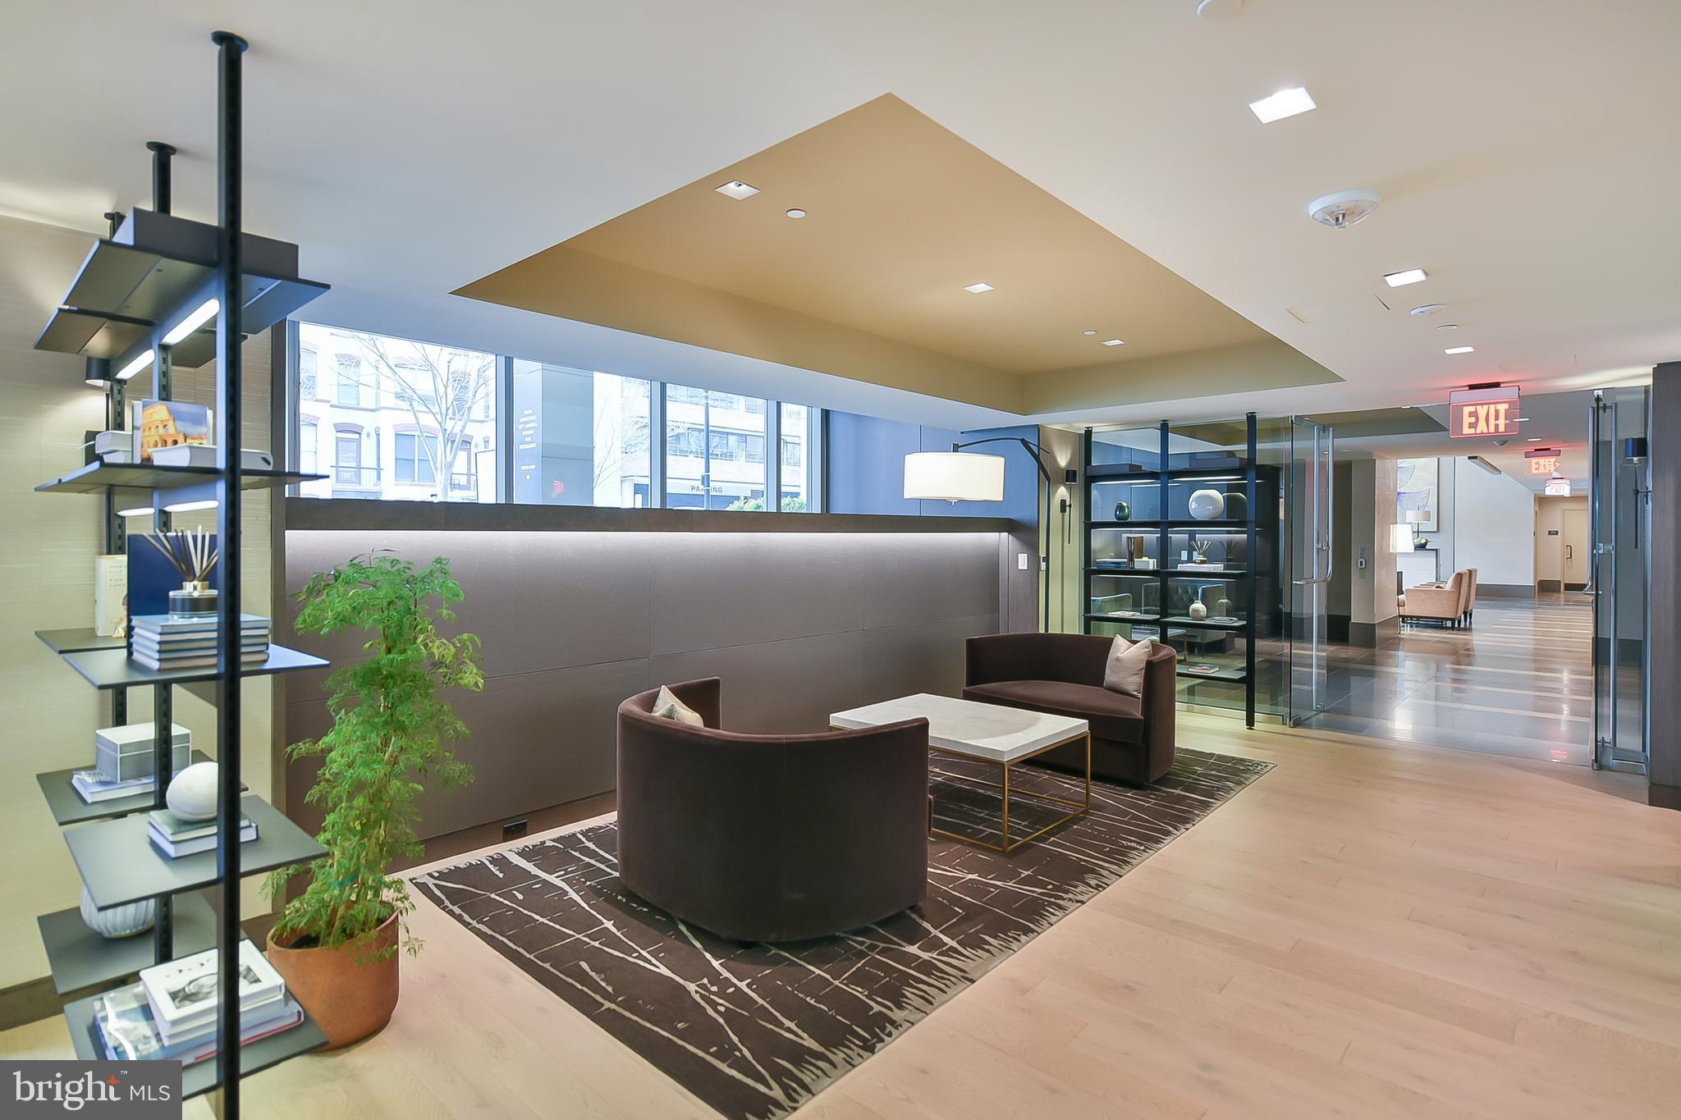
Condominium lobby with glass partitions, lounge seating, and large windows.
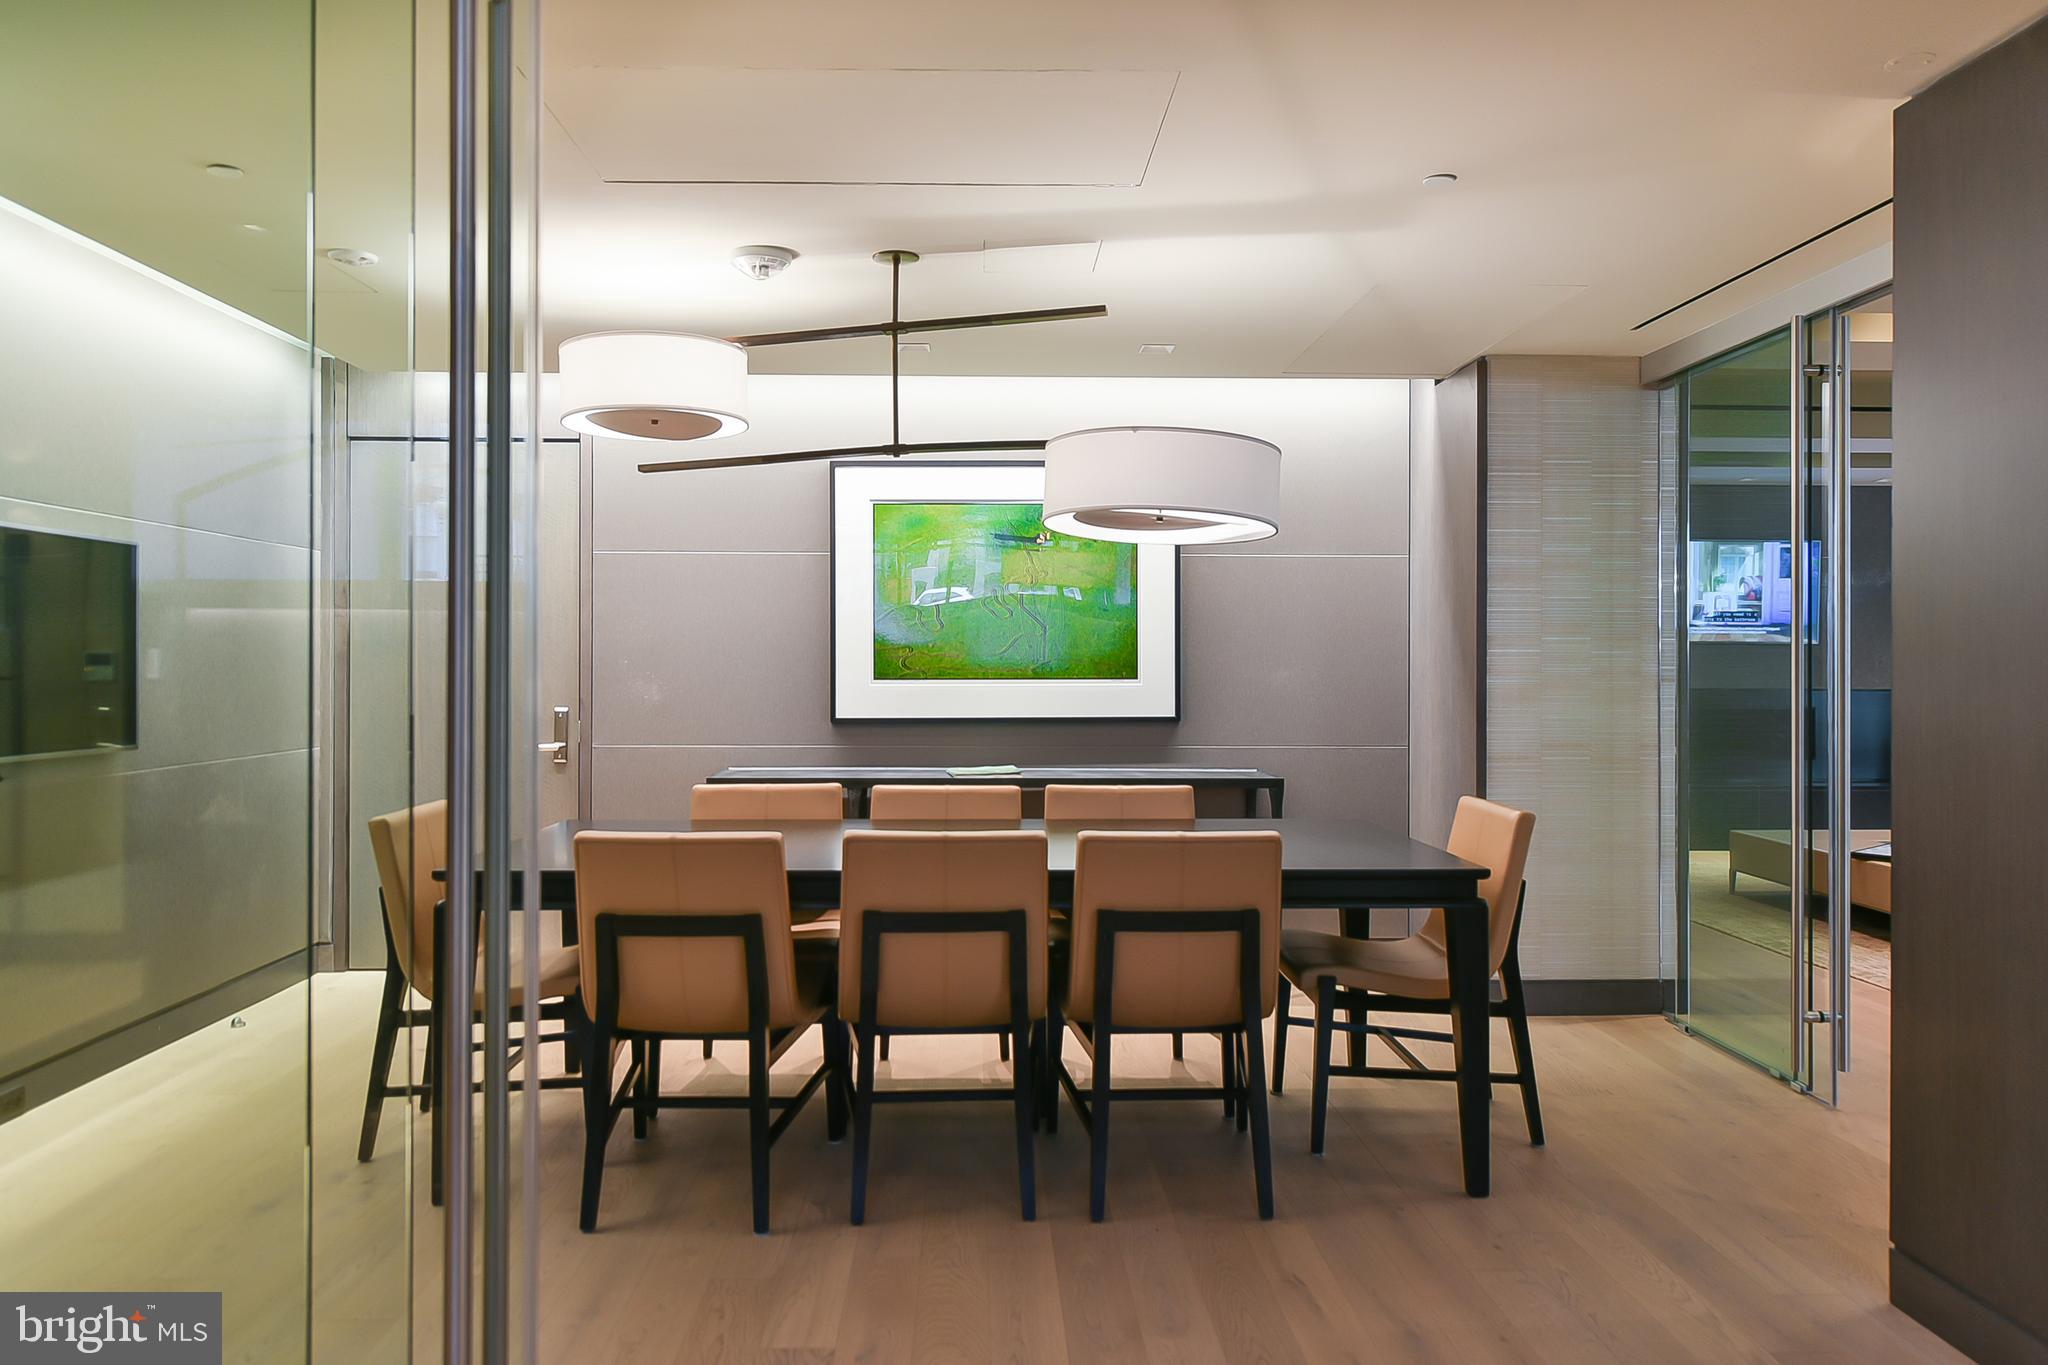
Modern dining room with a long table, tan chairs, glass partitions, and green artwork.
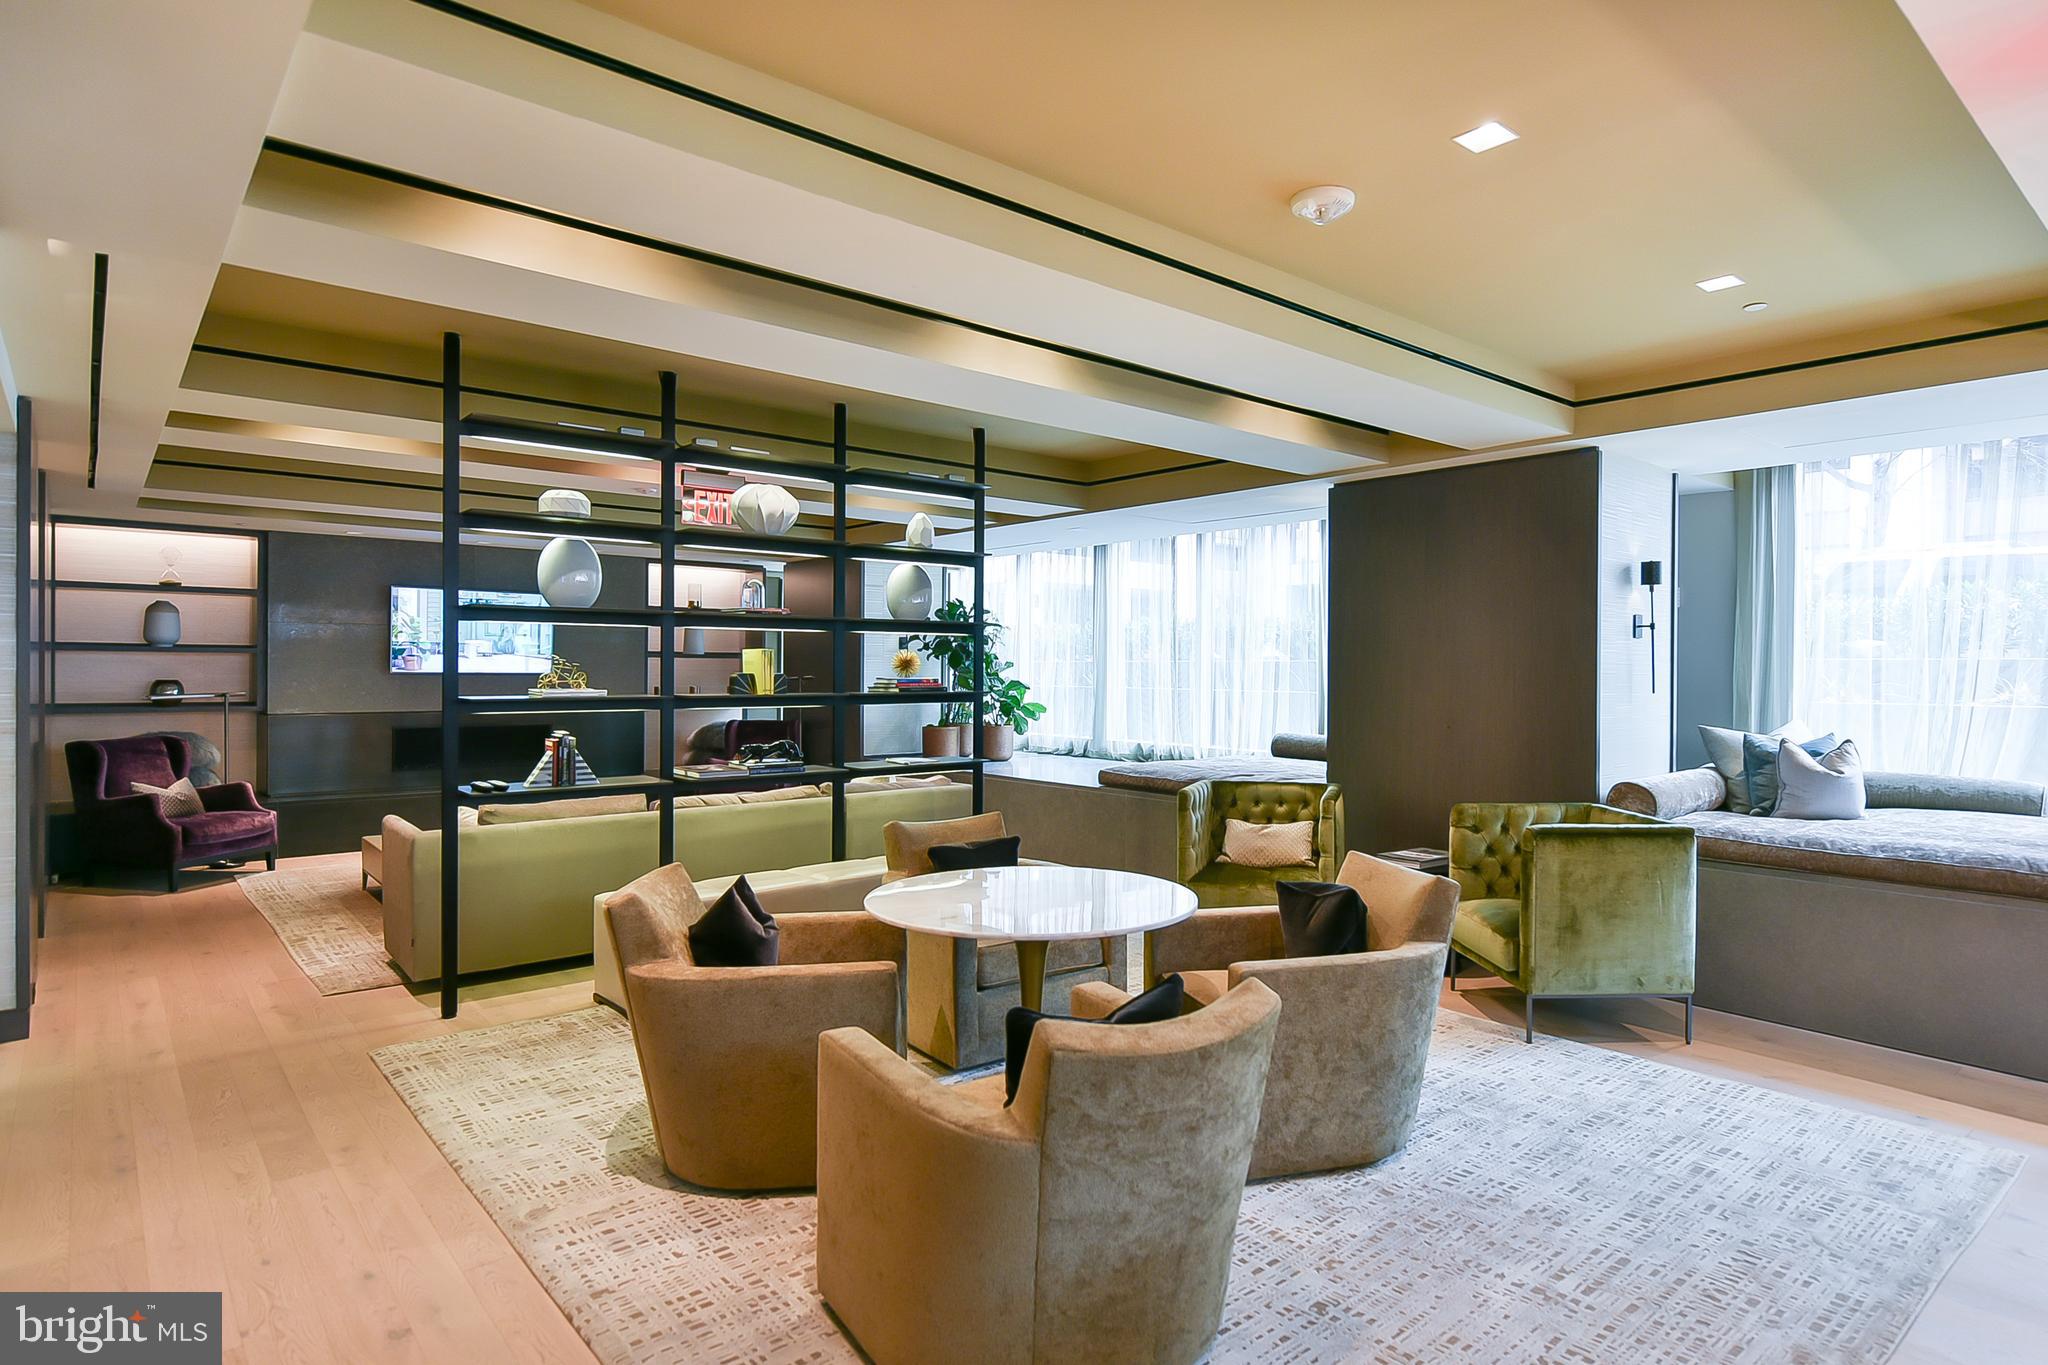
Furnished building lounge with open shelving, upholstered seating, and a window bench.
Furnished building lobby lounge with curved sofas, display shelving, and a glass doorway to the hallway.
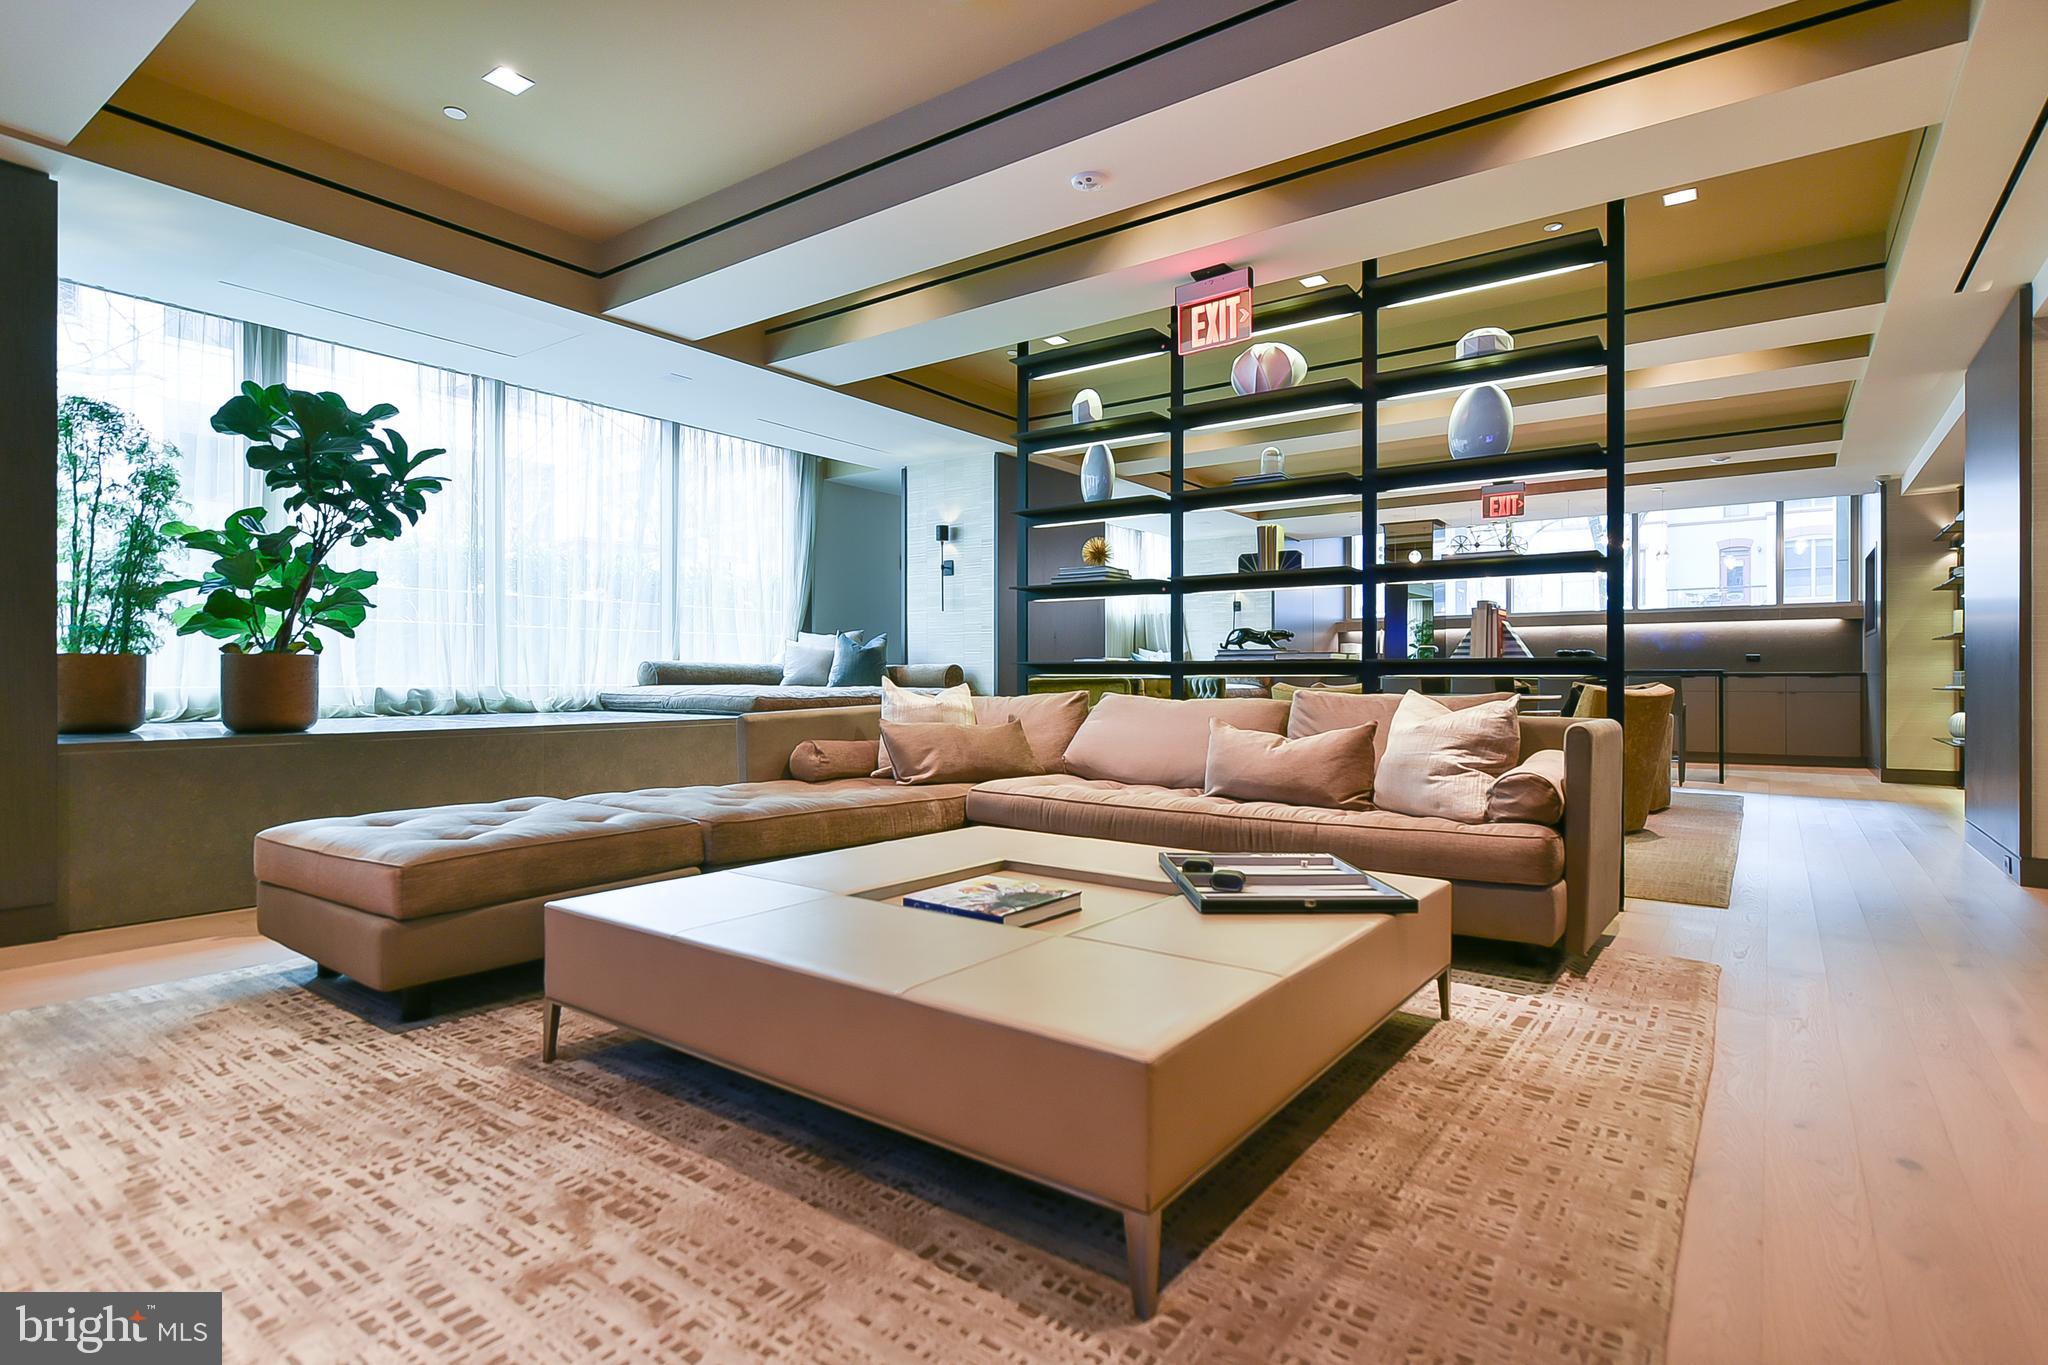
Modern lobby lounge with a blush sectional, tall curtained windows, potted plants, and a black display shelf.
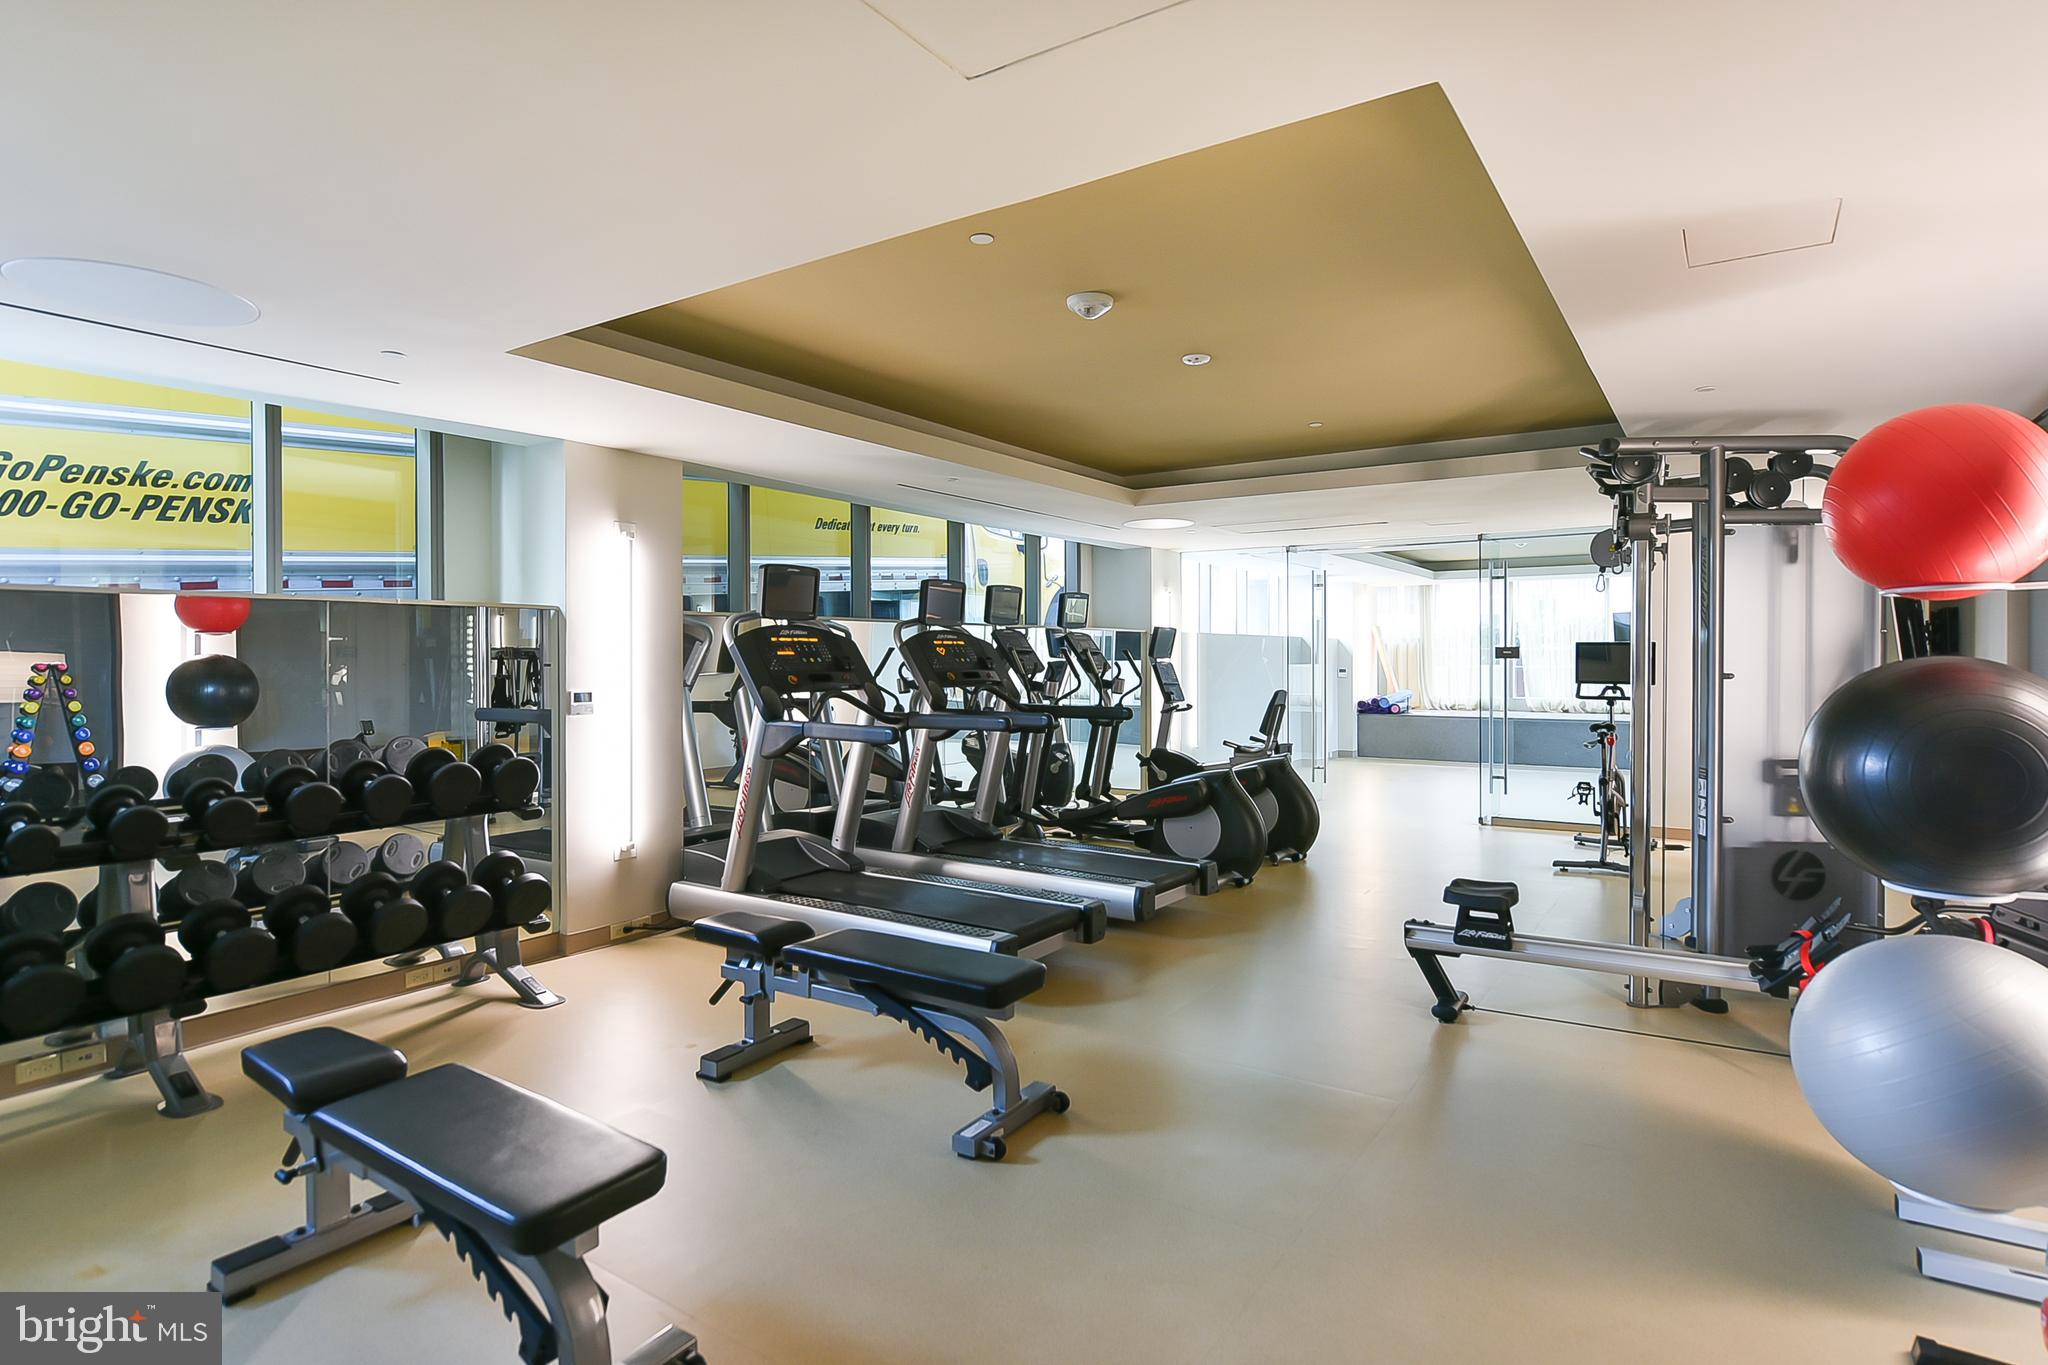
Building fitness room with treadmills, mirrored dumbbell racks, weight benches, and large exercise balls.
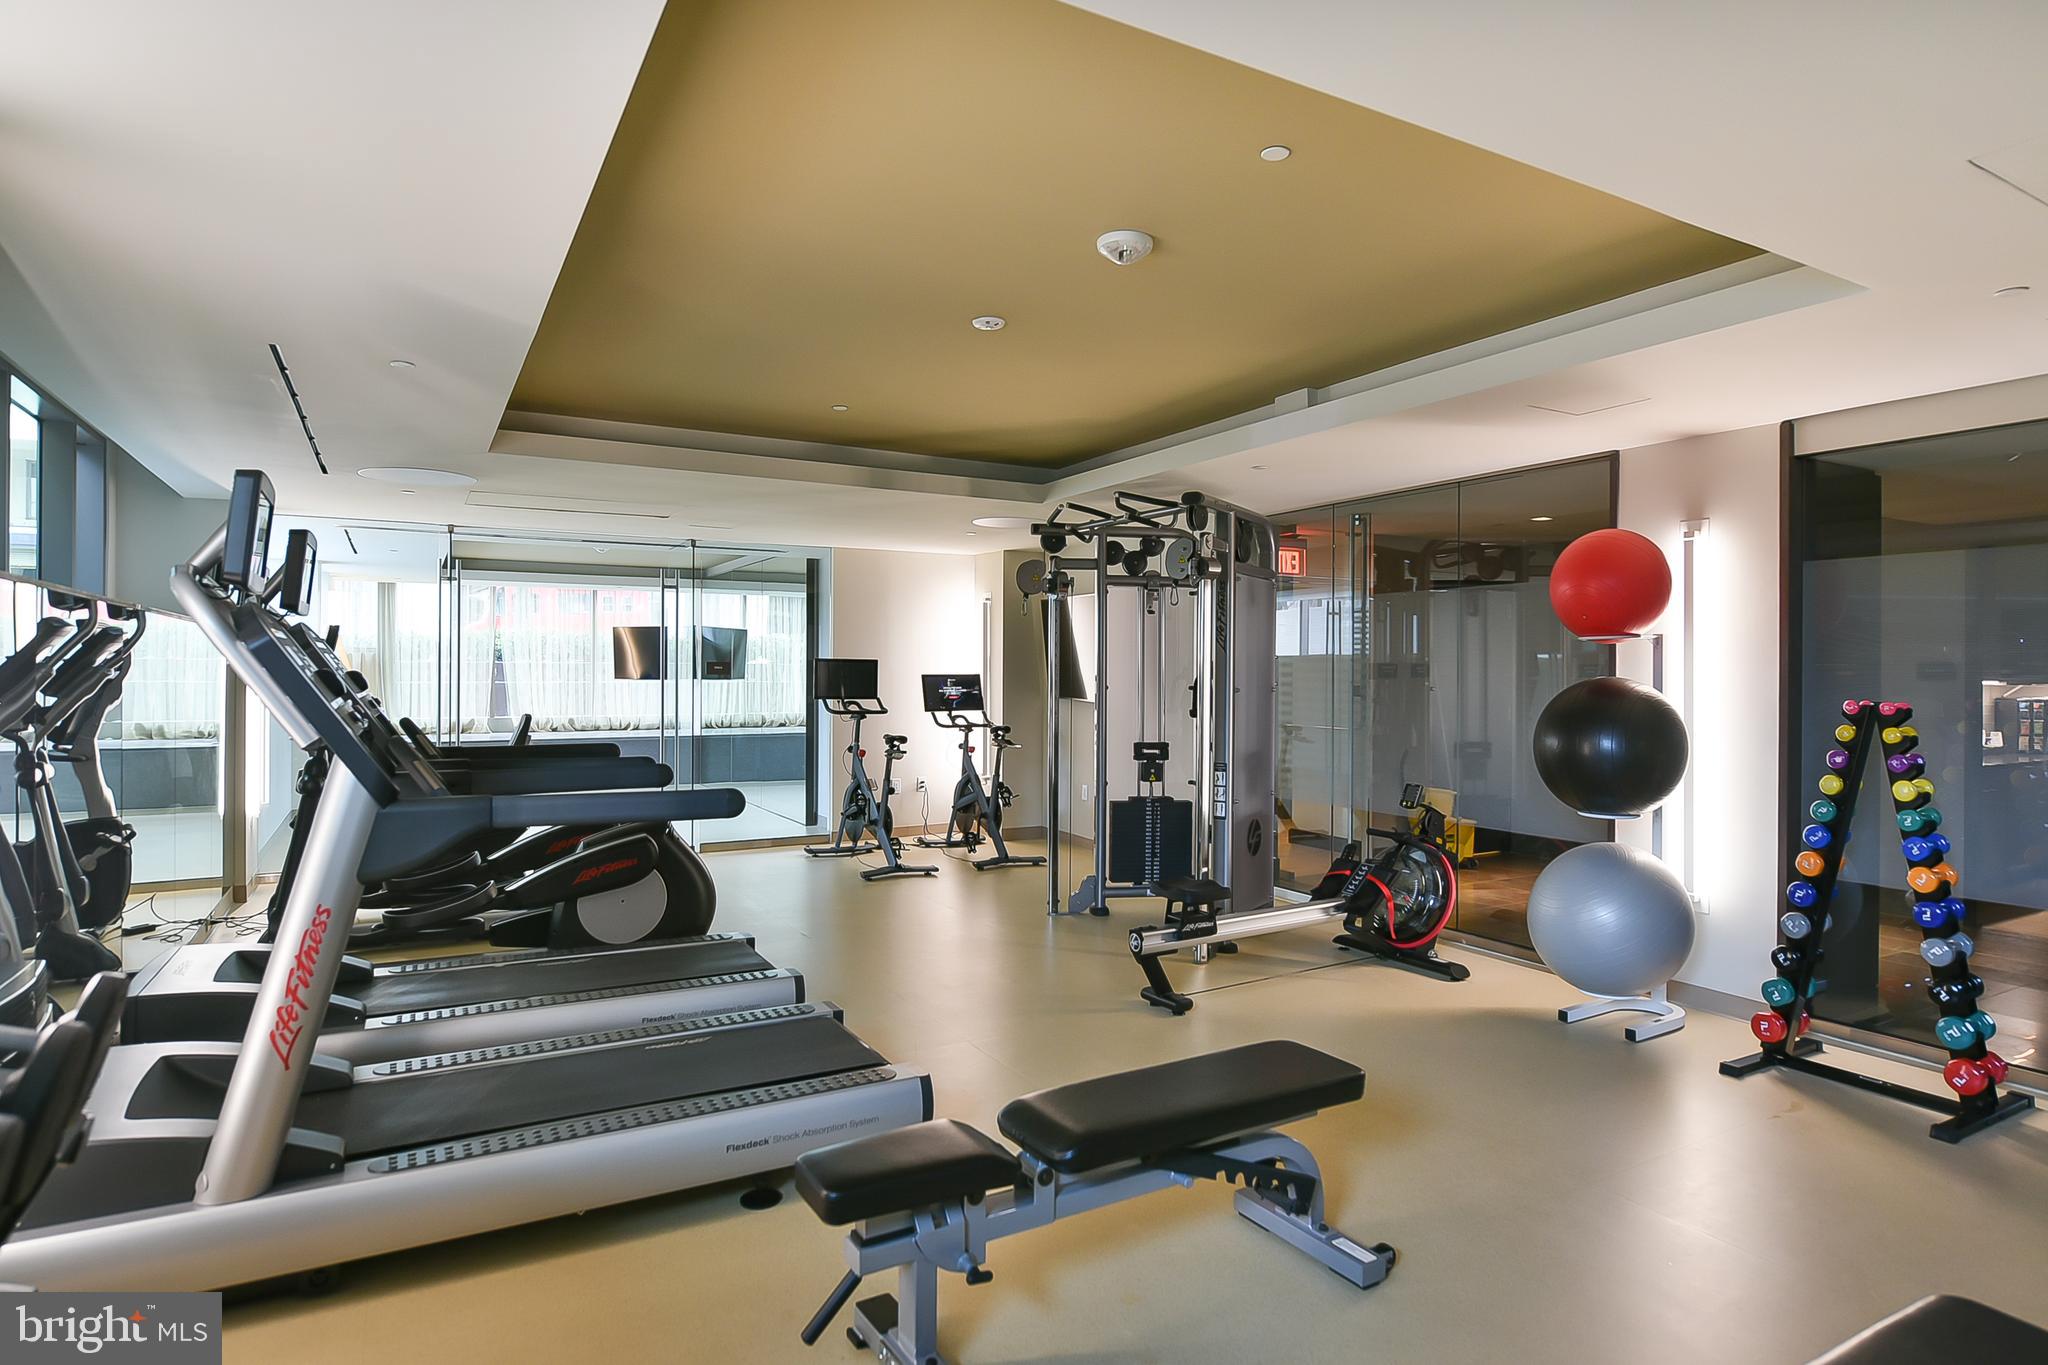
Fitness center with treadmills, stationary bikes, weight machines, benches, and colorful dumbbells.
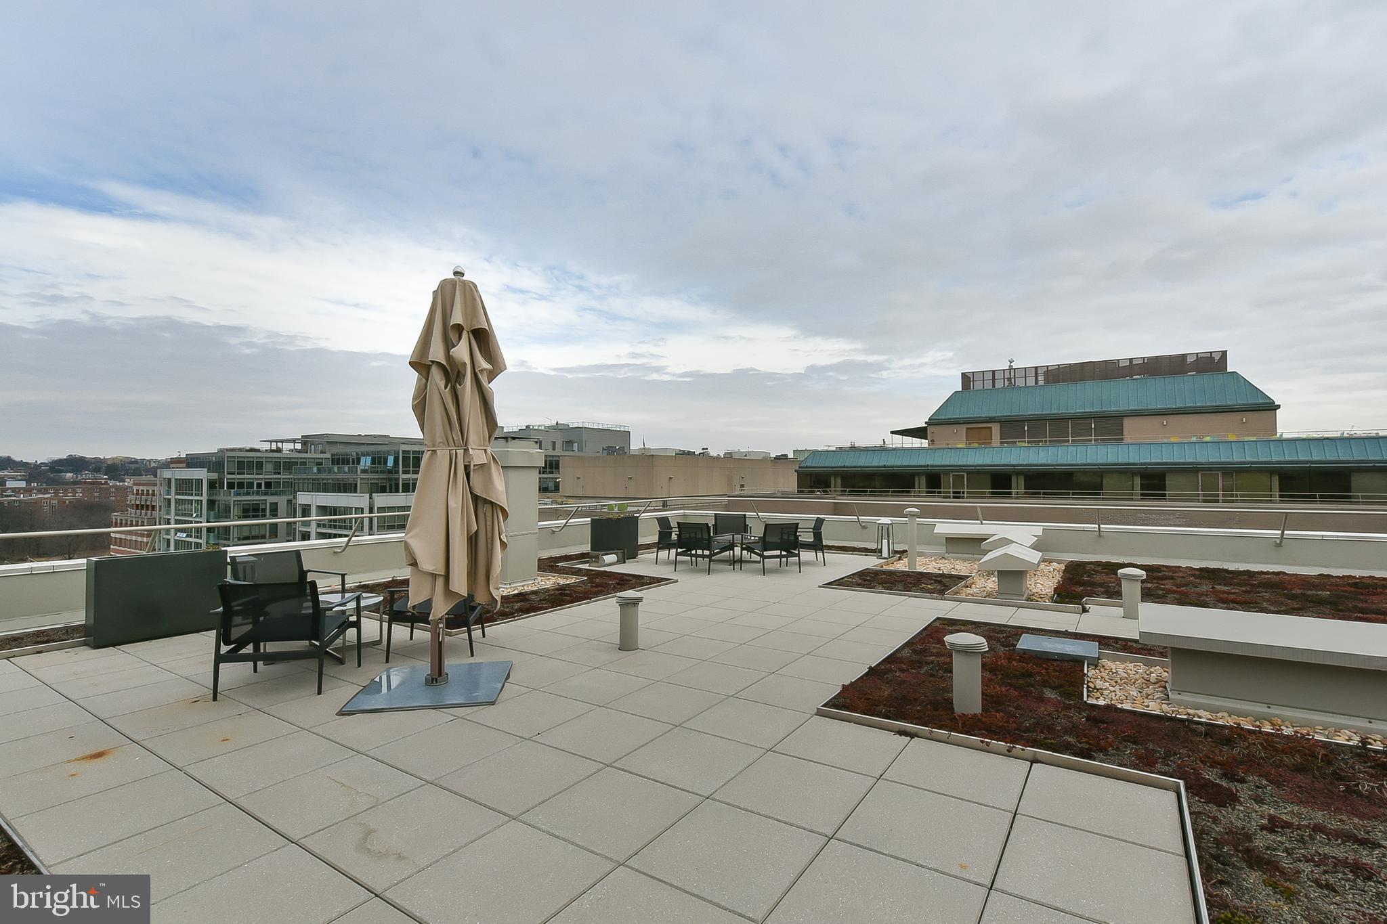
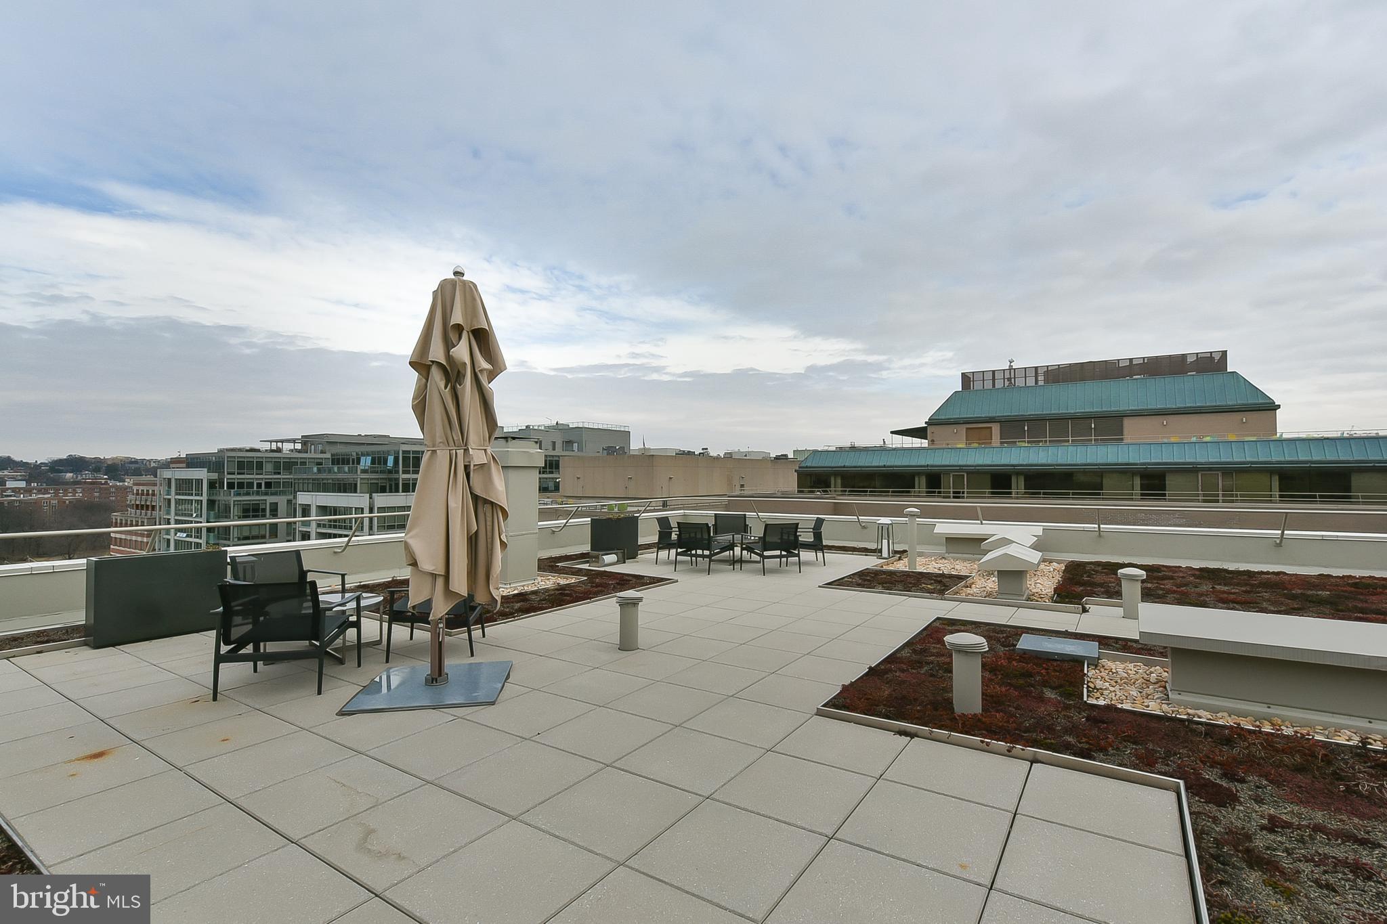
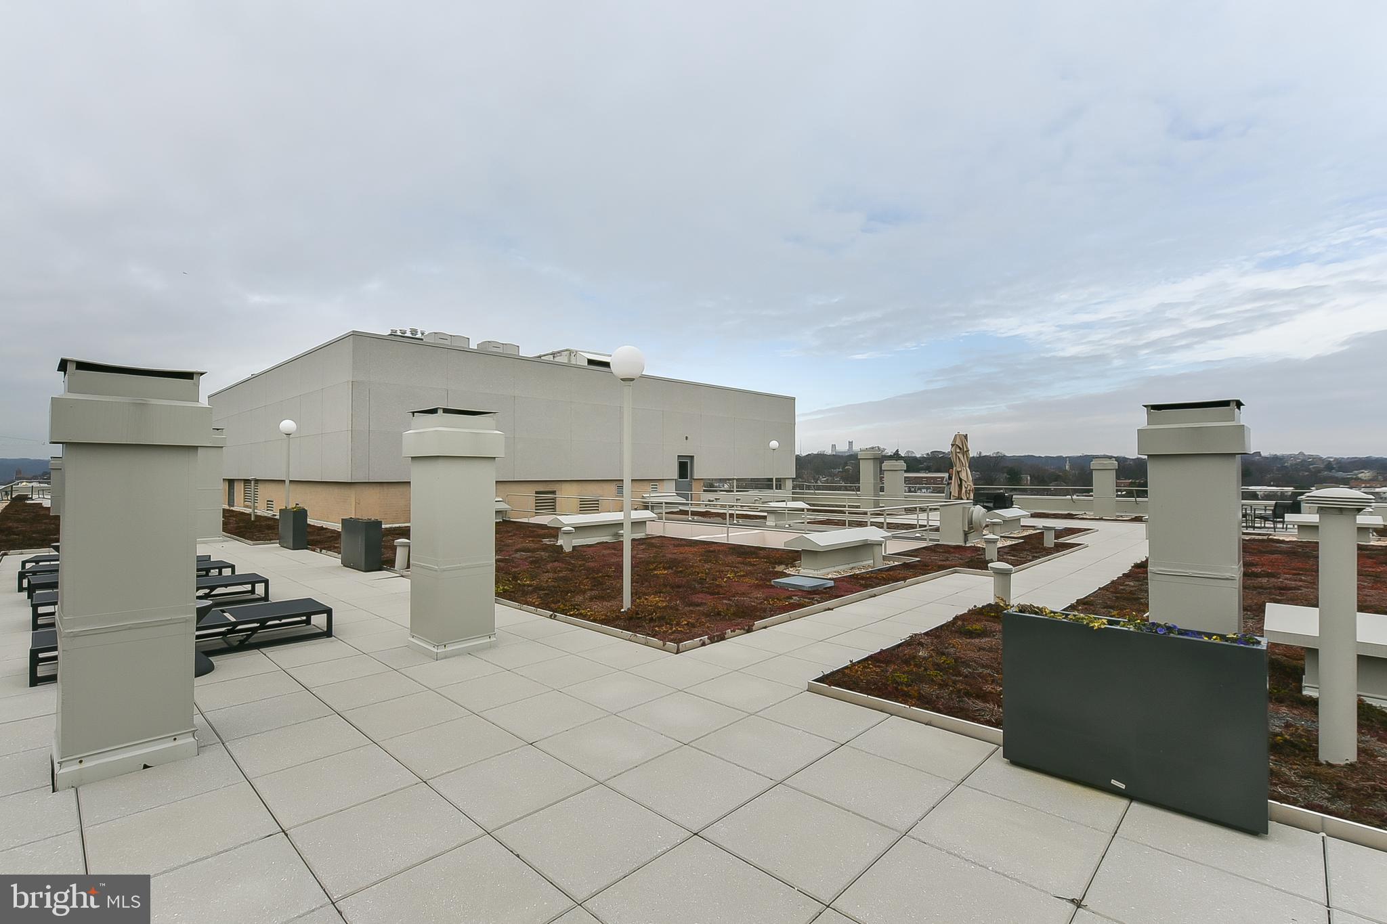
Rooftop terrace with outdoor seating and a closed umbrella, overlooking nearby urban buildings.
Rooftop terrace with outdoor seating, a closed umbrella, and views of neighboring buildings.
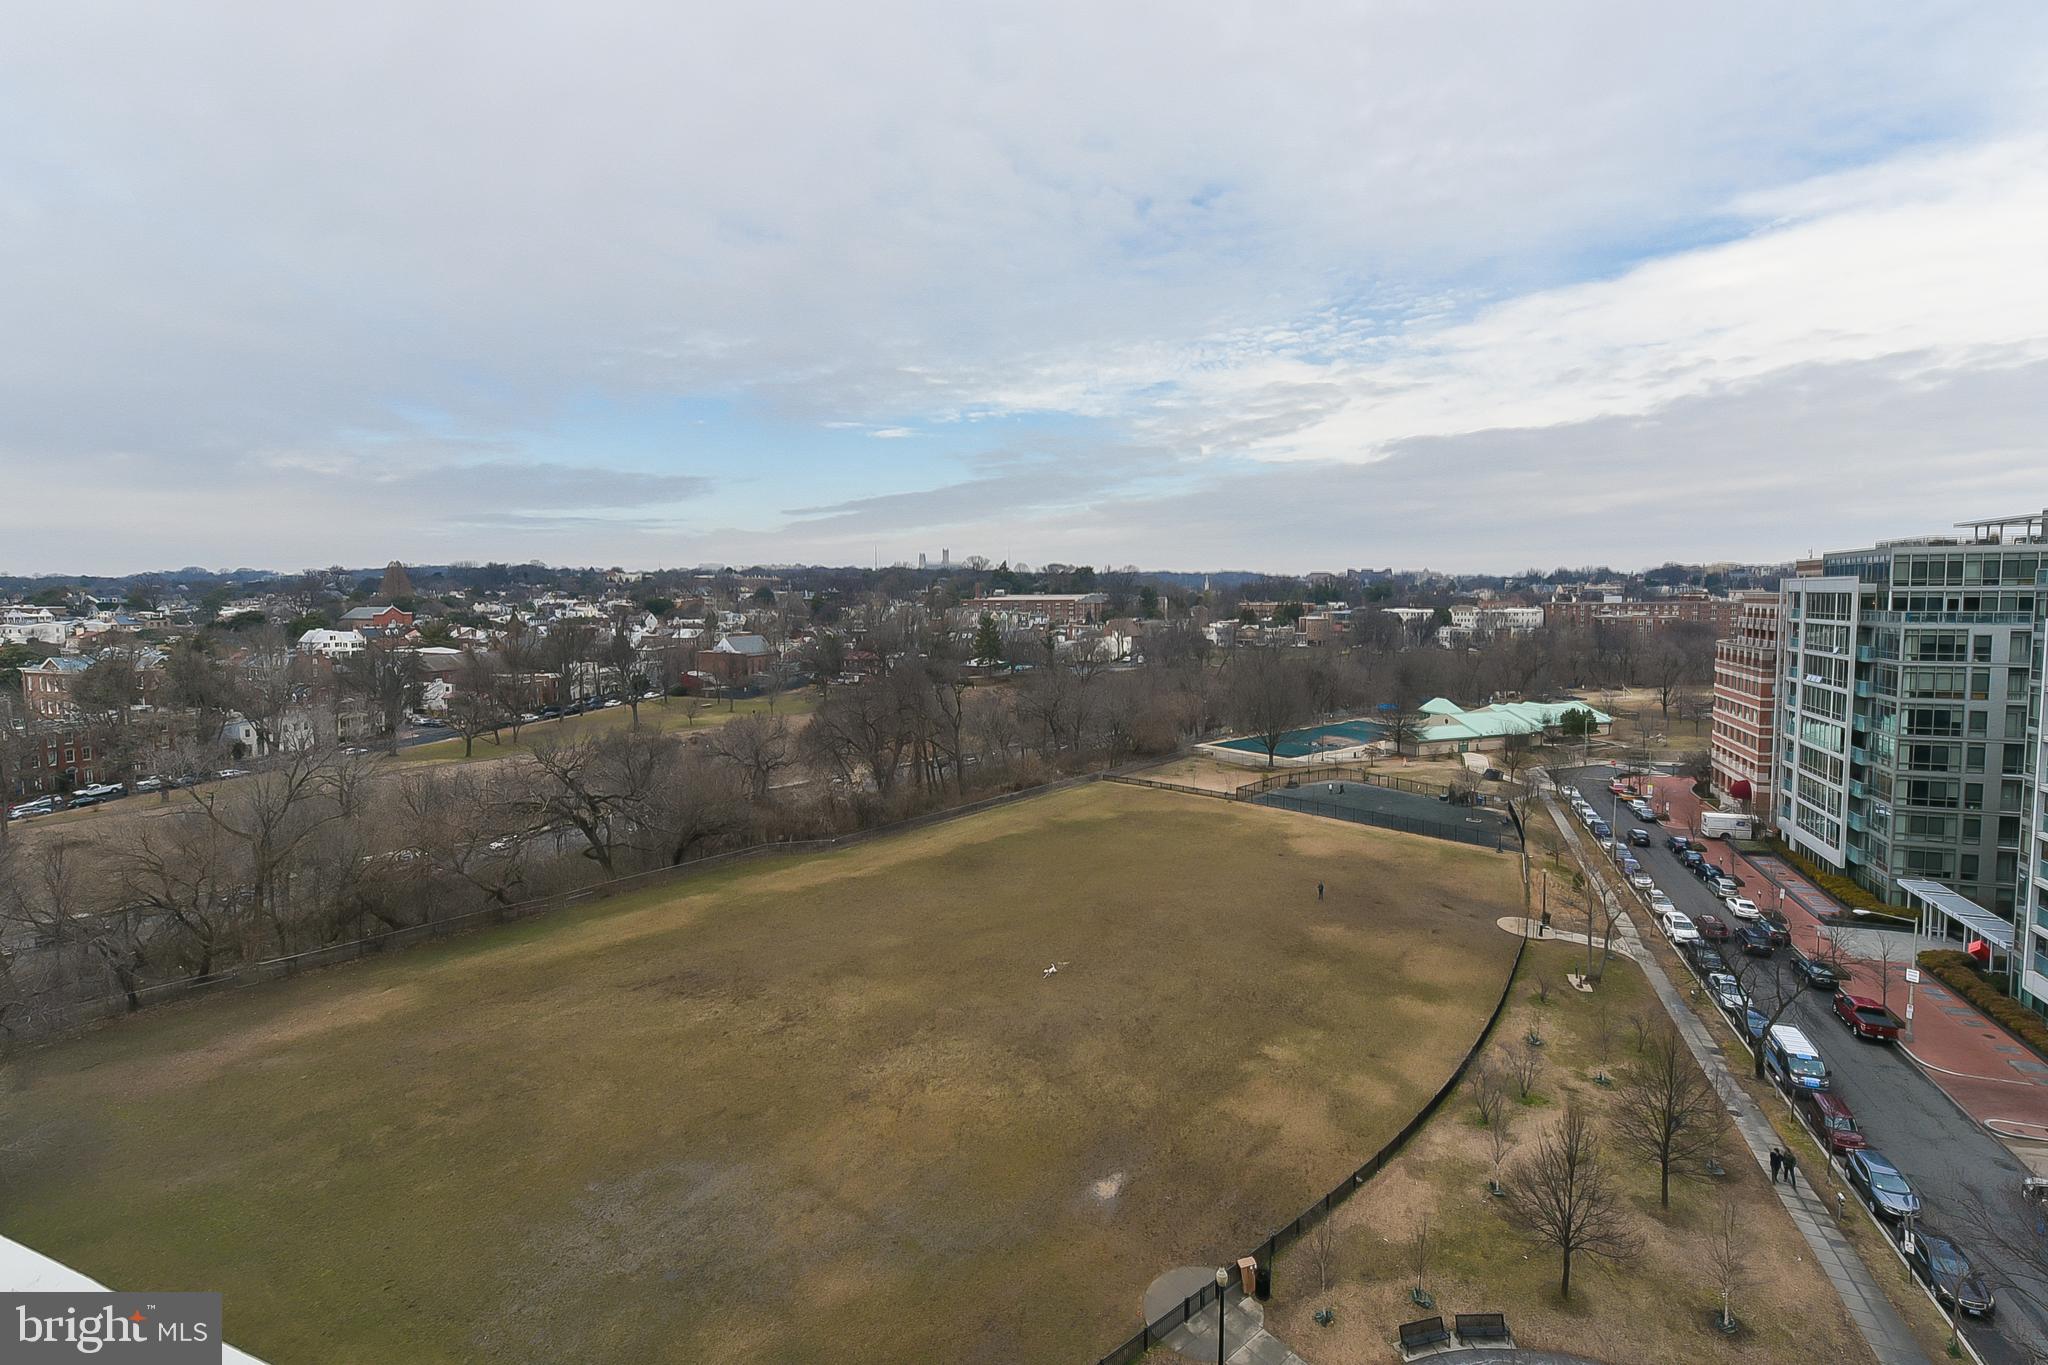
Elevated view over a broad grassy park, with tennis courts, a pool, and city buildings beyond.
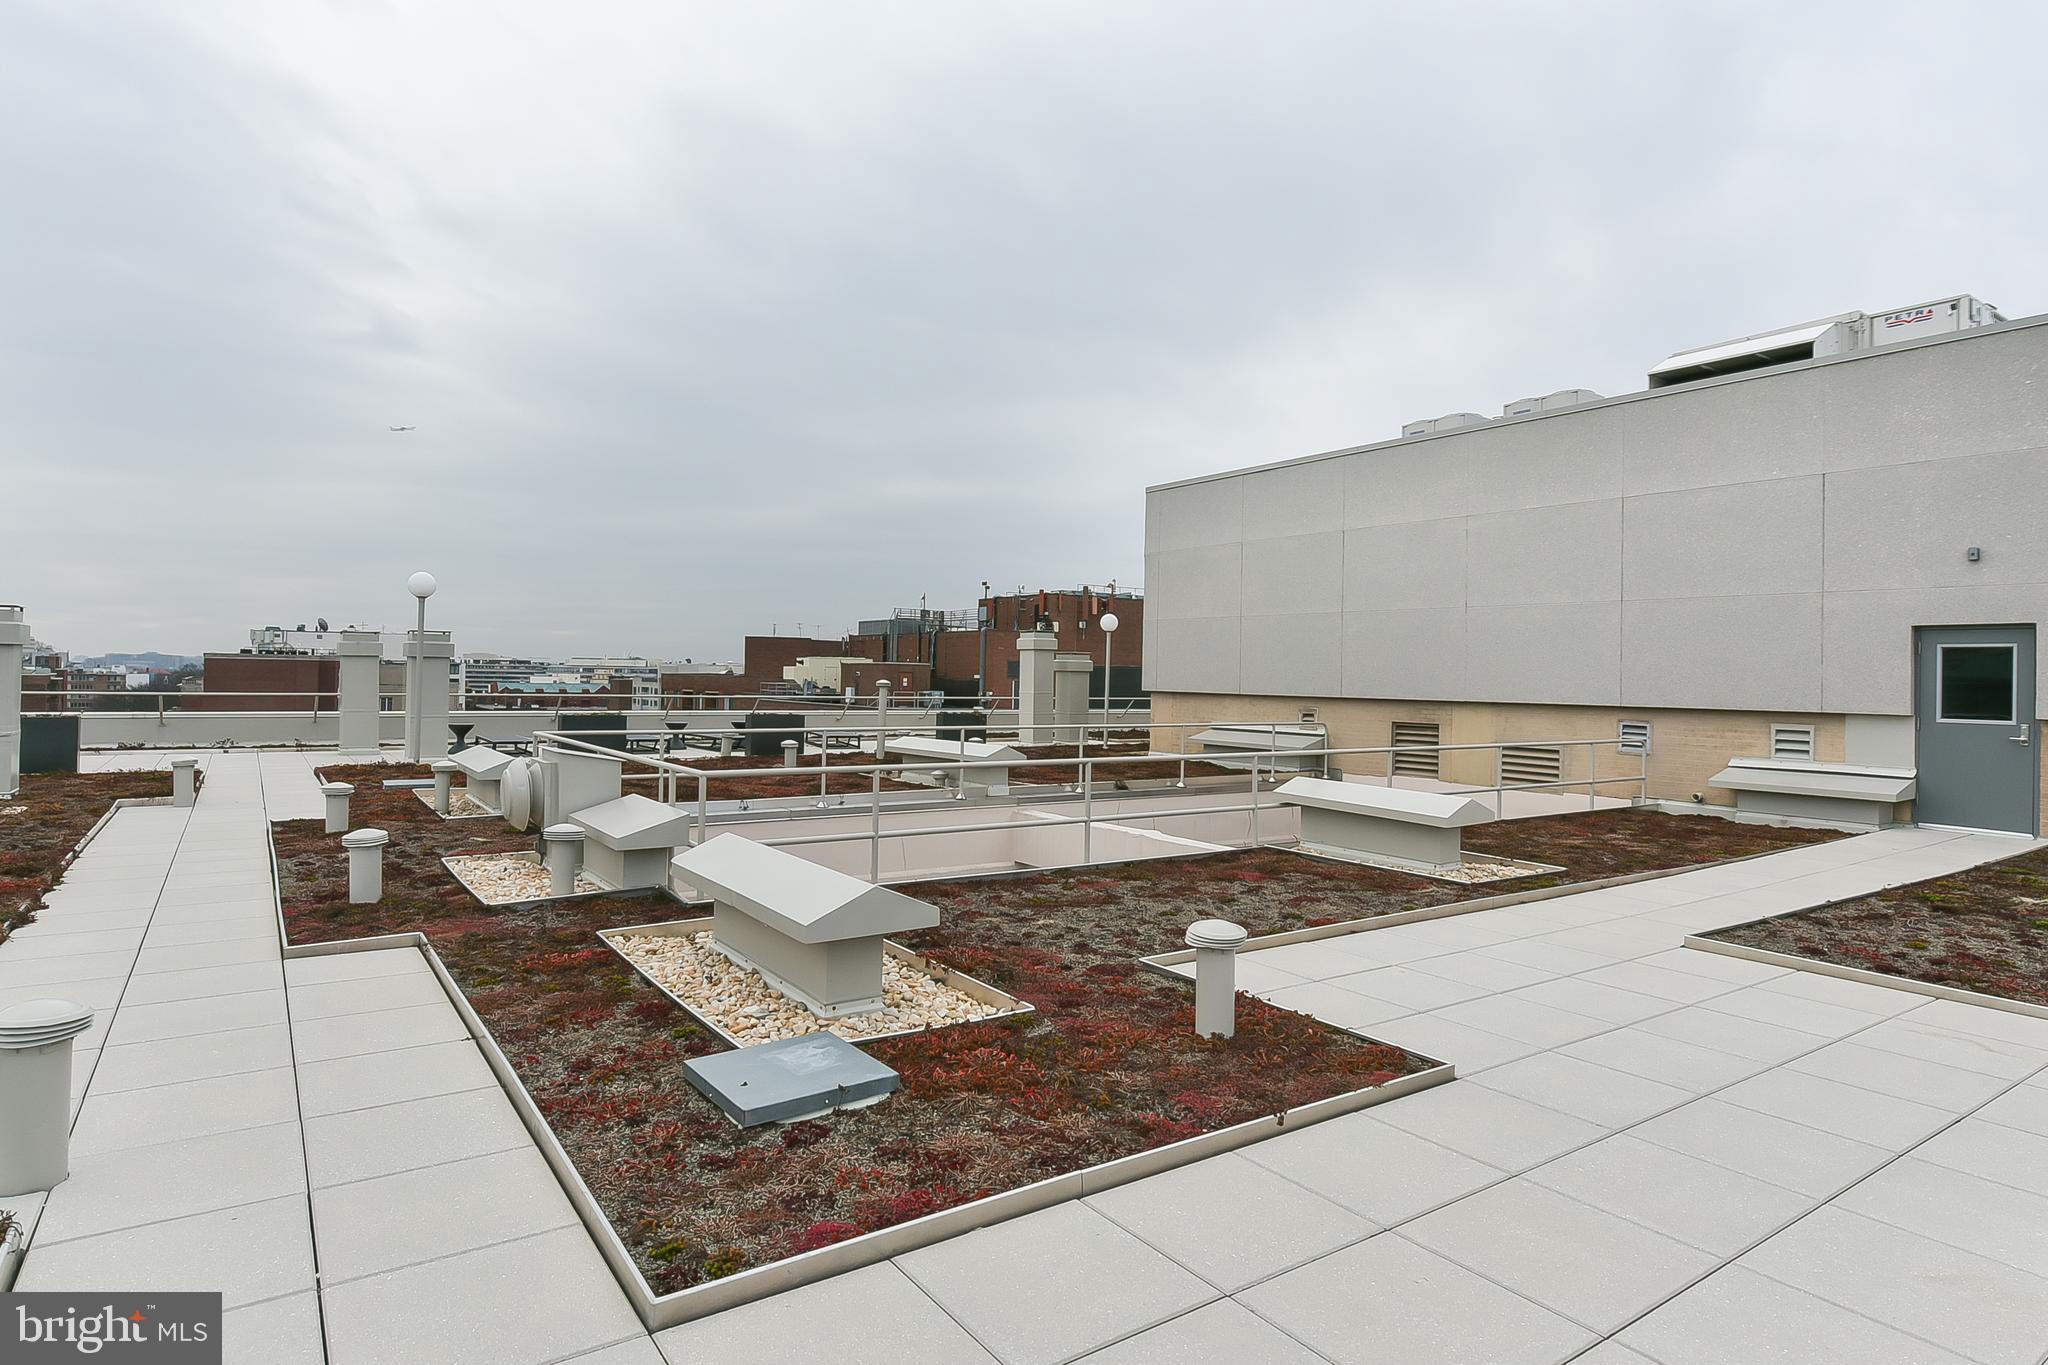
Rooftop terrace with paved walkways, planted roof beds, and distant city buildings.
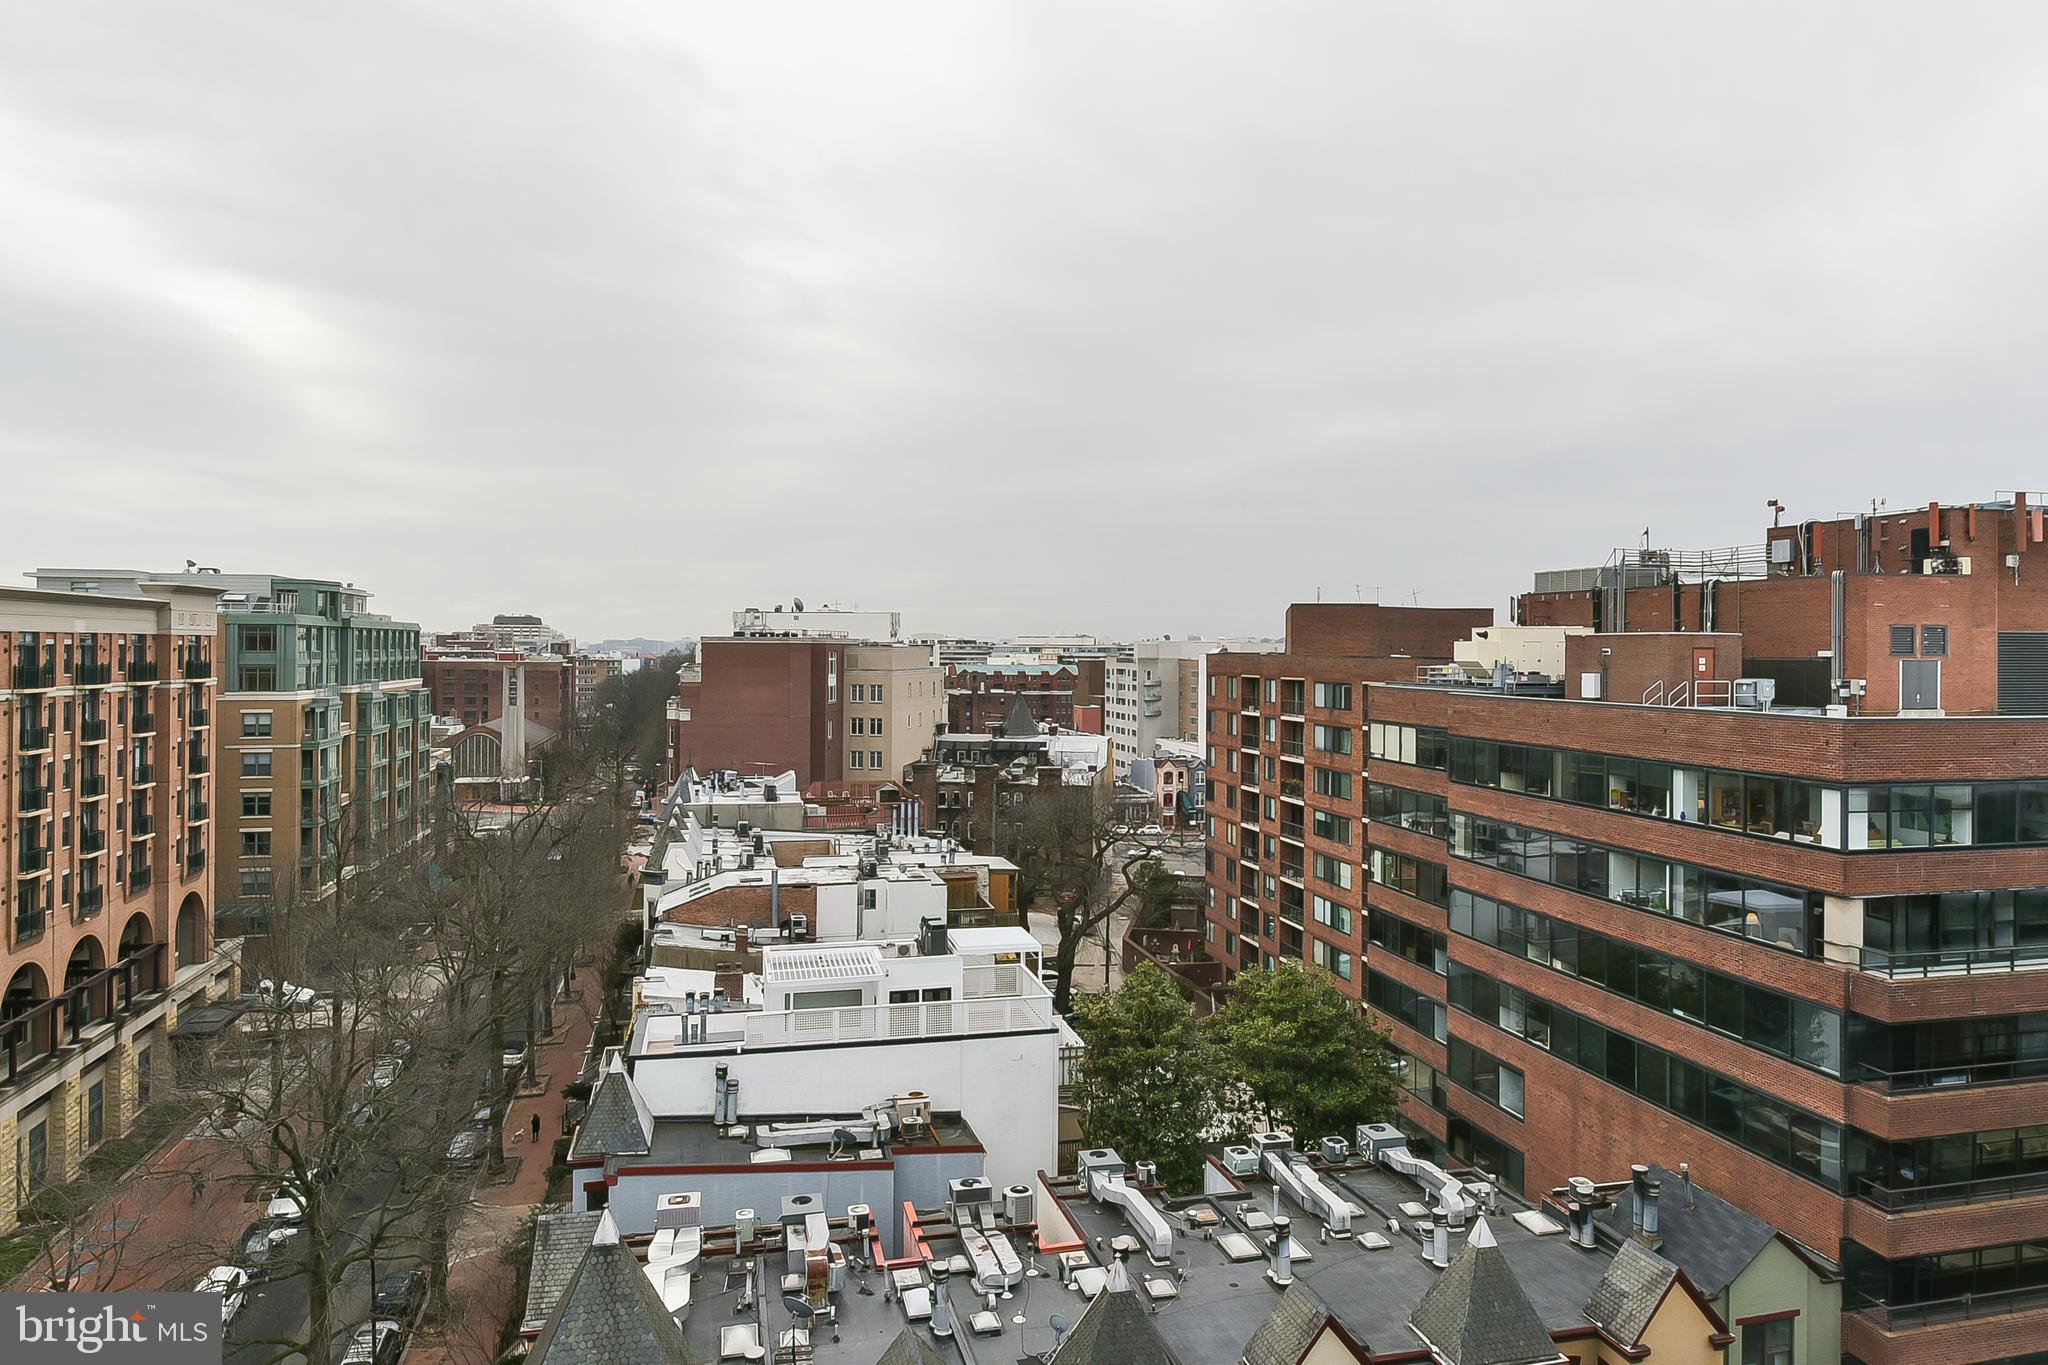
City view across brick buildings and rooftops from 2501 M St NW #209.
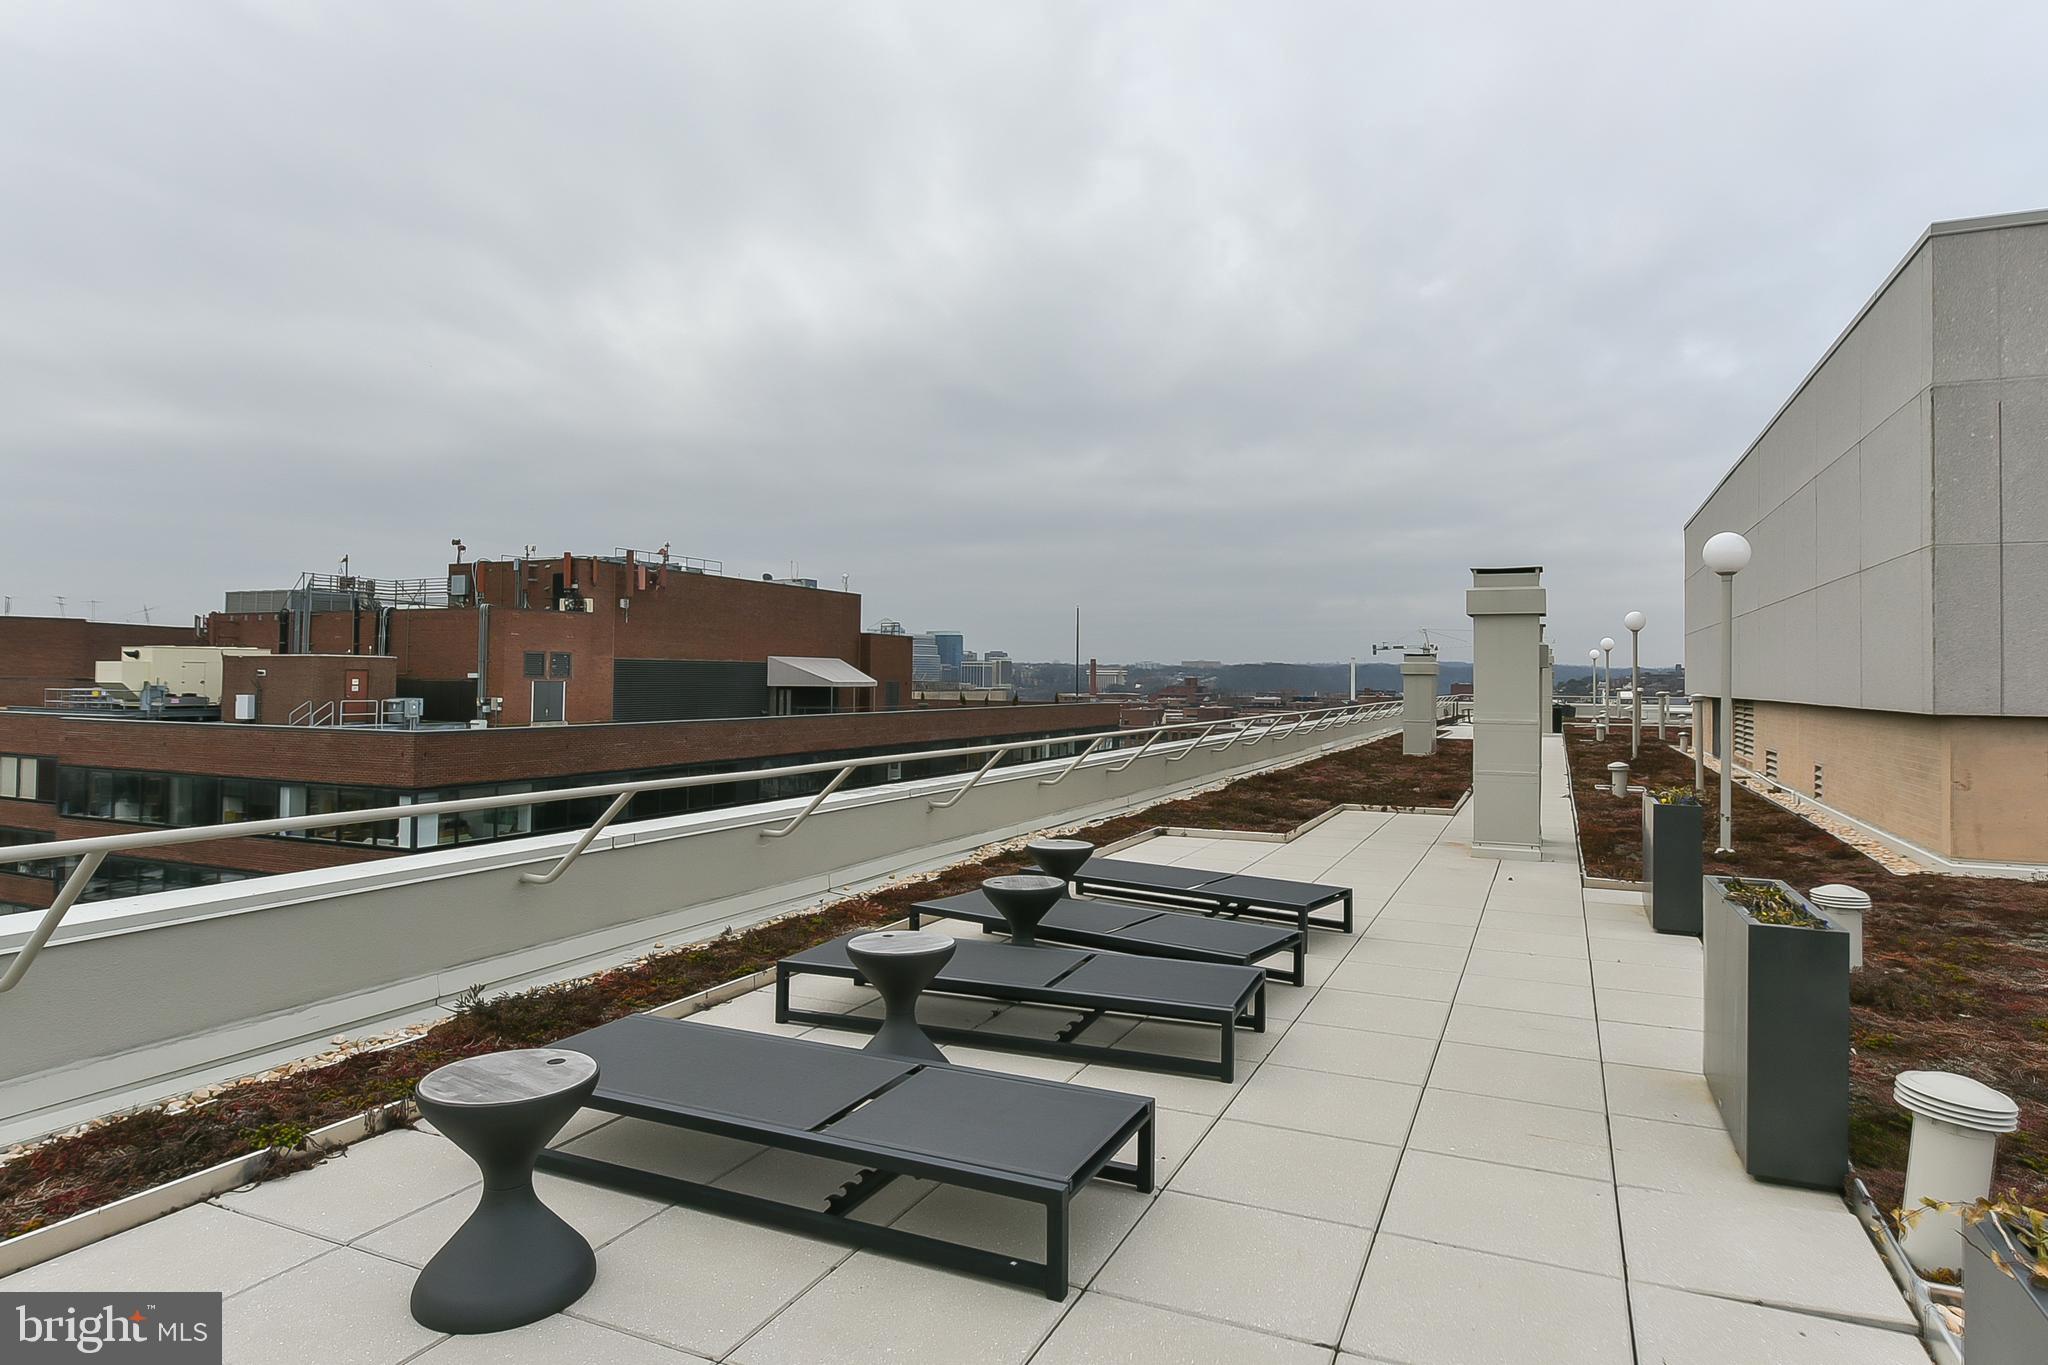
Rooftop terrace with raised planted beds, lounge chairs, and distant city views.
Rooftop terrace with black lounge furniture and raised planters overlooking nearby buildings.
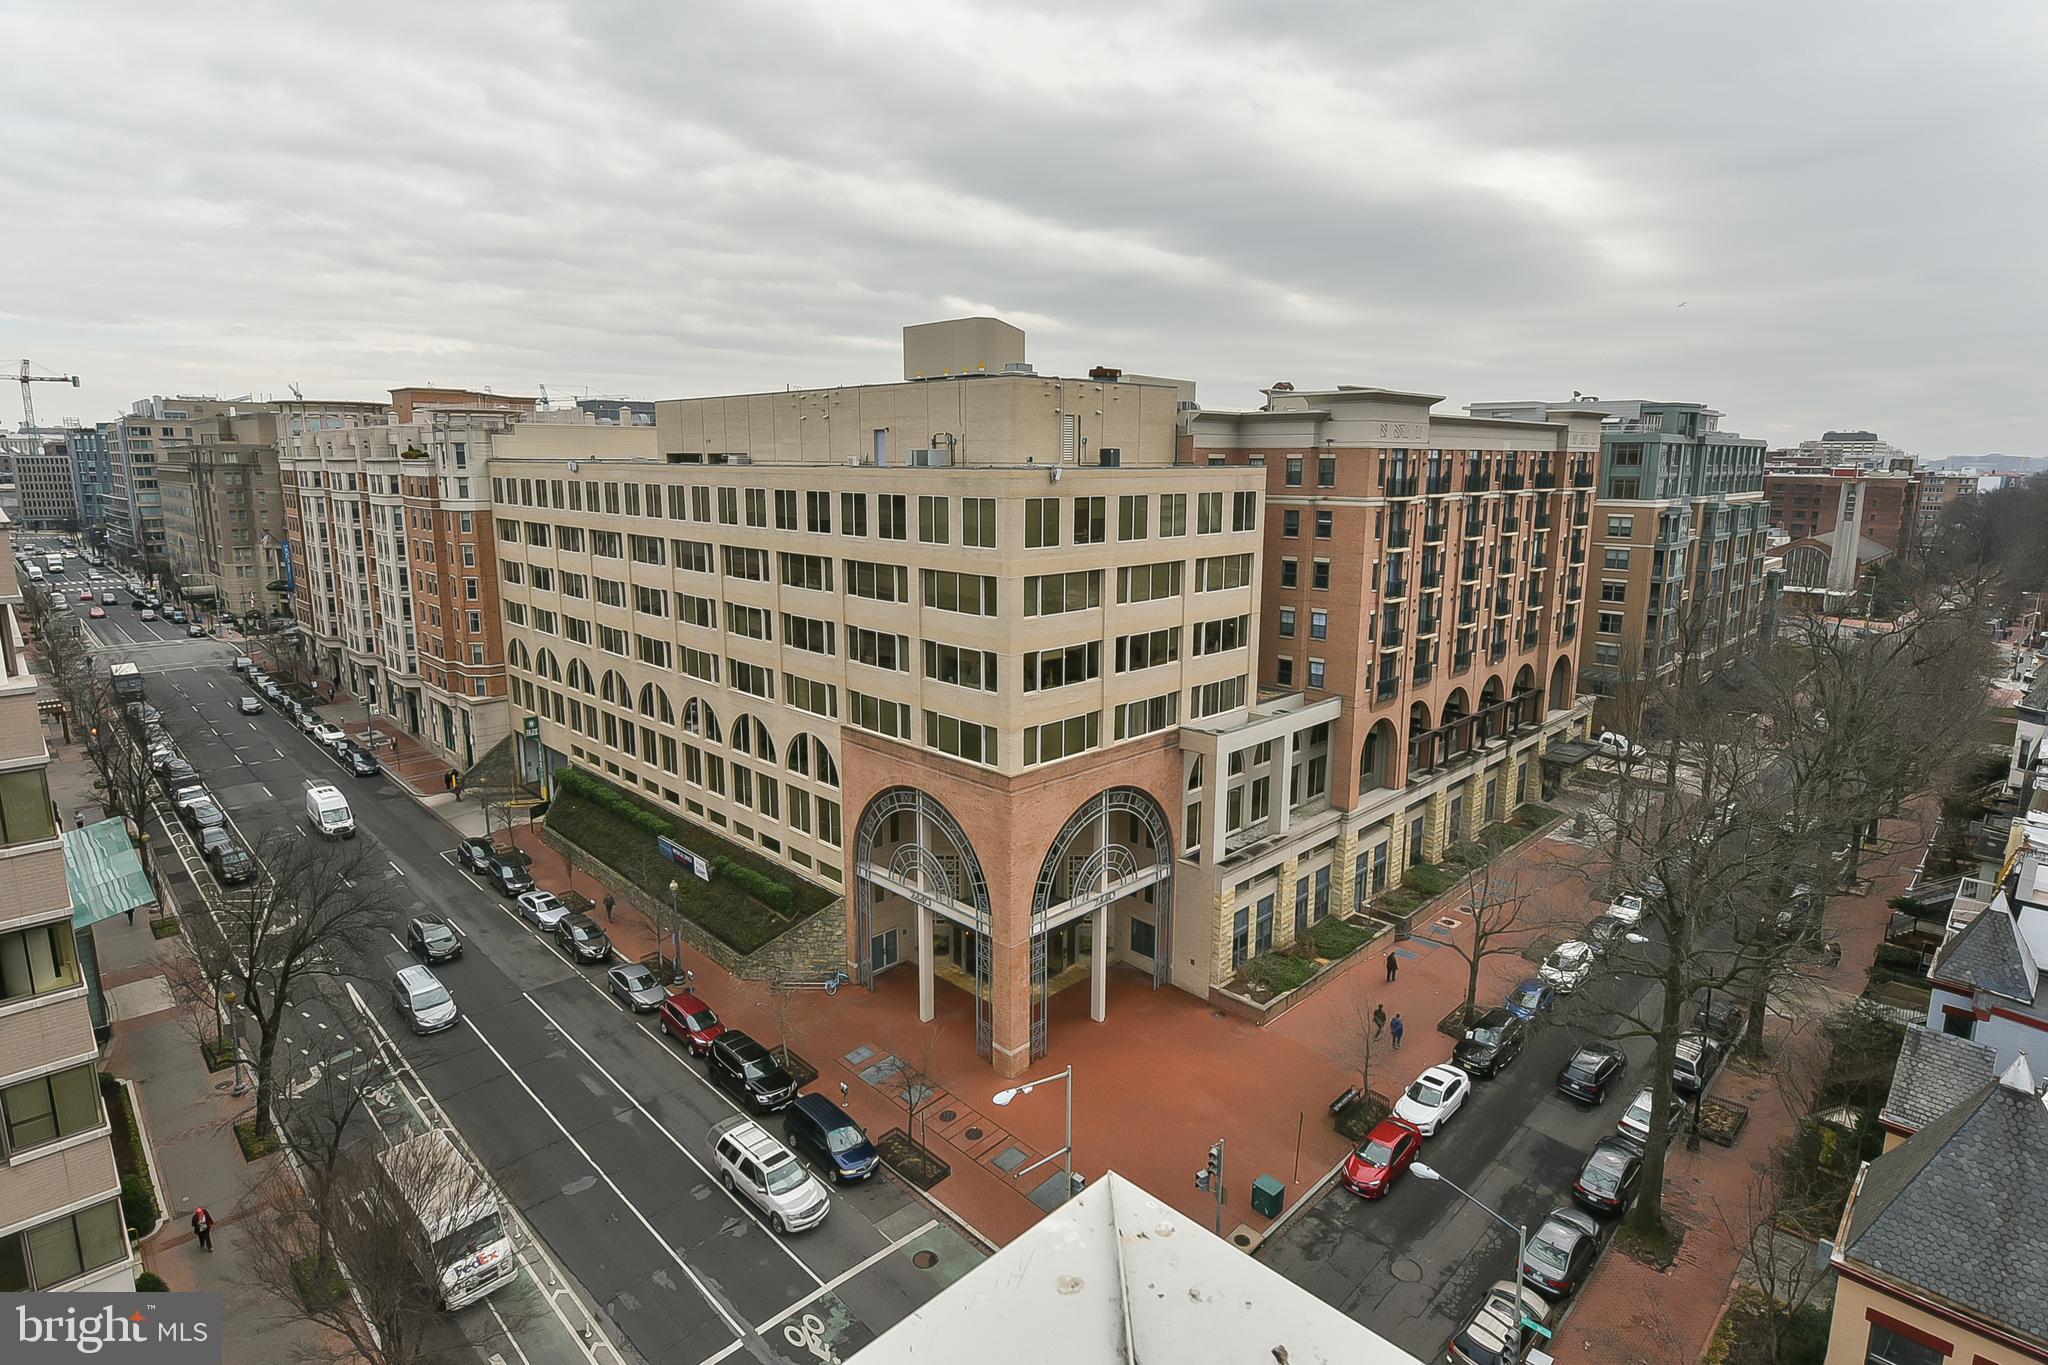
Urban building with arched entrances and a brick plaza, seen from above among neighboring buildings.
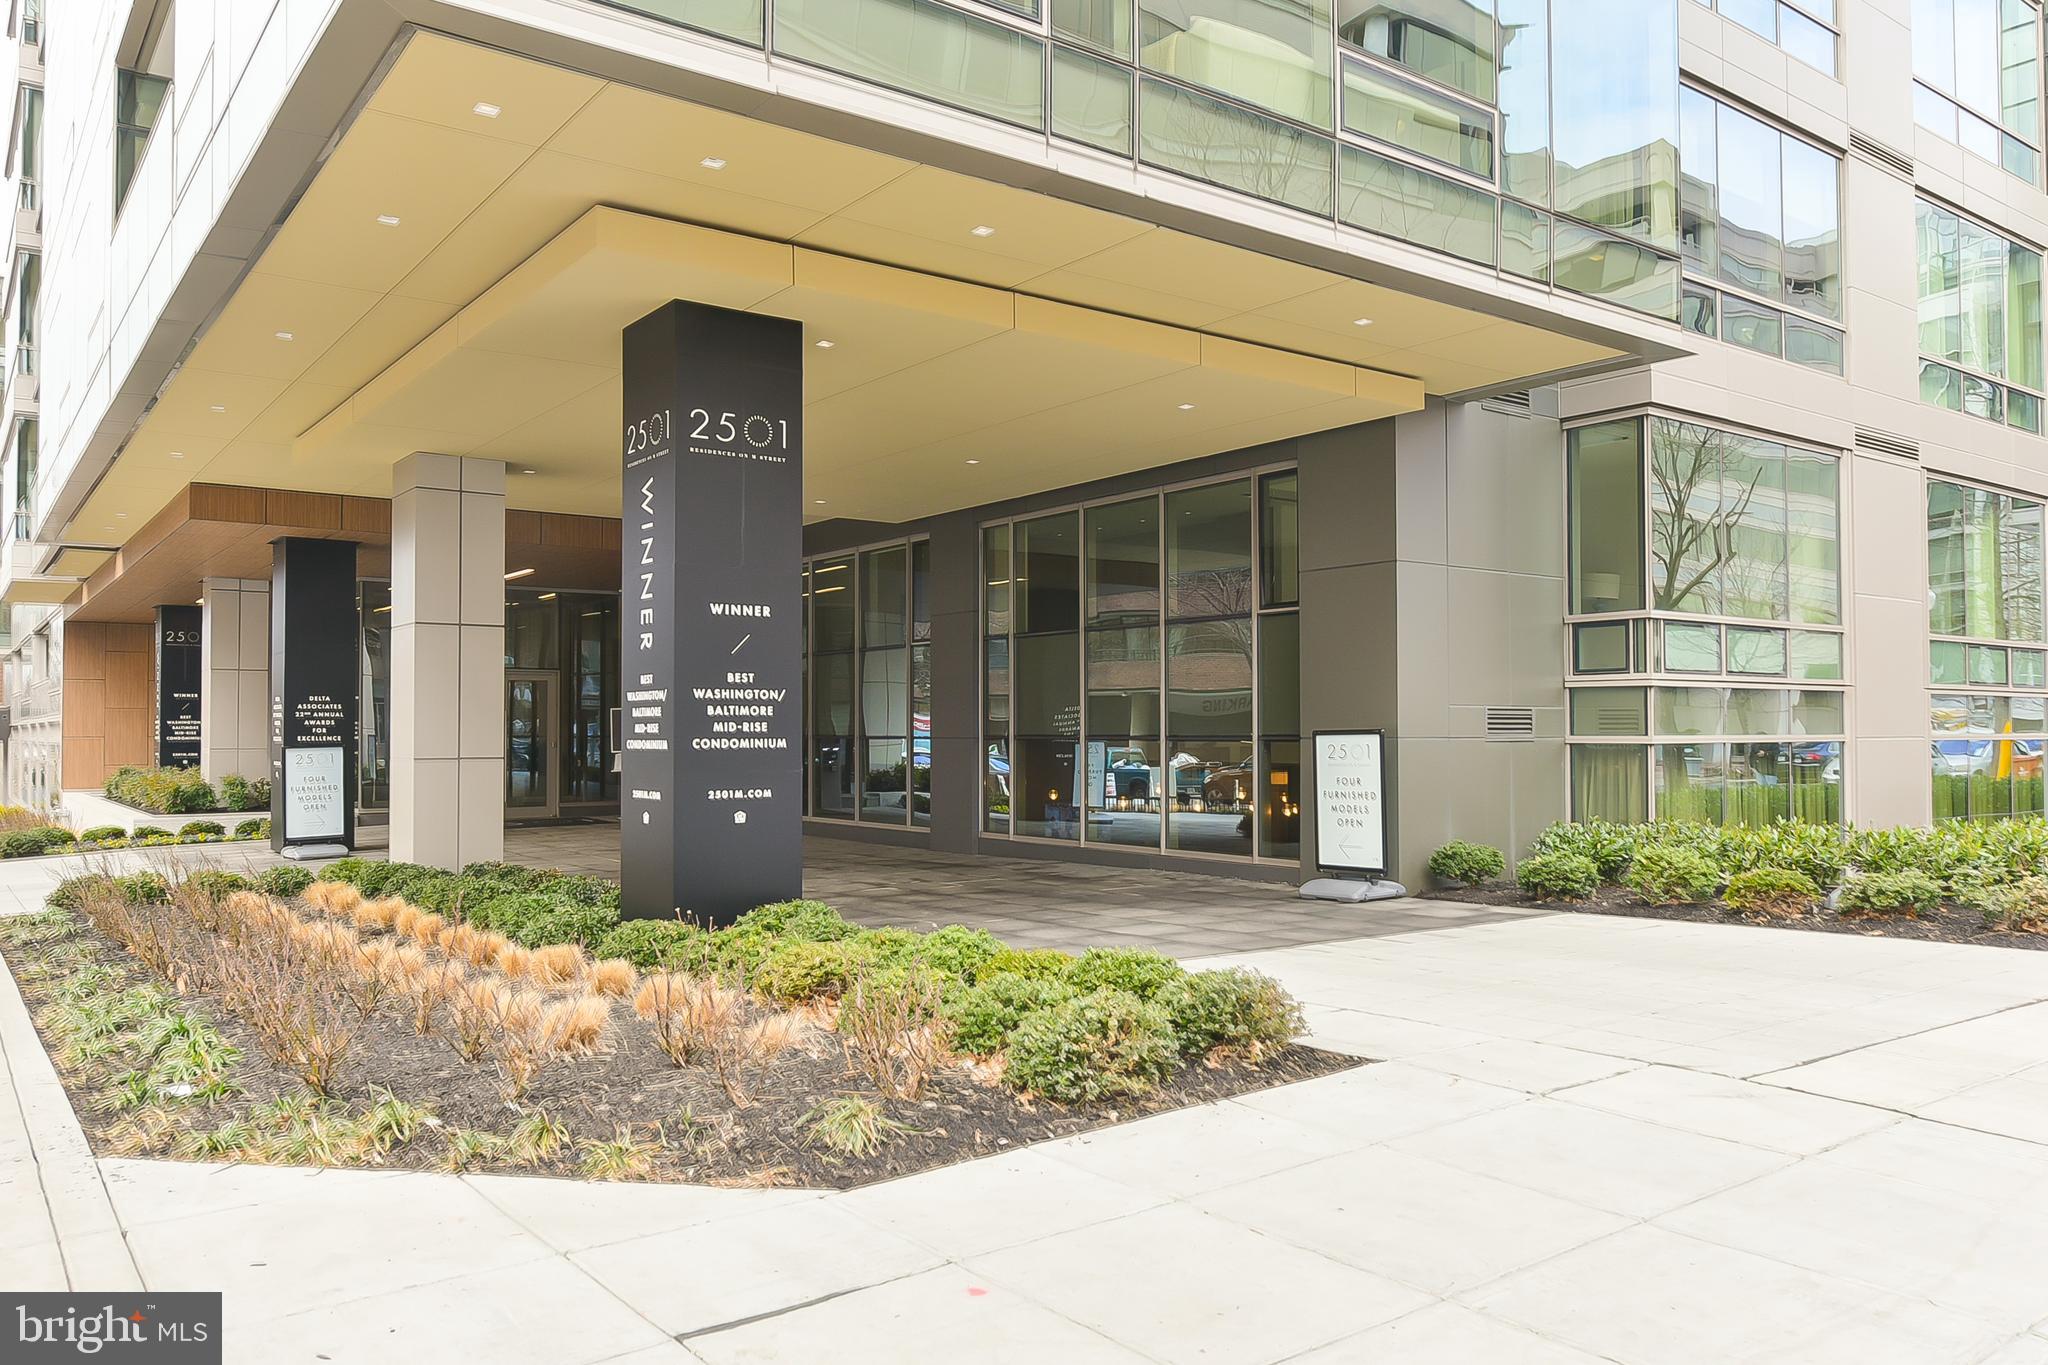
Modern condominium entrance beneath a broad canopy, with glass doors, landscaped beds, and 2501 signage.
VIEW PHOTOS
$790,000

2501 M St NW #209

2 Beds 2 Baths 960 Sq.Ft.

Description

Gorgeous condo in this high-end condo building, Westgate, This is your opportunity to purchase this beautiful 960 sq ft, ONE bedroom and DEN condo with two full bathrooms. Open plan living, dining and kitchen, floor to ceiling windows, with high end Bosch appliances, hard wood, wide plank oak floors plus a balcony off the living area. This is a prestigious building in the West End, sits next to both Nobu Restaurant and more importantly Francis Park, which has tennis courts, outdoor pool, dog park and playing field. The building has 24 hour concierge, gymnasium, meeting/party room, roof terrace plus on-site management plus very pet friendly. You can walk to Georgetown in minuets, supermarkets and Foggy Bottom Metro within 10 mins. Who could ask for more. Check out the Matterport Virtual Tour!

Share Property

Location

2501 M STREET NW 209, WASHINGTON, DC 20037

Status

Sold

Date Sold

April 15, 2024
Fleur Howgill

Fleur Howgill

TITLE

Senior Vice President

Property Amenities

Interior
Appliances Electric Water Heater
Total Bedrooms: 2
Full Bathrooms: 2
Other Interior Features Elevator
Area & Lot
Living area 960 Sq.Ft.
MLS® ID DCDC2131242
Year Built 2017
School District DISTRICT OF COLUMBIA PUBLIC SCHOOLS
Architecture Styles Contemporary
Type Condo
Status Sold
Date Sold April 15, 2024
Exterior
Air conditioning Central Air
Heat type Electric
Water Source Public
Sewer Public Sewer
Finance
Sales Price $790,000
Real Estate Tax $7,417 yearly
Glass entrance to 2501 M Street with a wood-paneled canopy and branded doormat.

360 Virtual Tour

Take a tour of this property

Work With Us

Fleur’s love of traveling has always helped her have a better understanding of different cultures and needs. As an ex-pat herself, this benefits the international clientele to have a better understanding of life in Washington DC. Fleur's track record speaks for itself, call Fleur's team to find out more!