White townhouse with a projecting bay window, tall front steps, and landscaped garden beds.
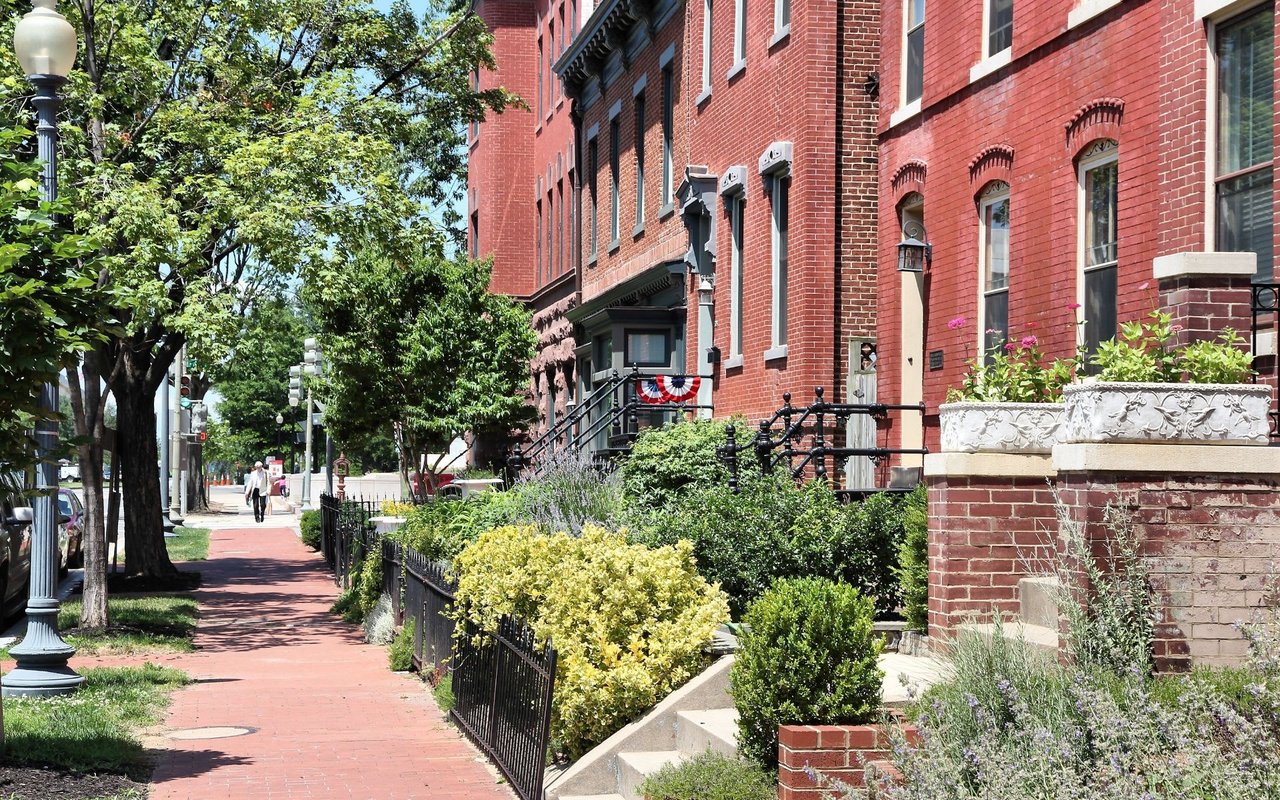
Light-colored rowhouse with front steps, iron fencing, landscaped garden, and leafy trees along the sidewalk.
Living and dining area with a gray sofa, pale tile floors, and windows beside the dining table.
Furnished living room with a gray sofa and adjoining dining area beside the kitchen peninsula.
Open-plan living room and kitchen with a gray sofa, dining table, and white cabinetry.
Kitchen and dining area with a black island, white bar stools, and a pink dining table by two windows.
Open-plan kitchen and living area with a breakfast bar, dining table, and gray sofa.
Kitchen with glossy white cabinets, black counters, stainless steel appliances, and a breakfast bar with stools.
Modern white kitchen with black countertops, breakfast peninsula, white stools, and stainless steel refrigerator.
Kitchen with a large black island cooktop, white cabinets, and an adjoining dining area.
Compact kitchen with stainless-steel refrigerator beside an open closet with stacked washer and dryer.
Bedroom with a wooden bed, striped bedding, tiled floor, and bright bay windows.
Bedroom with striped bedding, orange-wood furniture, and an open closet.
Tiled entry hall with a white front door and a furnished bedroom visible through the doorway.
Bathroom with a wall-mounted sink, mirrored cabinet, and glass shower over a pebble-tile floor.
Bedroom with a white bed, two windows, and a red rug patterned with white circles.
Bedroom with a white bed between two windows and a red polka-dot rug.
Fenced courtyard with white Adirondack chairs, leafy shrubs, and a red wooden fence.
Backyard patio with white Adirondack chairs, metal balconies, and a leafy canopy.
Backyard patio with white Adirondack chairs, a low table, leafy landscaping, and a black metal staircase.
Open kitchen and living area with a gray sectional, red dining chairs, and hardwood floors.
Open-plan living and dining area with hardwood floors, gray sofa, red chairs, and a white kitchen.
Dining area with a white oval table, red chairs, large window, and colorful wall art.
Dining area with a white oval table, red chairs, tall windows, and hardwood floors.
Living room with a gray sofa, patterned armchair, television, and hardwood floors.
Modern kitchen with a large black-countertop island, white cabinets, and stainless steel appliances.
Modern kitchen with white cabinets, stainless appliances, and a black stone island.
Kitchen with stainless steel range and dark counters opening onto a dining and living area.
Kitchen with black countertops, stainless appliances, and a stacked washer-dryer in a doorway closet.
Bedroom with striped bedding, hardwood floors, and tall curtained windows.
Bedroom with a black bed frame, striped white bedding, mirrored wardrobe, and hardwood floors.
Bathroom with a white vanity, mirrored cabinet, beige tiled shower, and toilet.
Bedroom with a white bed, two tall curtained windows, and light wood flooring.
Staged bedroom with a white bed, mirrored wardrobe doors, and hardwood floors.
Raised deck with ornate metal railings and chairs overlooking a leafy fenced backyard.
Covered patio overlooking a leafy fenced garden with Adirondack chairs and a wooden stairway.
White brick home entrance with a covered porch, red metal seating, and a black railing.
Open-plan kitchen and living area with white cabinets, stainless steel appliances, and light wood floors.
Open-plan kitchen and dining room with a black-countertop island, wood table, and white sofa.
Open-plan dining and living area with hardwood floors, a dark wood table, and bright windows.
Dining area with a dark wood table and bench, hardwood floors, and a hallway leading to another room.
Open-plan living room with a white sofa, green accent chair, hardwood floors, and kitchen island.
Living room with a white sofa, green armchair, patterned rug, and television beside a glazed door.
Modern kitchen with a large black island, cooktop, white cabinets and stainless steel refrigerator.
Kitchen with a black-countertop island and stacked washer and dryer behind a door.
Kitchen with a black stone island and cooktop, opening onto a dining and living area.
Modern kitchen with glossy white cabinets, black counters, stainless-steel sink, and appliances.
Dining area with a dark wood table and chairs beside a bright window seat.
Staged bedroom with a white bed, wooden bench, patterned rug, and two tall windows.
Bedroom with a white bed, tall curtained windows, hardwood floors, and a patterned rug.
Bedroom with a white bed, rolled towels, hardwood floors, and mirrored wardrobe.
Bedroom with a floral-bedding bed, two tall curtained windows, and warm hardwood floors.
Bedroom with floral bedding, dark curtains framing two windows, and hardwood floors.
Bedroom with a bed beneath a tall window, dark curtains, and light wood flooring.
Bedroom with a high sloped ceiling, striped bed, hardwood floors, and red chest of drawers.
Bathroom with a dark wood vanity, framed mirror, and beige tiled shower.
Covered balcony with wicker seating and a red side table overlooking leafy trees and neighboring homes.
Furnished balcony with two wicker chairs and a red table, surrounded by leafy trees.
Fenced backyard seating area with white Adirondack chairs and dense greenery.
Floor plan for Unit 1 at 321 Maryland Avenue NE, showing two bedrooms and a living/dining room.
Floor plan of Unit 2, with two bedrooms, a patio, French balcony, and lower-ground terrace.
Floor plan of Unit 3 showing three bedrooms, a balcony, and an estimated 1,240 square feet.
VIEW PHOTOS
$1,875,000

321 MARYLAND AVENUE NE

7 Beds 3 Baths 3,675 Sq.Ft. 1,795 Sq.Ft.

Description

One of the best addresses in DC. This is your opportunity to own a three unit building with 3 separate CofO's and separately metered, just steps from the Capitol Building. Live in one unit and rent the other two units out or rent all three. It bought in almost $150k income 2019. Completely refurbished from head to toe in 2012, this beautiful building offers more than most, Wooden floors, high ceilings, amazing light, beautifully laid out and designed plus every unit has outside space. The Ground floor unit,1260 sq ft (Not basement) has no steps, offers a gorgeous two-bedroom, one bathroom unit with stylish open plan kitchen living & dining room with access directly to a private patio garden. Unit 2- 1160 sq ft is a stunning and light 2 bedroom and 1 bathroom unit, remarkably similar design to unit one but with a balcony and access to garden and unit 3-1255 sq ft top floor unit is the perfect owner's pad. Three bedrooms, 1 bathroom, designer kitchen and again open plan living and dining area with a balcony. All creature comforts one could ask for steps to everything. Within 10 min walk to Union Station, steps to Stanton Park, the perfect pet park, and all the bars and restaurants off Massachusetts Ave, not forgetting a 15 min walk to the historic and poplar Eastern Market. Who could ask for more!

Share Property

Location

321 MARYLAND AVENUE NE, WASHINGTON, DC 20002

Status

Sold

Date Sold

June 11, 2021
Fleur Howgill

Fleur Howgill

TITLE

Senior Vice President

Property Amenities

Interior
Total Bedrooms: 7
Full Bathrooms: 3
Area & Lot
Lot Area 1,795 Sq.Ft.
Living area 3,675 Sq.Ft.
MLS® ID DCDC520380
Year Built 1900
School District DISTRICT OF COLUMBIA PUBLIC SCHOOLS
Architecture Styles Traditional
Type Townhouse
Status Sold
Date Sold June 11, 2021
Exterior
Air conditioning Central A/C
Heat type Forced Air
Water Source Public
Sewer Public Sewer
Other Exterior Features Above Grade, Below Grade
Finance
Sales Price $1,875,000
Real Estate Tax $14,760 yearly

Capitol Hill

Work With Us

Fleur’s love of traveling has always helped her have a better understanding of different cultures and needs. As an ex-pat herself, this benefits the international clientele to have a better understanding of life in Washington DC. Fleur's track record speaks for itself, call Fleur's team to find out more!