Open-plan living room with a fireplace, built-in shelves, and hardwood floors.
Staged home office with a gray desk, large window with blinds, and dark wood ladder shelf.
Furnished room with white closet doors, a dark shelving unit, and a low table with decorative vases.
Furnished living room with a fireplace, hardwood floors, and large shuttered windows overlooking trees.
Living room with dark sofas, abstract wall art, hardwood floors, and tall shuttered windows.
Dining area with a glass table and white chairs beside the kitchen and hardwood staircase.
Open-plan dining area and kitchen with a glass table, wood cabinetry, and polished hardwood floors.
Open-plan living and dining room with hardwood floors, a glass table, and large windows.
Kitchen with wood cabinets, granite counters, black appliances, and an open view to the living area.
Kitchen with warm wood cabinets, granite counters, black appliances, and an open dining area beyond.
Kitchen with warm wood cabinets, granite breakfast bar, black stools, and hardwood floors.
Balcony with white railings overlooking nearby apartment buildings.
Balcony overlooking a long tan apartment building across the courtyard.
Furnished bedroom with white bedding, a blush throw, bedside lamps, and a large window.
Staged bedroom with a white bed, pale pink throw, ceiling fan, and doorway to a tiled bathroom.
Bedroom with white and blush bedding, a large window, and a ceiling fan.
Bathroom with double vanity, soaking tub, and glass-enclosed tiled shower.
Furnished bedroom beside a walk-in closet with dark built-in shelving.
Staged bedroom with patterned bedding, a pink throw, large window, and colorful ceiling fan.
Bedroom with a patterned bedspread and pink throw, opening to an adjoining bathroom.
Bathroom with a tiled tub and shower, striped curtain, white toilet, and wood vanity.
Bathroom with a pedestal sink, oval mirror, and toilet topped by a small potted plant.
Living room with a gray-blue sofa, blush armchair, geometric rug, and sliding doors to a balcony.
Living room with gray sofa, geometric rug, pale wood coffee table, and wood-blade ceiling fan.
Staged living room with a pink chaise, geometric rug, and wooden-blade ceiling fan.
Laundry nook with stacked washer and dryer beside a blush-pink chaise lounge and dark pillow.
Empty carpeted bedroom with a large window and a wood-blade ceiling fan.
Empty carpeted bedroom with a wood-blade ceiling fan, double closet doors, and an en-suite bathroom doorway.
Bathroom with a tan tiled tub surround, wood vanity, and mirrored medicine cabinet.
Rooftop terrace with cushioned lounge chairs and city views, featuring a covered grill and pale green parapet walls.
Rooftop terrace with two cushioned lounge chairs and views of nearby buildings.
Rooftop terrace with cushioned chaise lounges beside sliding glass doors, overlooking nearby buildings and trees.
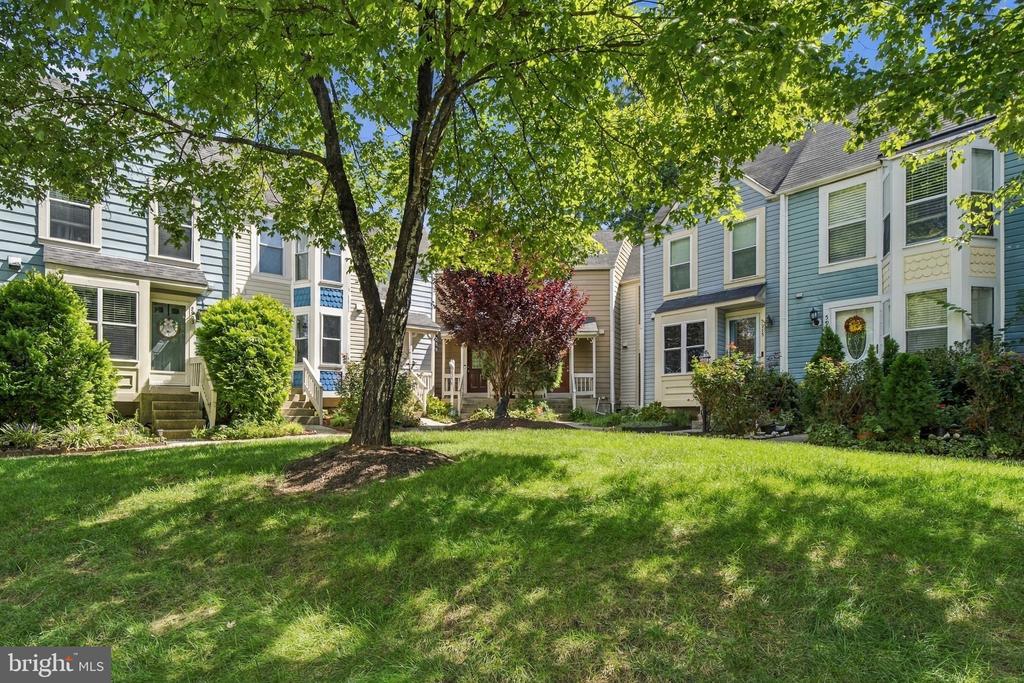
Attached townhouses with colorful façades, leafy street trees, and parked cars.
Green brick townhouse with a navy door, iron fence, leafy tree, and flowering garden.
Pale green townhouse at 419 L Street SE, partly shaded by leafy trees and bordered by flower beds.
Attached brick townhouses with colorful facades, leafy trees, and iron-fenced front yards along a brick sidewalk.
Front entrance at 419 L Street SE, with a navy door, brick walkway, and flowering garden.
Empty garage with wire shelving, concrete floor, and a closed overhead door.
VIEW PHOTOS
$1,115,000

419 L STREET SE

4 Beds 4 Baths 2,020 Sq.Ft. 783 Sq.Ft.

Description

Back on the Market- This is your opportunity to own in Capitol Quarter. Location, Location, Location! This fabulous 2020 sq ft townhouses, built in 2009 by the high-end developers, EYA are laid out over 4 floors. The ground floor has a bedroom/ office and direct access into the garage. Upstairs is an open plan kitchen with granite counter tops, pantry and plenty of cabinet space plus access out to a balcony off the back. A spacious dining and living area with large windows with shutters, wooden floors and a gas fireplace. Up another level and you have two large bedrooms both with en-suite bathrooms and large closets, the main bedroom closet is a walk in. Up to the top level and you have yet another bedroom and bathroom plus a family room that leads out to the roof terrace which has gas so you can hook up the BBQ. Location is fabulous, walking distance to supermarkets, shops and all the bars and restaurants the Navy Yard has to offer, not forgetting the Washington Nationals. 7 Min walk to Navy Yard Metro and only 15 mins walk up to Capitol Hill and Eastern Market. You really do have to see it to believe it!

Share Property

Location

419 L STREET SE, Washington, DC 20003

Status

Sold

Date Sold

January 4, 2022
Fleur Howgill

Fleur Howgill

TITLE

Senior Vice President

Property Amenities

Interior
Appliances Electric Water Heater
Total Bedrooms: 4
Half Bathrooms: 1
Full Bathrooms: 3
Area & Lot
Lot Area 783 Sq.Ft.
Living area 2,020 Sq.Ft.
MLS® ID DCDC2012250
Year Built 2009
School District DISTRICT OF COLUMBIA PUBLIC SCHOOLS
Architecture Styles Contemporary
Type Residential
Status Sold
Date Sold January 4, 2022
Exterior
Stories 4
Air conditioning Central Air, Ceiling Fan(s)
Heat type Forced Air, Electric
Water Source Public
Garage Space 1
Sewer Public Sewer
Parking Garage Door Opener, Attached
Finance
Sales Price $1,115,000
HOA Fees $92 monthly
Real Estate Tax $9,738 yearly

Navy Yard

Work With Us

Fleur’s love of traveling has always helped her have a better understanding of different cultures and needs. As an ex-pat herself, this benefits the international clientele to have a better understanding of life in Washington DC. Fleur's track record speaks for itself, call Fleur's team to find out more!