Residential building entrance with a glass lobby pavilion, landscaped gardens, and a circular driveway.
Living room with brown sofa, leather lounge chairs, large windows, and colorful abstract artwork.
Apartment entryway with a white front door and a console table topped with flowers and a lamp.
Living room with a brown sofa, wide window blinds, and wood floors.
Living room with a brown sofa, wide windows, and wood flooring.
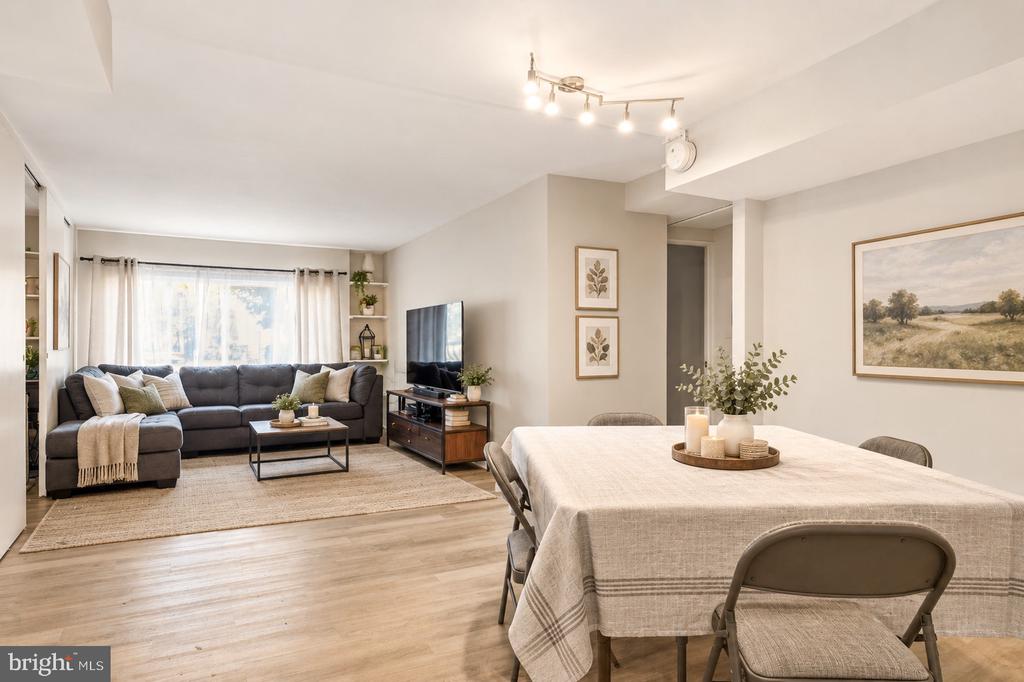
Open-plan condo living and dining area with a tulip centerpiece, tan sofa, and sunlit wood floors.
Apartment entryway with a dark bookcase, matching lamps, and flowers
Dining area with a dark table, four upholstered chairs, geometric rug, and sunlight through two windows.
Empty sunlit room with hardwood floors, two windows with vertical blinds, and a louvered closet door.
Vacant living area with wood-look floors and an open doorway to the kitchen.
Open living room with hardwood floors, a tan sofa, and an adjoining kitchen.
Furnished bedroom with mirrored closet doors, a patterned bedspread, and wood flooring.
Vacant living room with dark wood-look floors, light gray walls, and an open louvered door.
Kitchen with stainless steel gas range, overhead microwave, white cabinets, and flowers on the counter.
Kitchen with white cabinets, a black gas range, stainless-steel refrigerator, and flowers on the counter.
Kitchen with white cabinets, stainless steel appliances, and a gas range beside an open doorway.
Kitchen with white cabinets, stainless steel gas range, tiled backsplash, and a sink along the counter.
Empty hallway with wood flooring and gold-trimmed mirrored closet doors.
Furnished bedroom with mirrored closet doors, patterned bedding, and hardwood floors.
Bedroom with a patterned quilt, hardwood floors, and a wide window with vertical blinds.
Bathroom with a double-sink gray vanity, mirrored cabinets, toilet, and bathtub with handheld showerhead.
White-tiled bathroom with a tub-shower, grab bars, toilet, and vanity.
White-tiled bathroom with a bathtub, handheld shower, toilet, and vanity.
Laundry room with two front-loading washers and utility sinks.
Outdoor pool and landscaped courtyard viewed beside the condominium’s glass balconies.
Shared laundry room with two commercial machines, a table, chair, and exposed utility pipes.
Fenced green tennis court surrounded by trees and landscaping.
Tennis court behind a chain-link fence, bordered by trees and a brick walkway.
Fenced green tennis court with painted lines and leafy trees around the perimeter.
Underground parking garage with numbered spaces and parked cars.
Stocked convenience store with an open glass entrance, shopping carts, and a checkout counter.
Commercial hallway with a glass-fronted hair salon and pink display counters.
Community library with wall-to-wall bookshelves, seating areas, and windows overlooking a garden.
Community reading room with bookshelves, tables, and large windows overlooking landscaped grounds.
Community library with colorful bookshelves and seating areas.
Condominium fitness center with treadmills, elliptical machines, and stationary bikes.
Fitness room with weight machines, a mirrored wall, and a wooden ballet barre.
Landscaped condominium courtyard with brick towers, mature trees, lawn, and a bench.
Condominium courtyard with a curving path, green lawn, mature trees, and covered walkway.
Brick condominium buildings border a landscaped courtyard with a curving path, benches, flower beds, and mature trees.
Condominium lobby with floor-to-ceiling windows, cream seating, a chandelier, and polished stone floors.
Furnished lobby lounge with a curved sofa and floor-to-ceiling windows overlooking landscaped grounds.
Building lobby lounge with patterned armchairs, a coral ottoman, and tall windows overlooking landscaped grounds.
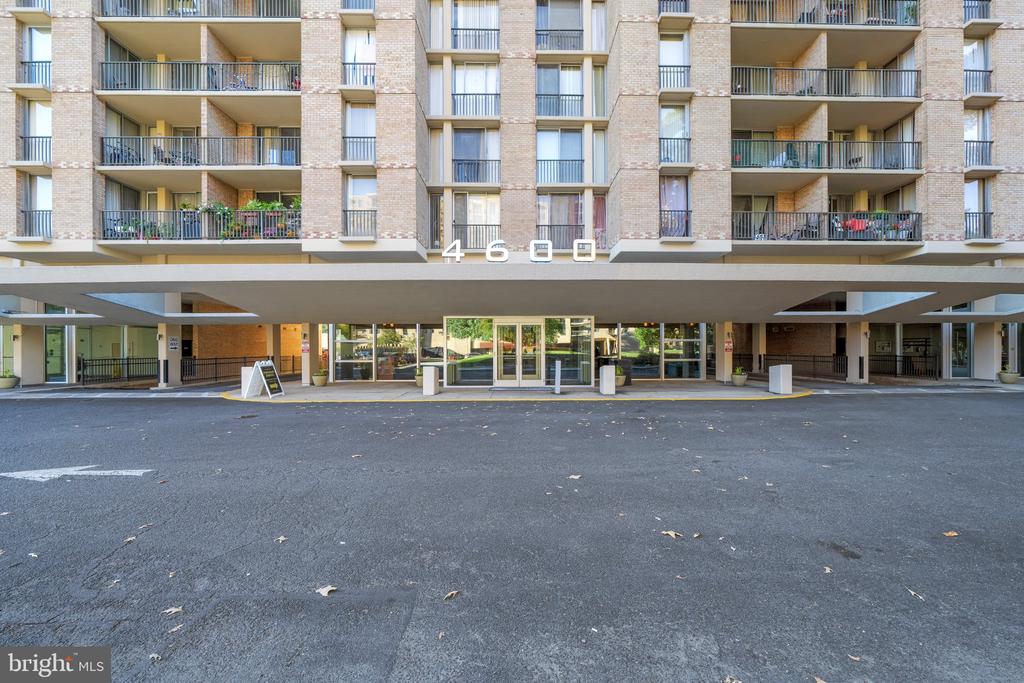
Red-brick condominium tower with balconies beside a landscaped curved driveway.
Residential high-rise entrance marked 4201, surrounded by landscaped grounds and statues.
VIEW PHOTOS
$325,000

4201 Cathedral AVENUE NW Unit: 1222E

1 Bed 1 Bath 1,038 Sq.Ft.

Description

$20k Price Drop & $5k seller credit to the buyer. -Welcome to The Towers, where you can experience the epitome of comfortable and convenient living. This spacious 1038 sq ft one-bedroom condo with a garage parking space, not only offers ample living space and closets galore, but also boasts picturesque views of the pool and 12 acres of meticulously manicured gardens. Inside the unit, you'll find modern upgrades, including new appliances, fresh paint, and new flooring throughout, creating a bright and inviting atmosphere. The condo fees include not only all of your utilities, but also laundry that is next to the unit, the outdoor pool, tennis courts, gym and social lounge; plus you can pamper yourself at the hair salon or pop to the on-site shop. For your security and peace of mind, a 24-hour concierge service is at your disposal, along with on-site property management to address any concerns promptly. All this around the corner from American University, numerous bars and restaurants and shops. Welcome to a lifestyle that combines comfort, convenience, and community at The Towers!

Share Property

Location

4201 CATHEDRAL AVENUE NW 1222E, WASHINGTON, DC 20016

Status

Sold

Date Sold

June 26, 2024
Fleur Howgill

Fleur Howgill

TITLE

Senior Vice President

Property Amenities

Interior
Appliances Electric Water Heater
Total Bedrooms: 1
Full Bathrooms: 1
Area & Lot
Living area 1,038 Sq.Ft.
MLS® ID DCDC2111932
Year Built 1960
School District DISTRICT OF COLUMBIA PUBLIC SCHOOLS
Architecture Styles Ranch/Rambler
Type Condo
Status Sold
Date Sold June 26, 2024
Exterior
Air conditioning Central Air
Heat type Central, Natural Gas
Water Source Public
Garage Space 1.0
Sewer Public Sewer
Finance
Sales Price $325,000
Real Estate Tax $2,447 yearly
Living room with brown sofa, leather lounge chairs, large windows, and colorful abstract artwork.

360 Virtual Tour

Take a tour of this property

Work With Us

Fleur’s love of traveling has always helped her have a better understanding of different cultures and needs. As an ex-pat herself, this benefits the international clientele to have a better understanding of life in Washington DC. Fleur's track record speaks for itself, call Fleur's team to find out more!