4600 S FOUR MILE RUN DRIVE 423
VIEW PHOTOS
$1,695/mo

4600 S FOUR MILE RUN DRIVE 423

1 Bath 668 Sq.Ft.

Description

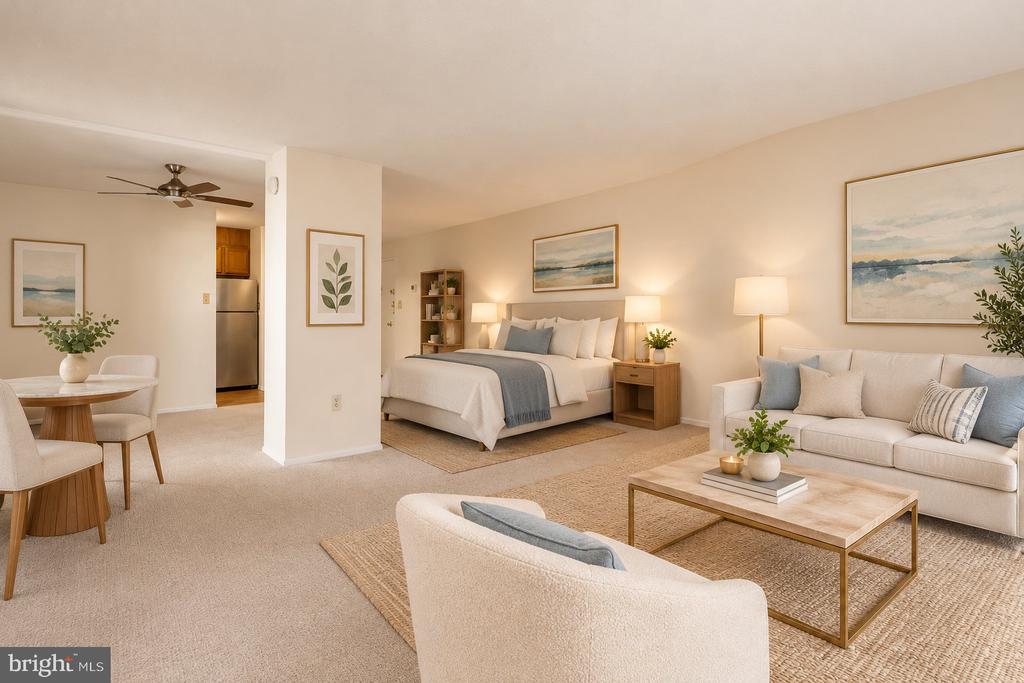
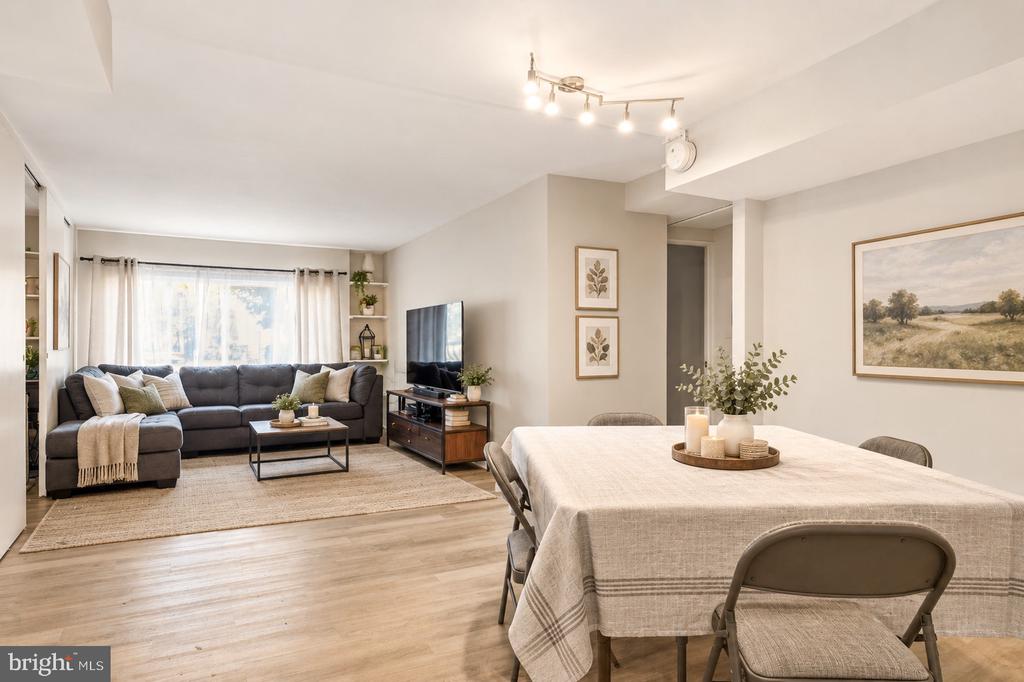
Step into the largest studio in the building--Rarely available ! This sun-drenched nearly 700 sq. ft. home is filled with natural light and boasts two Juliet balconies overlooking peaceful treetops, perfect for savoring warm evenings and morning coffee. Freshly painted with BRAND NEW CARPET throughout, BRAND NEW LUXURY PLANK FLOORING in the kitchen, updated countertop, and a refreshed bathroom, this versatile space can easily be transformed into a one-bedroom retreat. 3 spacious closets provide abundant storage, and laundry just a few doors away on every floors, combined with being steps from the elevator, makes daily living effortless. Two unassigned parking spaces are included for convenience. ALL UTILITIES INCLUDED IN THE RENT!! SPA AMENITIES-NO PETS ALLOWED-
Live the lifestyle you've been dreaming of in a building with 24-hour concierge service, sparkling outdoor pool with baby pool, tennis court, fitness center, sauna, library, recreation room, and grilling areas. Pet-friendly and with all utilities included, this condo puts you just minutes from the vibrant restaurants and shops of Shirlington Village, Harris Teeter, I-95, the Pentagon, Amazon HQ2, and more. Don't miss this rare opportunity to rent a bright, airy, and truly versatile home in a prime location!

Share Property

Location

4600 S FOUR MILE RUN DRIVE Unit: 423, ARLINGTON, VA 22204

Status

Leased

Date Leased

November 28, 2025
Fleur Howgill

Fleur Howgill

TITLE

Senior Vice President

Property Amenities

Interior
Laundry room Shared
Appliances Built-In Microwave, Disposal, Exhaust Fan, Oven/Range - Gas, Refrigerator
Full Bathrooms: 1
Other Interior Features Carpet, Combination Dining/Living, Floor Plan - Traditional
Area & Lot
Total area 668 Sq.Ft.
Living area 668 Sq.Ft.
MLS® ID VAAR2065848
Year Built 1965
School District ARLINGTON COUNTY PUBLIC SCHOOLS
High School WAKEFIELD
Middle School KENMORE
Elementary School BARCROFT
Architecture Styles Contemporary
Type Condo
Status Leased
Date Leased November 28, 2025
Exterior
Stories 1
Pool Yes - Community
Air conditioning Central A/C, Convector
Heat type Radiant
Disability Features Other
Water Source Public
Security Features 24 hour security, Carbon Monoxide Detectors, Desk in Lobby, Exterior Cameras, Fire Detection System, Resident Manager, Security System, Smoke Detector
Sewer Public Septic
Other Exterior Features BBQ Grill, Exterior Lighting, Fire Escape, Secure Storage, Sport Court, Tennis Court(s), Street Lights
Parking Parking Lot
Utilities Electric Available, Natural Gas Available, Sewer Available, Water Available
Finance
Lease Price $1,695/mo

Work With Us

Fleur’s love of traveling has always helped her have a better understanding of different cultures and needs. As an ex-pat herself, this benefits the international clientele to have a better understanding of life in Washington DC. Fleur's track record speaks for itself, call Fleur's team to find out more!