4600 S FOUR MILE RUN DRIVE S 1131
VIEW PHOTOS
$1,695/mo

4600 S FOUR MILE RUN DRIVE S 1131

1 Bath 546 Sq.Ft.

Description

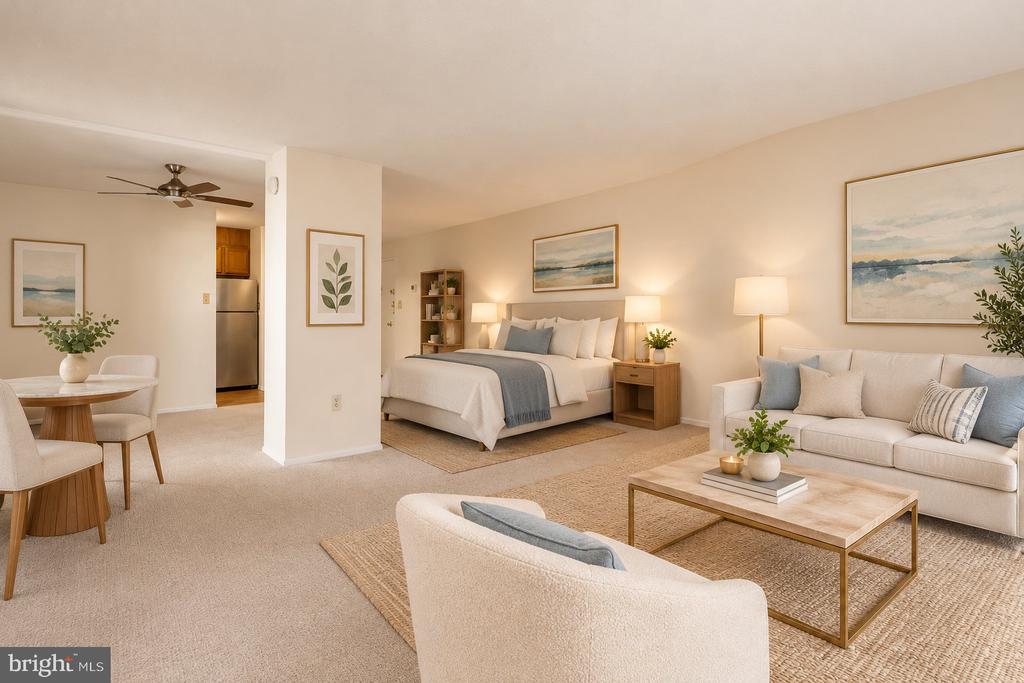
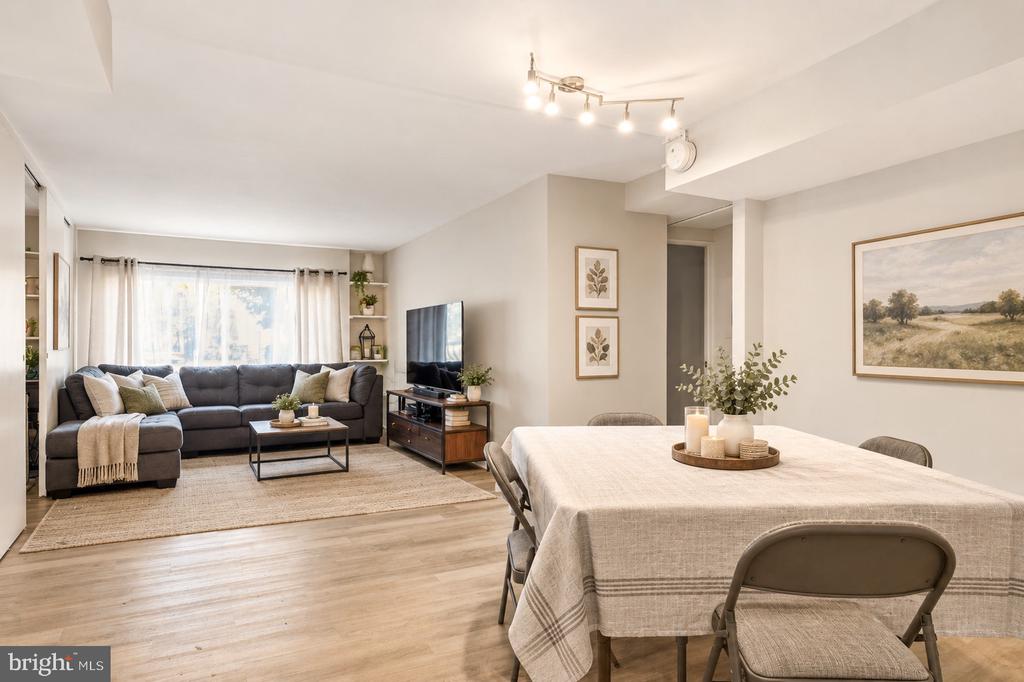
Welcome to The Carlton--Beautiful spacious studio- It has been freshly painted and features BRAND NEW LUXURY PLANK FLOOR throughout. There's ample closet space (2) for all your storage needs. Laundry facilities are conveniently located on each floor, Plus one assigned UNDERGROUND PARKING SPACE.- Brand new kitchen countertop-Building Features: 24-hour concierge and security, Additional parking, storage, and bike storage options available. Pet-friendly! 25lbs maximum- Great Amenities : Outdoor pool with baby pool, Grilling area, Tennis court, Fitness center, Sauna, Library, Recreation room. ALL utilities included! Located within walking distance of Harris Teeter and just minutes from Shirlington Village's vibrant restaurants and bars, this condo offers quick access to I-95, the Pentagon, Amazon HQ, and more.

Share Property

Location

4600 S FOUR MILE RUN DRIVE S Unit: 1131, ARLINGTON, VA 22204

Status

Leased

Date Leased

September 30, 2025
Fleur Howgill

Fleur Howgill

TITLE

Senior Vice President

Property Amenities

Interior
Laundry room Common
Appliances Dishwasher, Disposal, Refrigerator, Stove
Flooring Laminate Plank, Luxury Vinyl Plank
Full Bathrooms: 1
Other Interior Features Combination Dining/Living, Floor Plan - Open, Efficiency, Window Treatments
Area & Lot
Total area 546 Sq.Ft.
Living area 546 Sq.Ft.
MLS® ID VAAR2063066
Year Built 1965
School District ARLINGTON COUNTY PUBLIC SCHOOLS
High School WAKEFIELD
Middle School KENMORE
Elementary School BARCROFT
Architecture Styles Unit/Flat
Type Condo
Status Leased
Date Leased September 30, 2025
Exterior
Stories 1
Pool Yes - Community
Air conditioning Ceiling Fan(s), Wall Unit
Heat type Wall Unit
Disability Features None
Water Source Public
Garage Space 2.0
Security Features 24 hour security, Desk in Lobby, Main Entrance Lock, Monitored, Resident Manager, Security System, Sprinkler System - Indoor
Sewer Public Sewer
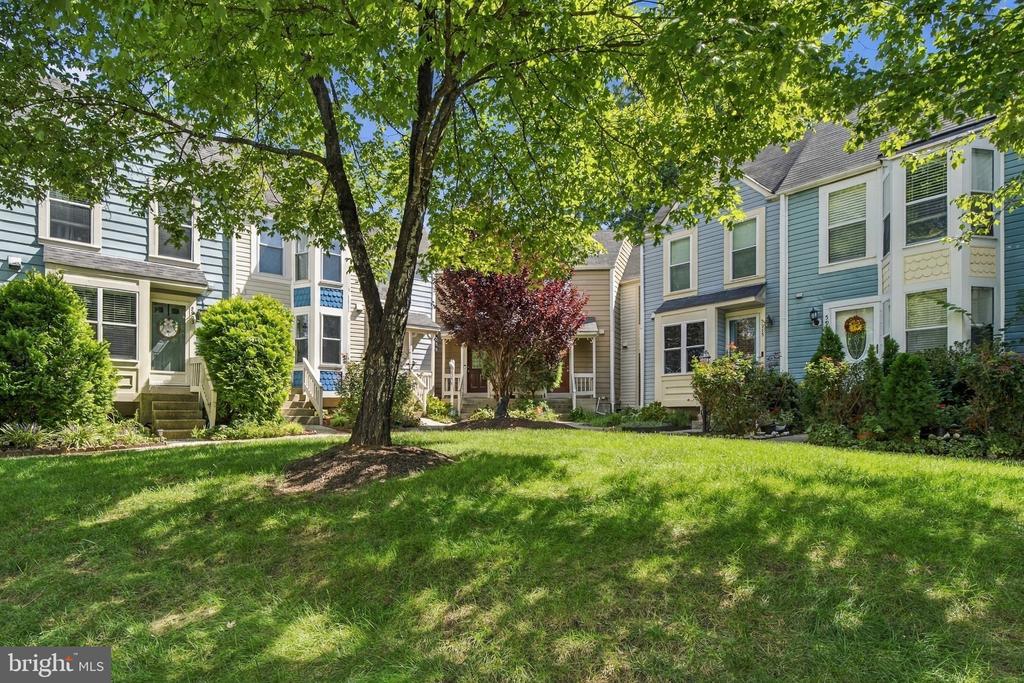
Other Exterior Features BBQ Grill, Secure Storage, Street Lights, Tennis Court(s)
Parking Parking Garage
Finance
Lease Price $1,695/mo

Work With Us

Fleur’s love of traveling has always helped her have a better understanding of different cultures and needs. As an ex-pat herself, this benefits the international clientele to have a better understanding of life in Washington DC. Fleur's track record speaks for itself, call Fleur's team to find out more!