
Leave a Message

By providing your contact information to Fleur Howgill, your personal information will be processed in accordance with Fleur Howgill's Privacy Policy. By checking the box(es) below, you consent to receive communications regarding your real estate inquiries and related marketing and promotional updates in the manner selected by you. For SMS text messages, message frequency varies. Message and data rates may apply. You may opt out of receiving further communications from Fleur Howgill at any time. To opt out of receiving SMS text messages, reply STOP to unsubscribe.

Thank you for your message. We will be in touch with you shortly.

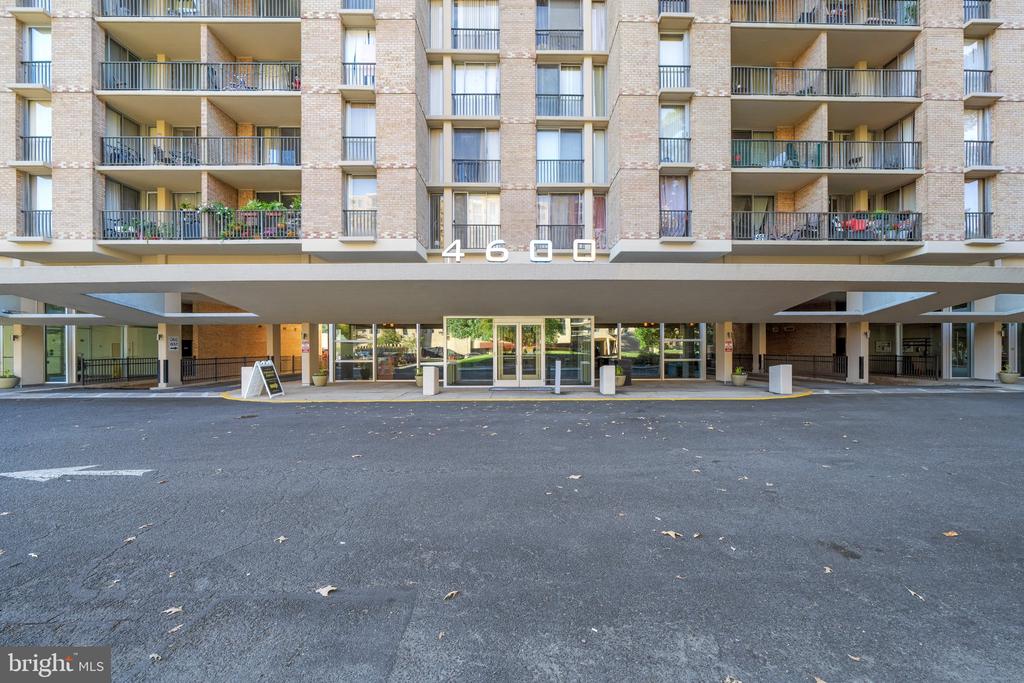
Brick apartment building entrance marked 4600, with balconies above and a covered drop-off area.
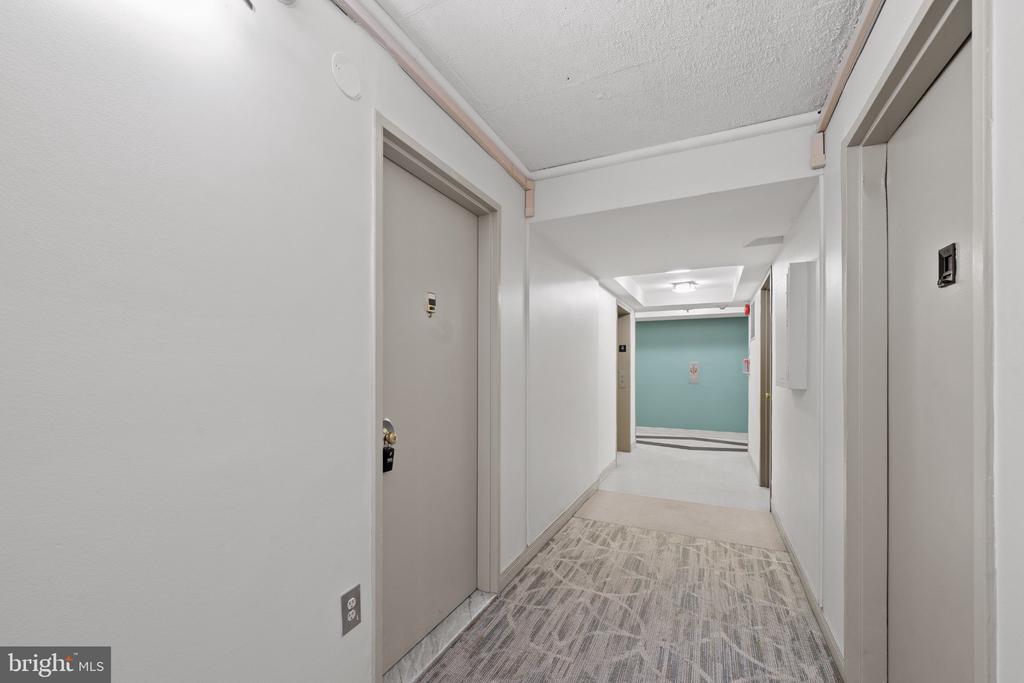
Condominium hallway with gray doors, patterned carpet, and a teal wall at the far end.
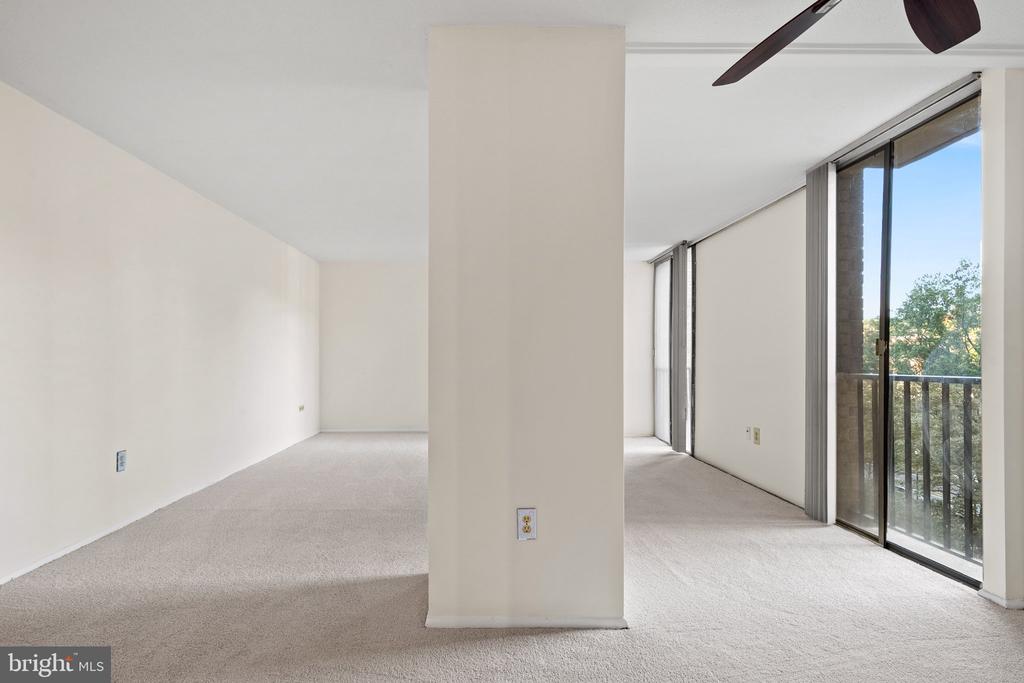
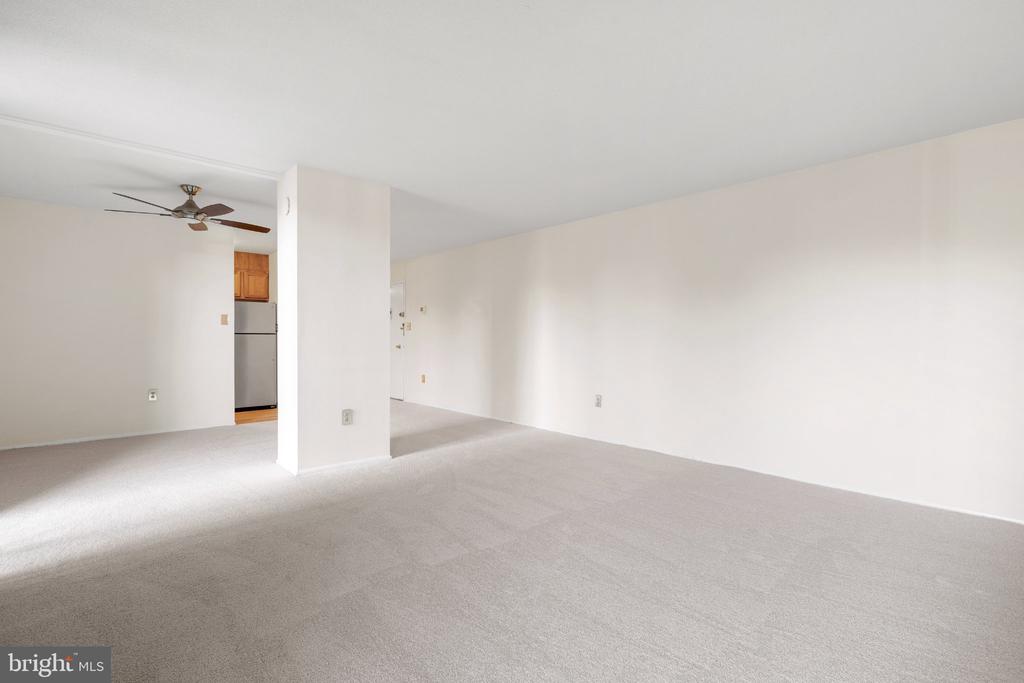
Vacant carpeted living room with a central wall, ceiling fan, and sliding doors to a balcony.
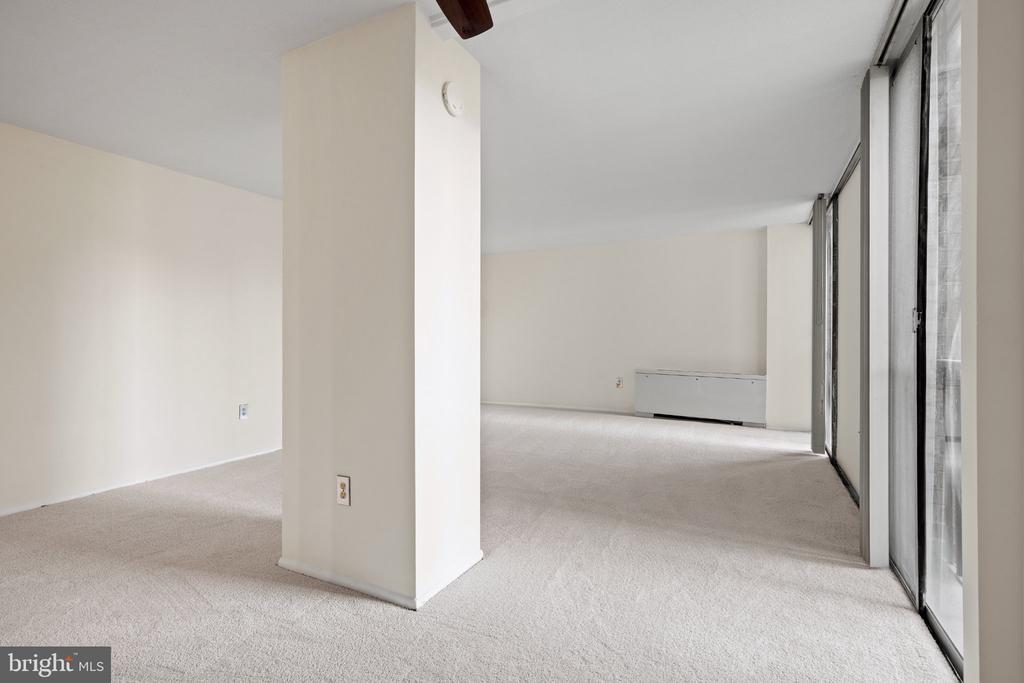
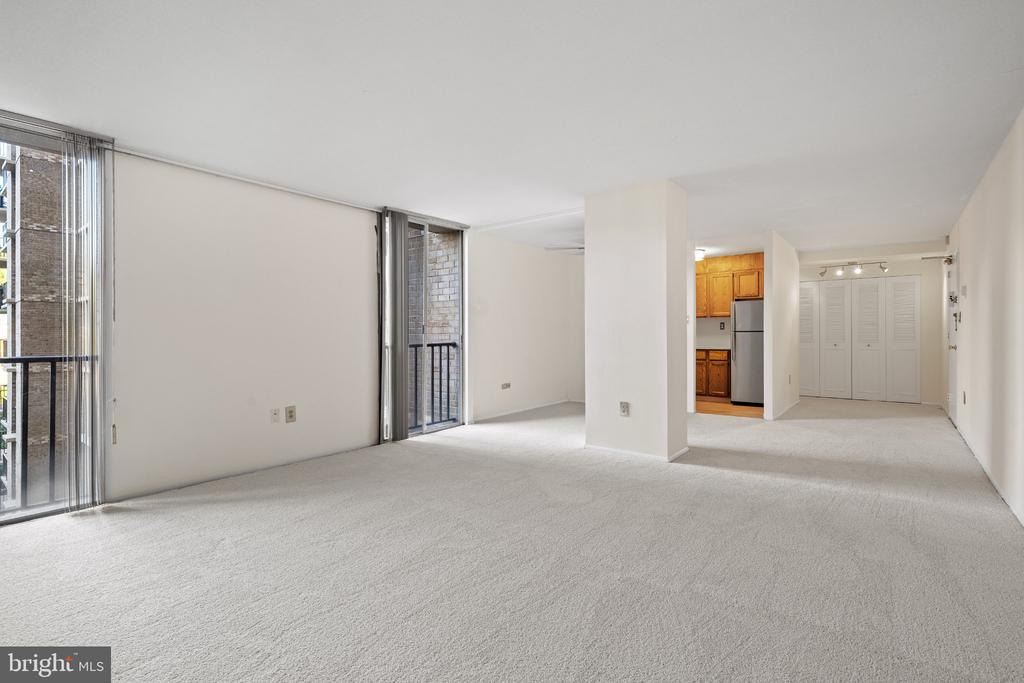
Vacant living room with light carpet, a central partition wall, and tall sliding glass doors.
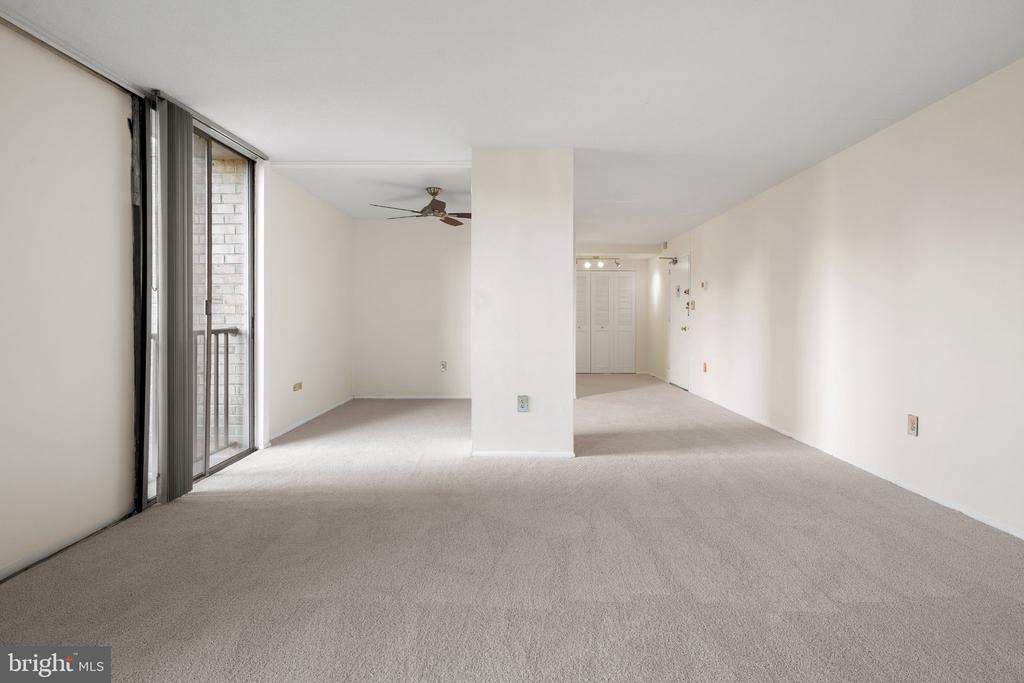
Vacant living room with carpet, a ceiling fan, and sliding glass doors to a balcony.
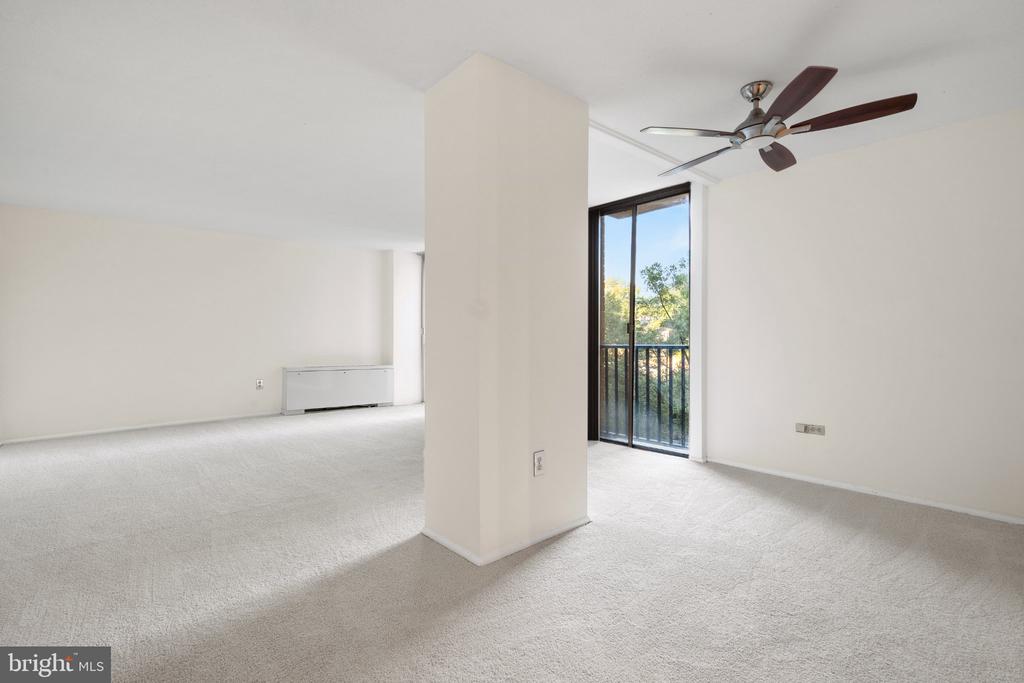
Vacant carpeted living room with a central column, ceiling fan, and glass balcony door.
Empty carpeted living room with white walls, a dividing wall, and a ceiling fan.
Vacant apartment living room with carpet, large windows, and an open kitchen with wood cabinets.
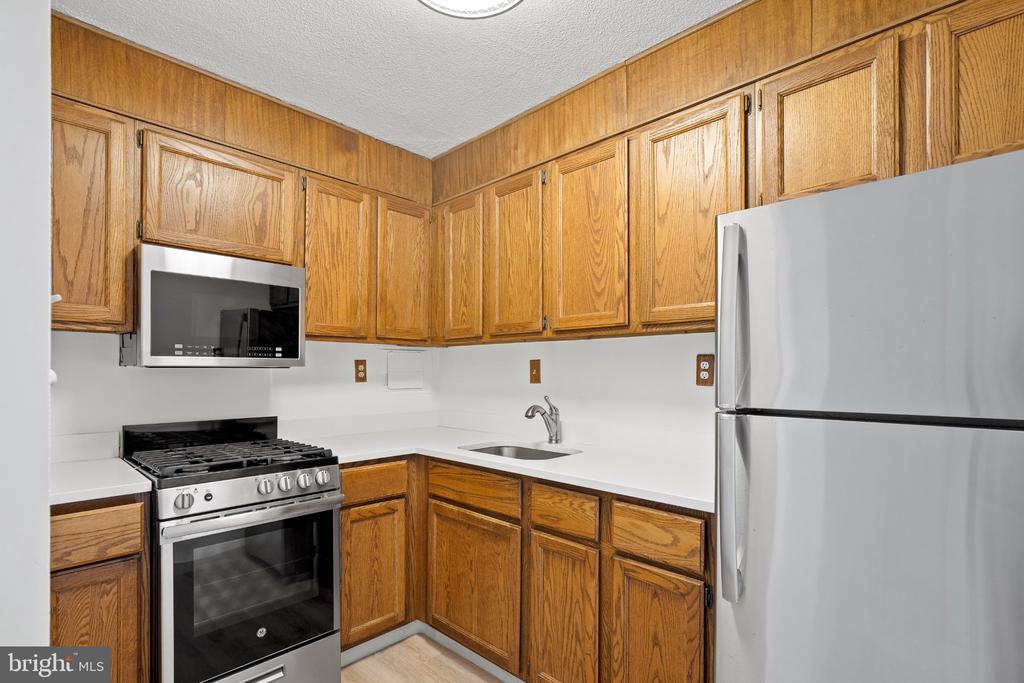
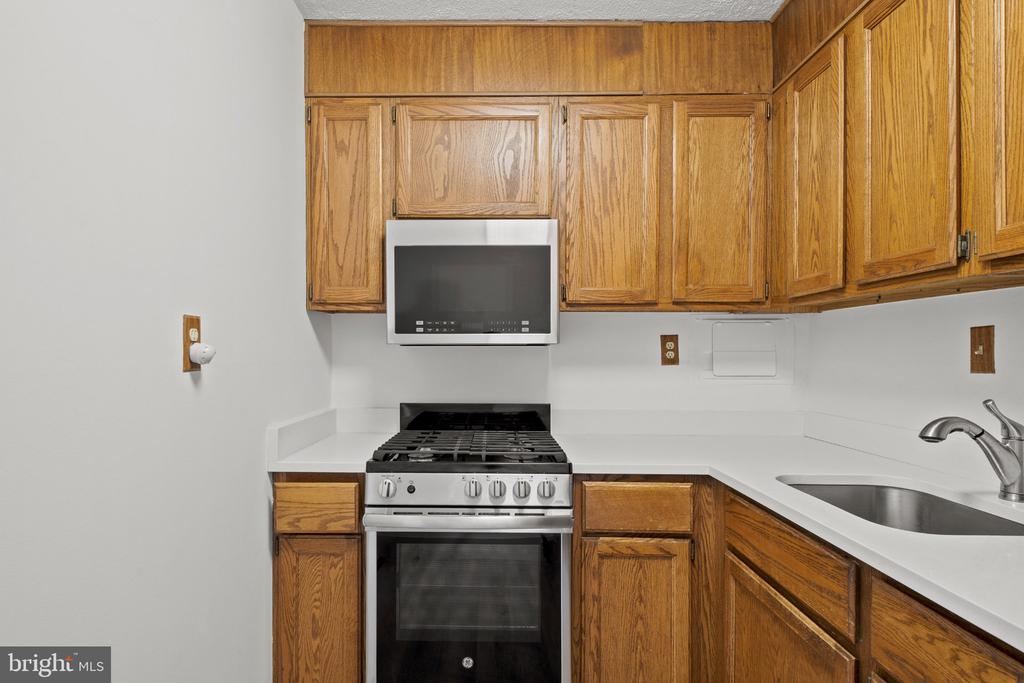
Kitchen with honey-toned wood cabinets, white counters, and a gas range with overhead microwave.
Kitchen with oak cabinets, white countertops, stainless gas range, microwave, and sink.
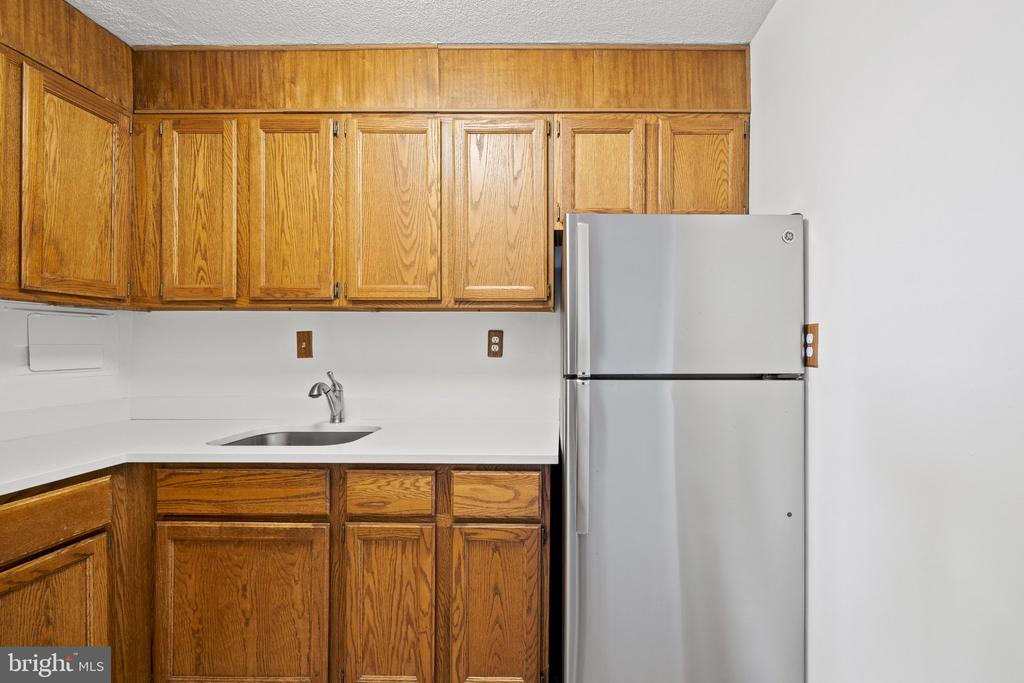
Kitchen with honey-oak cabinets, white countertops, a stainless-steel refrigerator, and a single-basin sink.
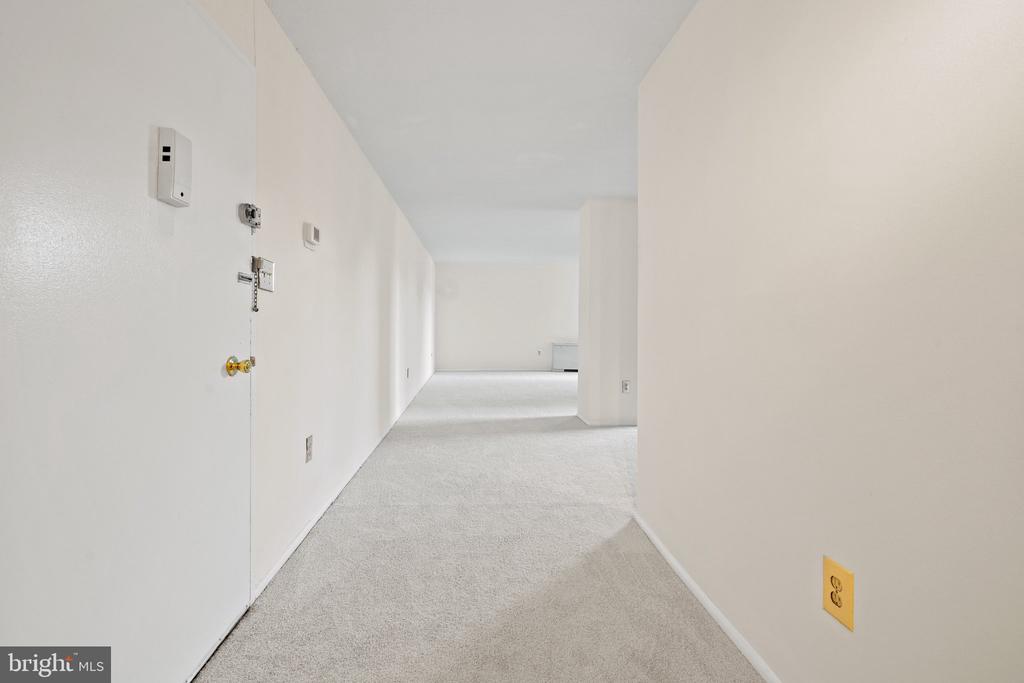
Empty carpeted condo hallway opening into a bright living area.
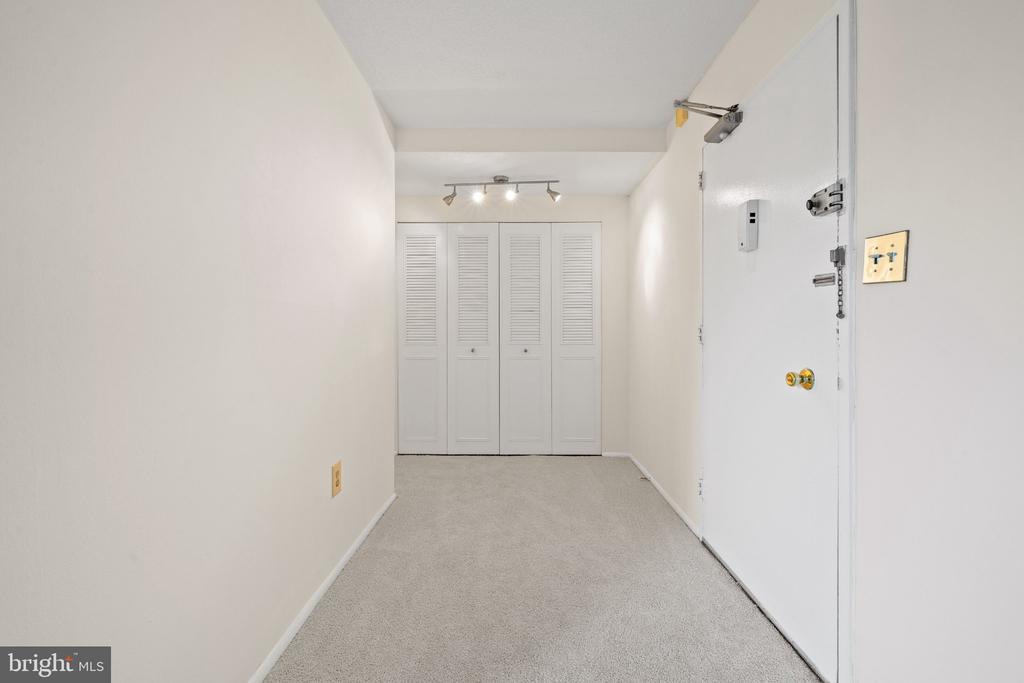
Apartment entry hallway with light carpet and four louvered closet doors.
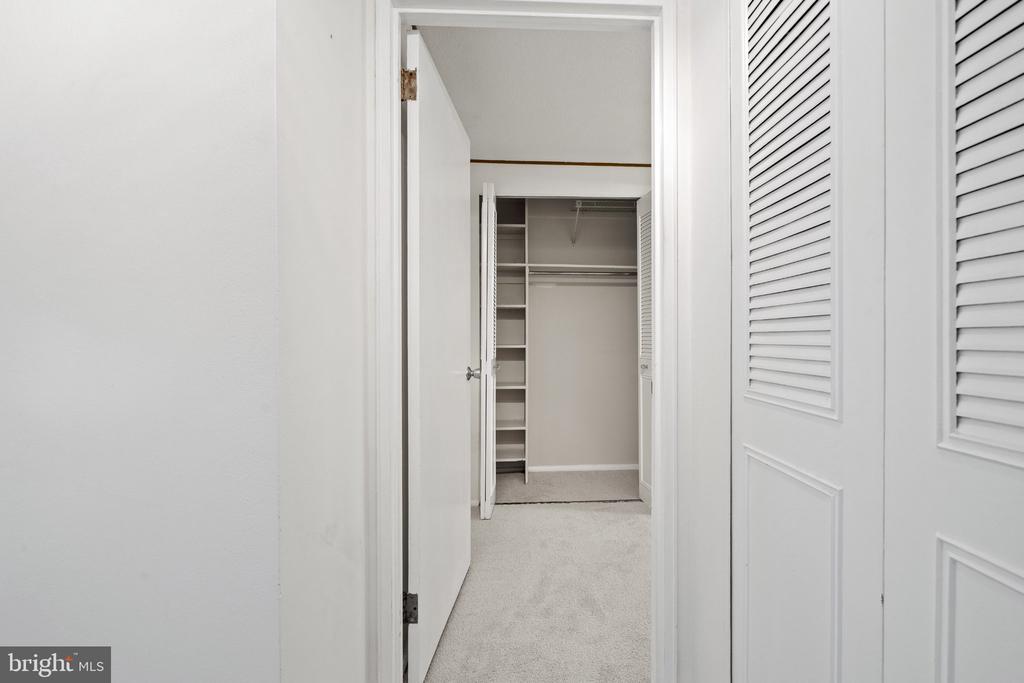
Empty walk-in closet with built-in shelving, a hanging rod, and white louvered doors.
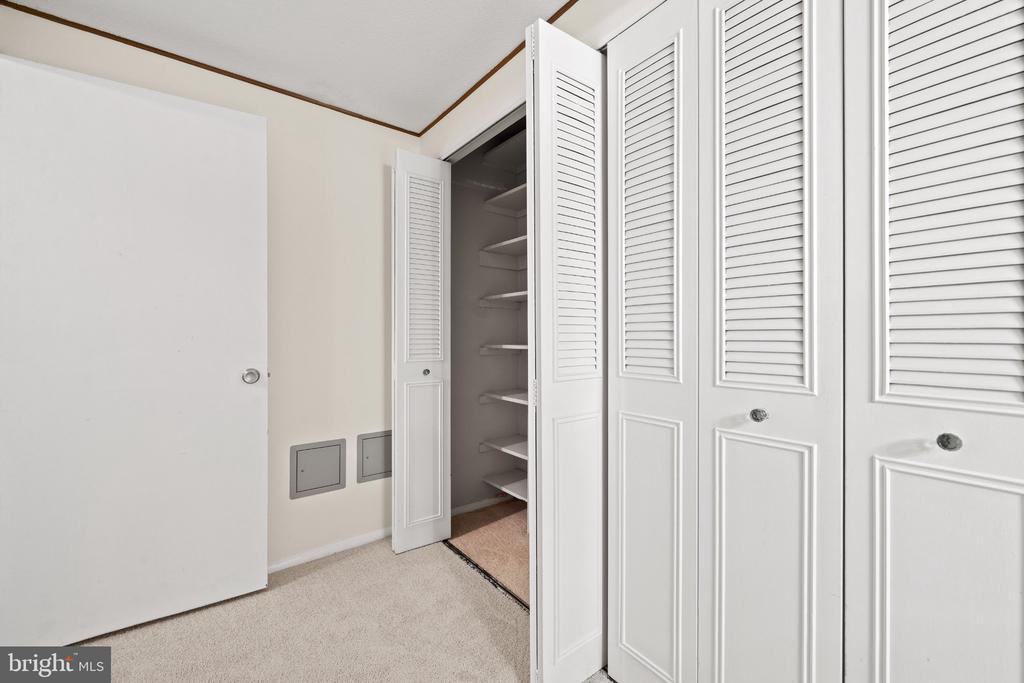
Closet with open louvered doors revealing empty built-in shelves beside beige carpet.
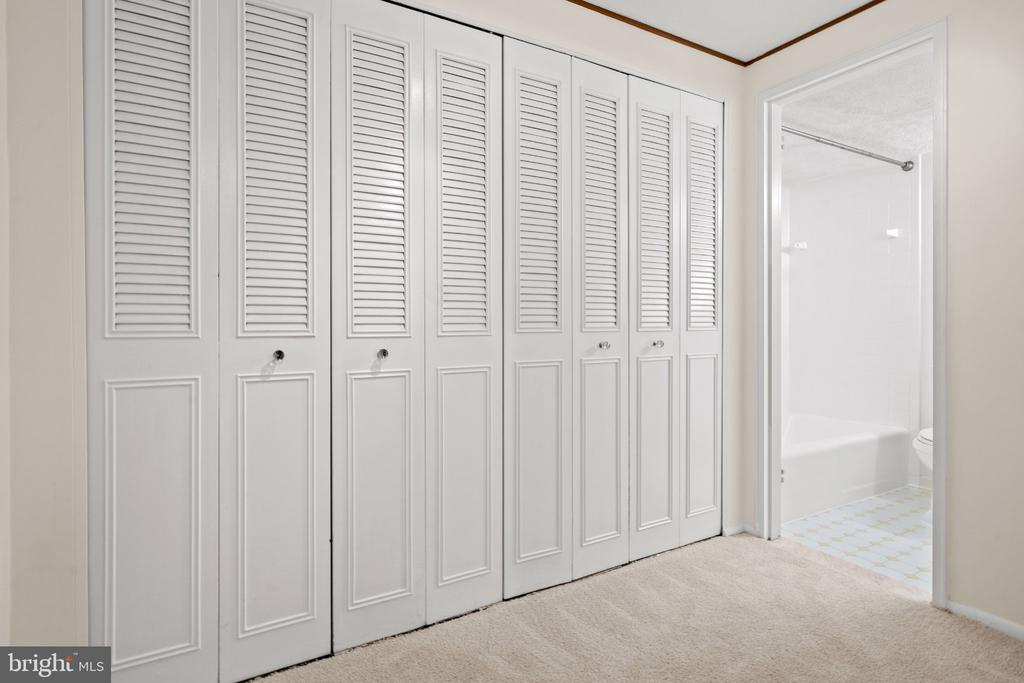
Closet area with white louvered doors beside an open bathroom doorway.
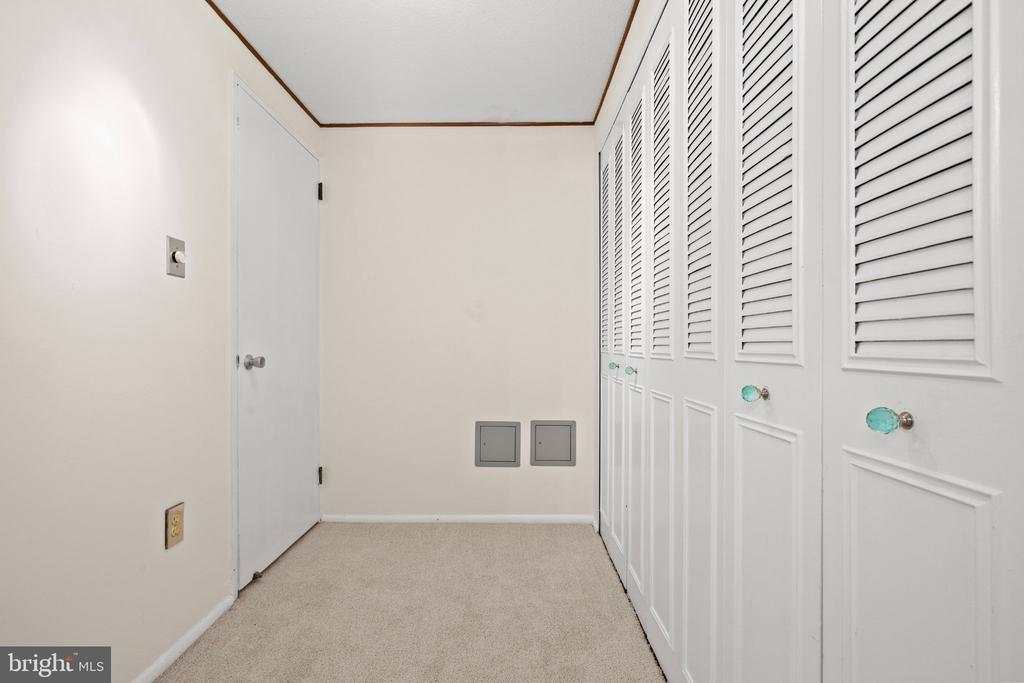
Carpeted closet area with white louvered doors and turquoise knobs.
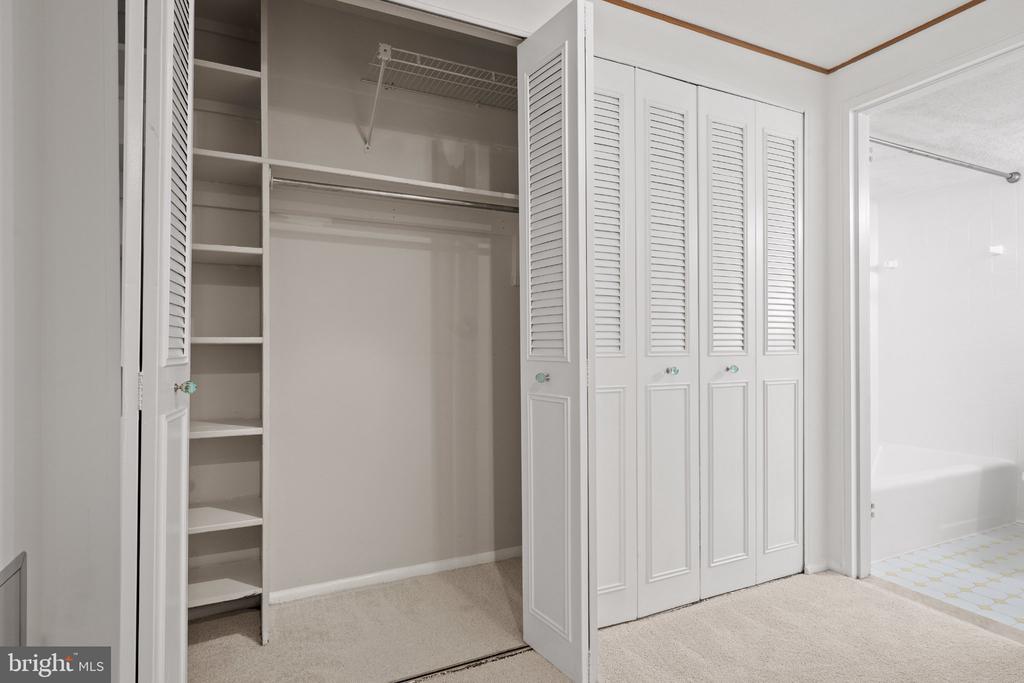
Walk-in closet with built-in shelving and louvered doors beside an adjoining bathroom.
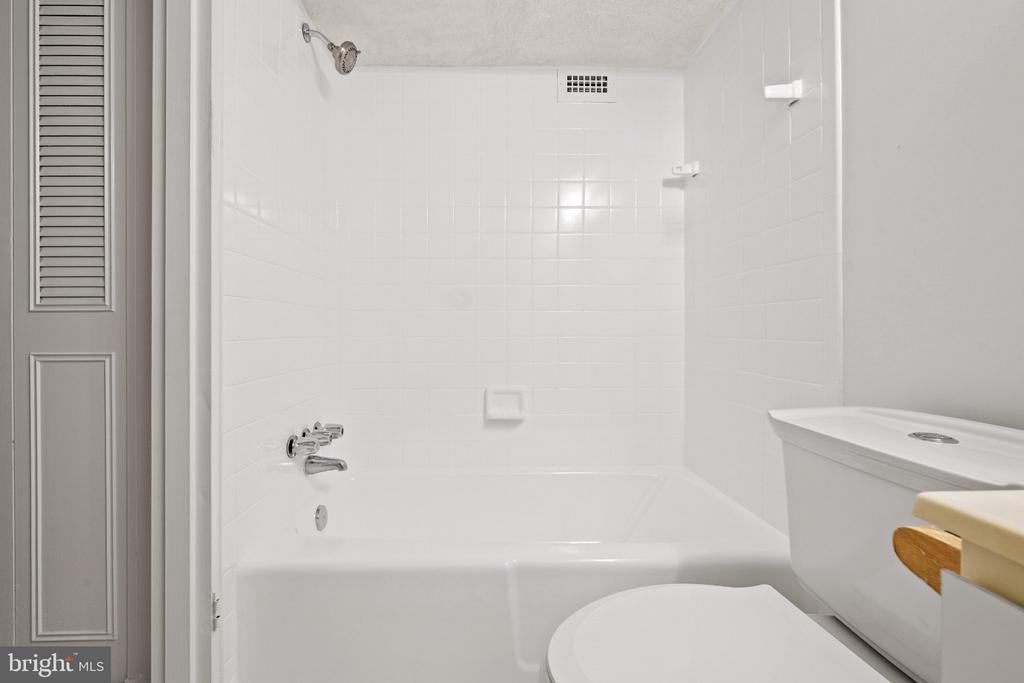
Bathroom with a white tiled tub and shower, toilet, and partial vanity.
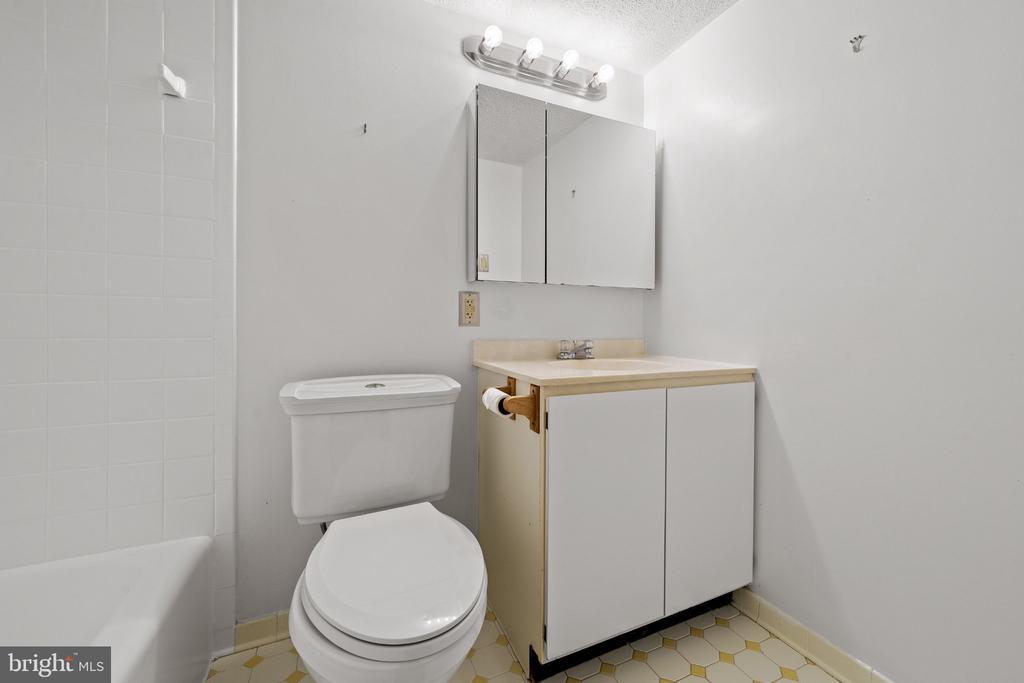
Bathroom with a toilet, cream vanity, mirrored medicine cabinet, and yellow-accented hexagonal floor tiles.
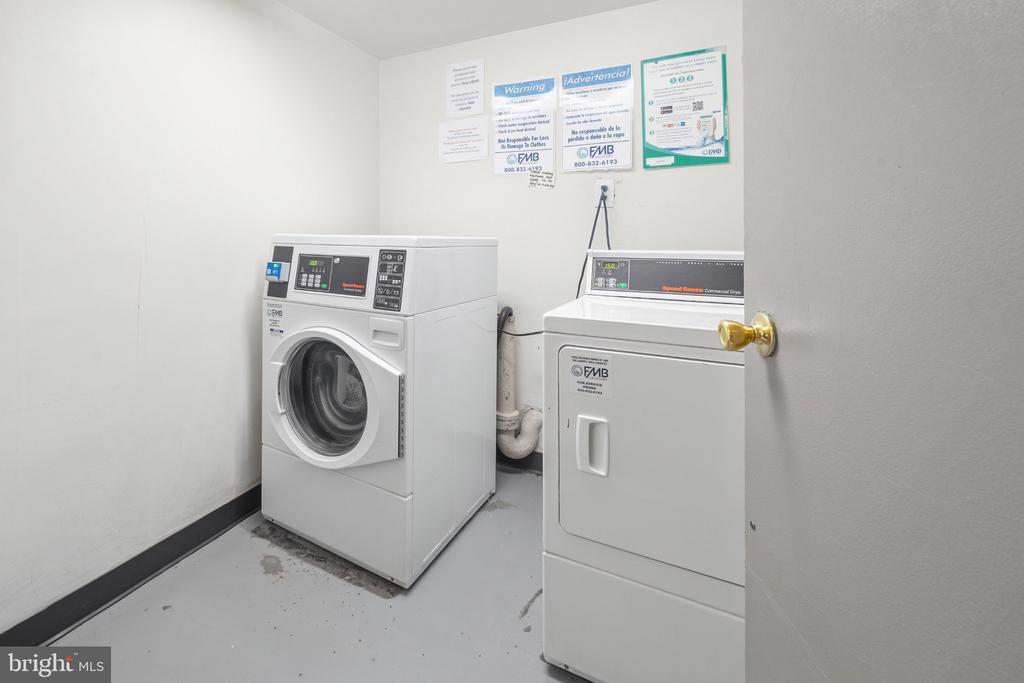
Laundry room with a front-loading washer and commercial dryer.
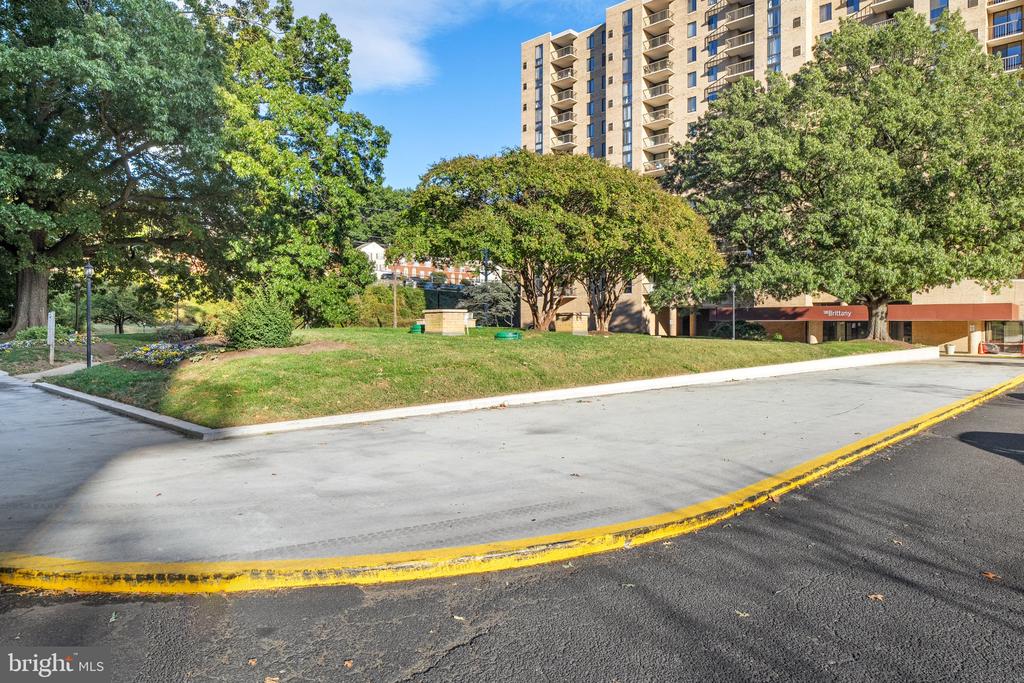
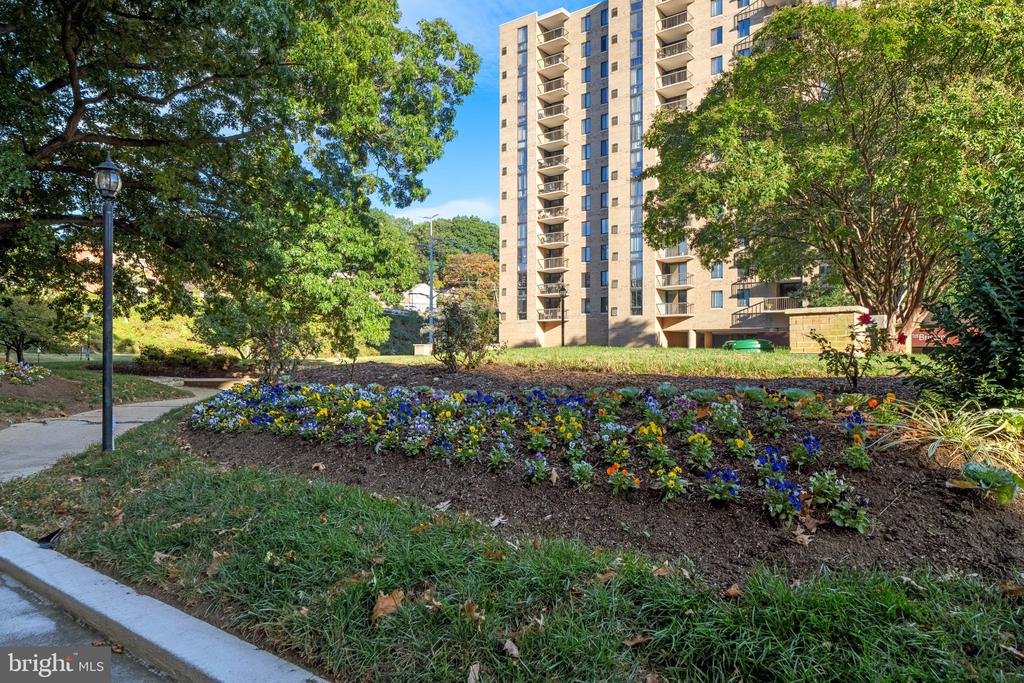
Condominium building behind landscaped grounds and a curved curbside driveway.
Tan high-rise condominium with balconies behind a colorful flower bed and landscaped grounds.
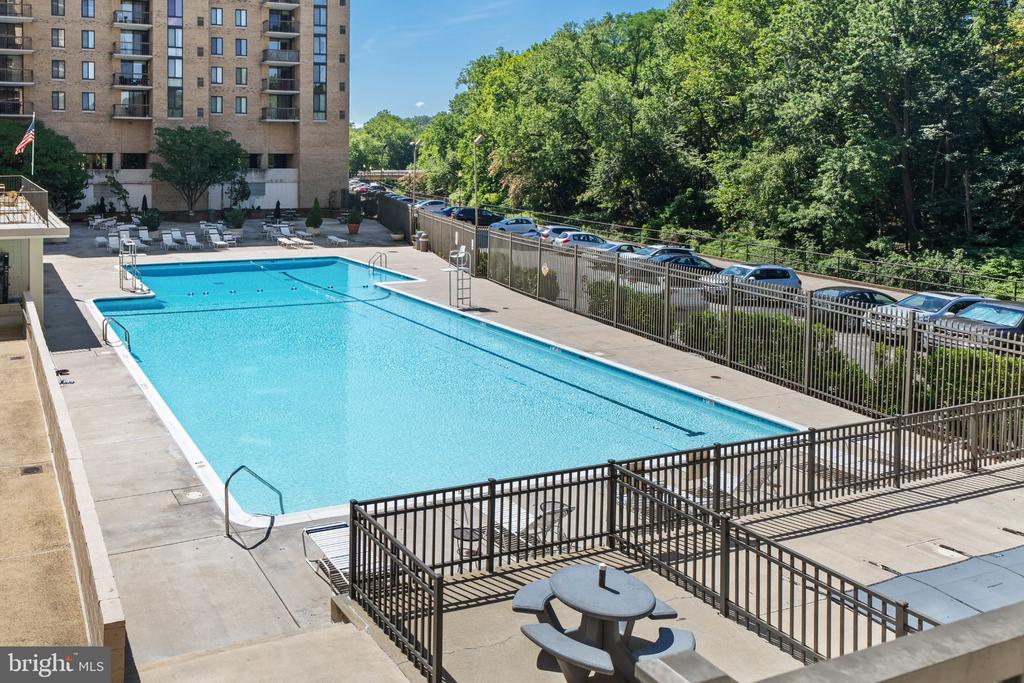
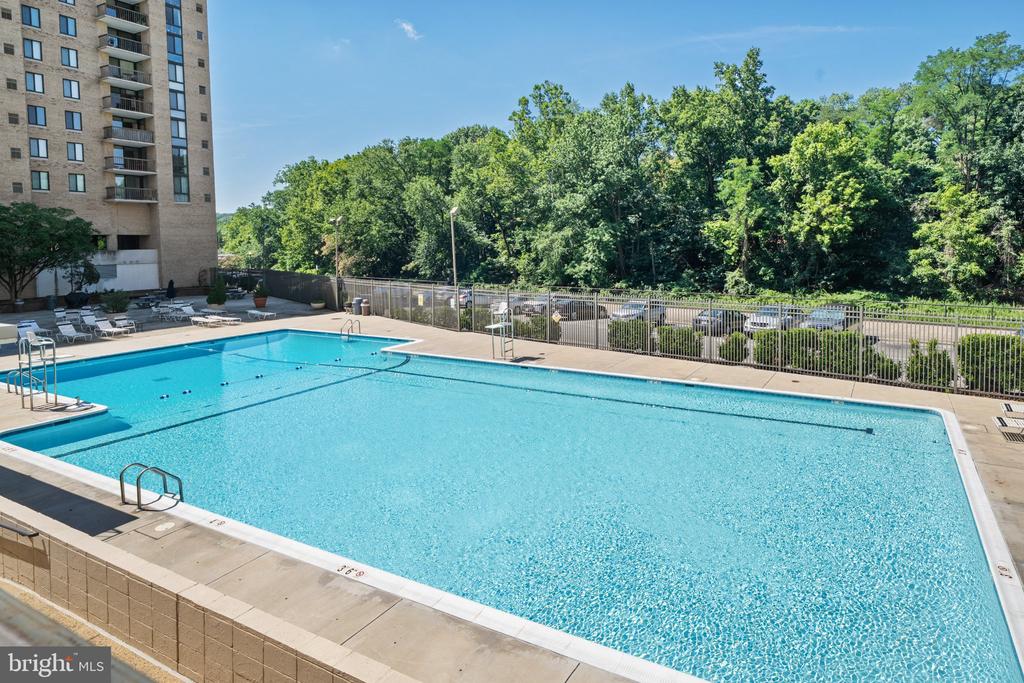
Condominium swimming pool with a fenced deck, lounge chairs, and trees beyond.
Outdoor condominium pool beside a paved deck, with lounge chairs and trees beyond the fence.
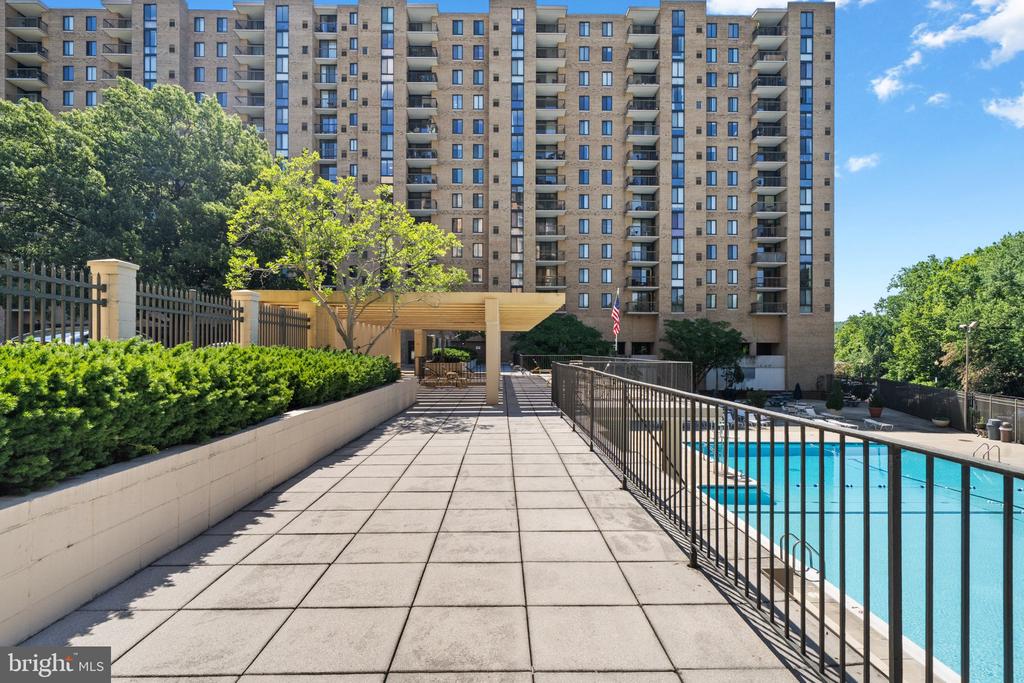
Outdoor pool and paved deck beside a brick condominium building with a covered seating area.
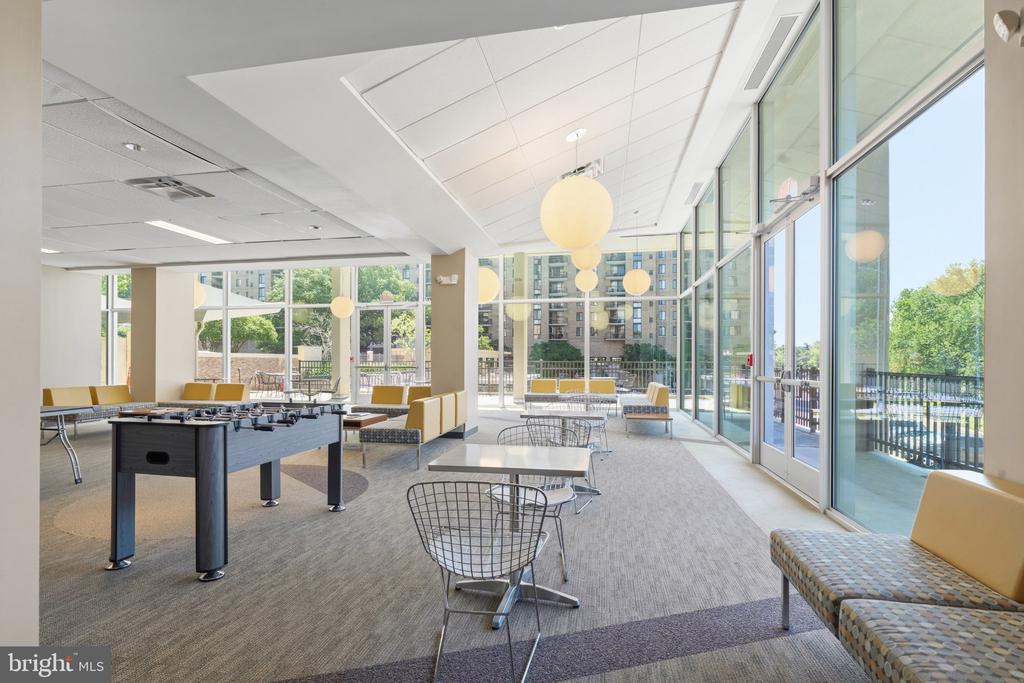
Condominium lounge with a pool table, seating, and floor-to-ceiling windows.
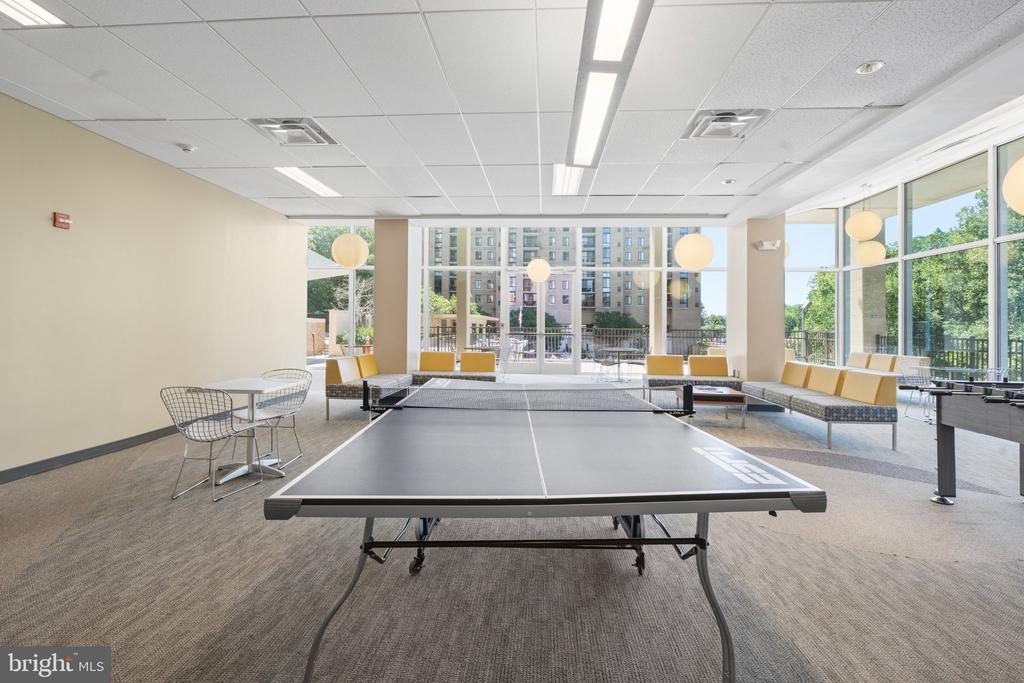
Furnished recreation room with a ping-pong table and large windows overlooking nearby buildings and trees.
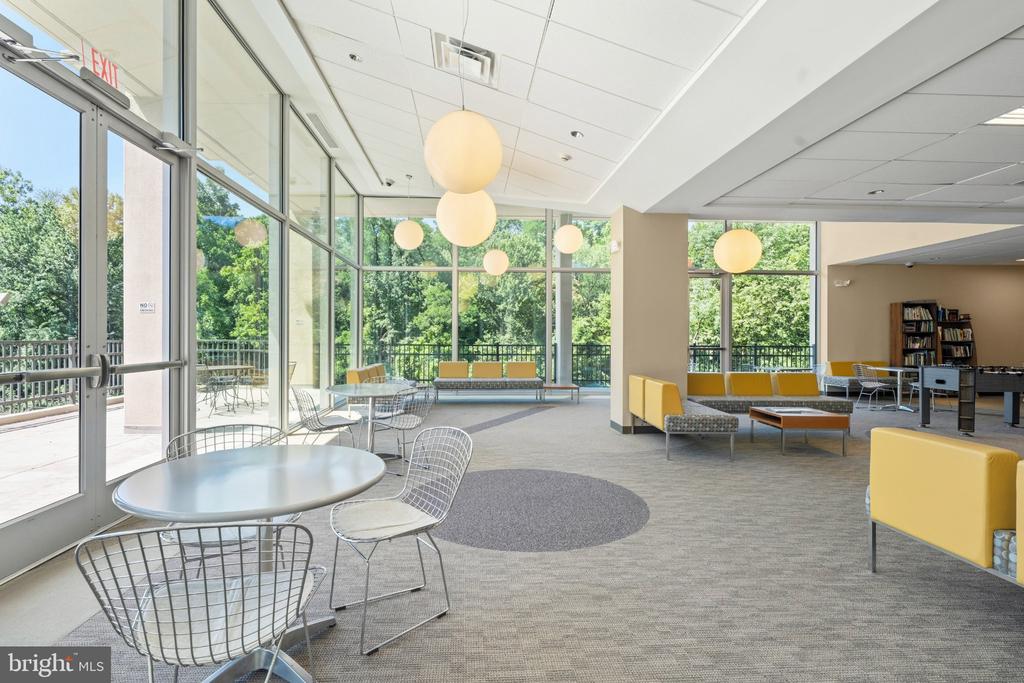
Community lounge with yellow seating, café tables, and floor-to-ceiling windows overlooking trees.
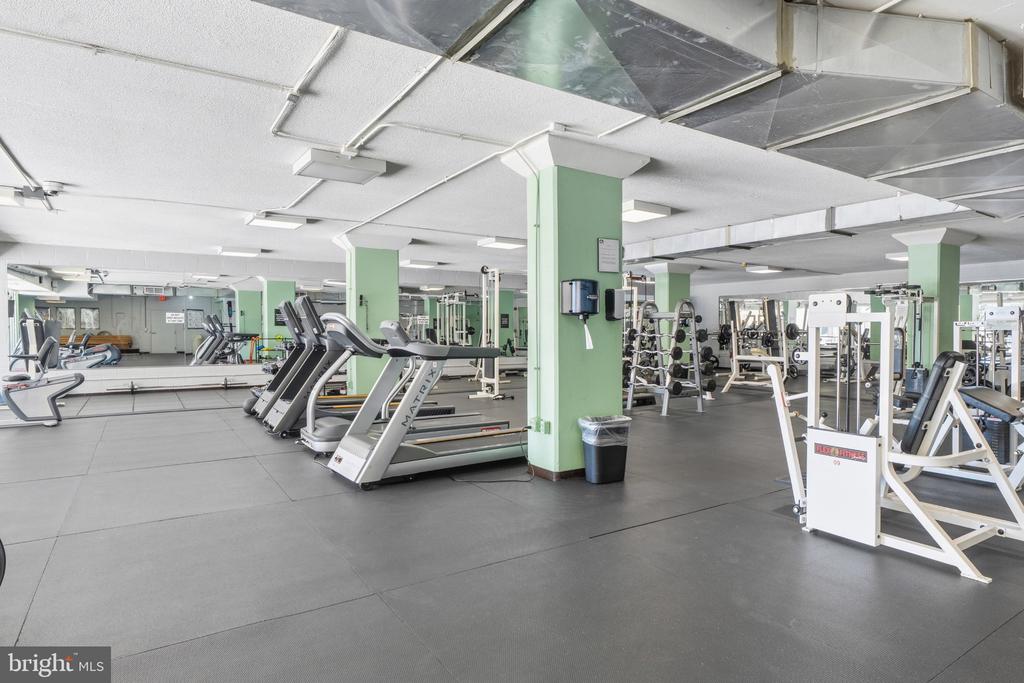
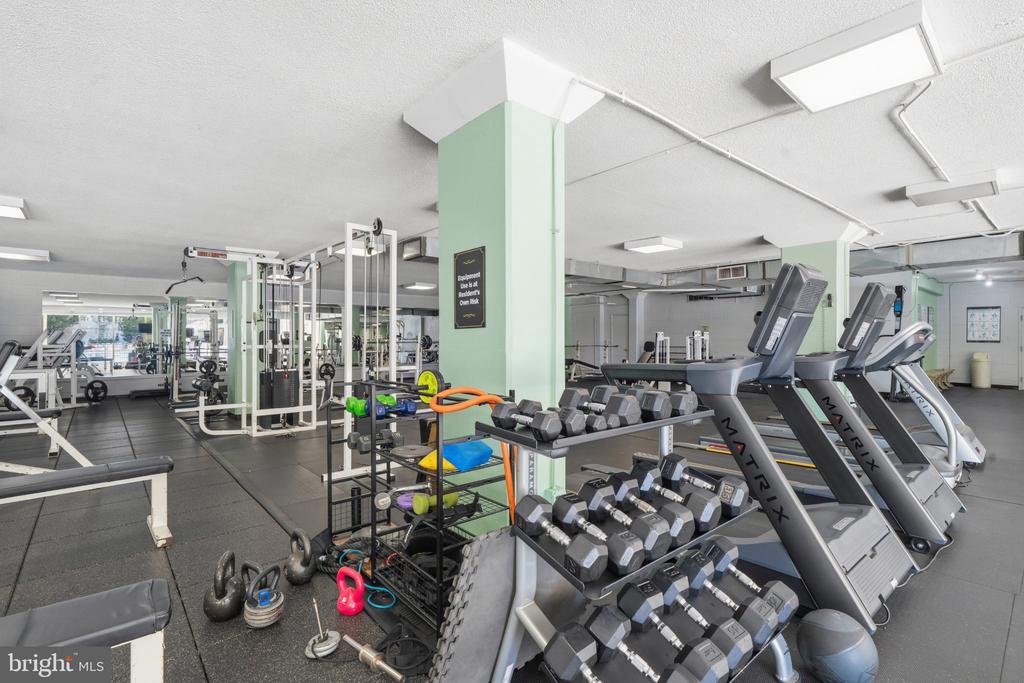
Fitness room with rows of treadmills, weight machines, and dumbbells.
Fitness room with treadmills, weight machines, and dumbbell racks.
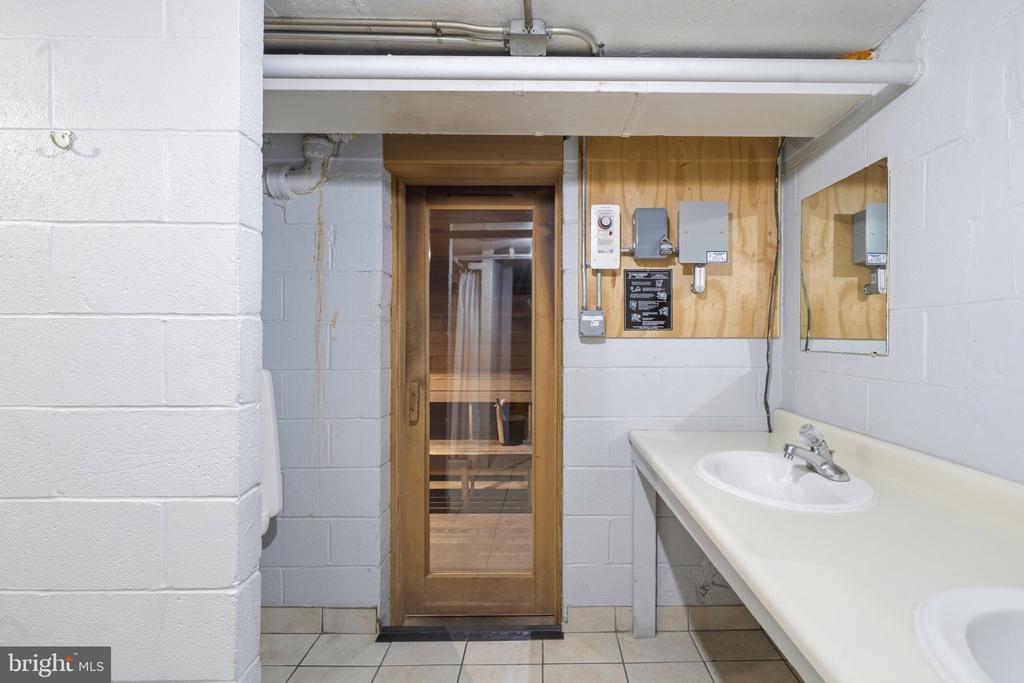
Sauna behind a wooden glass door beside a long counter with sinks.
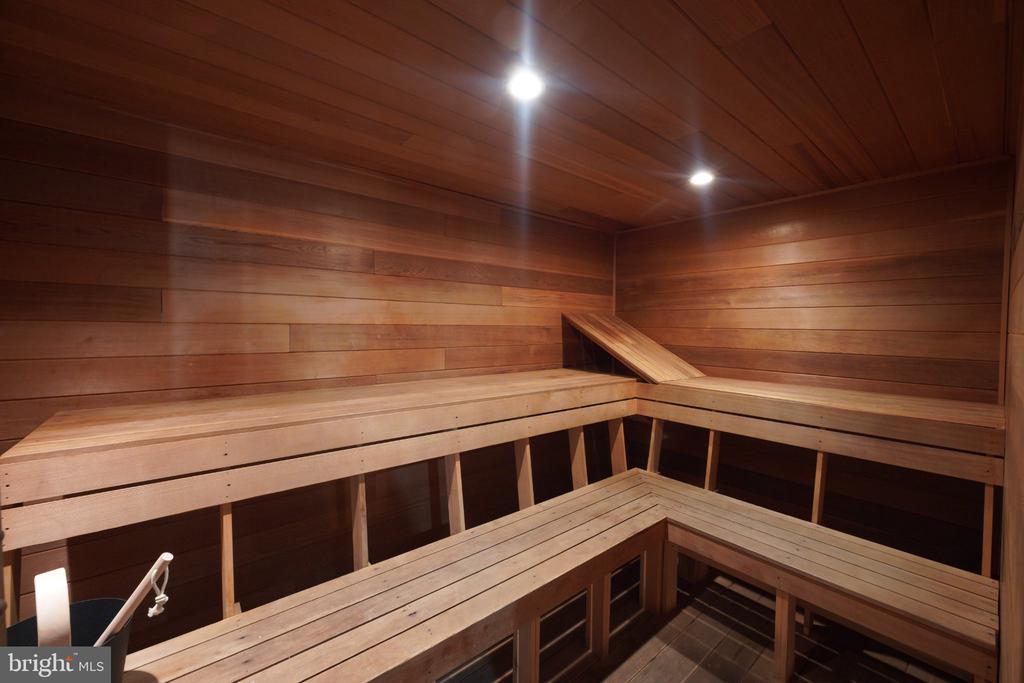
Wood-paneled sauna with tiered benches and recessed ceiling lights.
VIEW PHOTOS
$169,900

4600 S FOUR MILE RUN DRIVE S Unit: 423

1 Bath 668 Sq.Ft.

Description

Step into the largest studio in the building. One of the largest tiers- This sun-drenched nearly 700 sq. ft. home is filled with natural light and boasts two Juliet balconies overlooking peaceful treetops, perfect for savoring warm evenings and morning coffee. Freshly painted with NEW CARPET 10/2025 throughout, NEW LUXURY PLANK FLOORING (2025) in the kitchen, updated quartz countertop, and a refreshed bathroom, this versatile space can easily be transformed into a one-bedroom retreat. 3 spacious closets provide abundant storage, and laundry just a few doors away on every floors, combined with being steps from the elevator, makes daily living effortless. Two unassigned parking spaces are included for convenience. ALL UTILITIES INCLUDED! SPA AMENITIES- PETS ALLOWED-
Live the lifestyle you've been dreaming of in a building with 24-hour concierge service, sparkling outdoor pool with baby pool, tennis court, fitness center, sauna, library, recreation room, and grilling areas. Pet-friendly and with all utilities included, this condo puts you just minutes from the vibrant restaurants and shops of Shirlington Village, Harris Teeter, I-95, the Pentagon, Amazon HQ2, and more. Don't miss this rare opportunity to buy a bright, airy, and truly versatile home in a prime location!

Share Property

Location

4600 S FOUR MILE RUN DRIVE Unit: 423, ARLINGTON, VA 22204

Status

For Sale
Fleur Howgill

Fleur Howgill

TITLE

Senior Vice President

Property Amenities

Interior
Laundry room Shared
Appliances Built-In Microwave, Disposal, Exhaust Fan, Oven/Range - Gas, Refrigerator
Full Bathrooms: 1
Other Interior Features Carpet, Combination Dining/Living, Floor Plan - Traditional
Area & Lot
Total area 668 Sq.Ft.
Living area 668 Sq.Ft.
MLS® ID VAAR2080036
Year Built 1965
School District ARLINGTON COUNTY PUBLIC SCHOOLS
High School WAKEFIELD
Middle School KENMORE
Elementary School BARCROFT
Architecture Styles Contemporary
Type Condo
Status For Sale
Exterior
Stories 1
Pool Yes - Community
Air conditioning Central A/C, Convector
Heat type Radiant
Disability Features Other
Water Source Public
Security Features 24 hour security, Carbon Monoxide Detectors, Desk in Lobby, Exterior Cameras, Fire Detection System, Resident Manager, Security System, Smoke Detector
Sewer Public Septic
Other Exterior Features BBQ Grill, Exterior Lighting, Fire Escape, Secure Storage, Sport Court, Street Lights, Tennis Court(s)
Parking Parking Lot
Utilities Electric Available, Natural Gas Available, Sewer Available, Water Available
Finance
Sales Price $169,900
Real Estate Tax $1,869 yearly
Condominium hallway with gray doors, patterned carpet, and a teal wall at the far end.

Schedule A Showing

I would love to show you this beautiful property. Please select your preferred date and time below. I will be in touch shortly to confirm your appointment.

Schedule a Showing

I would love to show you this beautiful property. Please select your preferred date and time below. I will be in touch shortly to confirm your appointment.

Thank you for your interest in 4600 S FOUR MILE RUN DRIVE Unit: 423, ARLINGTON, VA 22204. We are reviewing your request and will be in touch shortly!

Mortgage Calculator

Estimate your monthly mortgage payment, including the principal and interest, property taxes, and HOA. Adjust the values to generate a more accurate rate.

All estimates are provided for informational purposes only. Actual amounts may vary.
$0,000 Your Payment 20 15 65
$0,000 Your Payment

Work With Us

Fleur’s love of traveling has always helped her have a better understanding of different cultures and needs. As an ex-pat herself, this benefits the international clientele to have a better understanding of life in Washington DC. Fleur's track record speaks for itself, call Fleur's team to find out more!