Open-plan kitchen with wood cabinets and granite counters beside a dining area with a dark wood table.
Kitchen with warm wood cabinets, granite counters, black appliances, and a dining area by the glass-paneled door.
Kitchen with reddish-brown cabinets, granite counters, black appliances, and a dining table with white flowers.
Kitchen with reddish wood cabinets, granite countertops, stainless steel appliances, and a small dining table.
Kitchen with reddish-brown wood cabinets, black appliances, and a dining table with white flowers.
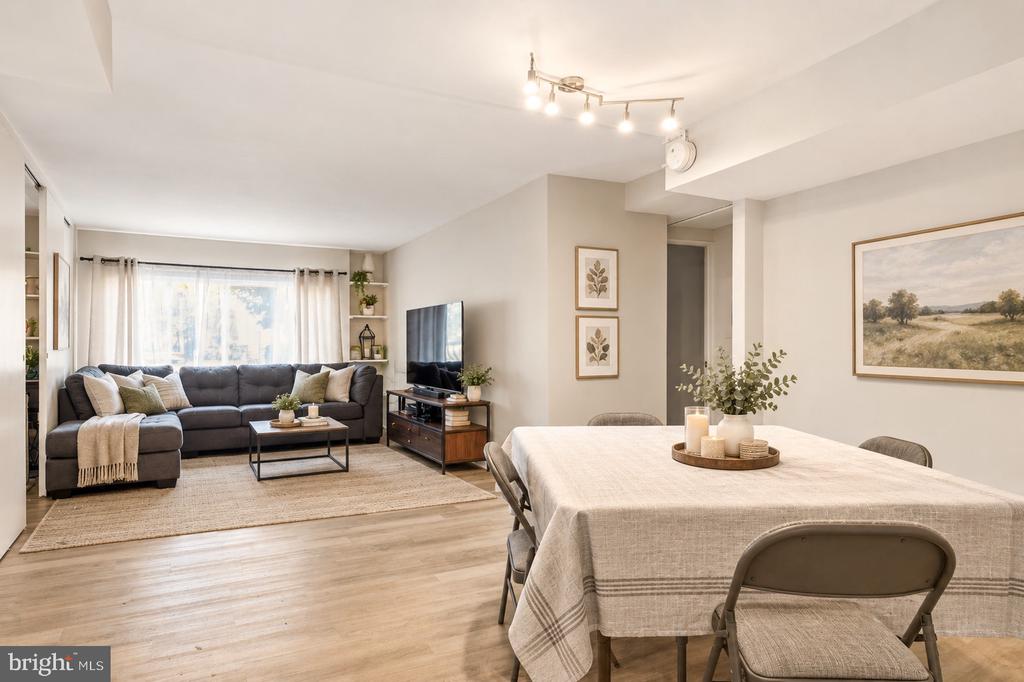
Open condo living and dining area with a gray sectional, wood floors, and a bedroom visible through the doorway.
Living and dining area with a gray sectional, wood table and stools, and brass bar cart.
Living room with a gray sectional, glass coffee table, patterned rug, and windows with dark blinds.
Open-plan living room and kitchen with a gray sectional, breakfast table, and wood cabinets.
Living room with a gray sectional, wall-mounted TV, coffee table, and hardwood floors.
Bedroom with a white bed, mint-green walls, an open closet, and tall black shelving.
Closet with adjustable wire shelves and hanging rods.
Bedroom with mint-green walls, a white bed, dark quilt, and a window with blinds.
Bedroom with pale green walls, a bed with white bedding, and a window with blinds.
Bathroom with a cream patterned shower curtain, white subway tile, and glass shelves beside the sink.
Bathroom with a pedestal sink and glass shelves, opening onto a hardwood-floored room.
Walk-in closet with extensive wire shelving and a sofa with blue cushions.
Staged bedroom with a pale sofa, blue cushions, dark wood dresser, and open closet shelving.
Hallway with a tiled bathroom and stacked washer and dryer in a closet.
Brick courtyard patio with wicker seating, bistro set, string lights, and a red kettle grill.
Brick courtyard patio with outdoor seating, string lights, and a grill.
Brick-walled private patio with lounge seating, fire pit, and overhead string lights.
Brick courtyard patio with a wooden deck, string lights, outdoor seating, grill, and fire pit.
Red-brick Park View apartment building with a central entrance and fire escape.
Park View apartment building entrance with a stone canopy, brick facade, and front steps.
Red-brick Park View apartment building with a cream entrance canopy and black fire escape.
VIEW PHOTOS
$365,000

610 IRVING STREET NW Unit: T04

2 Beds 1 Bath 722 Sq.Ft.

Description

Welcome to Park View, this is your opportunity to own a charming 722 sq ft one bedroom and den, one bathroom condo with a private outside terrace in this small boutique building which is very pet friendly. This condo is perfect for those you have to work from home with the 2nd room, although the second bedroom does fit a queen size bed. The open plan kitchen, dining and living space has wooden floors, large windows leading out to your private patio space, a lovely place to enjoy a glass on those balmy evenings. There is also in unit W/D and good closet space. Located just off Georgia Ave with all the new bars and restaurants plus supermarkets and only a 13 mins walk to both Columbia Heights and Petworth metro. Come and see for yourself all this condo has to offer. FHA & VA Approved.

Share Property

Location

610 Irving STREET NW Unit: T04, Washington, DC 20010

Status

Sold

Date Sold

January 11, 2022
Fleur Howgill

Fleur Howgill

TITLE

Senior Vice President

Property Amenities

Interior
Appliances Electric Water Heater
Total Bedrooms: 2
Full Bathrooms: 1
Area & Lot
Living area 722 Sq.Ft.
MLS® ID DCDC2013360
Year Built 1906
School District DISTRICT OF COLUMBIA PUBLIC SCHOOLS
Architecture Styles Contemporary
Type Condo
Status Sold
Date Sold January 11, 2022
Exterior
Stories 1
Air conditioning Central Air
Heat type Forced Air, Electric
Water Source Public
Sewer Public Sewer
Finance
Sales Price $365,000
Real Estate Tax $2,154 yearly

Work With Us

Fleur’s love of traveling has always helped her have a better understanding of different cultures and needs. As an ex-pat herself, this benefits the international clientele to have a better understanding of life in Washington DC. Fleur's track record speaks for itself, call Fleur's team to find out more!