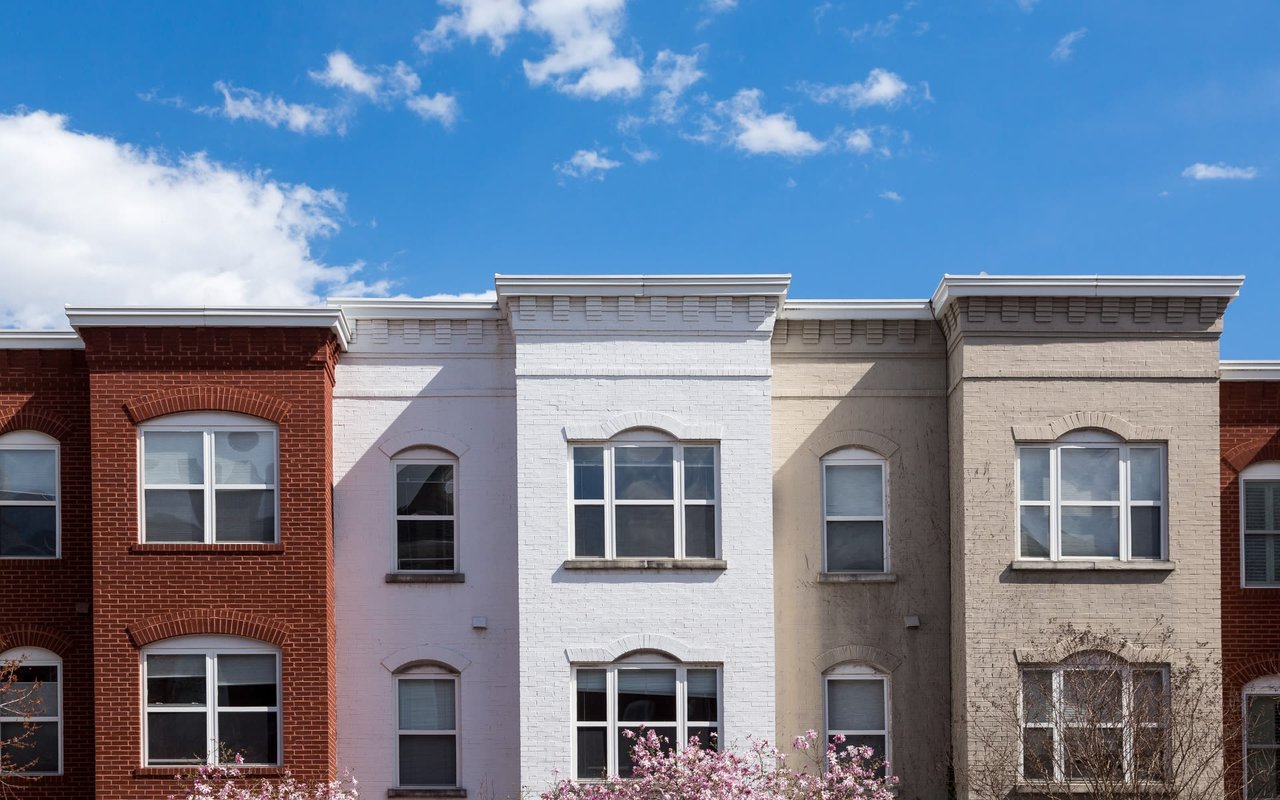
Rowhouses at 931 O Street NW with pale brick facades, front gardens, and iron fences.
Entry hall with a dark console cabinet, hardwood floors, and a staircase beyond the doorway.
Living room with a white brick fireplace, beige sofa, and tall shuttered windows.
Living room with a white brick fireplace, patterned rug, and open dining room.
Living room with a white brick fireplace, gray sofa, and large shuttered windows.
Staged living room with a white brick fireplace, beige seating, patterned rug, and hardwood floors.
Dining room with a wooden table, upholstered chairs, white brick fireplace, and open connection to the living room.
Dining room with a wood table, upholstered chairs, geometric pendant light, and staircase view.
Dining room with a wooden table, white brick fireplace, and view through to a bright living room.
Dining room with a wood table, white upholstered chairs, and a white brick fireplace.
Kitchen with warm wood cabinets, a large island with bar seating, and an adjacent sitting area.
Modern kitchen with a blue island, light wood cabinets, and stainless steel appliances.
Kitchen with light wood cabinets, a blue island, stainless steel appliances, and a mosaic tile backsplash.
Kitchen with warm wood cabinets, mosaic tile backsplash, stainless steel range, and a large island with seating.
Kitchen with wood cabinets, dark counters, stainless steel range, and tall windows.
Open-plan living room and kitchen with vaulted ceiling, warm wood cabinets, and hardwood floors.
Kitchen with stainless appliances and island beside a laundry closet with stacked washer and dryer.
Living room with a charcoal sofa, tall windows, high ceilings, and warm hardwood floors.
Entry hall with hardwood floors, a staircase with black railing, and a dark console table.
Staged bedroom with a large bed, hardwood floors, and a yellow accent chair by the window.
Staged bedroom with a white bed, black dresser, ochre armchair, and sunlit hardwood floors.
Bedroom with a white bed, gray pillows, mustard-yellow chair, and black dresser.
Bathroom with a light wood vanity, pale blue walls, and a tub with a white shower curtain.
Bright hallway with hardwood floors, mirrored closet doors, and an open bathroom.
Furnished bedroom with patterned wallpaper, a tall curtained window, built-in shelves, and hardwood floors.
Staged bedroom with neutral bedding, a patterned accent wall, and hardwood floors.
Bedroom with hardwood floors, built-in shelving, and a white dresser beside the bed.
Furnished bedroom opening onto a bathroom with dark tile floors and a bright window.
Bathroom with a double-sink wood vanity, large mirror, and black tile floor.
Staged bedroom with teal bedding, hardwood floors, two windows, and a dark leaning shelf.
Bedroom with a white bed, blue-green throw, hardwood floors, and two bright windows.
Bedroom with white and teal bedding, hardwood floors, and an open doorway to the en-suite bathroom.
Concrete rear patio beside a white brick building, enclosed by a tall wooden fence.
White brick home's rear courtyard with a wooden privacy fence and overhead pergola beams.
Paved patio enclosed by a wooden fence, with a white garage door and timber overhead frame.
931 O Street NW townhouse with a pale brick facade, leafy front garden, and black iron fence.
Gray-brick rowhouse at 931 O Street NW with a fenced garden and brick walkway.
VIEW PHOTOS
$1,500,000

931 O STREET NW

3 Beds 3 Baths 2,680 Sq.Ft. 2,000 Sq.Ft.

Description

Location, Location, Location. This is your opportunity to own this stunning three-bedroom, 2.5-bathroom house on this beautiful tree lined street in Shaw. Crawling distance to everything, including Logan Circle and 14th Street! The house has a formal living and dining room with fireplaces, high ceilings, wooden floors and large windows, offering loads of character and light. Leading through to the chef’s style kitchen with an island and sunny family room with vaulted ceilings and lots of windows overlooking the patio area and two car parking, plus external access to a basement with the utilities, perfect for additional storage. Upstairs are three good size bedrooms with wonderful closet space and two bathrooms. You cannot beat the location with walk score 95. Walking distance to supermarkets, bars and restaurants and within a 7 min walk to the Convention Center Metro. Who can ask for more, Bring me an offer!

Share Property

Location

931 O STREET NW, WASHINGTON, DC 20001

Status

Sold

Date Sold

July 16, 2021
Fleur Howgill

Fleur Howgill

TITLE

Senior Vice President

Property Amenities

Interior
Total Bedrooms: 3
Half Bathrooms: 1
Full Bathrooms: 2
Area & Lot
Lot Area 2,000 Sq.Ft.
Living area 2,680 Sq.Ft.
MLS® ID DCDC521728
Year Built 1900
School District DISTRICT OF COLUMBIA PUBLIC SCHOOLS
Architecture Styles Contemporary
Type Townhouse
Status Sold
Date Sold July 16, 2021
Exterior
Air conditioning Central A/C
Heat type Central
Water Source Public
Sewer Public Sewer
Other Exterior Features Above Grade, Below Grade
Parking Brick Driveway, Secure Parking
Finance
Sales Price $1,500,000
Real Estate Tax $10,780 yearly

Work With Us

Fleur’s love of traveling has always helped her have a better understanding of different cultures and needs. As an ex-pat herself, this benefits the international clientele to have a better understanding of life in Washington DC. Fleur's track record speaks for itself, call Fleur's team to find out more!