Leave a Message

By providing your contact information to Fleur Howgill, your personal information will be processed in accordance with Fleur Howgill's Privacy Policy. By checking the box(es) below, you consent to receive communications regarding your real estate inquiries and related marketing and promotional updates in the manner selected by you. For SMS text messages, message frequency varies. Message and data rates may apply. You may opt out of receiving further communications from Fleur Howgill at any time. To opt out of receiving SMS text messages, reply STOP to unsubscribe.

Thank you for your message. We will be in touch with you shortly.

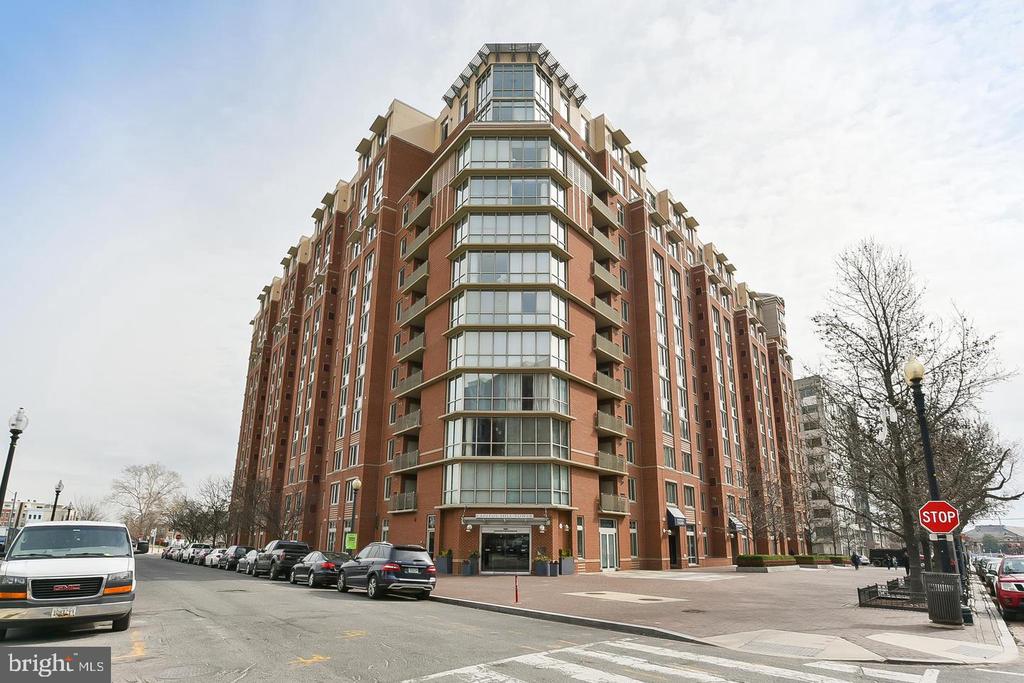
Multi-story brick apartment building framed by leafy trees along a city street.
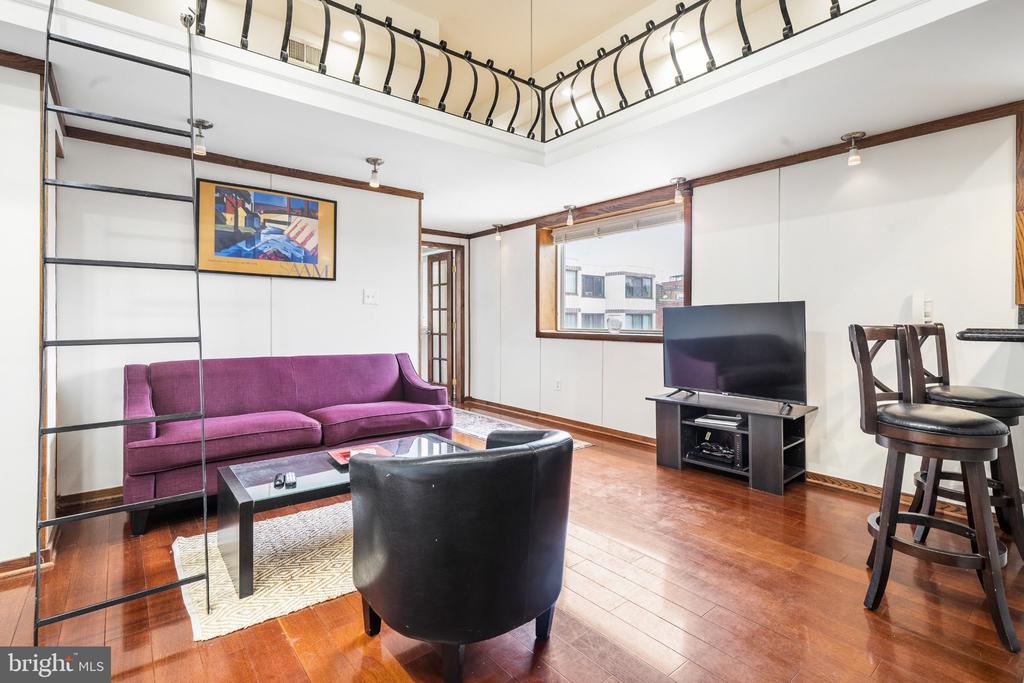
Loft living room with a purple sofa, hardwood floors, and an open mezzanine with a metal railing.
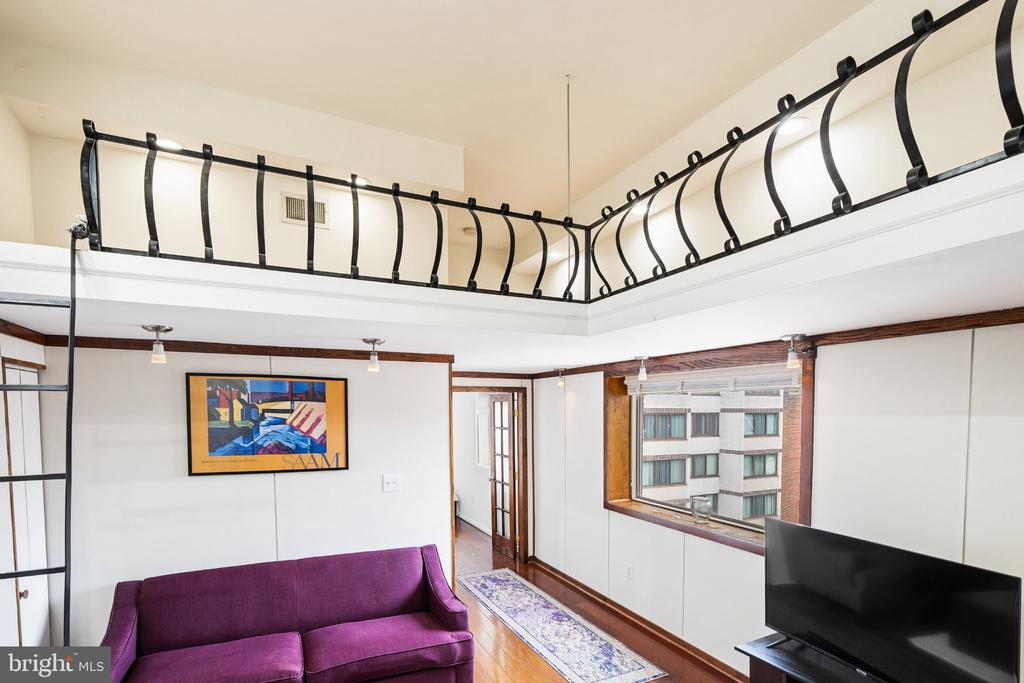
Loft living room with a purple sofa, hardwood floors, and a mezzanine with black iron railing.
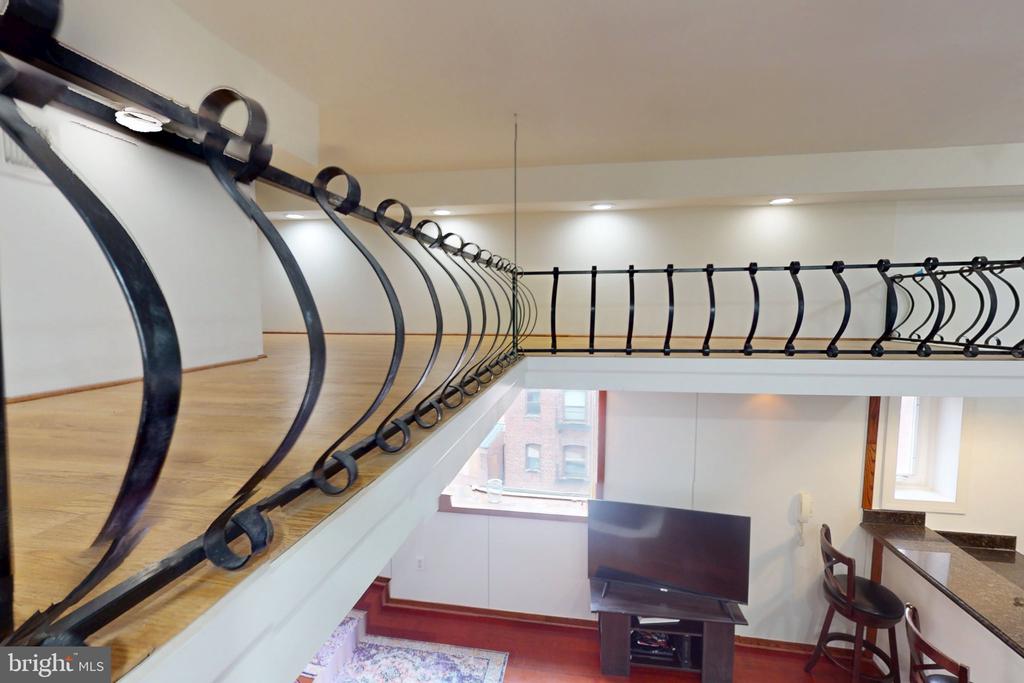
Loft-style condo interior with curved black metal railing, hardwood floors, and a television below.
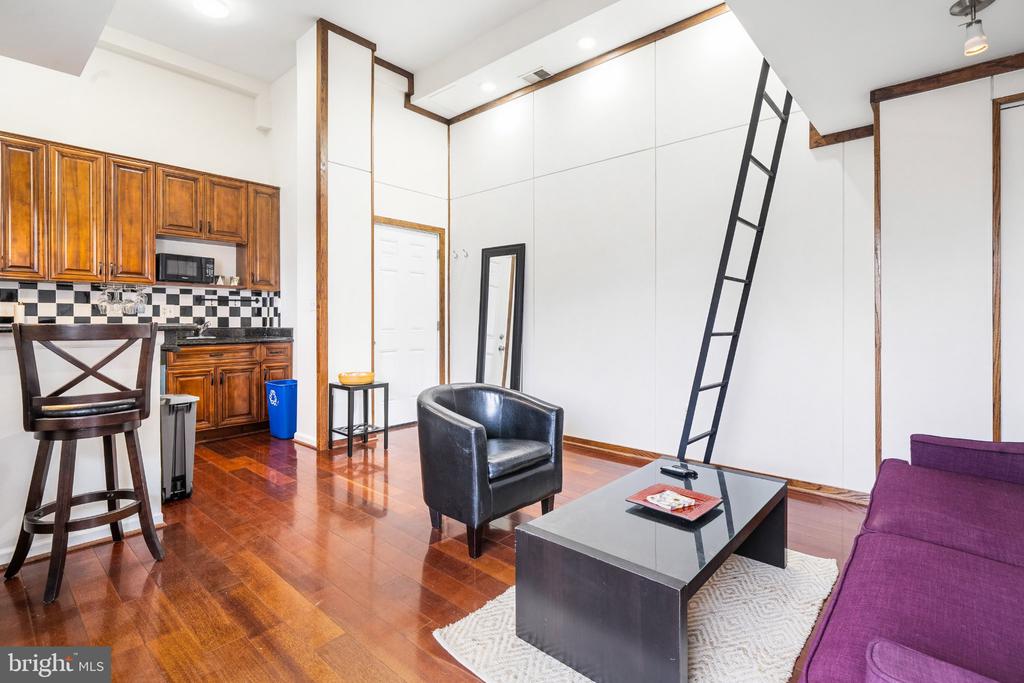
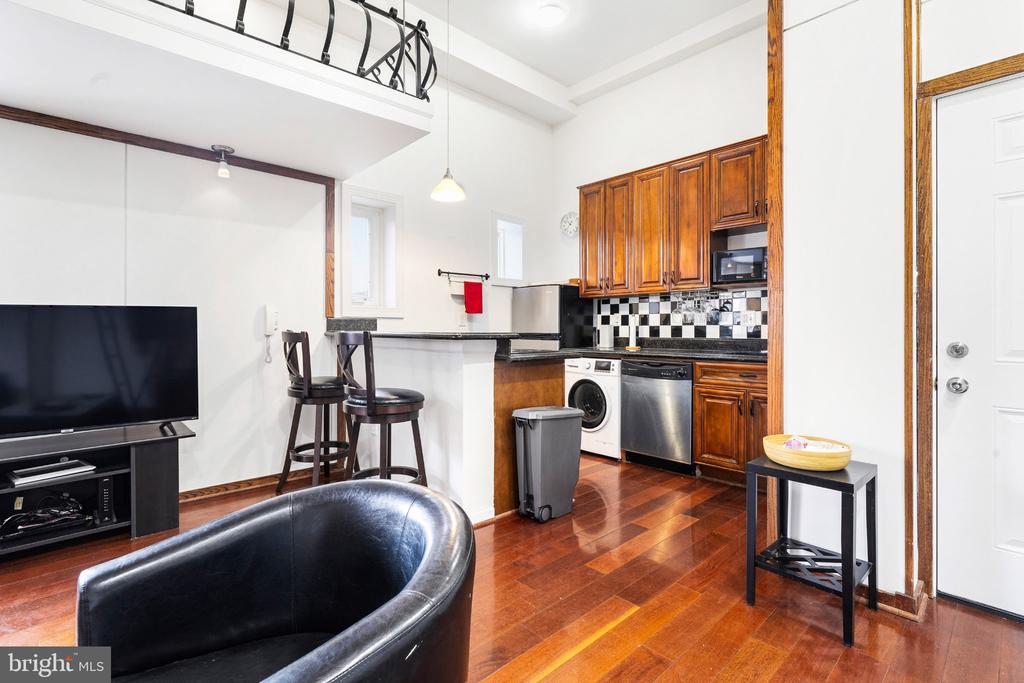
Loft living area with a compact kitchen, tall ceiling, black ladder, and polished wood floors.
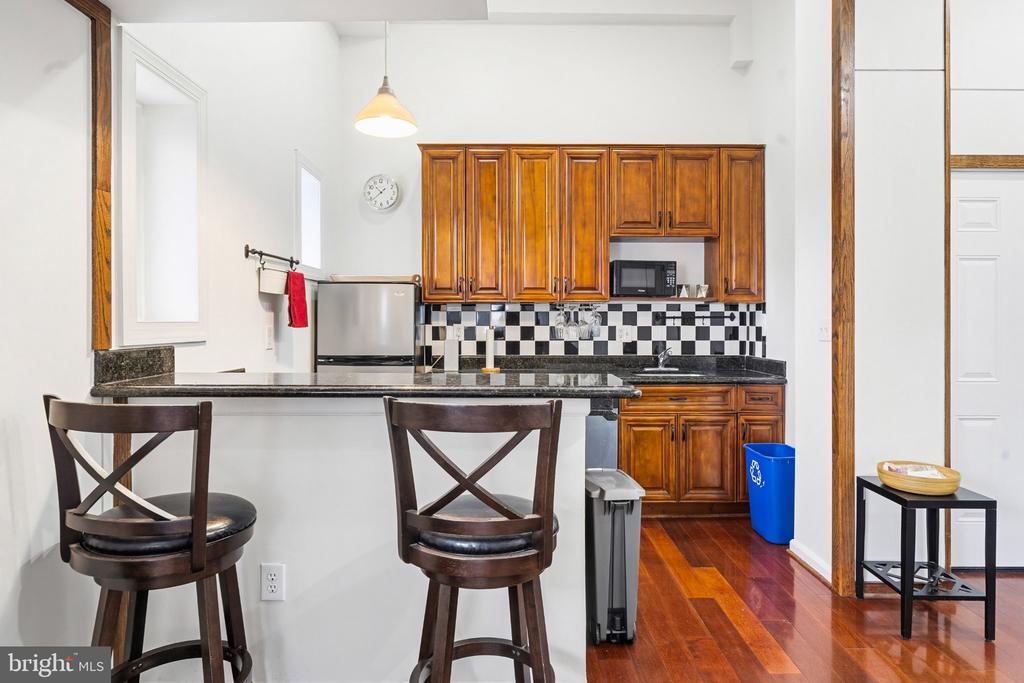
Open-plan condo kitchen with warm wood cabinets, checkerboard backsplash, and polished wood floors.
Kitchen with warm wood cabinets, checkerboard backsplash, and a breakfast bar with two stools.
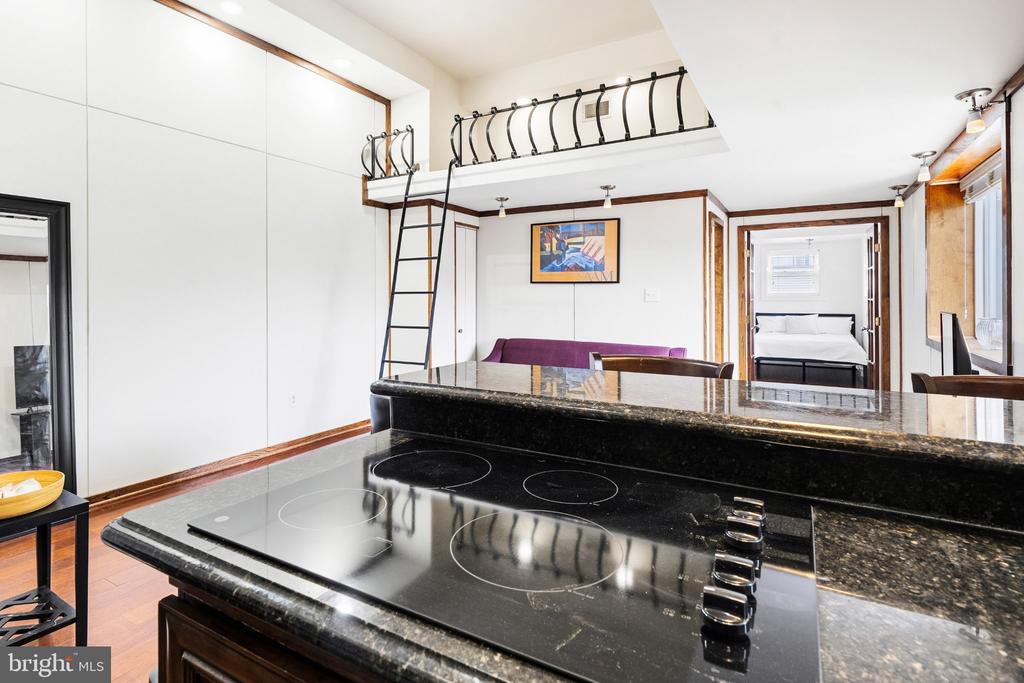
Kitchen with a black granite island and cooktop, opening toward a loft ladder and bedroom.
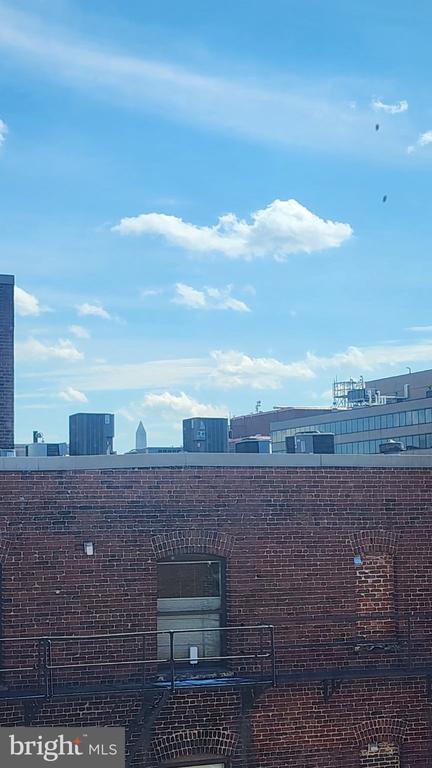
Rooftop city view over a brick wall, with the distant Washington Monument beneath a blue sky.
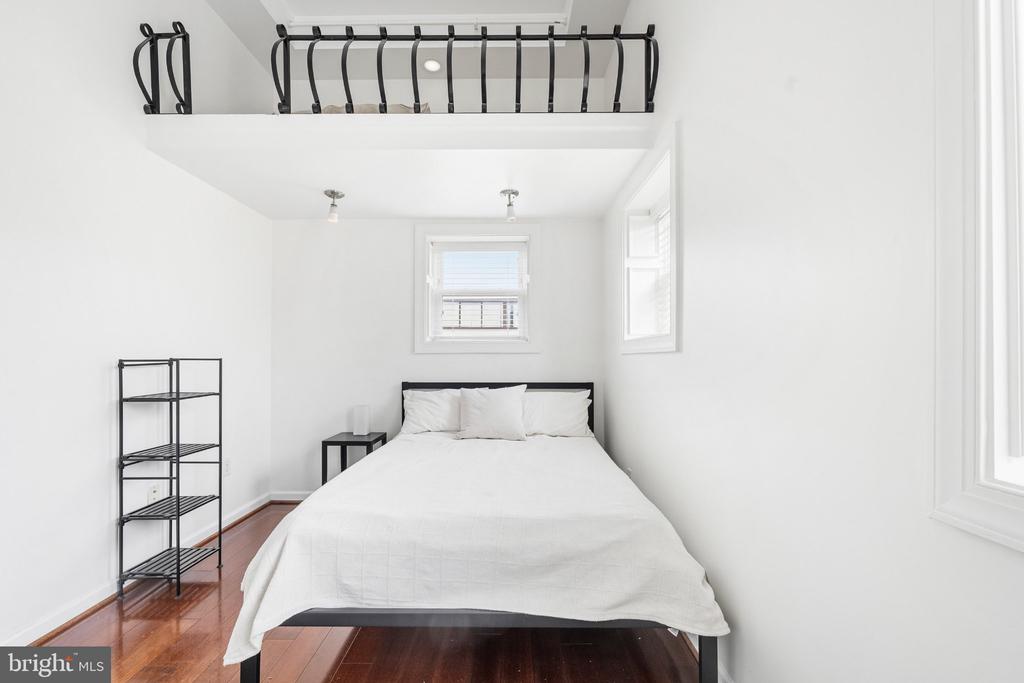
Bedroom with a raised loft platform, white bedding, and dark hardwood floors.
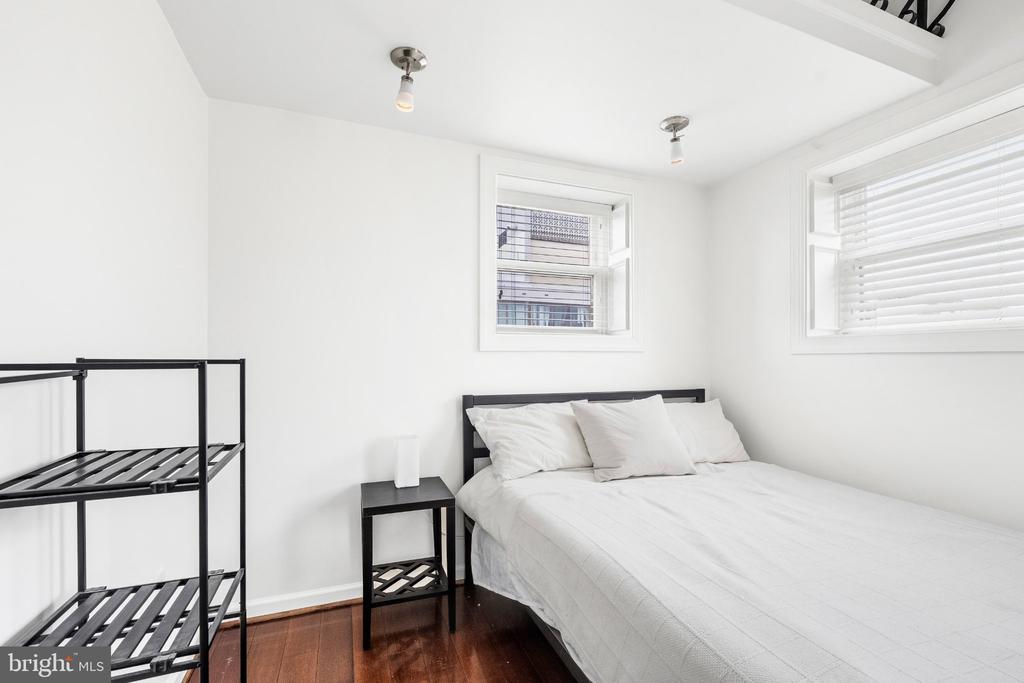
Bedroom with a white bed, dark hardwood floors, and two windows with blinds.
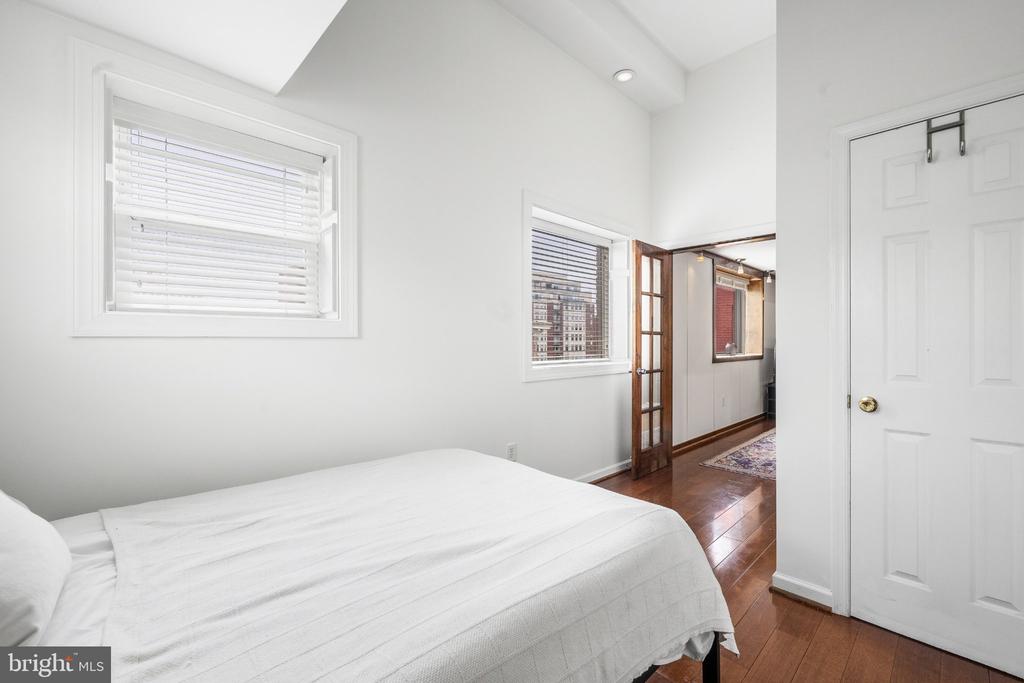
Bedroom with a white bed, hardwood floors, and windows overlooking nearby buildings.
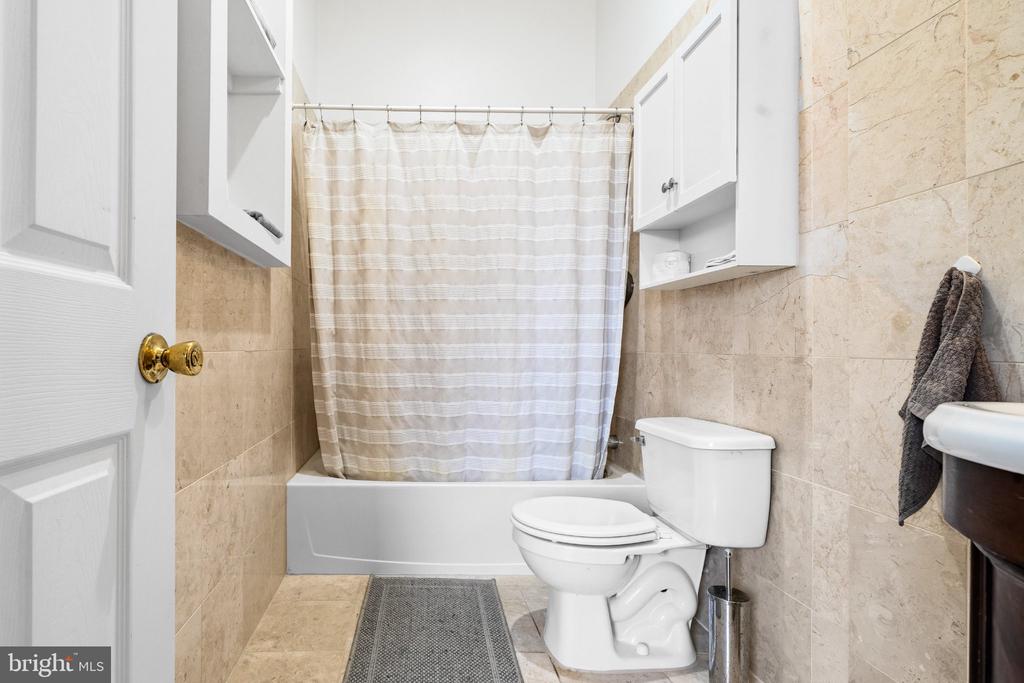
Bathroom with beige stone tile, a white tub and toilet, and a striped shower curtain.
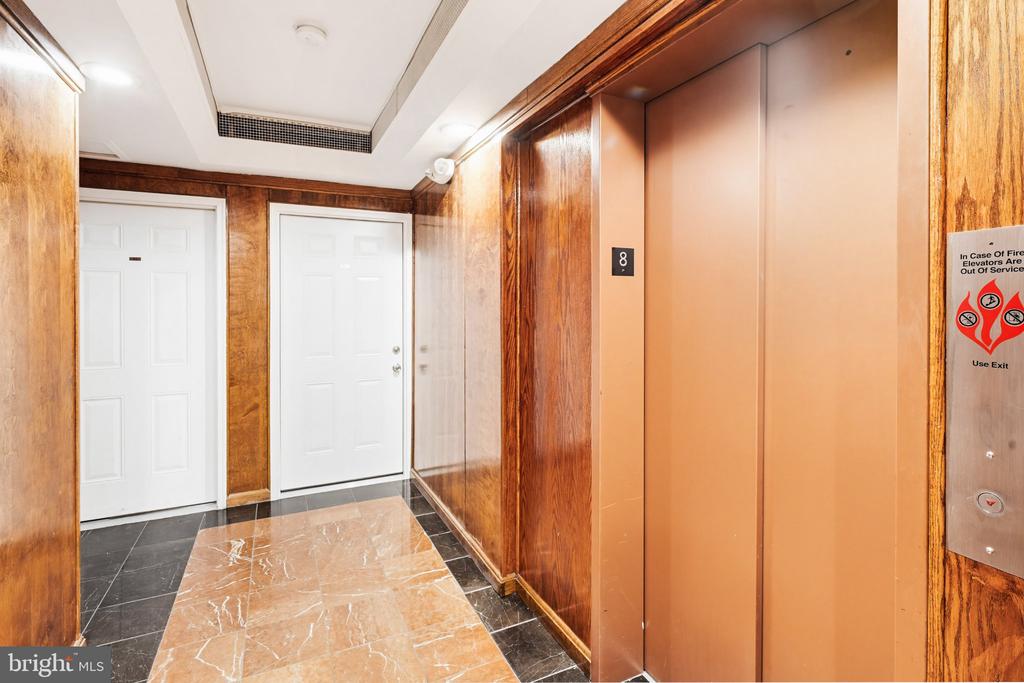
Elevator lobby with wood paneling, copper-colored doors, and marble flooring.
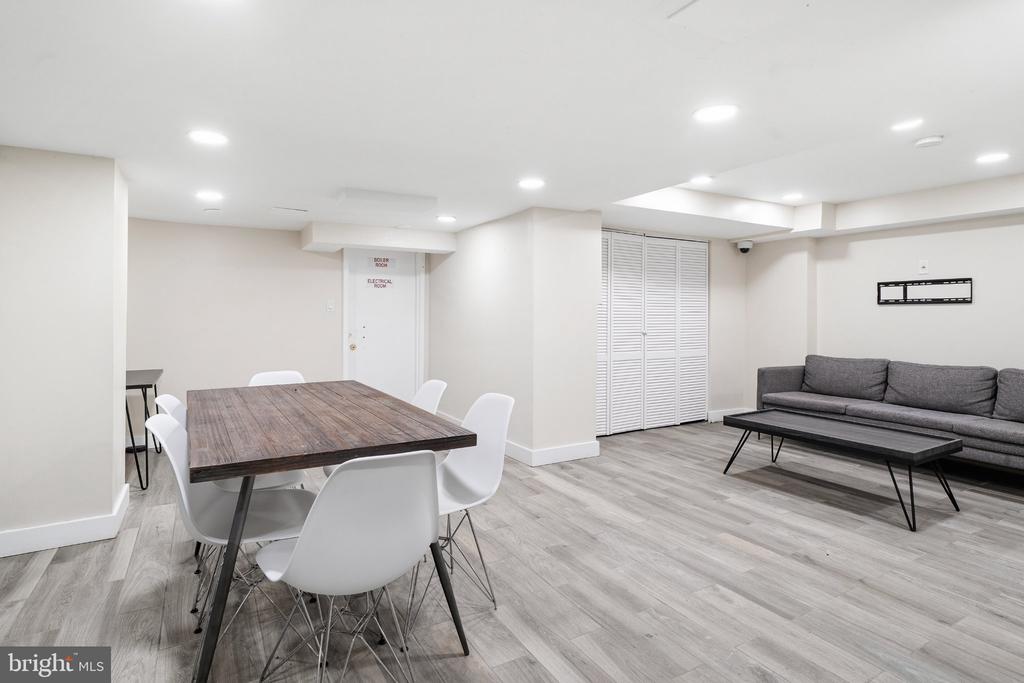
Furnished lounge and dining area with a gray sofa and dark wood table.
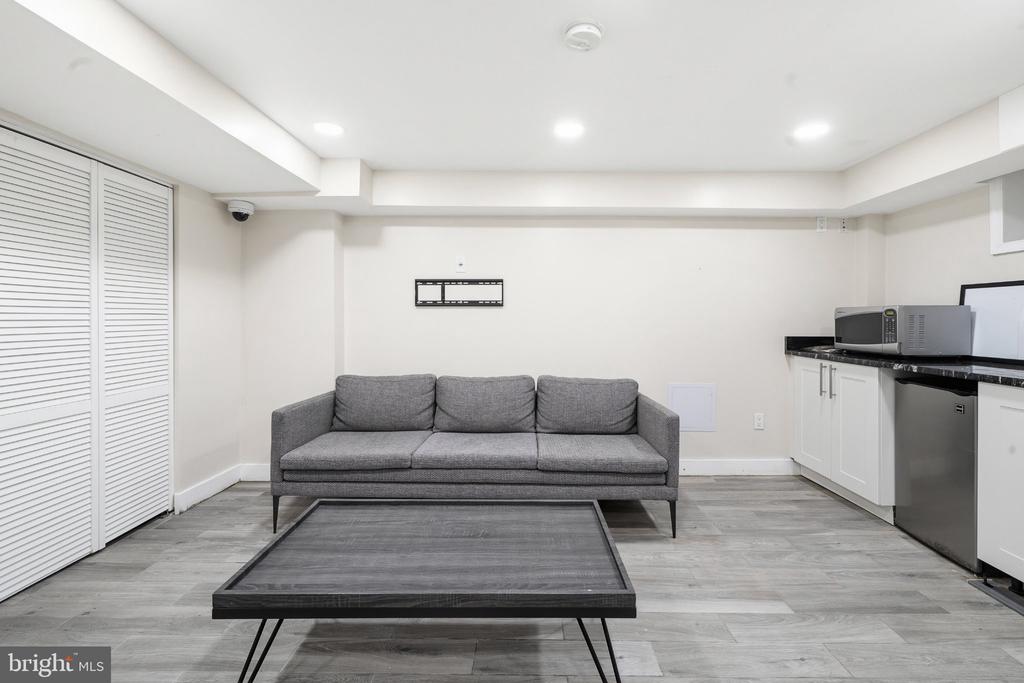
Sitting area with a gray sofa and coffee table beside a compact kitchenette.
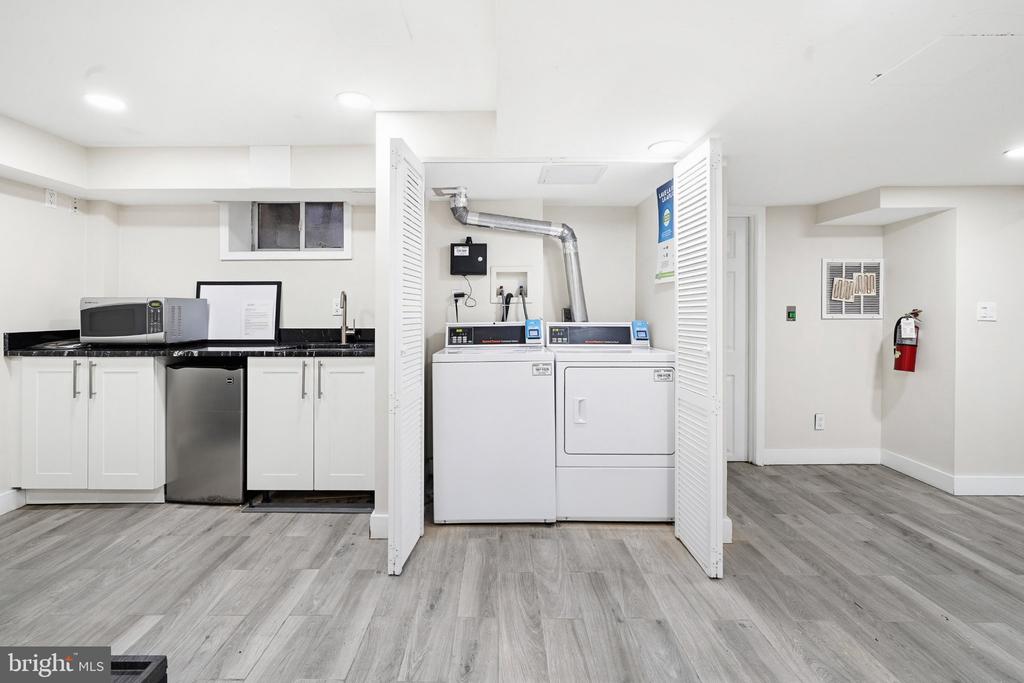
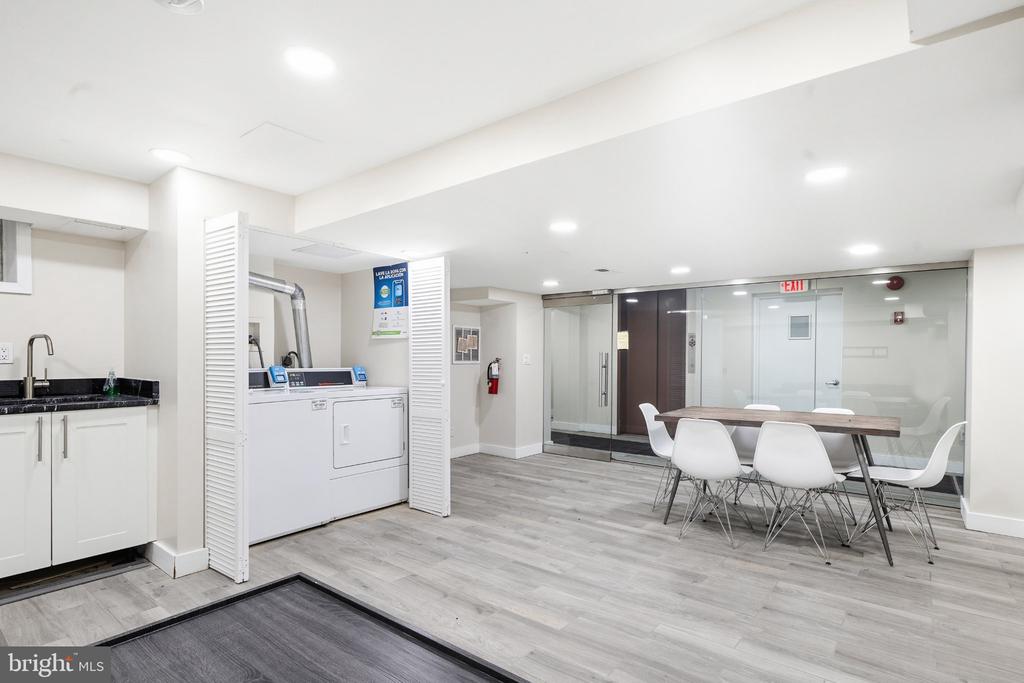
Laundry area with washer and dryer behind open louvered doors beside a small kitchenette.
Shared laundry room with washer and dryer, kitchenette, and communal table with white chairs.
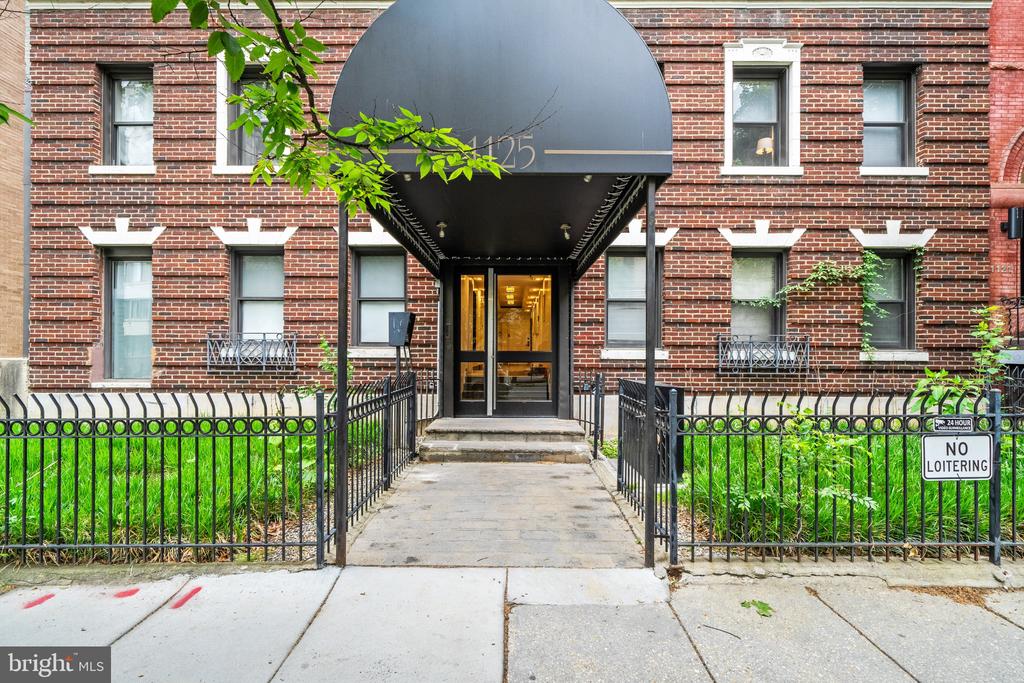
Brick apartment building entrance with a curved dark awning and fenced walkway.
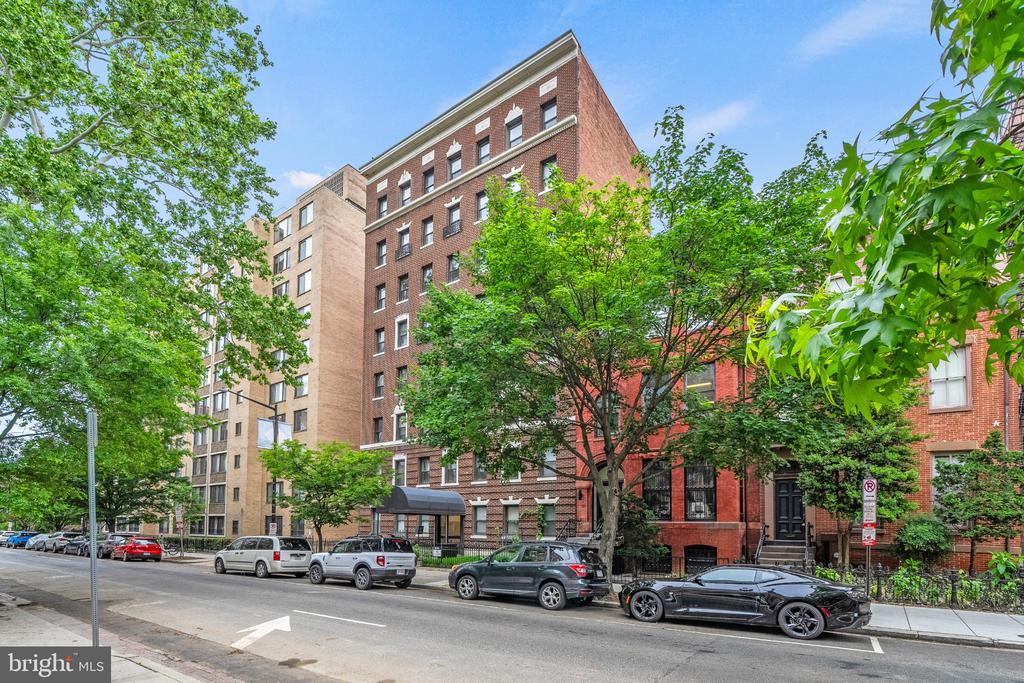
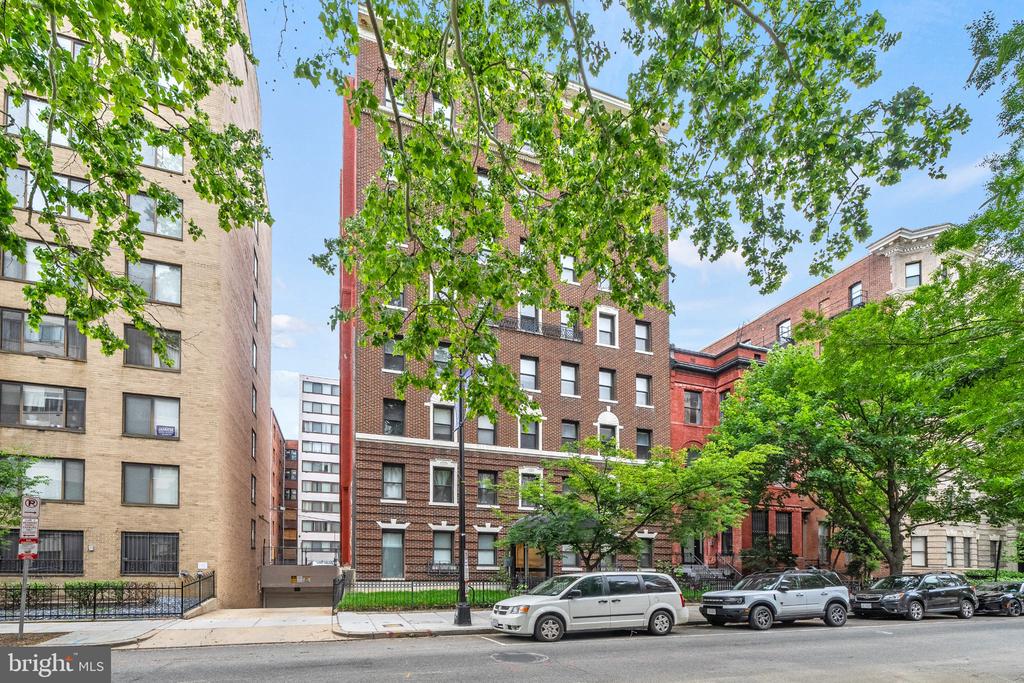
Red-brick apartment building on a tree-lined street, viewed from across the road.
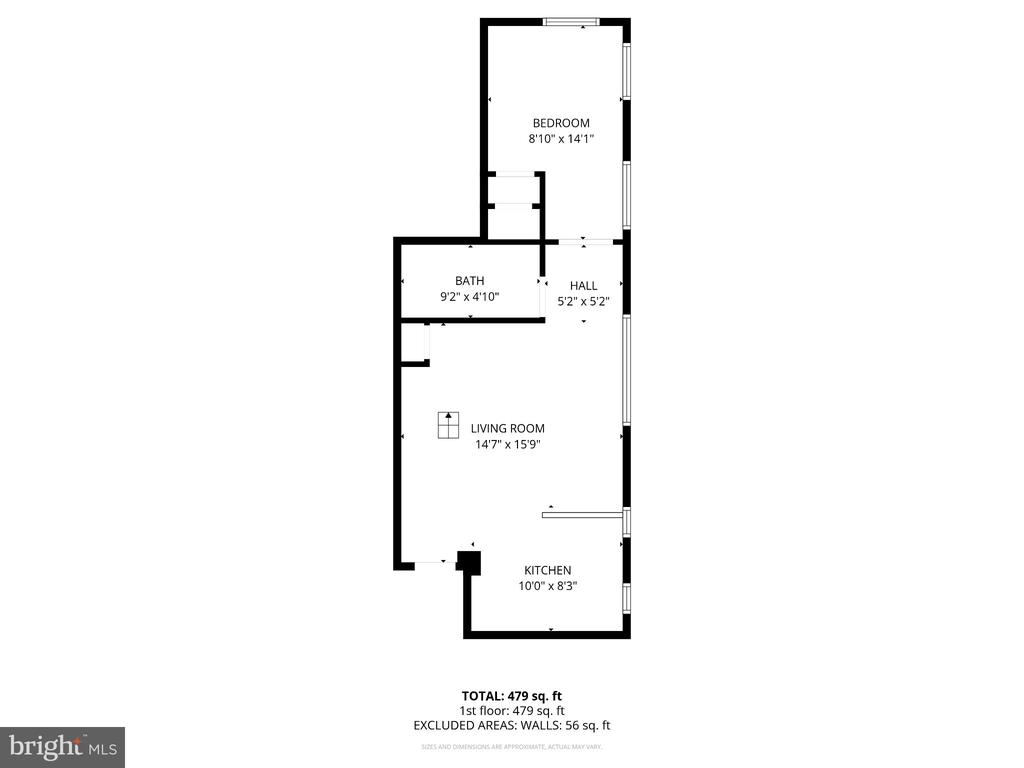
Floor plan showing a bedroom, bathroom, hall, living room, and kitchen in a 479-square-foot unit.
VIEW PHOTOS
$350,000

1125 12TH STREET NW Unit: 81

1 Bed 1 Bath 617 Sq.Ft.

Description

Perched on the top floor in the heart of Logan Circle, this stylish one-bedroom penthouse is filled with light and character. Dramatic 20-foot ceilings, oversized windows and city views toward the Washington Monument create a fabulous loft-like feel. The flexible mezzanine is perfect for a home office, guest space or reading nook, while the open living and dining area is made for entertaining. In-unit washer/dryer combo, utilities included in the condo fee, just pay for cable/wifi and a pet-friendly building, along with elevator access, a communal meeting/party room and additional laundry facilities, add to everyday ease. Just moments from Logan Circle and all the bars and restaurants 14th Street has to offer, Downtown and within an 8 min walk to Convention Center and metro and 10 mins walk to McPherson Square metro. DC living at its best.

Share Property

Location

1125 12TH STREET NW Unit: 81, WASHINGTON, DC 20005

Status

For Sale
Fleur Howgill

Fleur Howgill

TITLE

Senior Vice President

Property Amenities

Interior
Total Bedrooms: 1
Full Bathrooms: 1
Area & Lot
Total area 617 Sq.Ft.
Living area 617 Sq.Ft.
MLS® ID DCDC2283836
Year Built 1910
School District DISTRICT OF COLUMBIA PUBLIC SCHOOLS
Architecture Styles Beaux Arts
Type Condo
Status For Sale
Exterior
Stories 1
Pool No Pool
Air conditioning Central A/C
Heat type Forced Air
Disability Features Elevator
Water Source Public
Sewer Public Sewer
Parking None
Finance
Sales Price $350,000
Real Estate Tax $2,354 yearly
Loft living room with a purple sofa, hardwood floors, and an open mezzanine with a metal railing.

360 Virtual Tour

Take a tour of this property
Loft living room with a purple sofa, hardwood floors, and an open mezzanine with a metal railing.

Schedule A Showing

I would love to show you this beautiful property. Please select your preferred date and time below. I will be in touch shortly to confirm your appointment.

Schedule a Showing

I would love to show you this beautiful property. Please select your preferred date and time below. I will be in touch shortly to confirm your appointment.

Thank you for your interest in 1125 12TH STREET NW Unit: 81, WASHINGTON, DC 20005. We are reviewing your request and will be in touch shortly!

Mortgage Calculator

Estimate your monthly mortgage payment, including the principal and interest, property taxes, and HOA. Adjust the values to generate a more accurate rate.

All estimates are provided for informational purposes only. Actual amounts may vary.
$0,000 Your Payment 20 15 65
$0,000 Your Payment

Washington

Work With Us

Fleur’s love of traveling has always helped her have a better understanding of different cultures and needs. As an ex-pat herself, this benefits the international clientele to have a better understanding of life in Washington DC. Fleur's track record speaks for itself, call Fleur's team to find out more!