Leave a Message

By providing your contact information to Fleur Howgill, your personal information will be processed in accordance with Fleur Howgill's Privacy Policy. By checking the box(es) below, you consent to receive communications regarding your real estate inquiries and related marketing and promotional updates in the manner selected by you. For SMS text messages, message frequency varies. Message and data rates may apply. You may opt out of receiving further communications from Fleur Howgill at any time. To opt out of receiving SMS text messages, reply STOP to unsubscribe.

Thank you for your message. We will be in touch with you shortly.

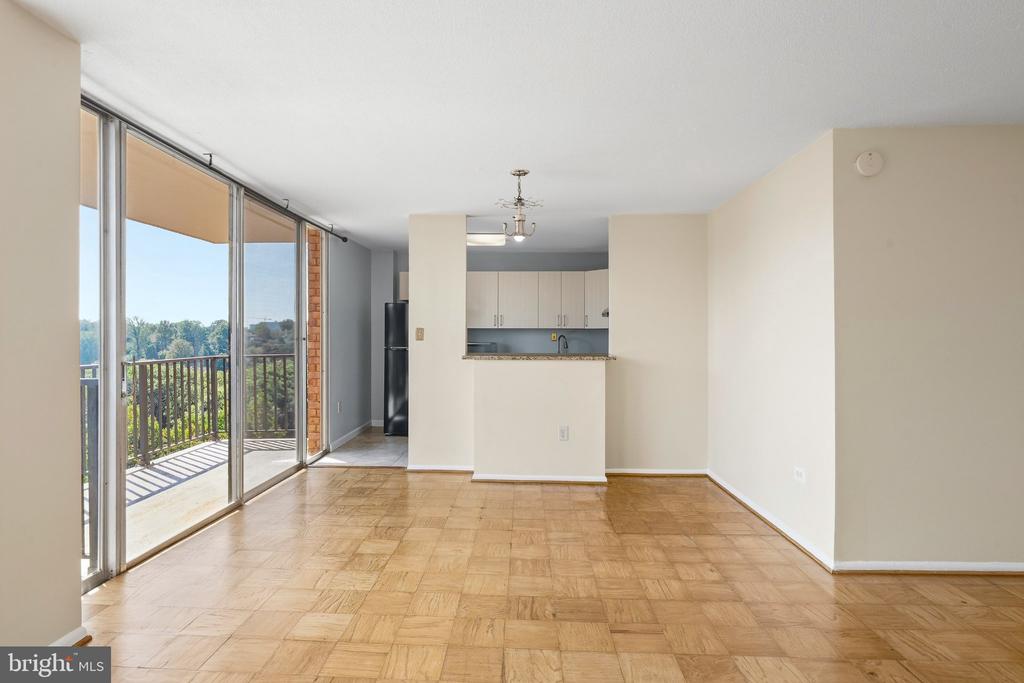
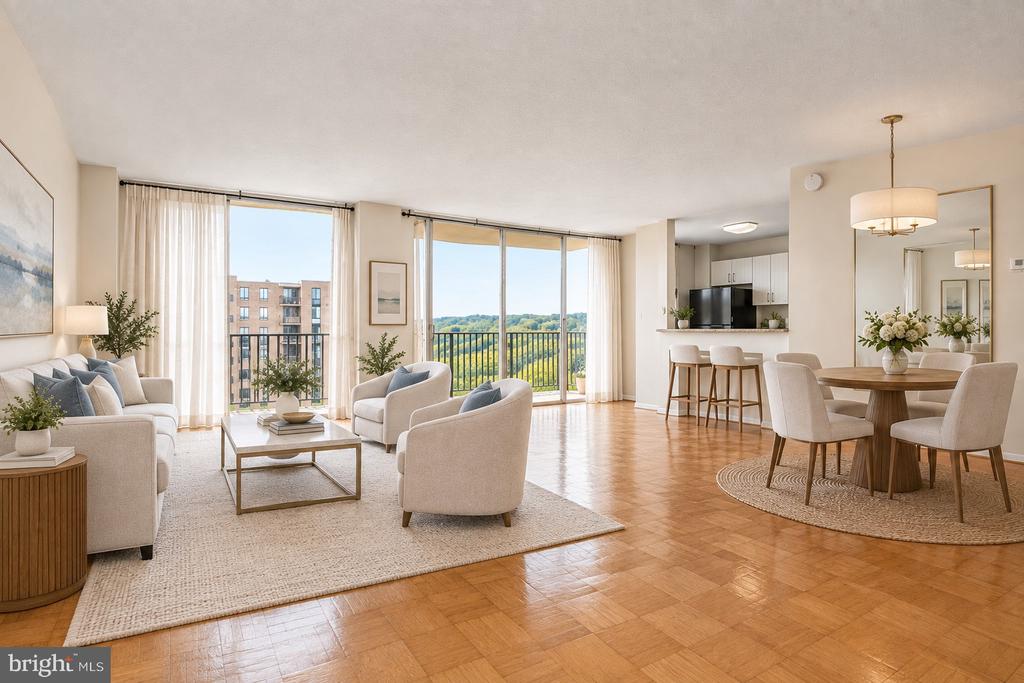
Open-plan condo living and dining area with parquet floors, breakfast bar, and balcony overlooking trees.
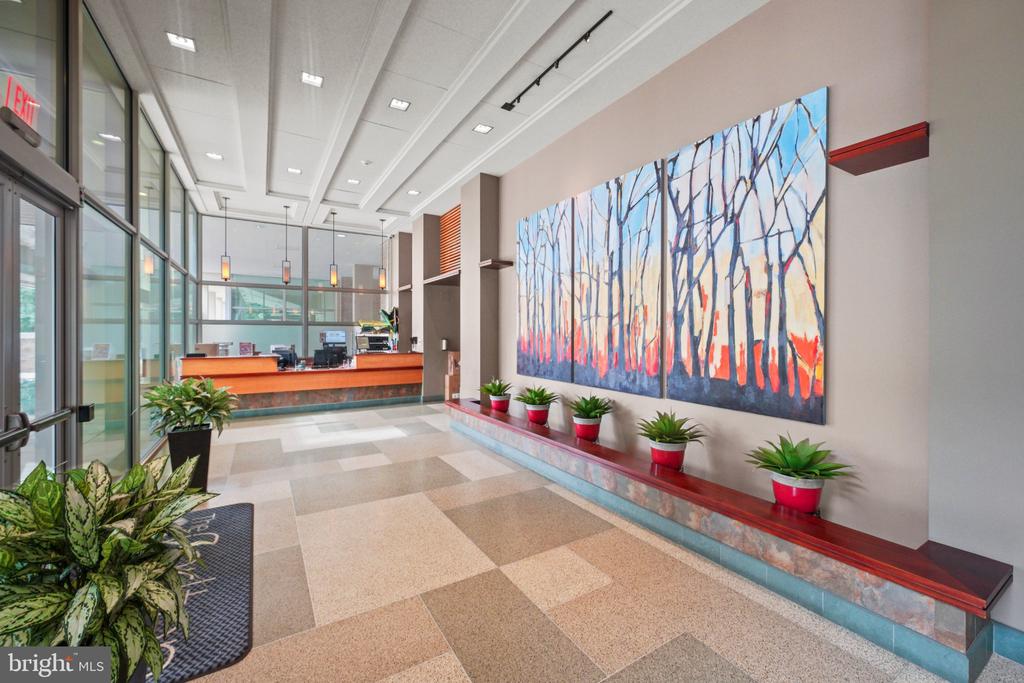
Condominium lobby with a reception desk, glass walls, and colorful tree artwork above a built-in bench.
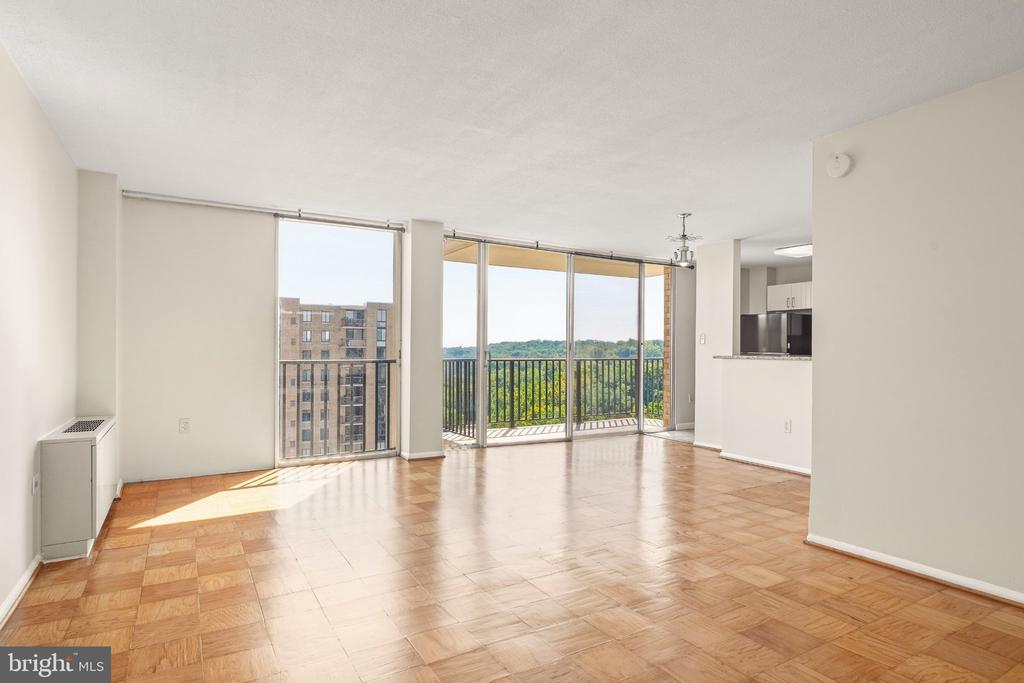
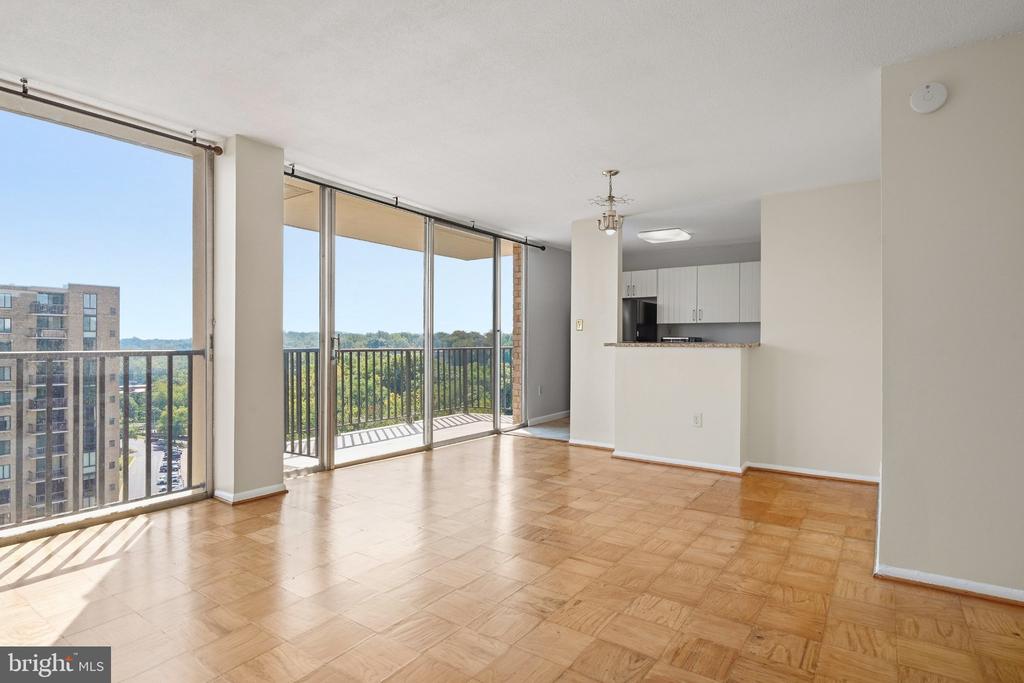
Vacant living room with parquet floors, sliding glass doors, and a balcony overlooking trees.
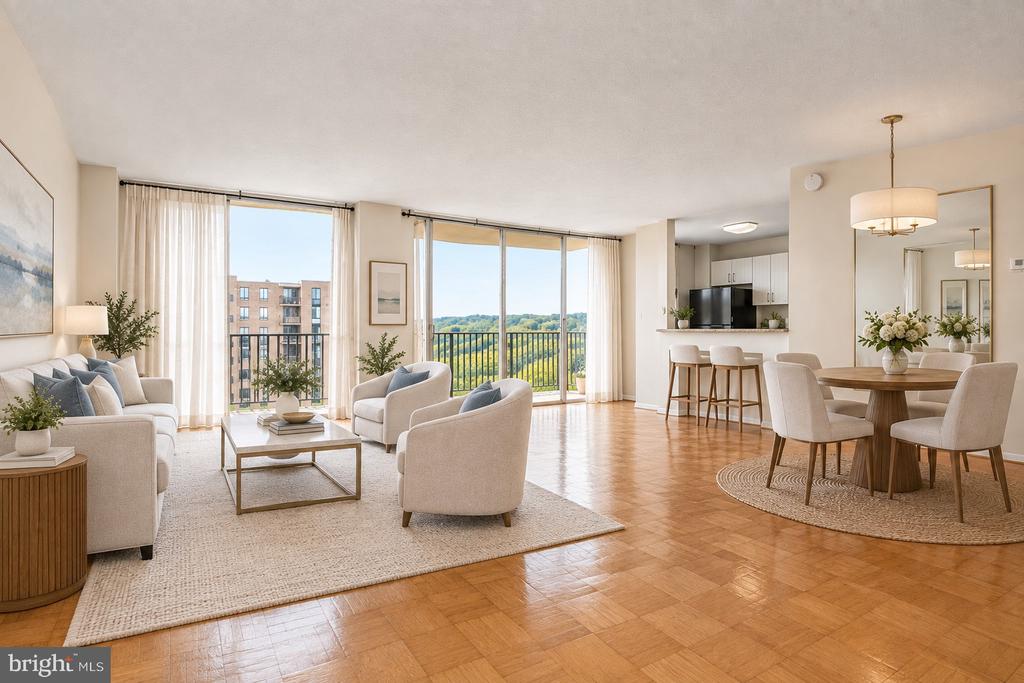
Furnished condo living room with parquet floors, floor-to-ceiling windows, and a view of green grounds.
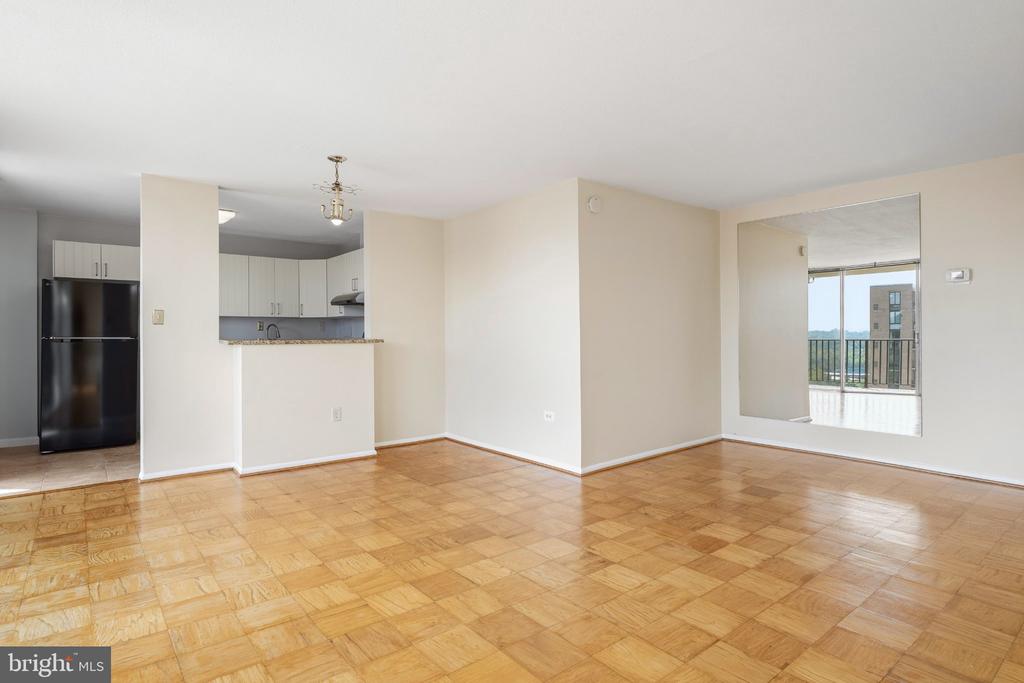
Unfurnished condo living area with parquet floors, an open kitchen, and a bright balcony-facing room.
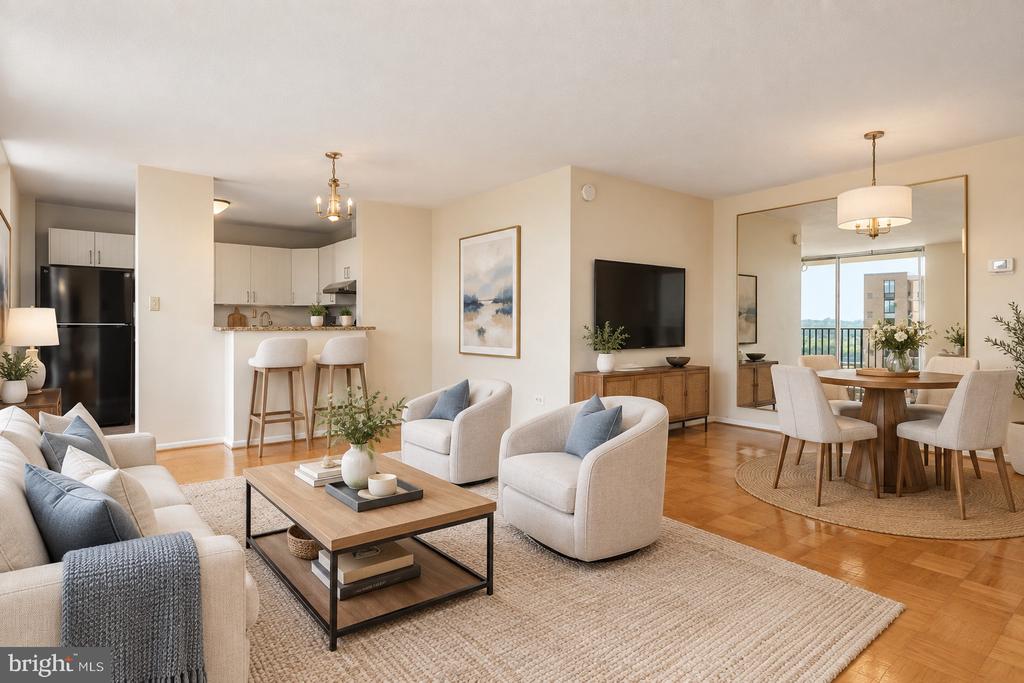
Open-plan condo living room with a beige sofa, wood coffee table, and dining area beside the balcony.
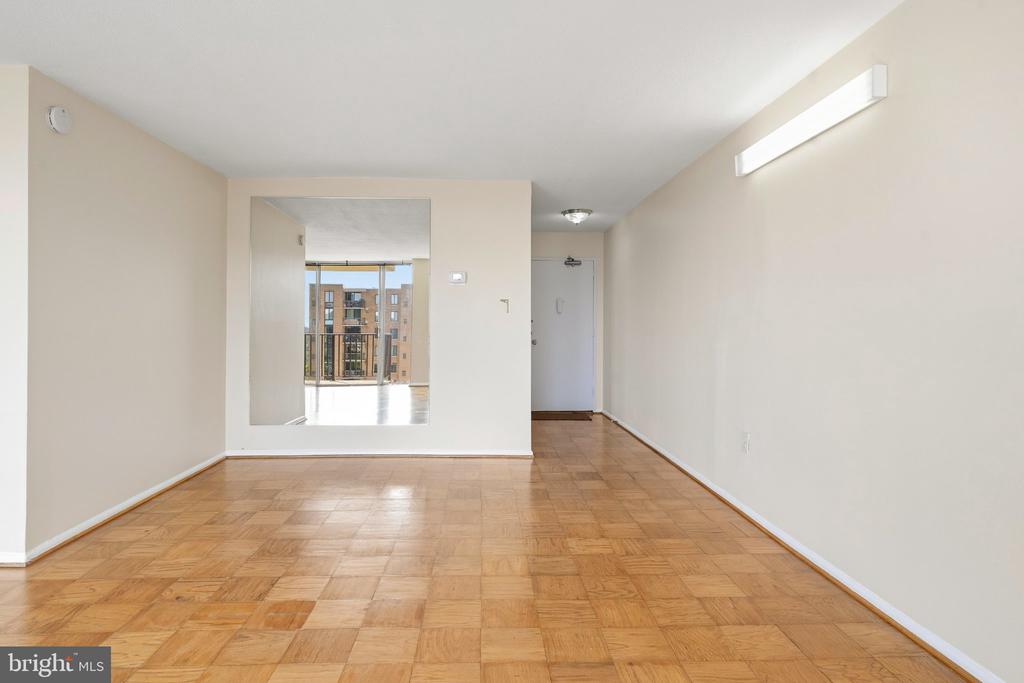
Vacant apartment living room with parquet flooring and an opening toward a bright balcony.
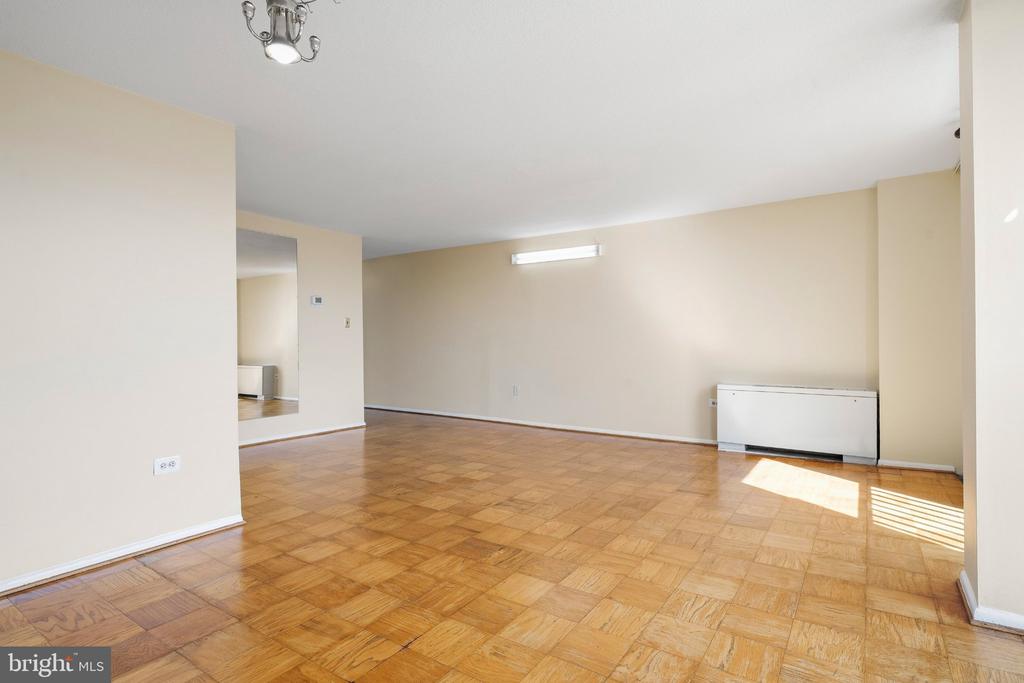
Empty living room with parquet flooring, beige walls, and a wall-mounted heater.
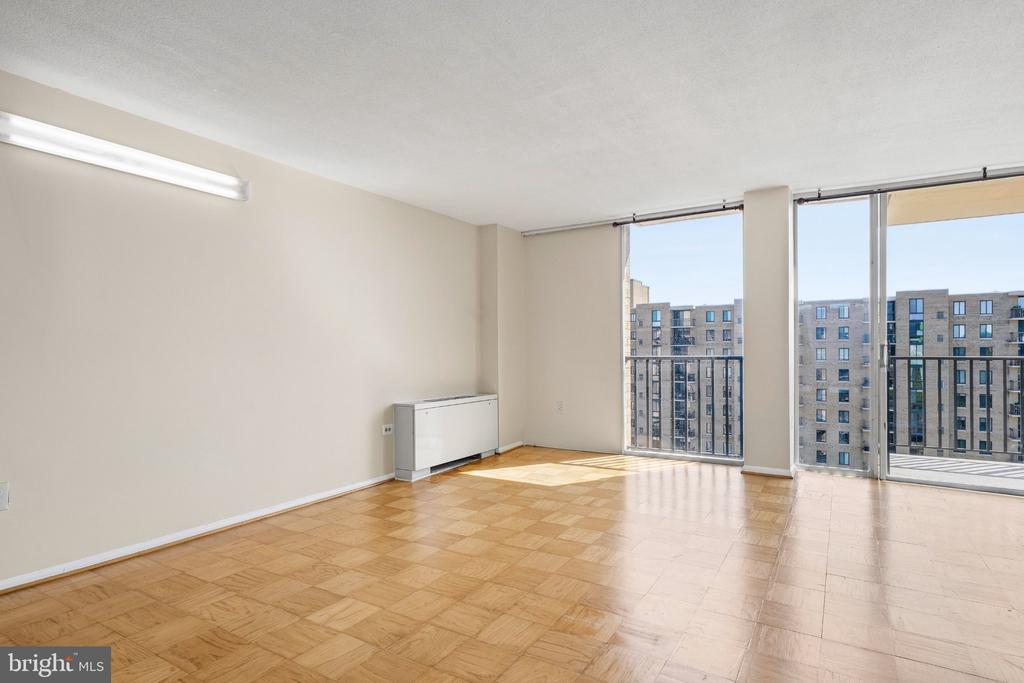
Vacant living room with parquet floors, a wall heater, and large windows overlooking apartment buildings.
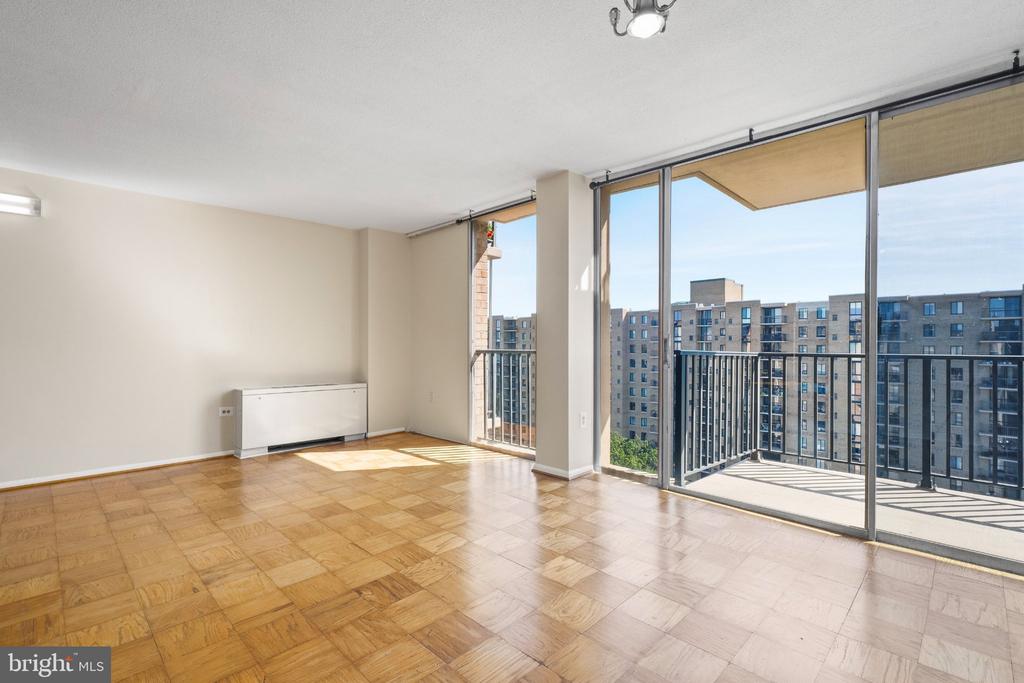
Empty living room with parquet floors and sliding glass doors to a balcony.
Unfurnished condo living area with parquet floors, a compact kitchen, and sliding doors to a balcony.
Bright vacant living room with parquet floors, floor-to-ceiling windows, balcony, and kitchen pass-through.
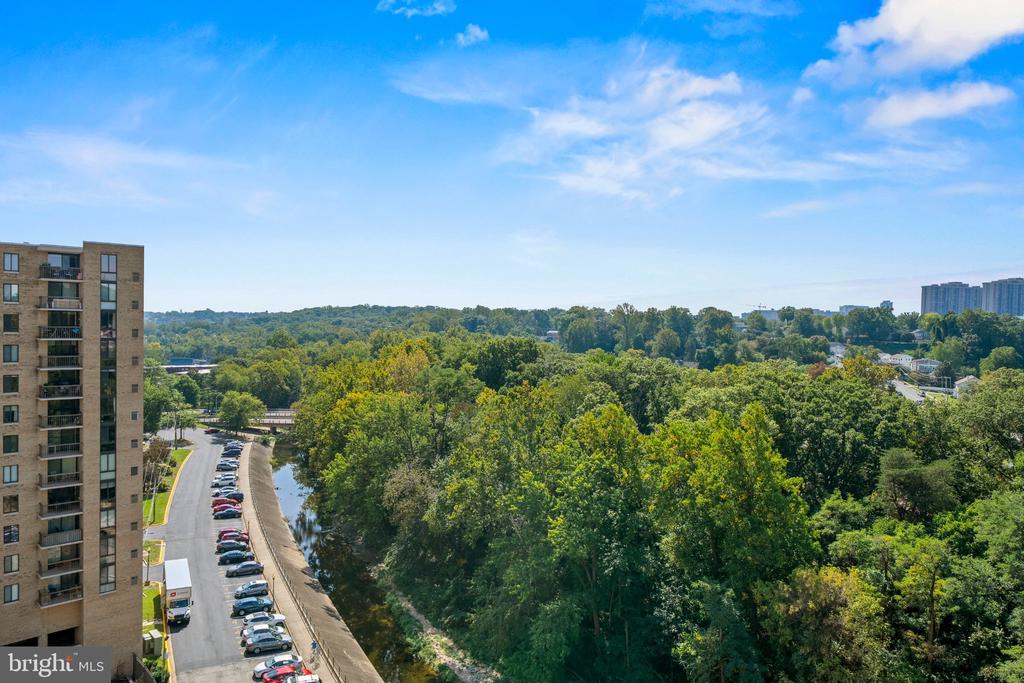
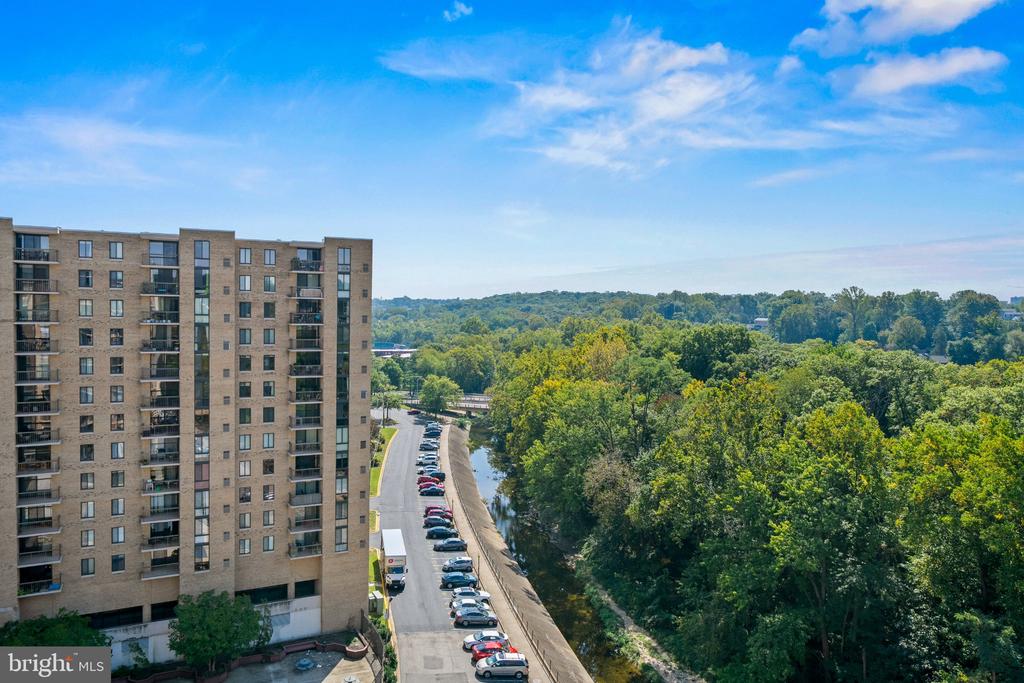
High-floor view over a wooded waterway, with a residential tower at left and distant buildings.
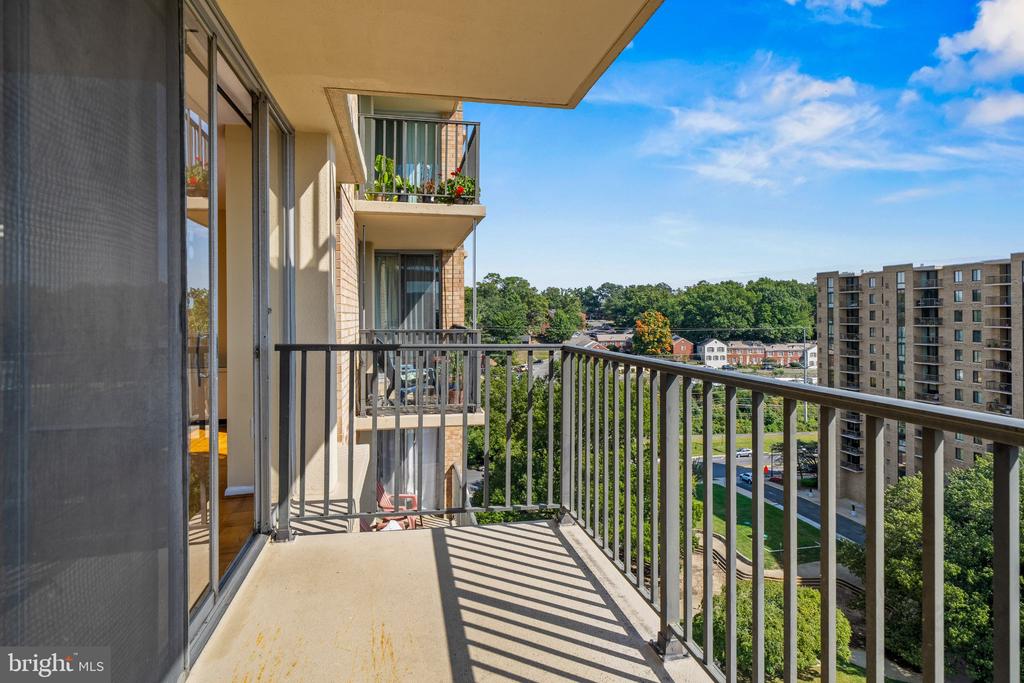
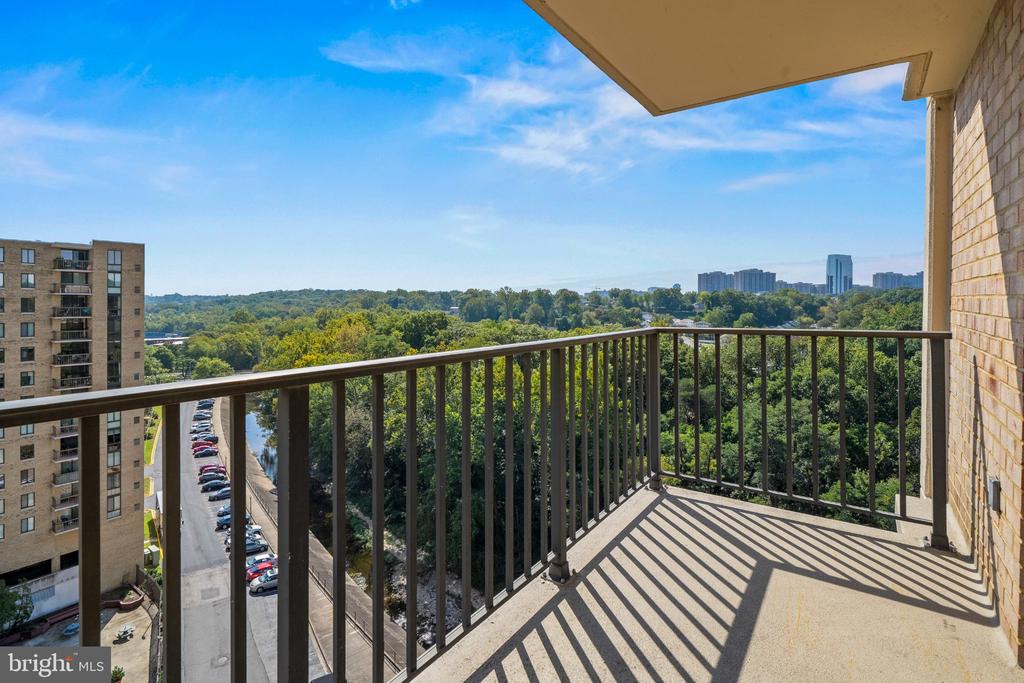
Apartment balcony overlooking neighboring buildings and leafy trees on a sunny day.
Apartment balcony overlooking treetops, a neighboring building, and distant city buildings.
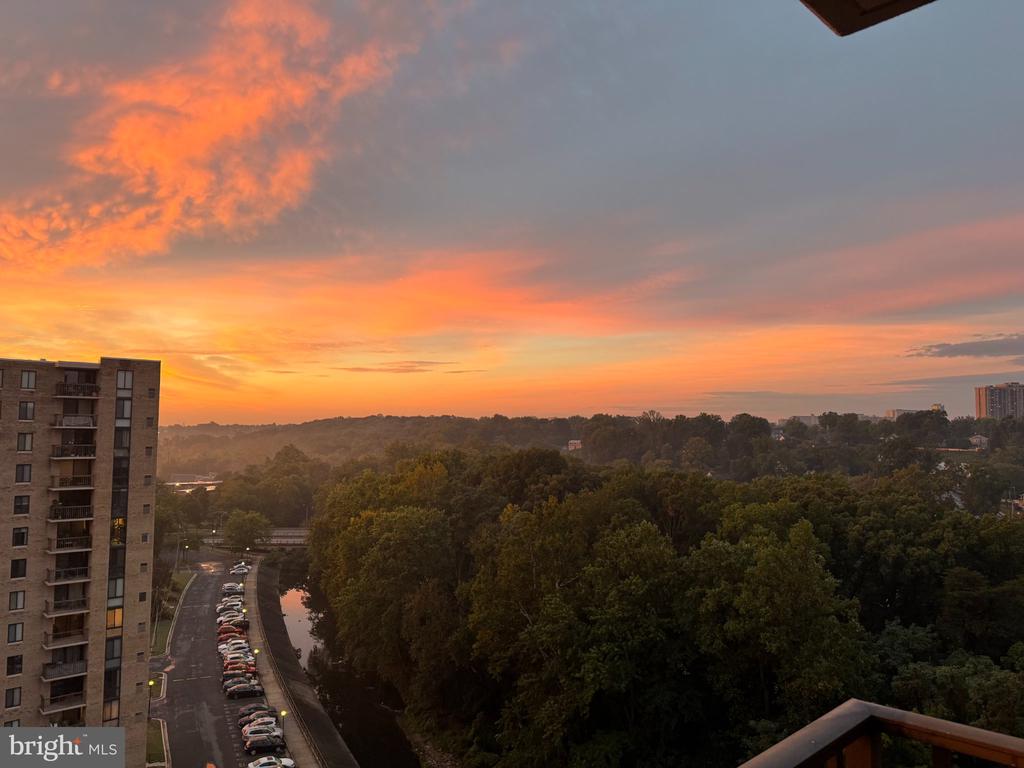
Apartment building beside a wooded stream, with distant hills and a parking lane.
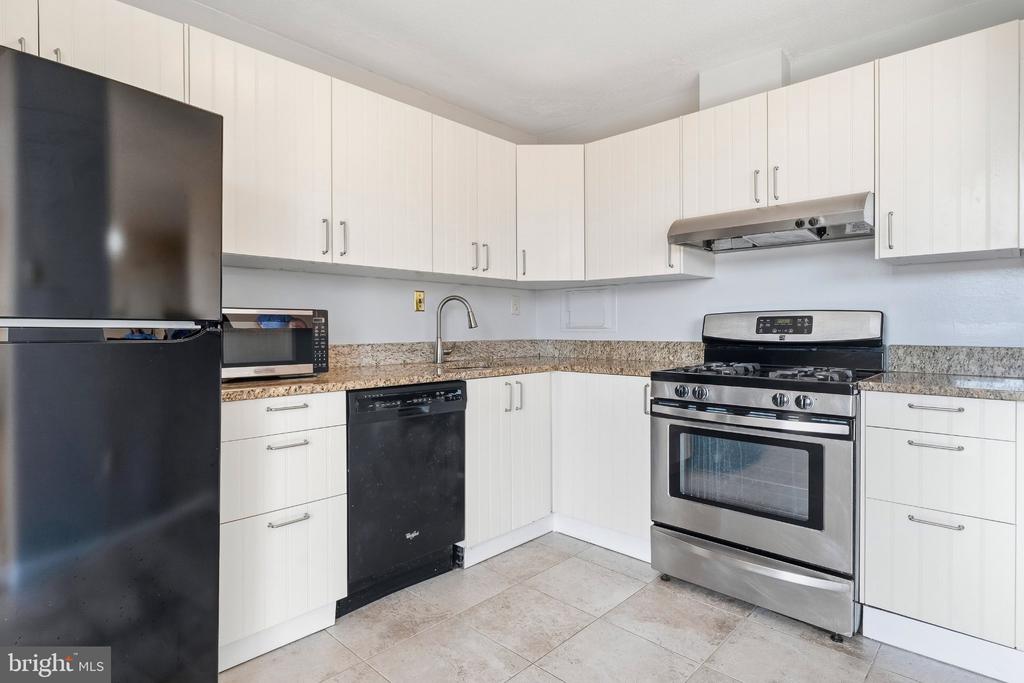
Condo kitchen with white cabinets, speckled countertops, and a stainless steel range.
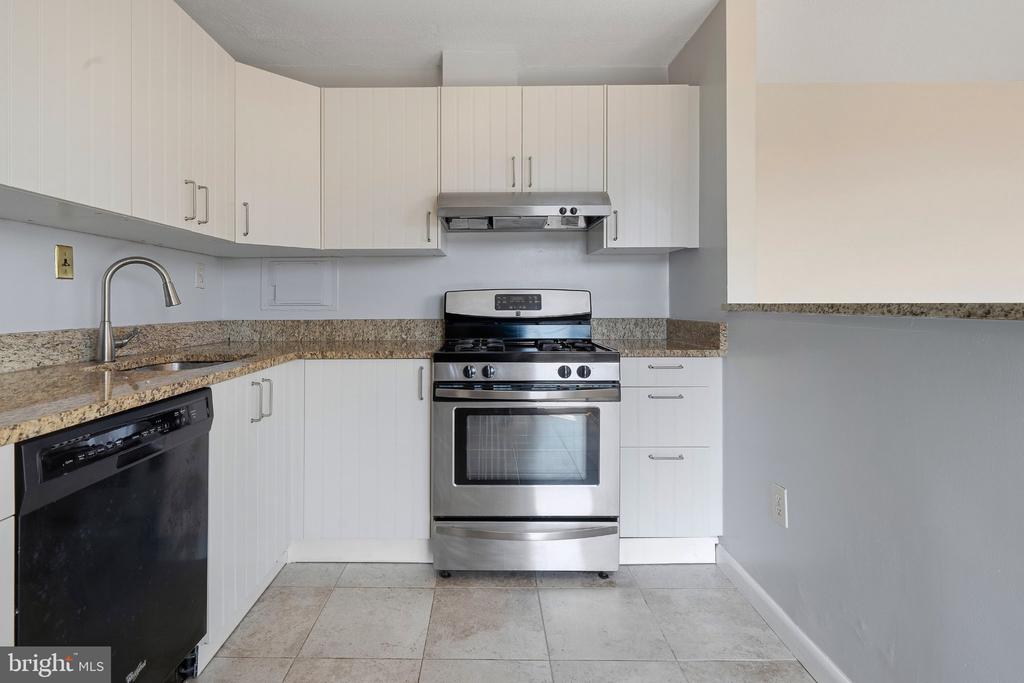
Kitchen with white cabinets, granite counters, and a stainless steel range.
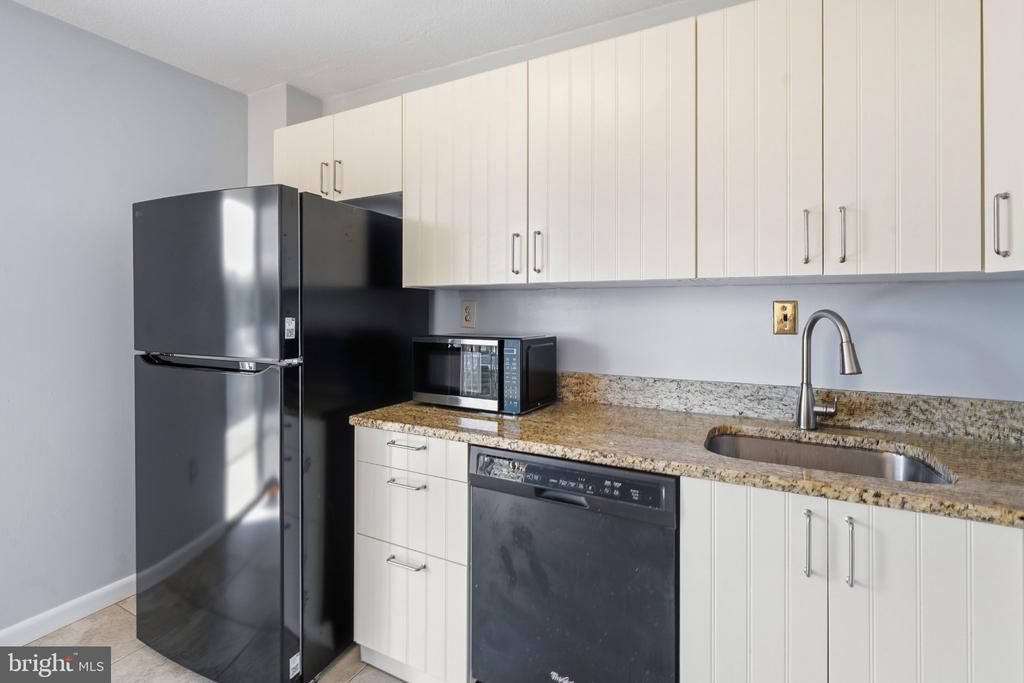
Kitchen with white cabinets, speckled granite counters, and black and stainless appliances.
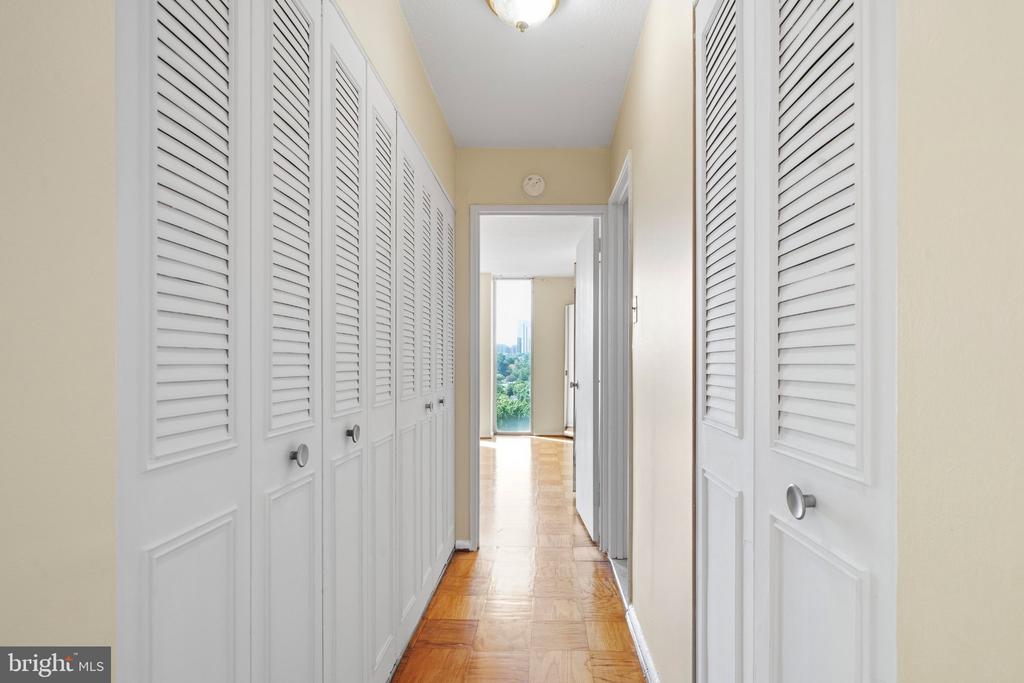
Long hallway with white louvered closet doors, parquet flooring, and greenery visible through a distant window.
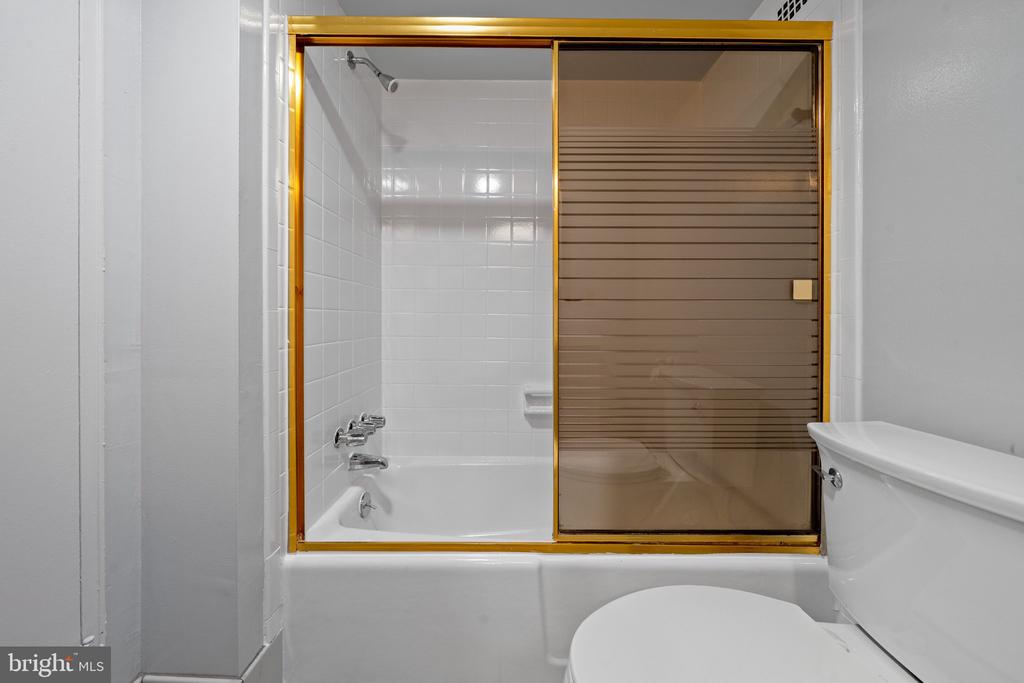
Bathroom with a white tub and shower behind gold-framed sliding doors.
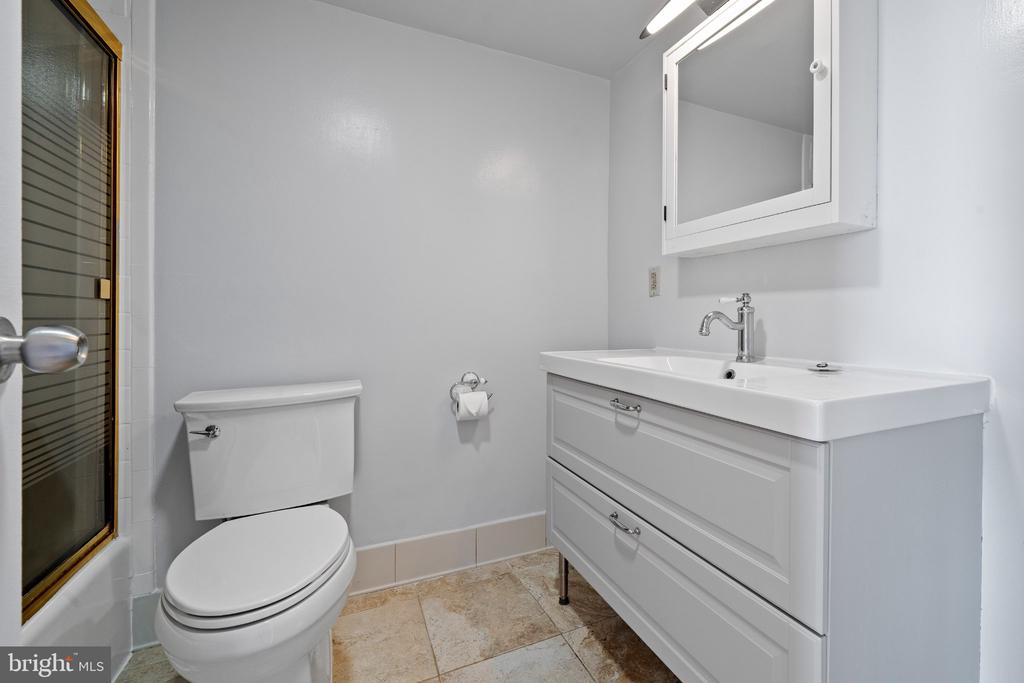
Bathroom with a white vanity and large mirror beside a toilet and glass shower enclosure.
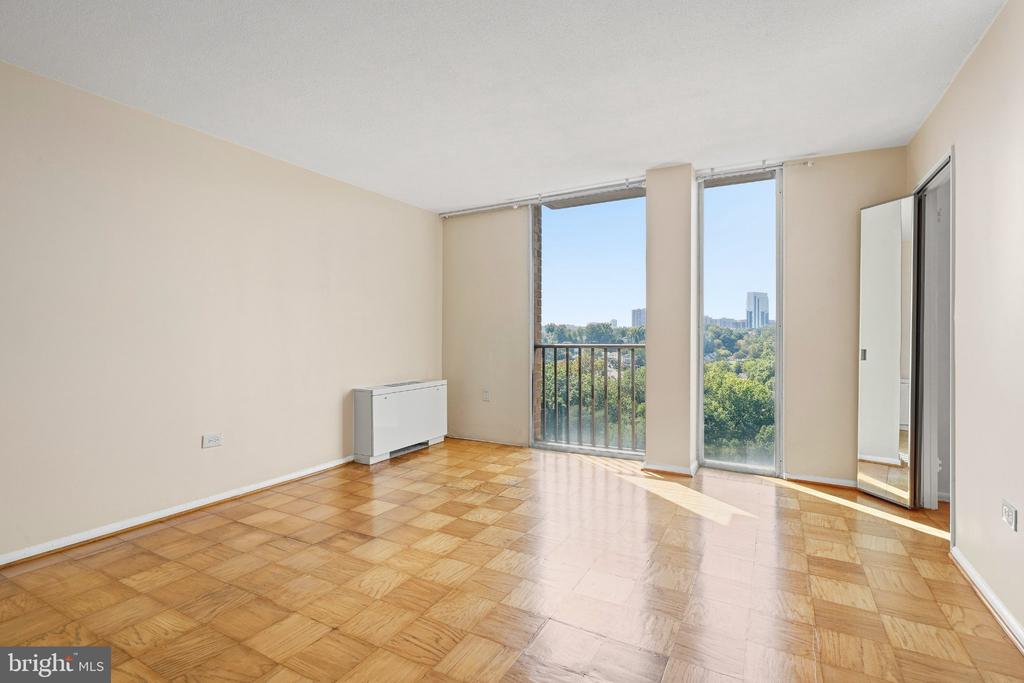
Empty living room with parquet floors and sliding glass doors overlooking trees and distant buildings.
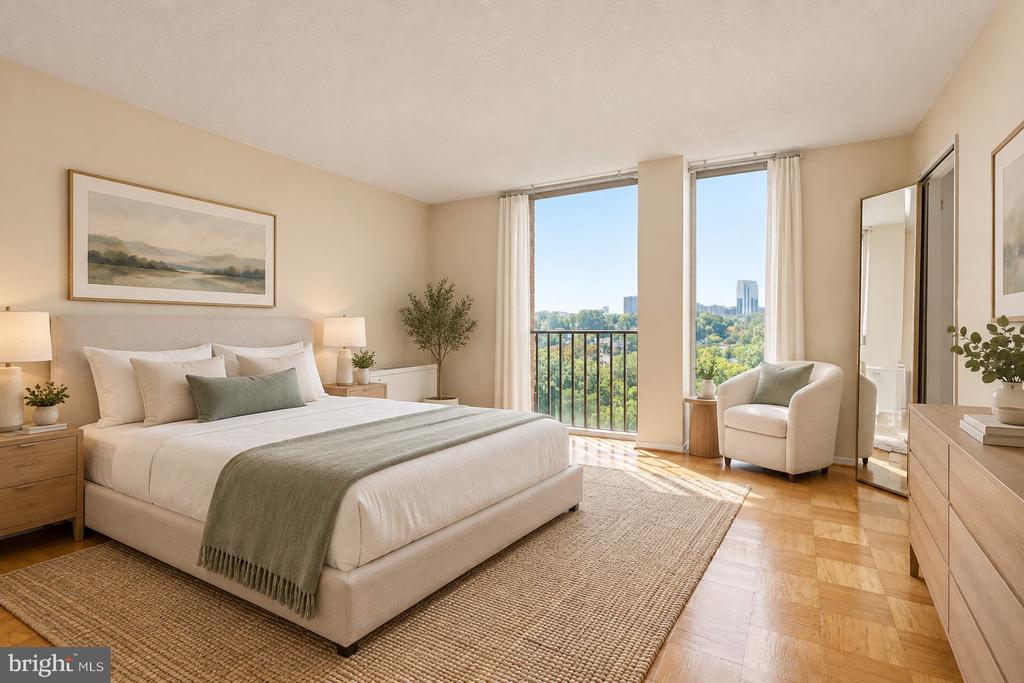
Staged bedroom with a sage-green bed throw and tall windows overlooking treetops and distant buildings.
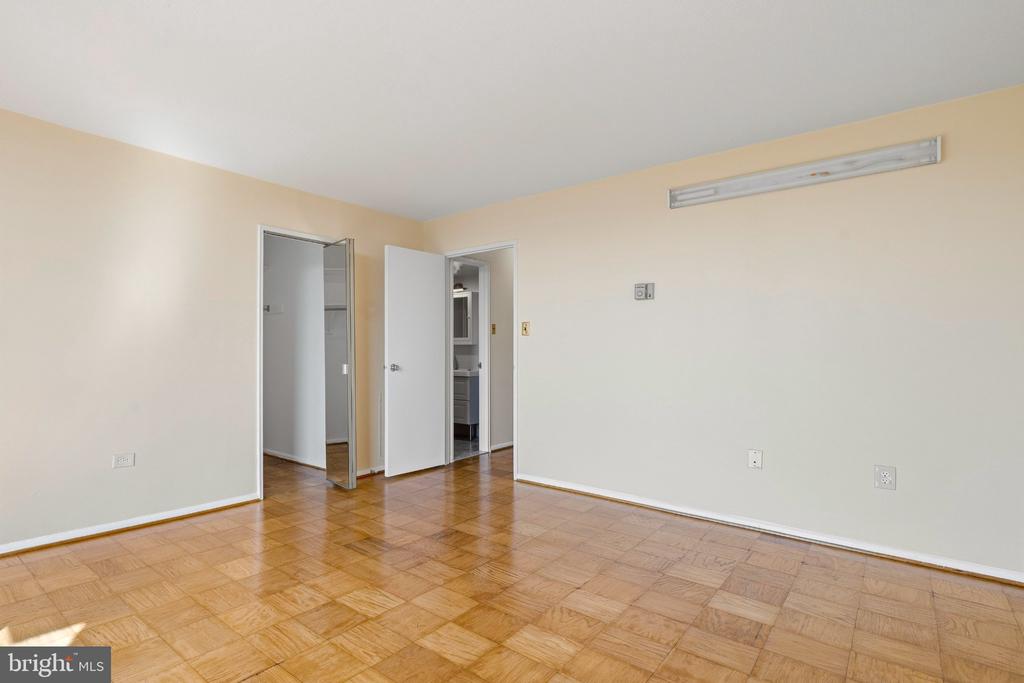
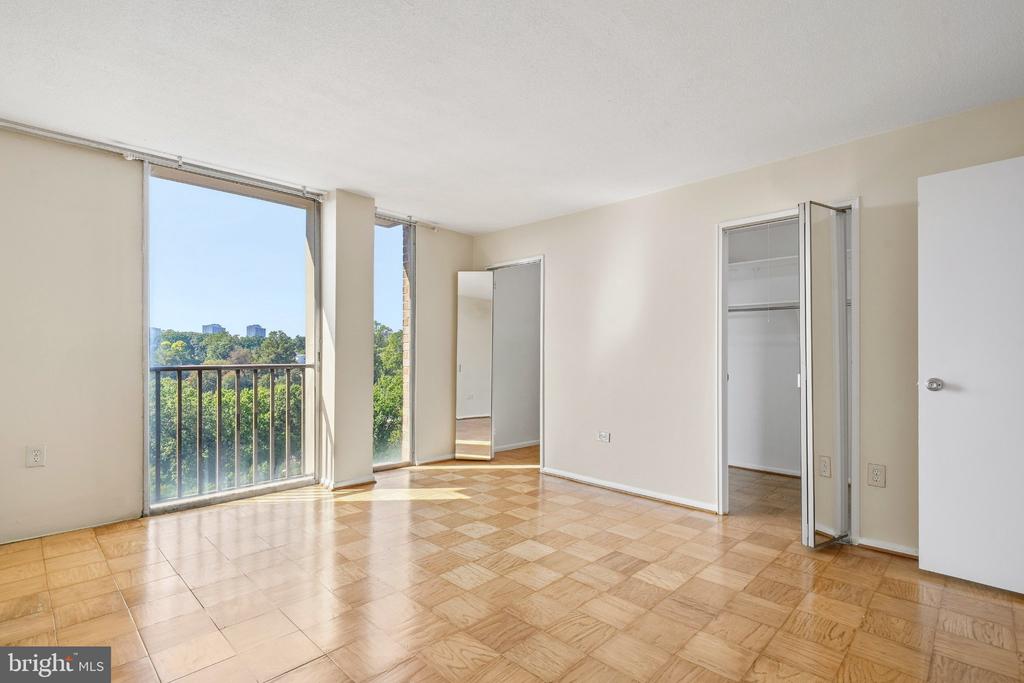
Vacant room with parquet flooring, cream walls, and open doors to a closet and adjoining room.
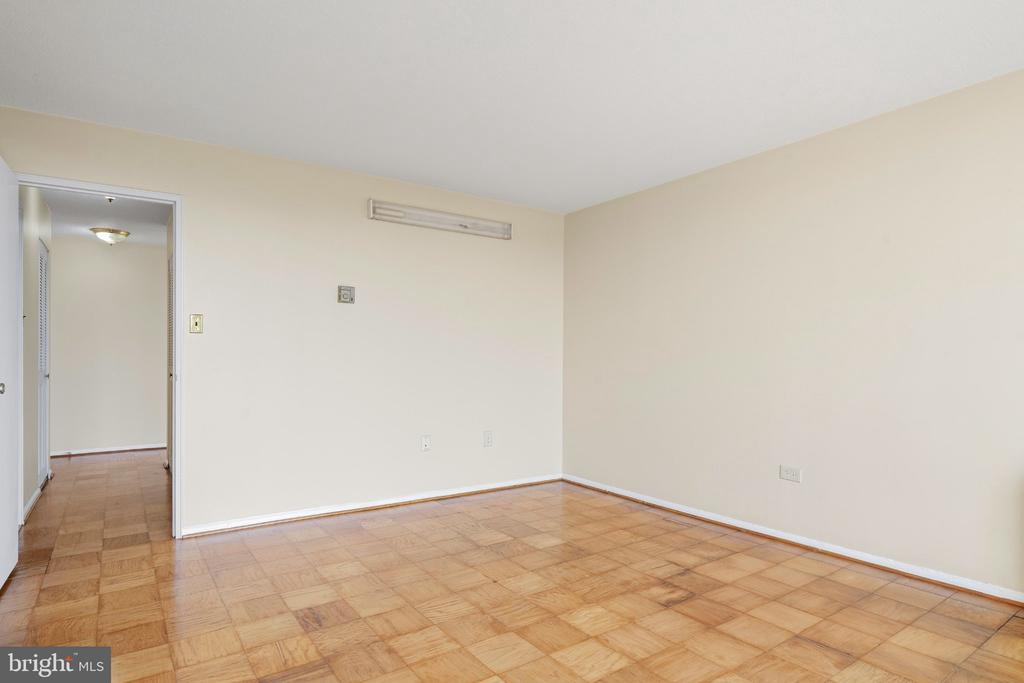
Empty room with parquet flooring and an open doorway to the next room.
Empty bedroom with parquet flooring, mirrored closet door, and a balcony overlooking trees.
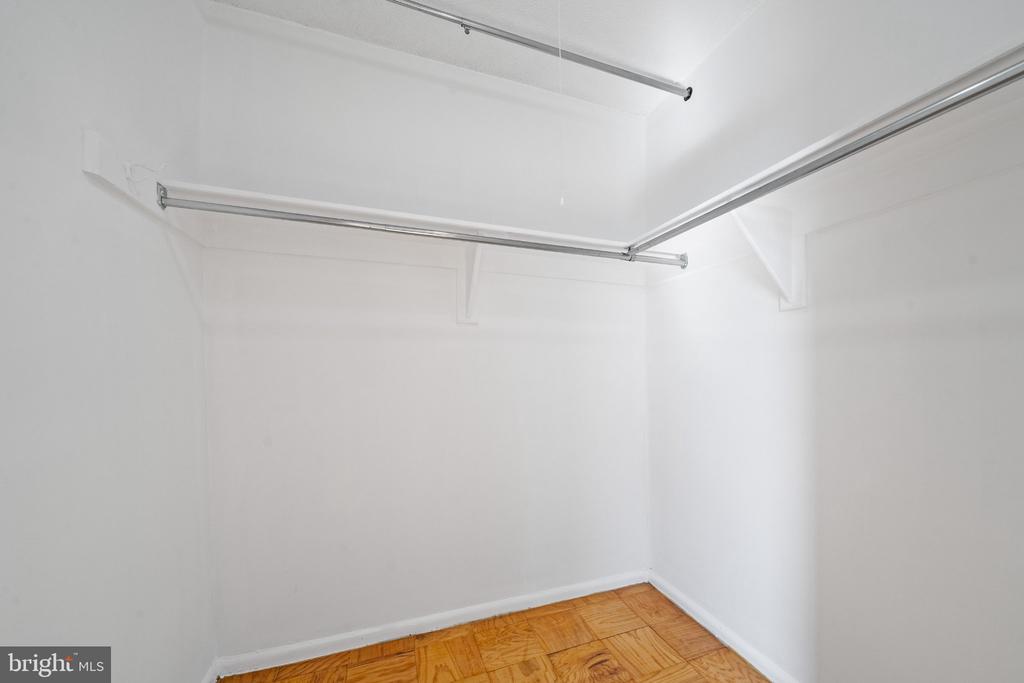
Empty walk-in closet with wraparound hanging rods and parquet flooring.
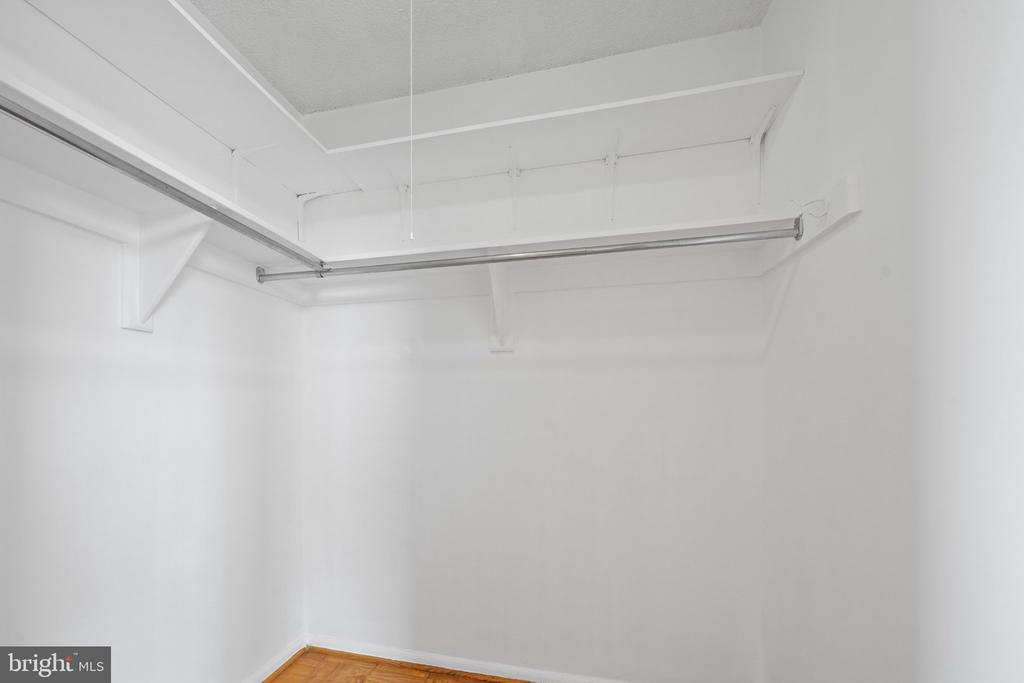
Empty walk-in closet with white shelving and hanging rods above hardwood flooring.
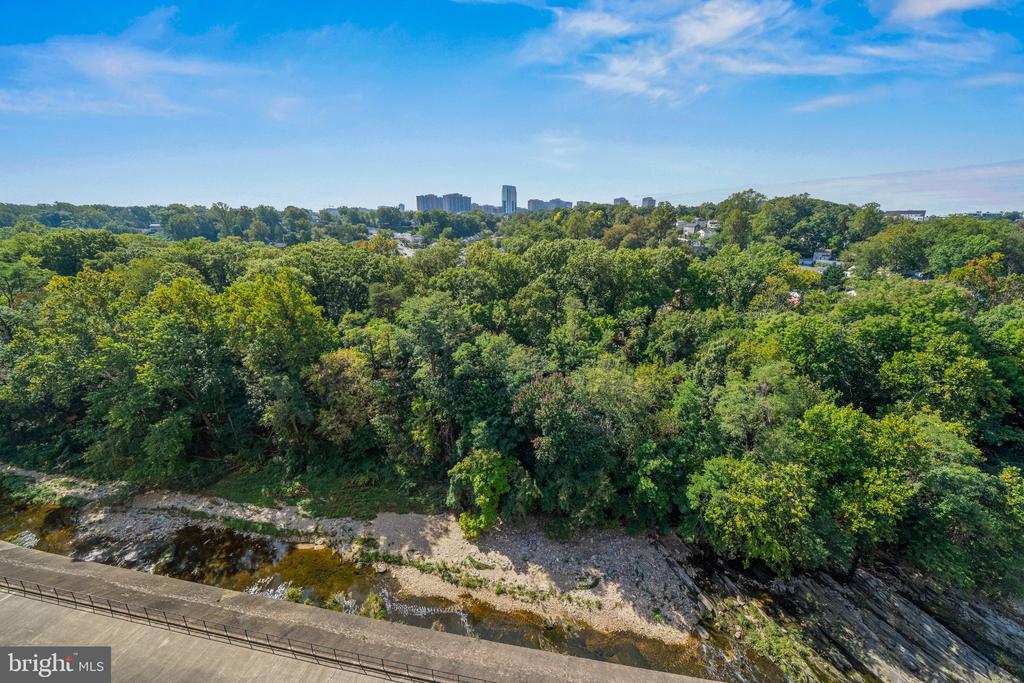
Tree-lined stream and distant city skyline viewed from above.
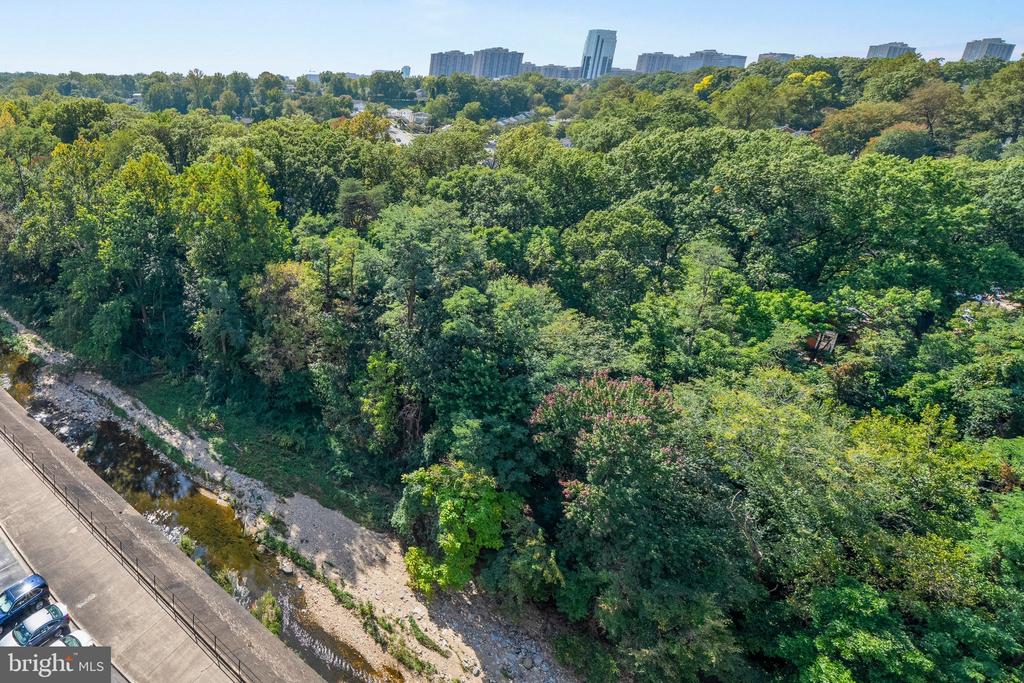
Aerial view of a wooded stream corridor with a rocky creek and distant city skyline.
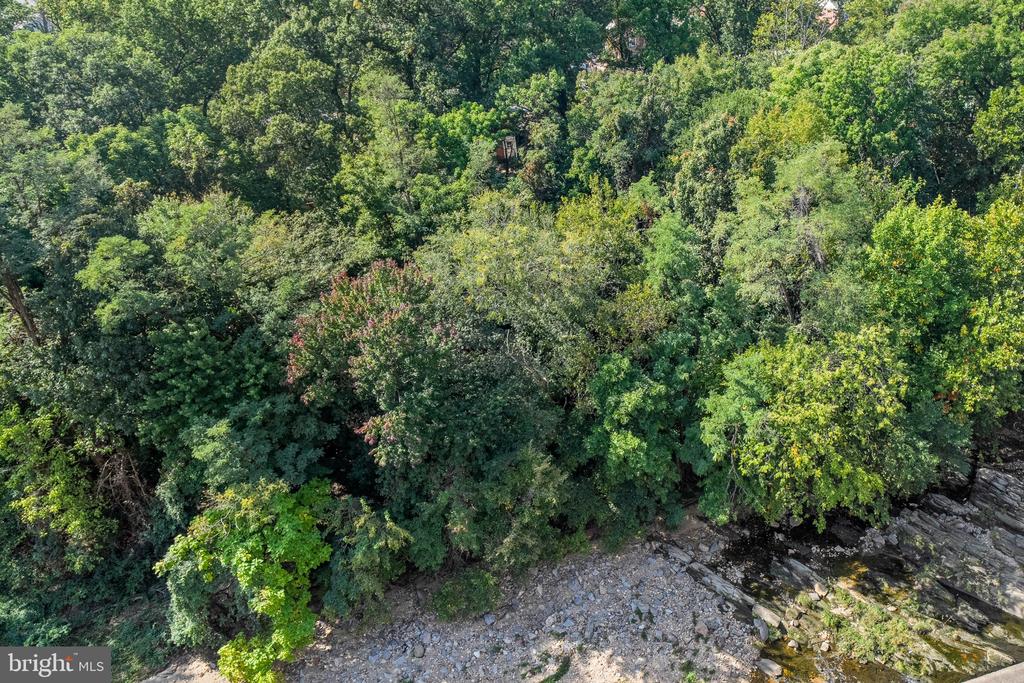
Aerial view of a rocky creek winding beneath dense green tree cover.
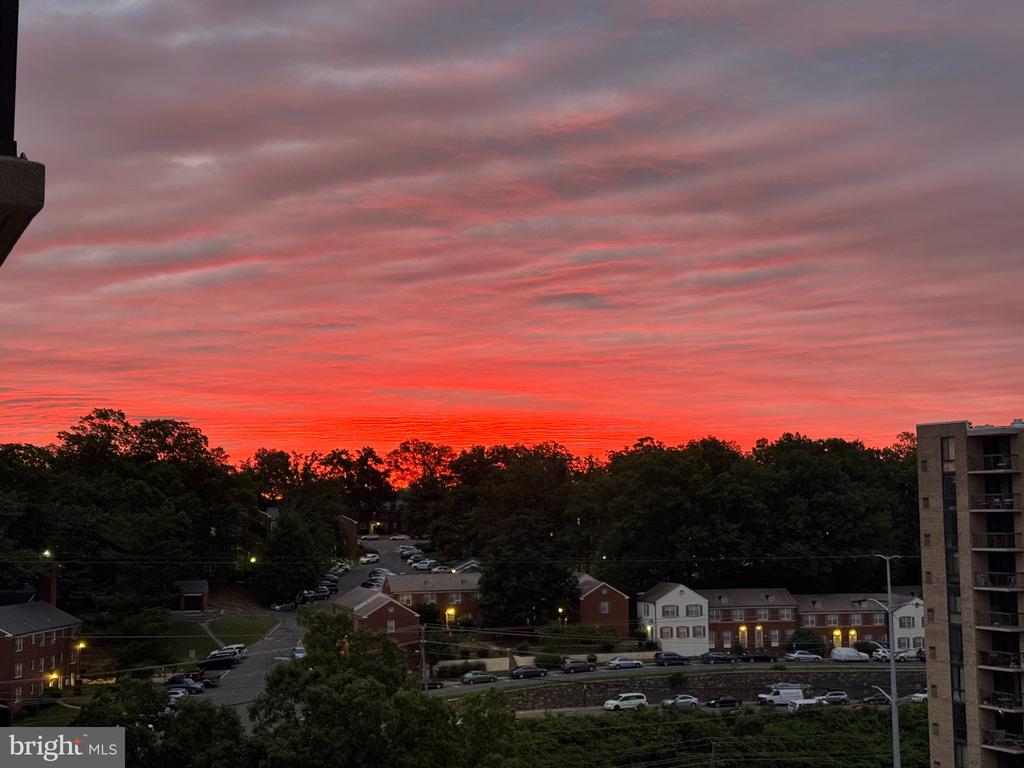
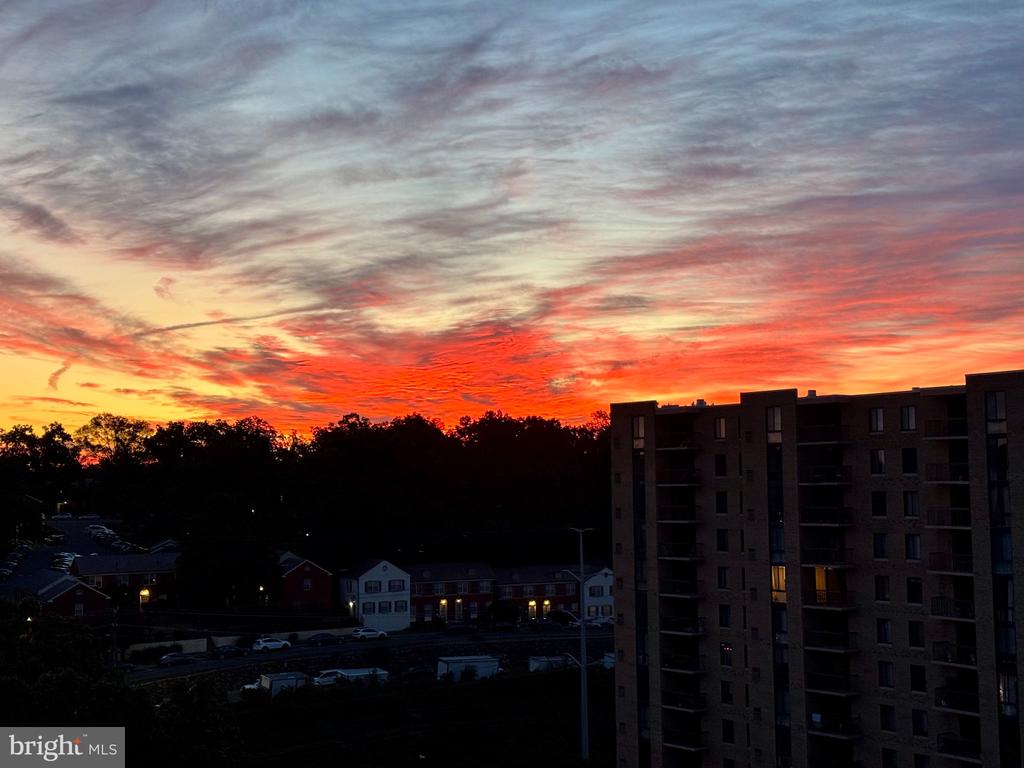
Sunset over treetops and neighborhood buildings, viewed from a residential building.
Sunset view over wooded hills and neighboring apartment buildings from a balcony.
Sunset view over treetops and homes, with a multistory apartment building in the foreground.
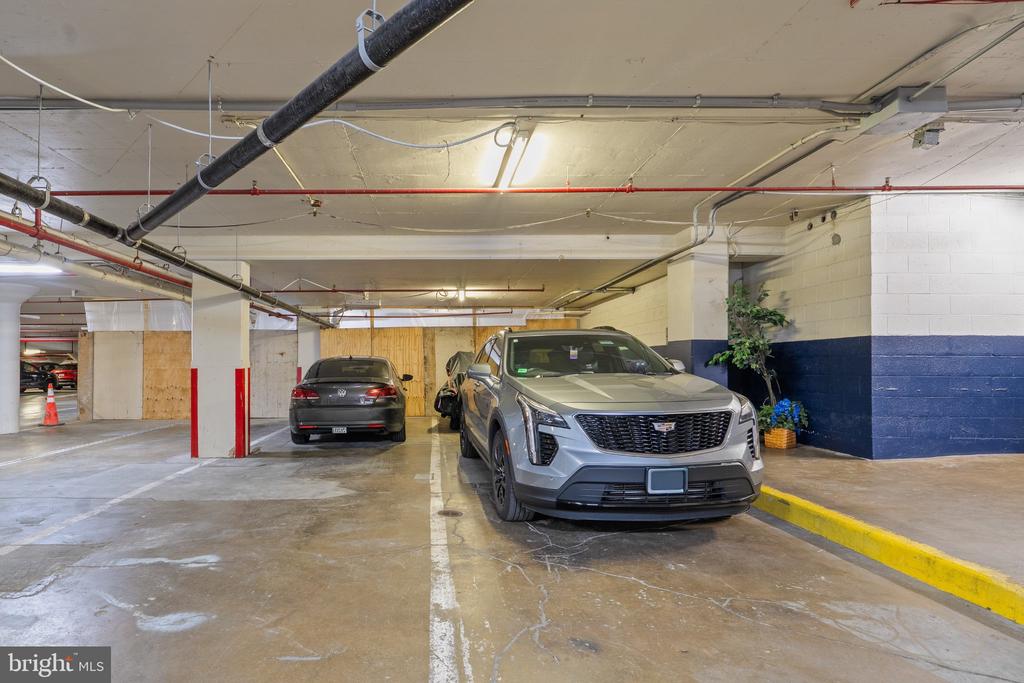
Underground parking garage with parked cars, exposed pipes, and a yellow curb.
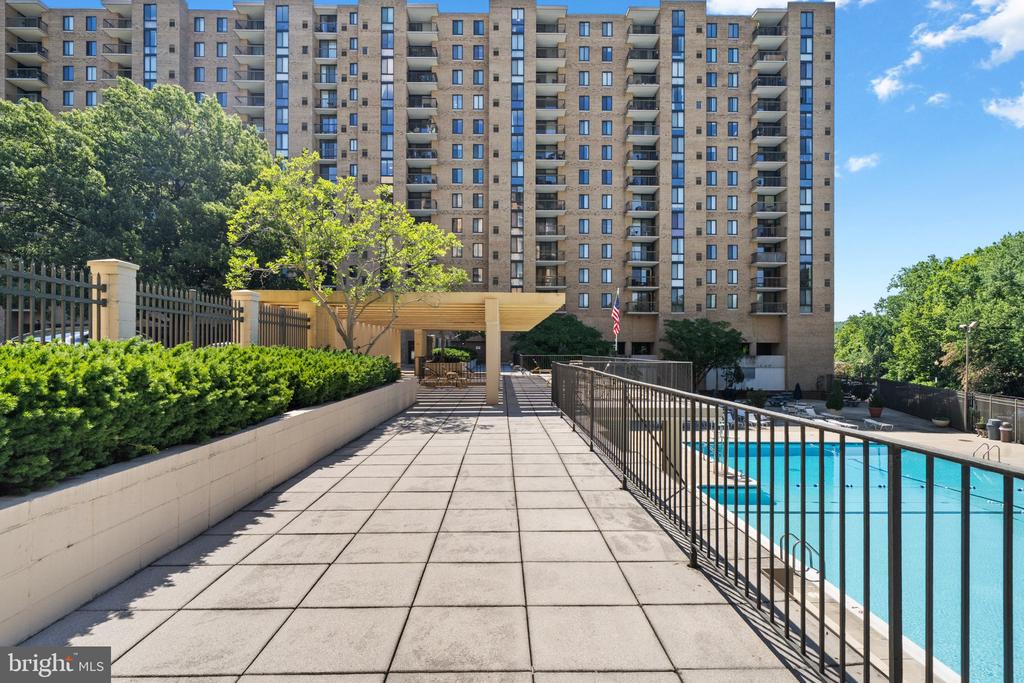
High-rise apartment building behind a pool and paved terrace, with balconies and a pergola.
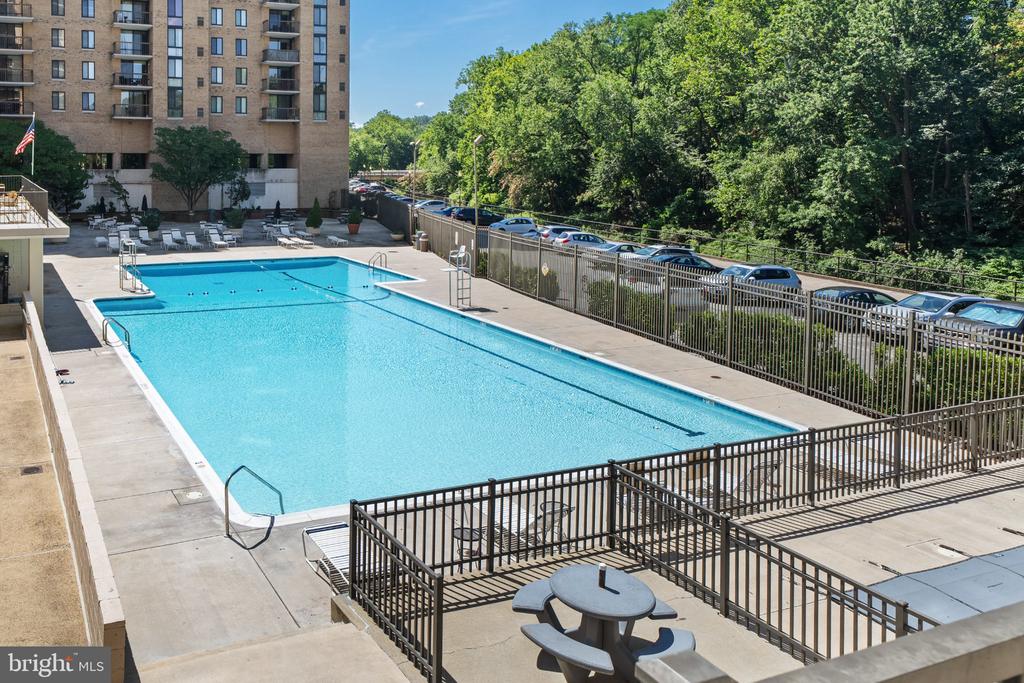
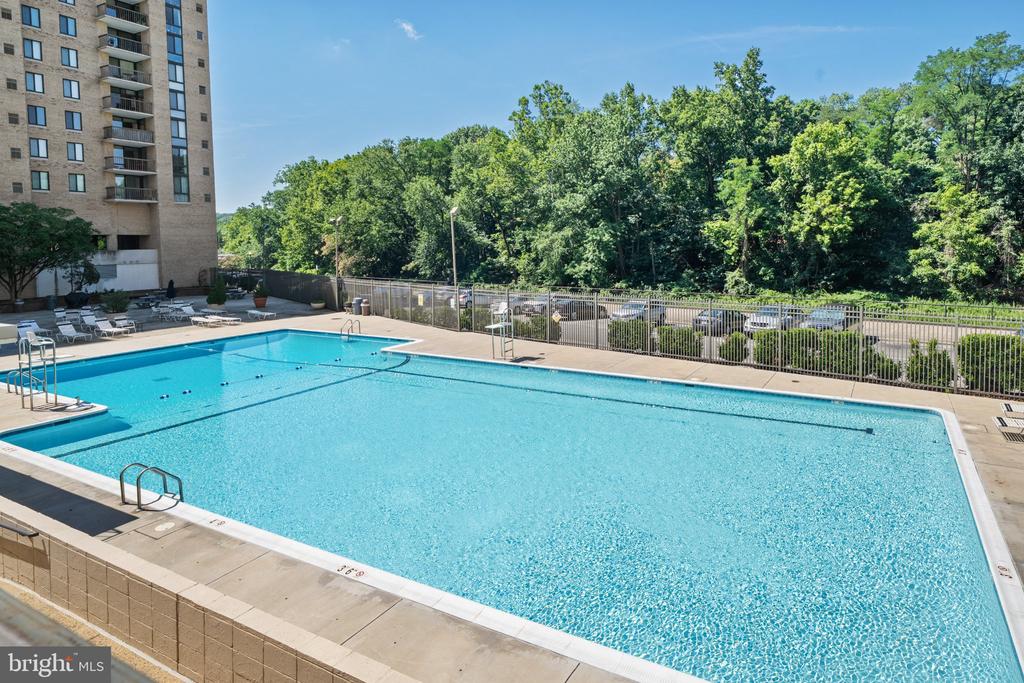
Condominium pool with a fenced deck, lounge chairs, and wooded surroundings.
Outdoor swimming pool beside a condominium building, with lounge chairs and trees beyond the fence.
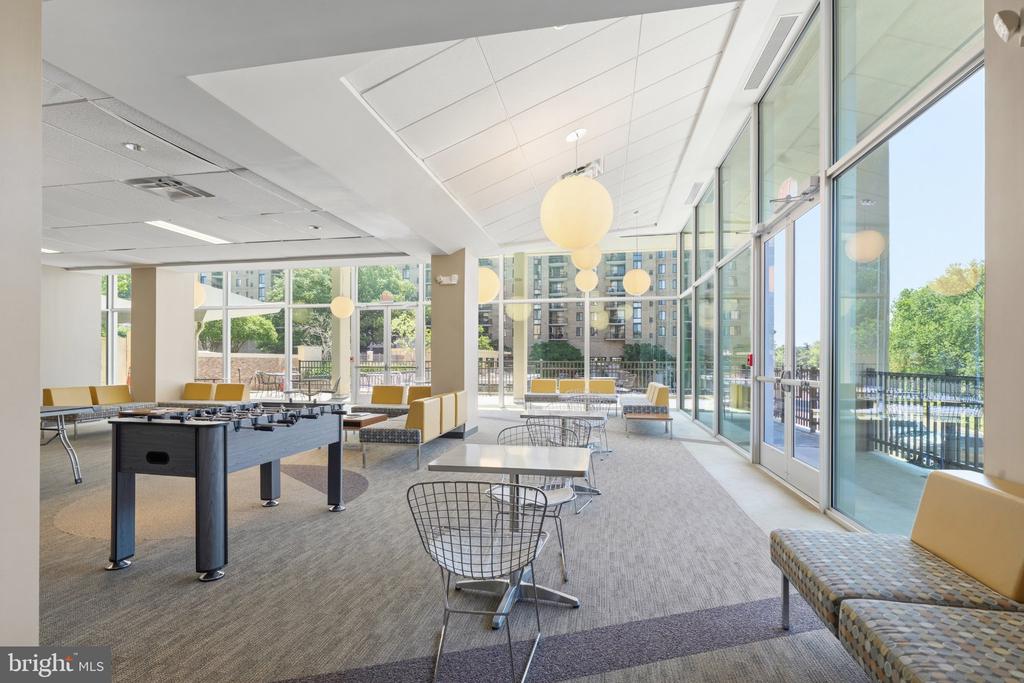
Condominium community lounge with a pool table, seating, and floor-to-ceiling windows.
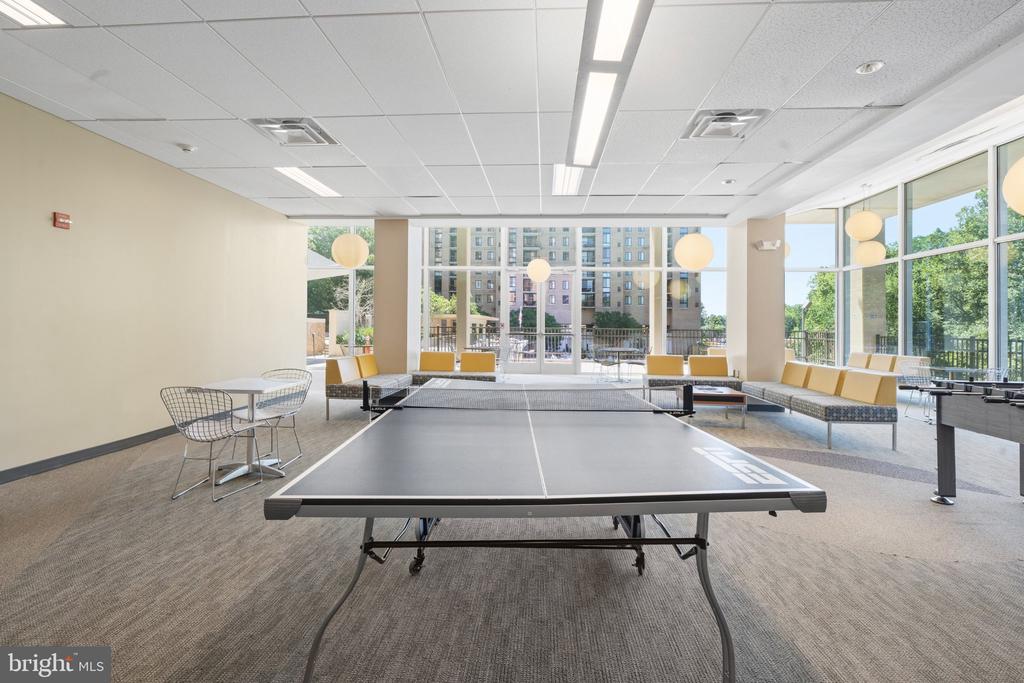
Indoor recreation room with a ping-pong table, window-side lounge seating, and views of nearby buildings.
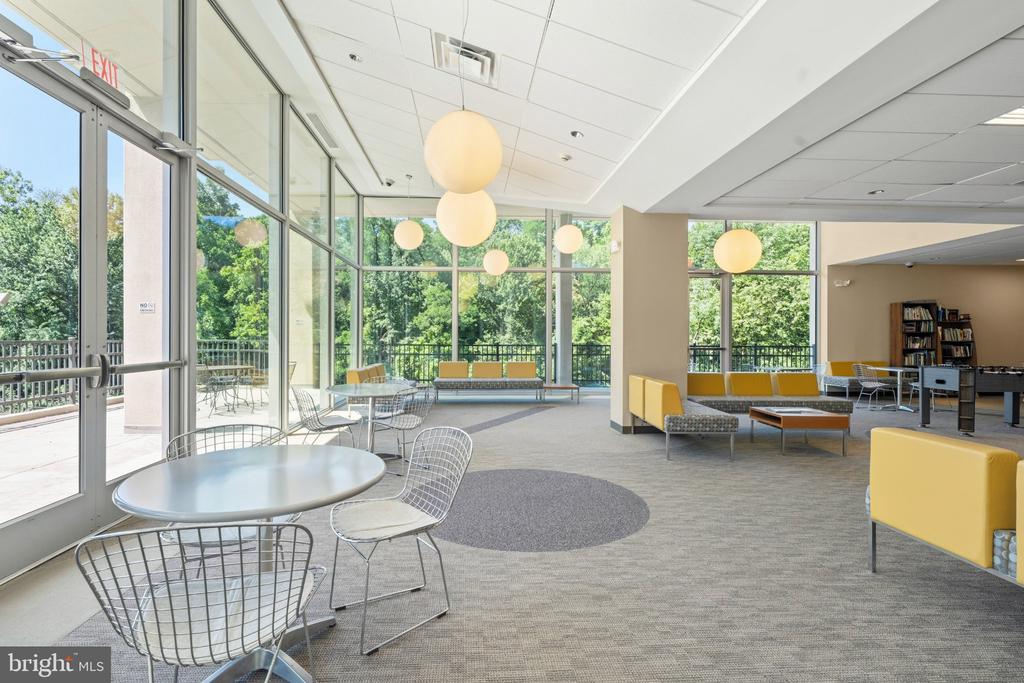
Community lounge with floor-to-ceiling windows, yellow seating, and round café tables.
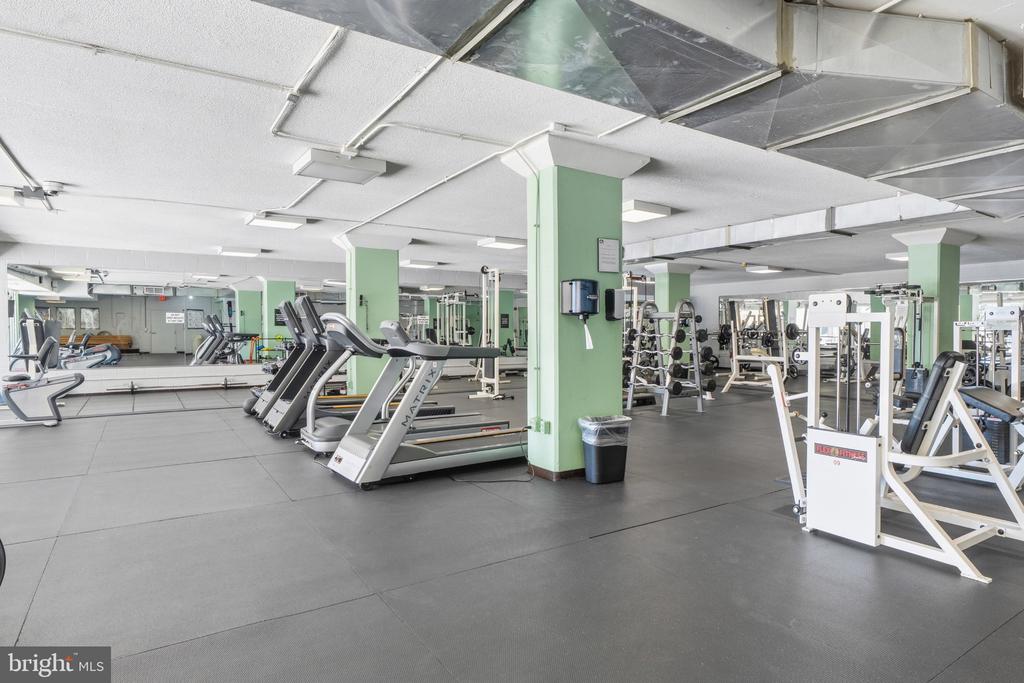
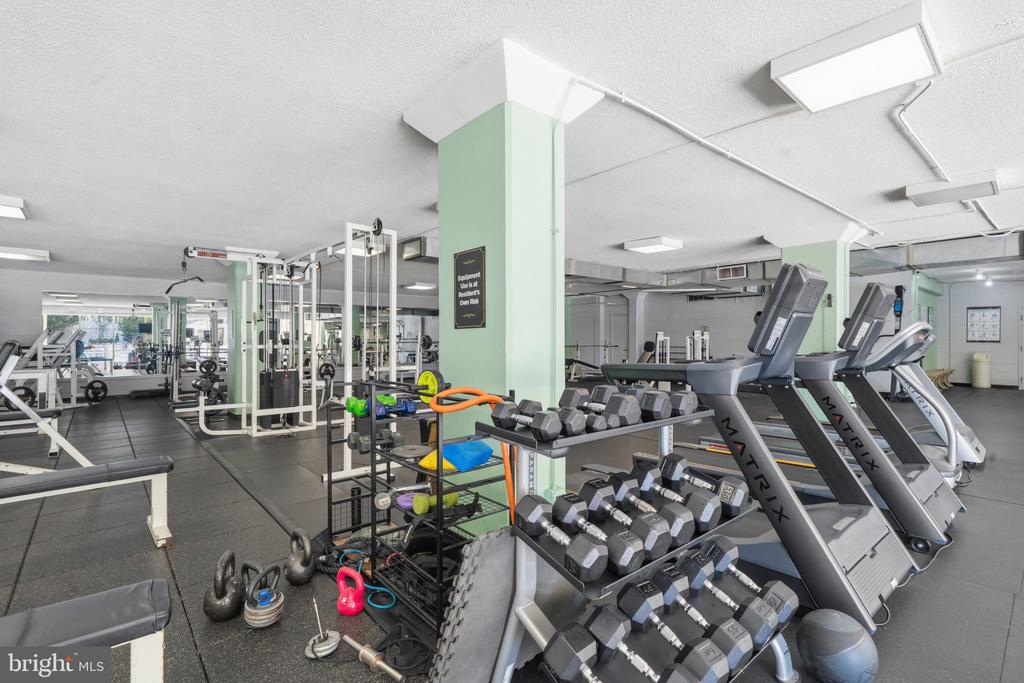
Fitness center with rows of treadmills, weight machines, and free weights.
Apartment fitness center with treadmills, weight machines, and dumbbell racks.
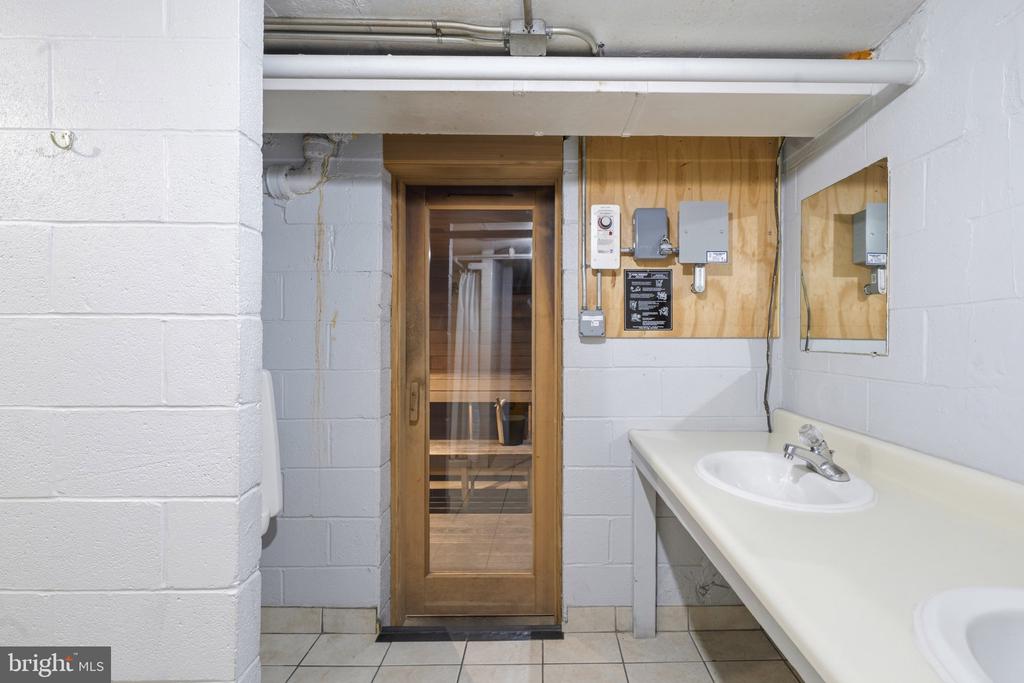
Tiled washroom with a glass-front wooden sauna and a long white sink counter.
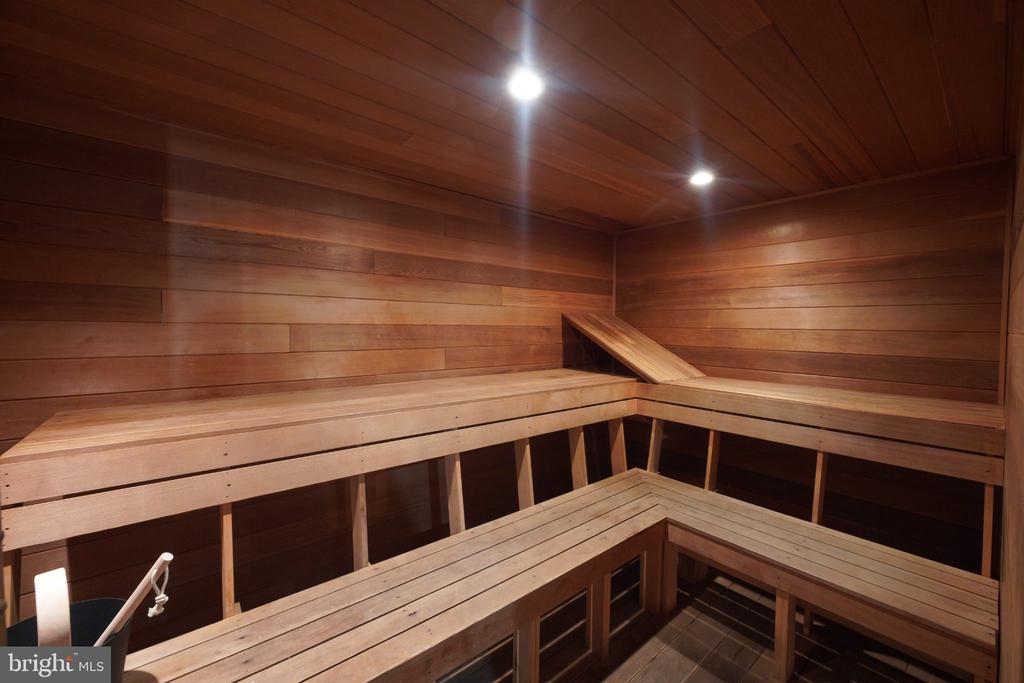
Wood-paneled sauna with tiered benches and recessed ceiling lights.
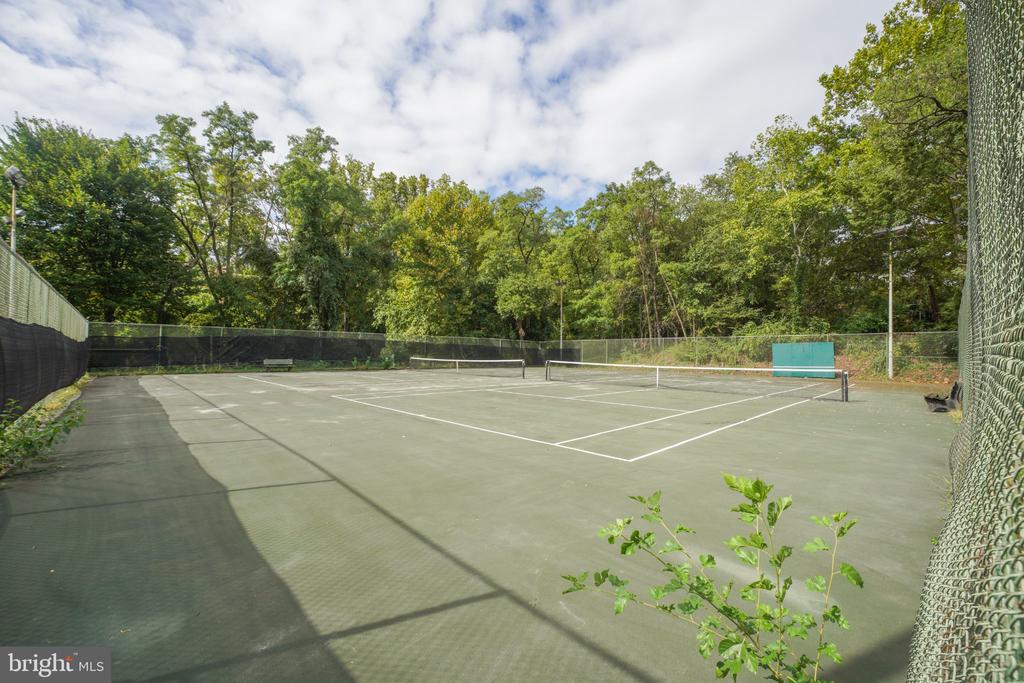
Outdoor tennis court surrounded by trees, with chain-link fencing and a net.
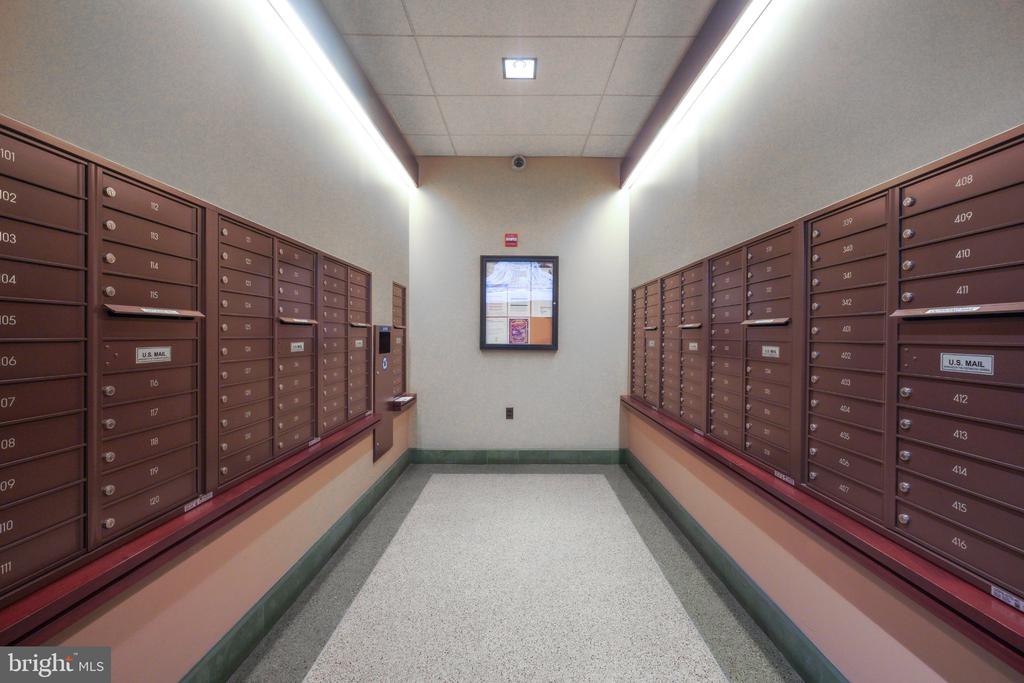
Mailroom with numbered brown mailboxes lining both walls and a notice board at the far end.
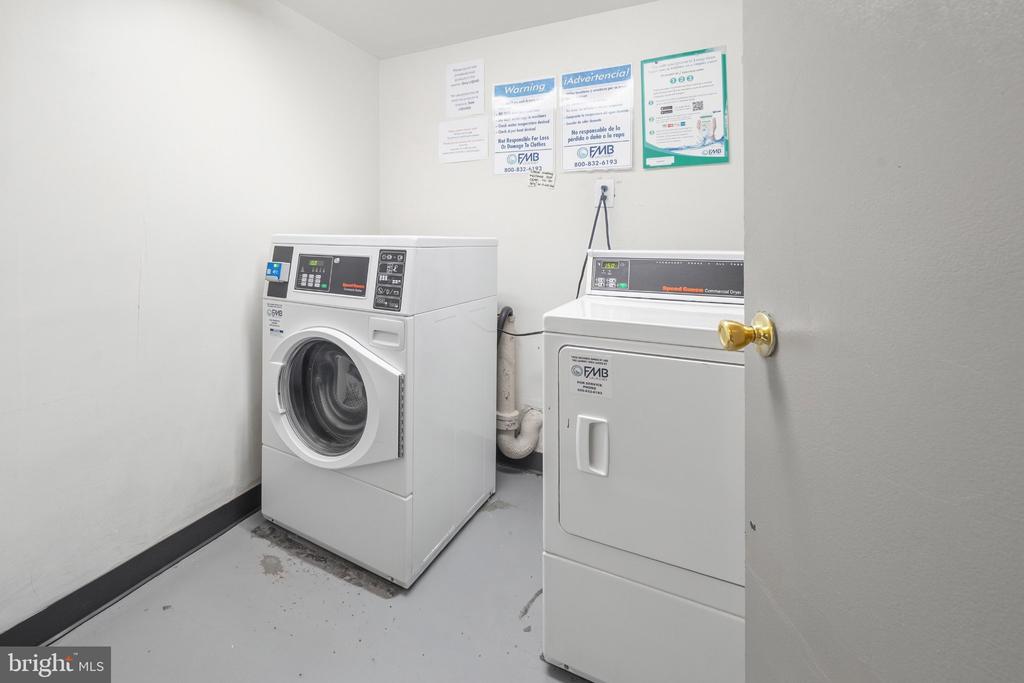
Laundry room with a front-loading washer, stacked dryer, and notices on the wall.
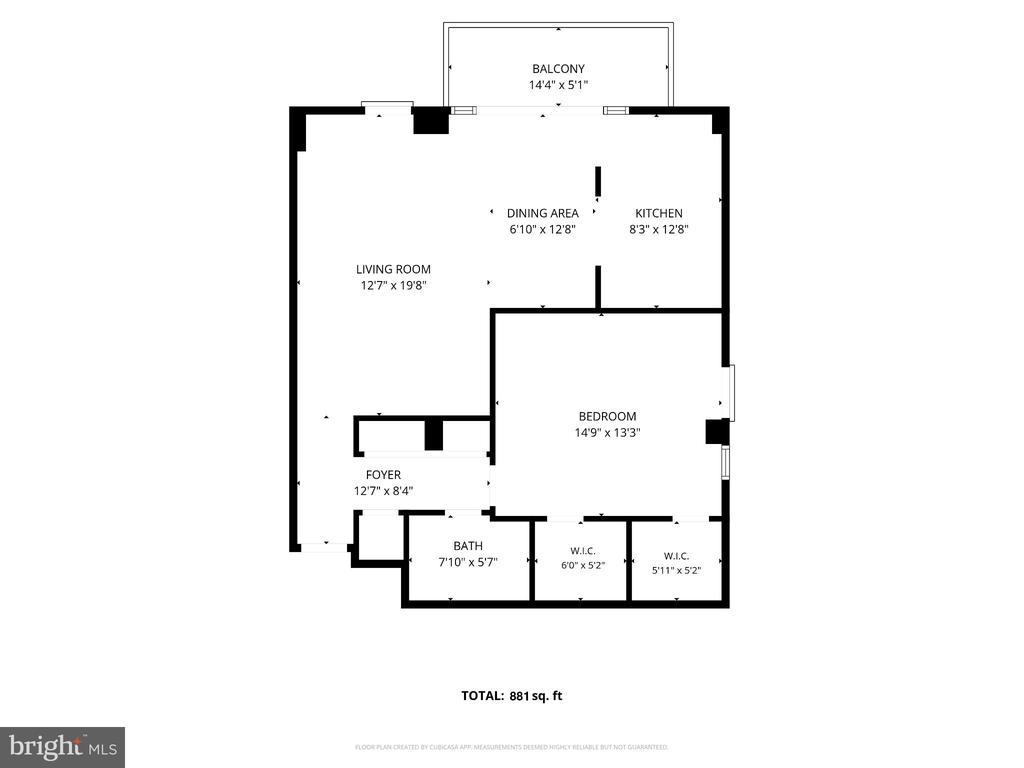
Floor plan of an 881-square-foot one-bedroom unit with a balcony and two walk-in closets.
VIEW PHOTOS
$224,900

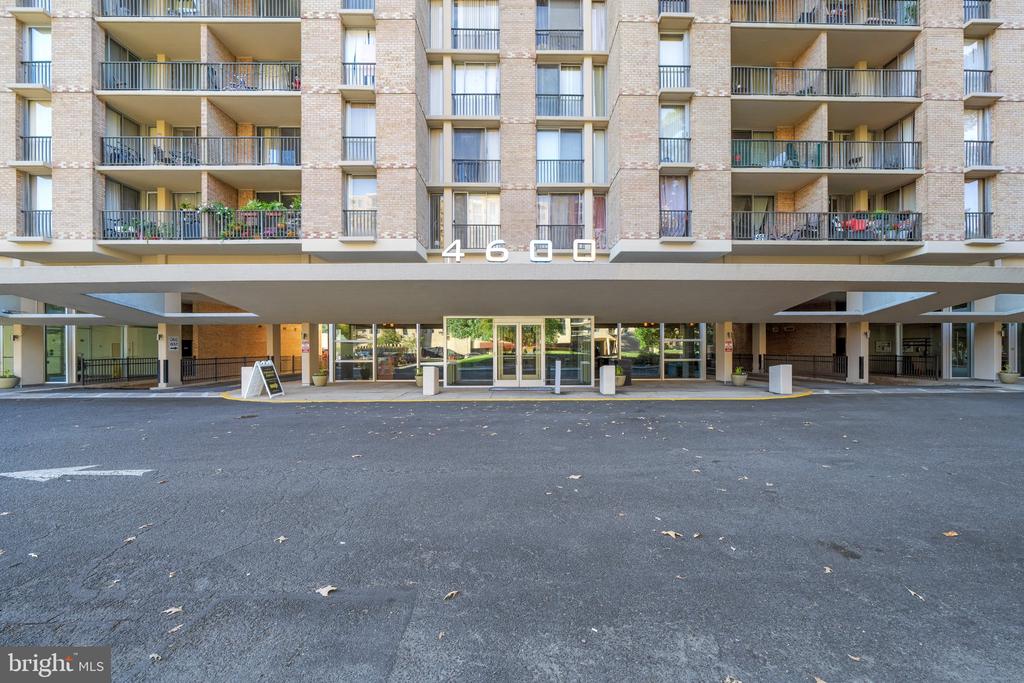
4600 S FOUR MILE RUN DRIVE Unit: 1040

1 Bed 1 Bath 881 Sq.Ft.

Description

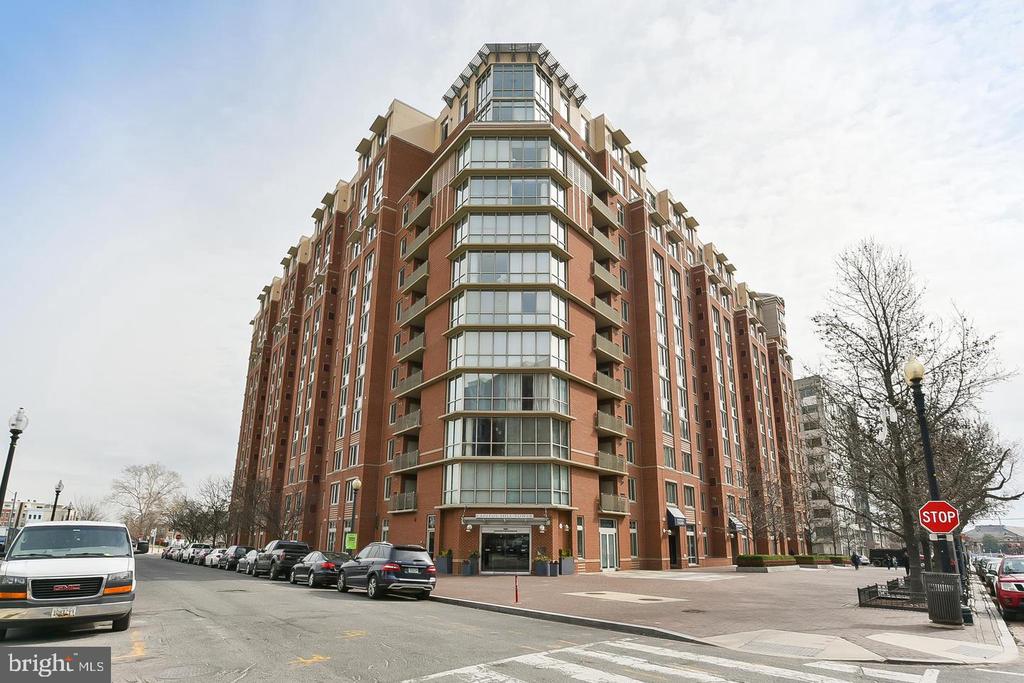
Welcome to the Carlton. Why choose this unit? Come see it for yourself. Nearly 900 sq. ft. one-bedroom with amazing sunrise and peaceful creek views! Photos on Saturday!
The moment you walk in, you are transported by the view and the immense living space. Trees, greenery, the peaceful creek below, and beautiful sunrises create a setting that feels more like a retreat than a condo. Imagine starting your morning with your coffee and a little quiet time, watching the sunrise over the trees before beginning your day.
And yes, it's a corner unit, which makes it one of the largest one-bedroom floor plans in The Carlton, with windows all around and one of the most beautiful views in the building.
Inside, you'll find an updated kitchen with granite countertops, a refreshed bathroom, beautifully maintained wood parquet floors, and an abundance of storage, including generous closets and walk-in closets.
And there's more: this home conveys with Extra-large underground parking space, offering approximately the size of two standard spaces. Space #92 plus one unassigned parking lot space.
Then there's life at The Carlton.
This is more than a home. It's a community with a wealth of amenities, including tennis courts, one of Arlington County's largest outdoor pools with lap lanes and a children's pool, showers, a state-of-the-art fitness center, sauna, additional showers, and spaces to relax and unwind. On those cold, snowy winter days, you'll appreciate having your own little spa retreat without ever leaving the building.
Enjoy trails and walking paths, the Bancroft Community Center, and easy access to Shirlington Village with its restaurants, bars, boutiques, and entertainment. There are shuttles to the Pentagon Metro and buses nearby, while I-395, Route 50, Route 66, and I-495 are all conveniently accessible. Close to the city without the hustle of the city.
The view, the light, the trees, the space, and the lifestyle are much easier to appreciate in person.
Share Property

Location

4600 S FOUR MILE RUN DRIVE Unit: 1040, ARLINGTON, VA 22204

Status

For Sale
Fleur Howgill

Fleur Howgill

TITLE

Senior Vice President

Property Amenities

Interior
Laundry room Shared, Main Floor
Appliances Built-In Microwave, Dishwasher, Disposal, Oven/Range - Gas, Refrigerator, Stainless Steel Appliances
Total Bedrooms: 1
Full Bathrooms: 1
Other Interior Features Combination Dining/Living, Floor Plan - Traditional, Upgraded Countertops
Area & Lot
Total area 881 Sq.Ft.
Living area 881 Sq.Ft.
MLS® ID VAAR2080408
Year Built 1965
School District ARLINGTON COUNTY PUBLIC SCHOOLS
Architecture Styles Contemporary
Type Condo
Status For Sale
Exterior
Stories 1
Pool Yes - Community
Air conditioning Convector, Central A/C
Heat type Convector, Central
Disability Features None
Water Source Public
Garage Space 2.0
Security Features Desk in Lobby, Exterior Cameras, Fire Detection System, Main Entrance Lock, Smoke Detector, Security System, Carbon Monoxide Detectors, 24 hour security
Sewer Public Sewer
Other Exterior Features BBQ Grill, Tennis Court(s), Other
Parking Attached Garage, Parking Garage
Finance
Sales Price $224,900
Real Estate Tax $2,448 yearly
Condominium lobby with a reception desk, glass walls, and colorful tree artwork above a built-in bench.

Schedule A Showing

I would love to show you this beautiful property. Please select your preferred date and time below. I will be in touch shortly to confirm your appointment.

Schedule a Showing

I would love to show you this beautiful property. Please select your preferred date and time below. I will be in touch shortly to confirm your appointment.

Thank you for your interest in 4600 S FOUR MILE RUN DRIVE Unit: 1040, ARLINGTON, VA 22204. We are reviewing your request and will be in touch shortly!

Mortgage Calculator

Estimate your monthly mortgage payment, including the principal and interest, property taxes, and HOA. Adjust the values to generate a more accurate rate.

All estimates are provided for informational purposes only. Actual amounts may vary.
$0,000 Your Payment 20 15 65
$0,000 Your Payment

Work With Us

Fleur’s love of traveling has always helped her have a better understanding of different cultures and needs. As an ex-pat herself, this benefits the international clientele to have a better understanding of life in Washington DC. Fleur's track record speaks for itself, call Fleur's team to find out more!