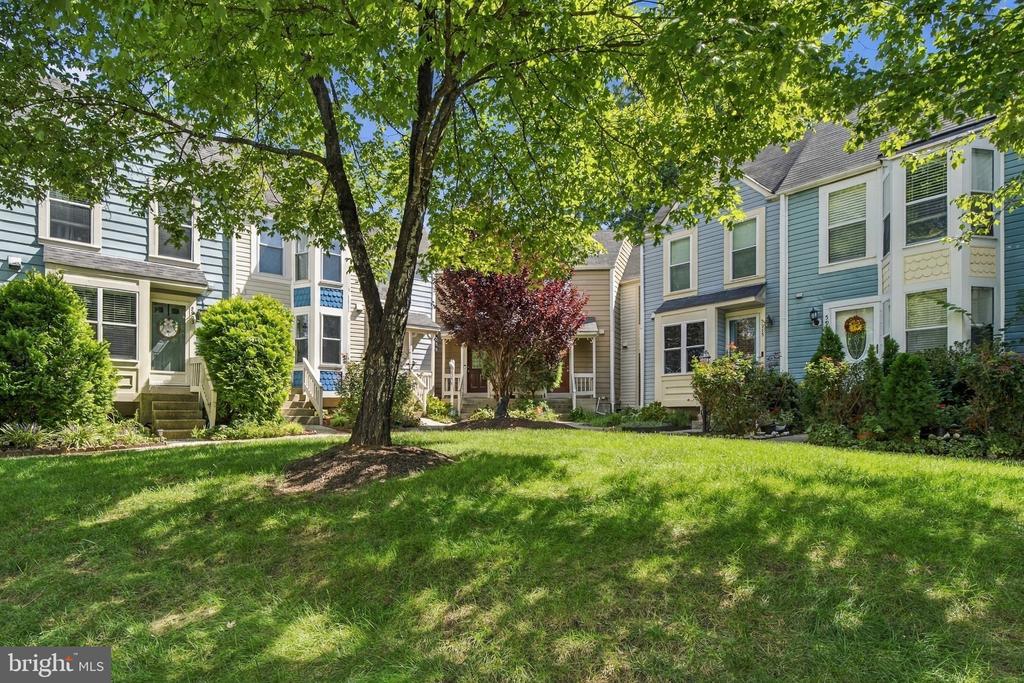
Townhomes surround a landscaped courtyard with a mature shade tree and central lawn.
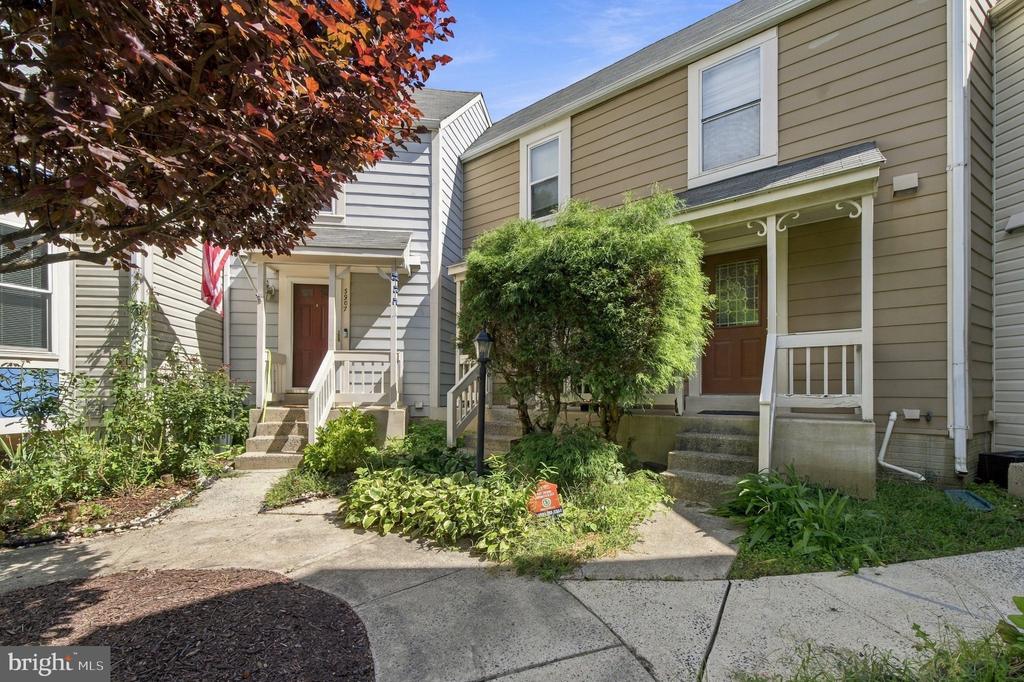
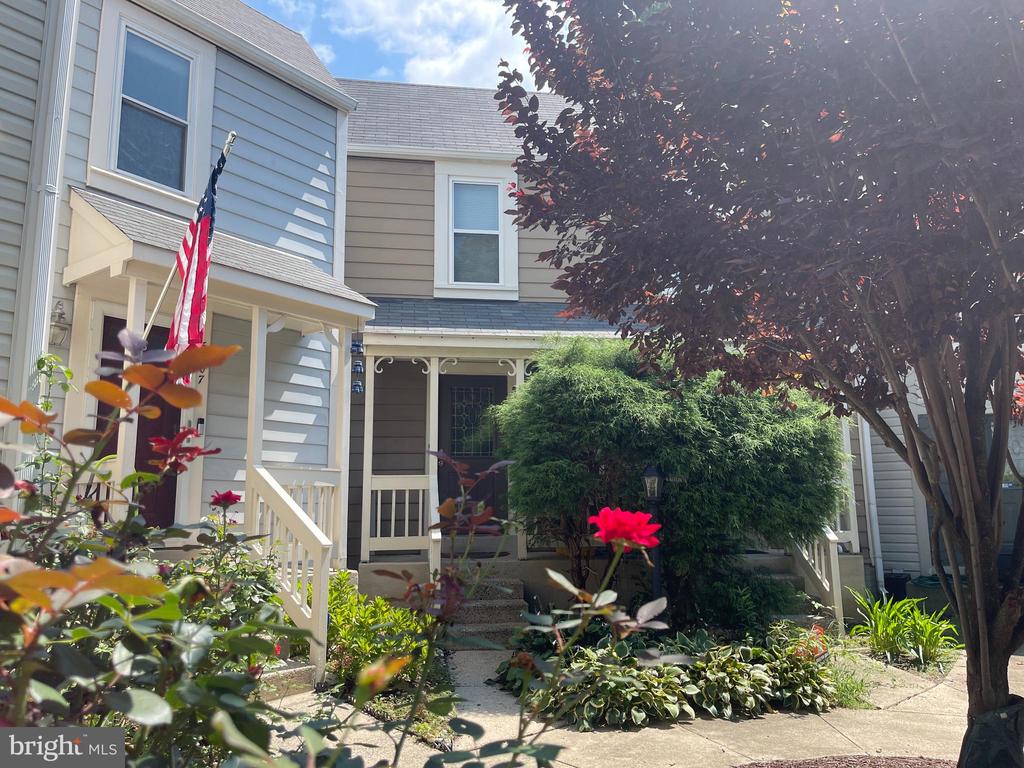
Two-story gray-sided home with a covered porch, American flag, and landscaped front garden.
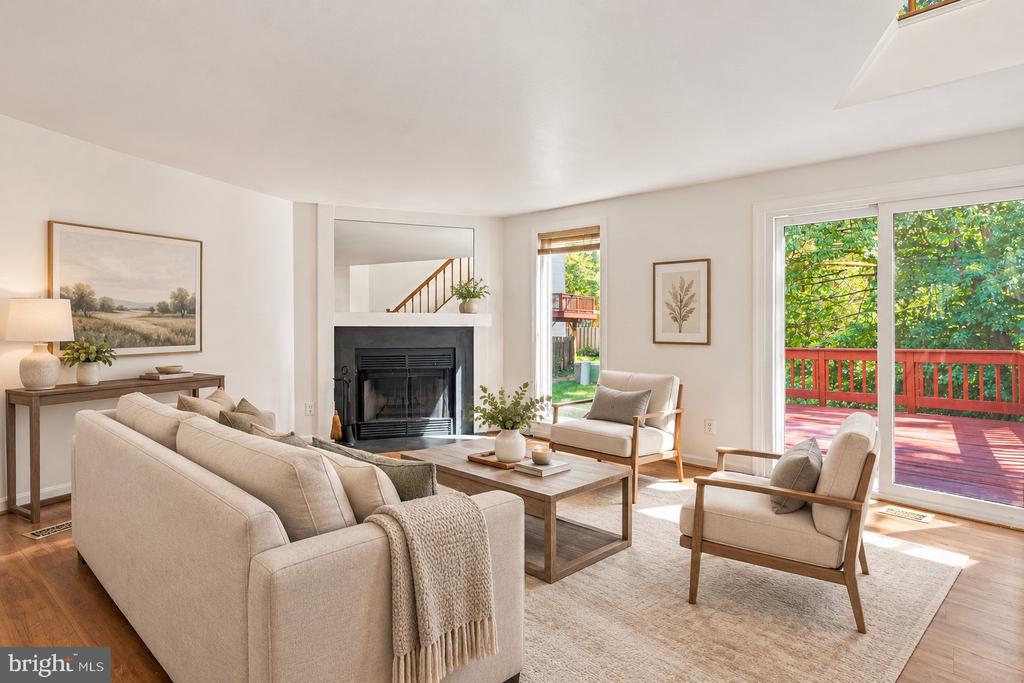
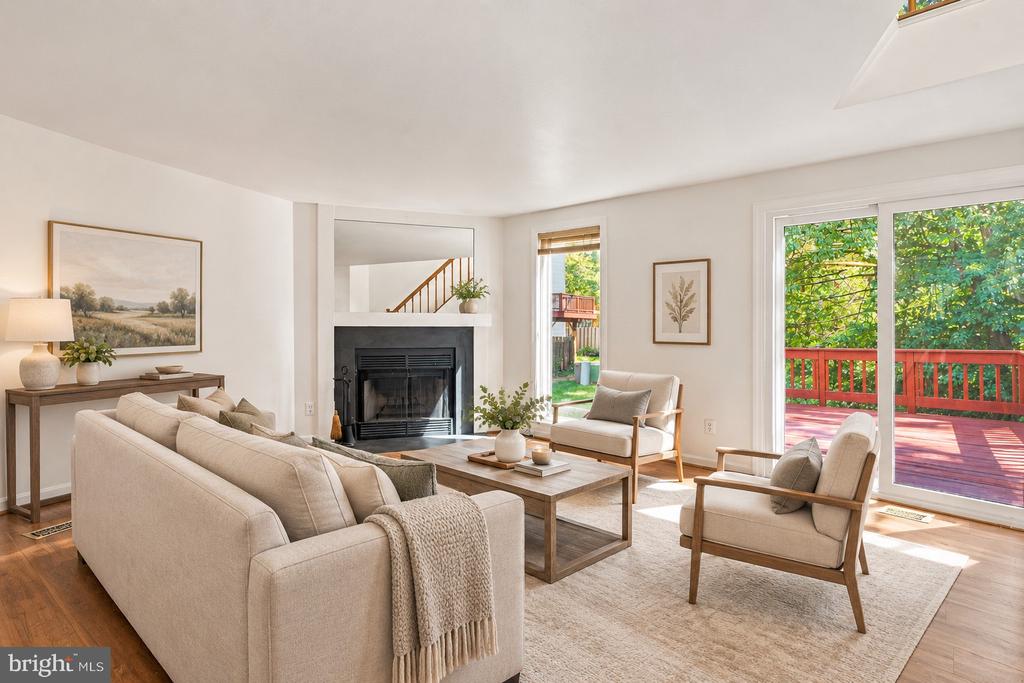
Staged living room with a fireplace, neutral seating, and sliding doors to a red deck.
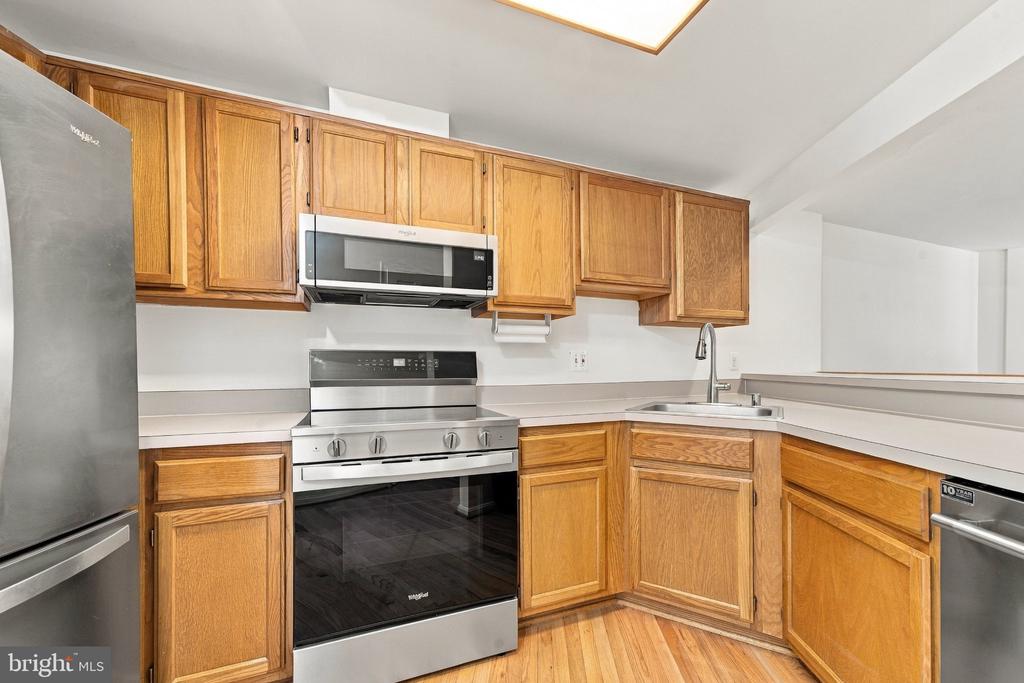
Kitchen with honey-toned wood cabinets, stainless steel appliances, and hardwood flooring.
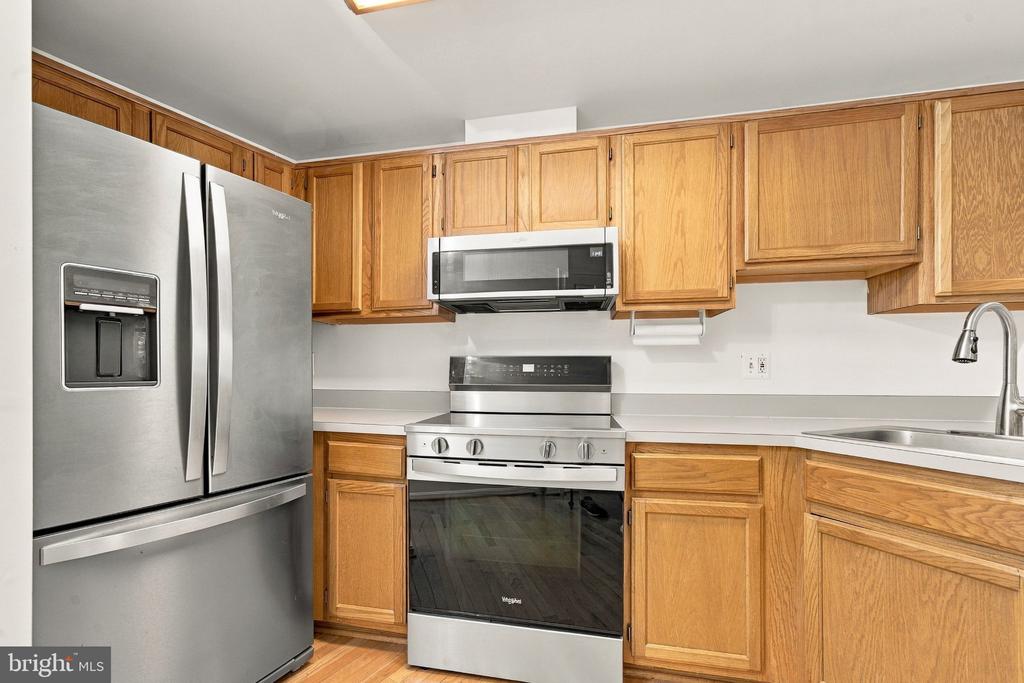
Kitchen with stainless steel appliances, honey-toned wood cabinets, and white countertops.
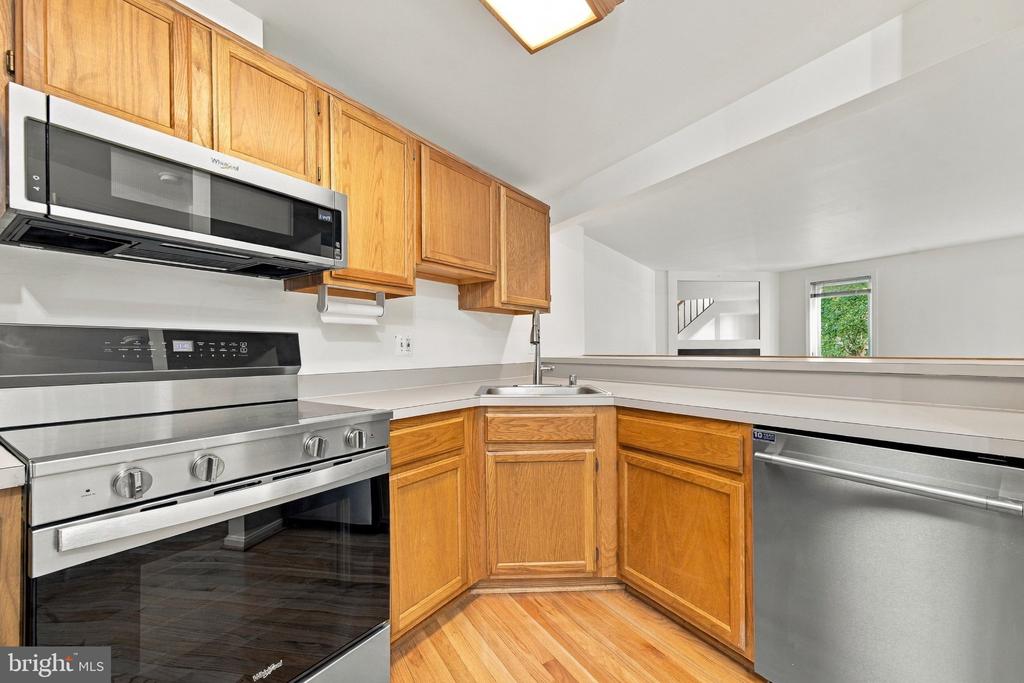
Kitchen with honey-colored cabinets, stainless steel appliances, and a wood floor.
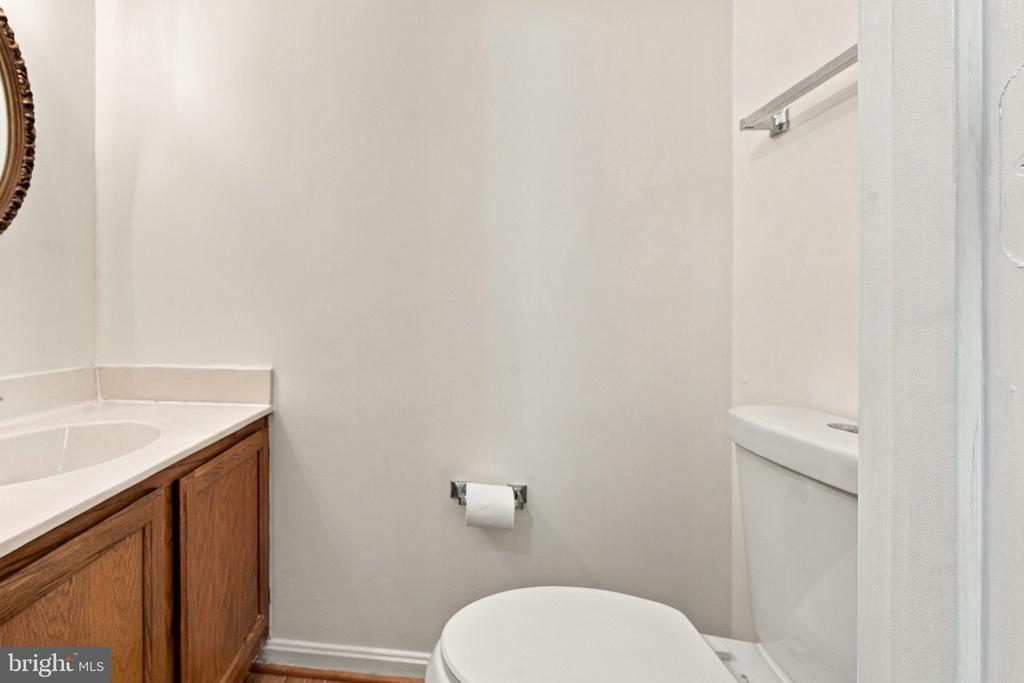
Bathroom with a wood vanity, white sink, and toilet.
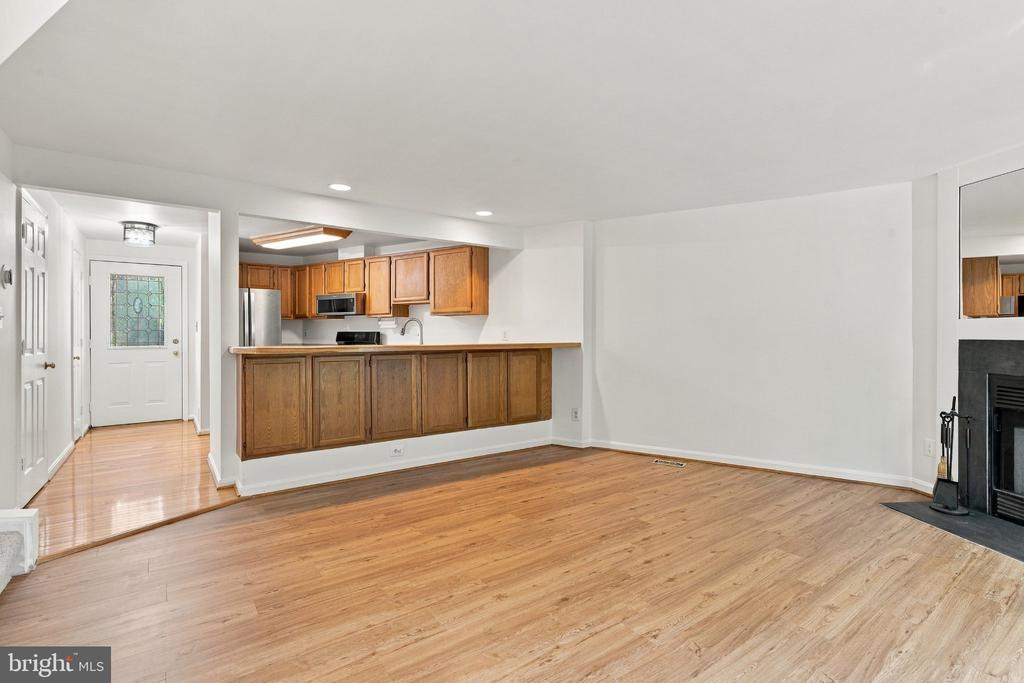
Open living room with hardwood floors, a fireplace, and an adjoining wood-cabinet kitchen.
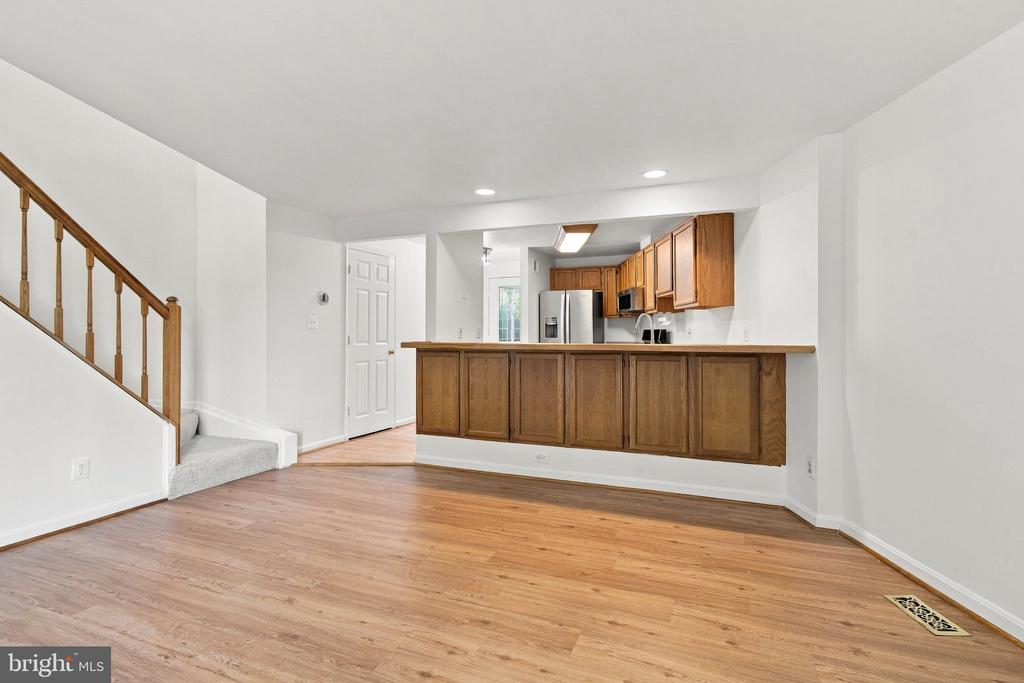
Open living and kitchen area with hardwood floors, a breakfast bar, and a staircase.
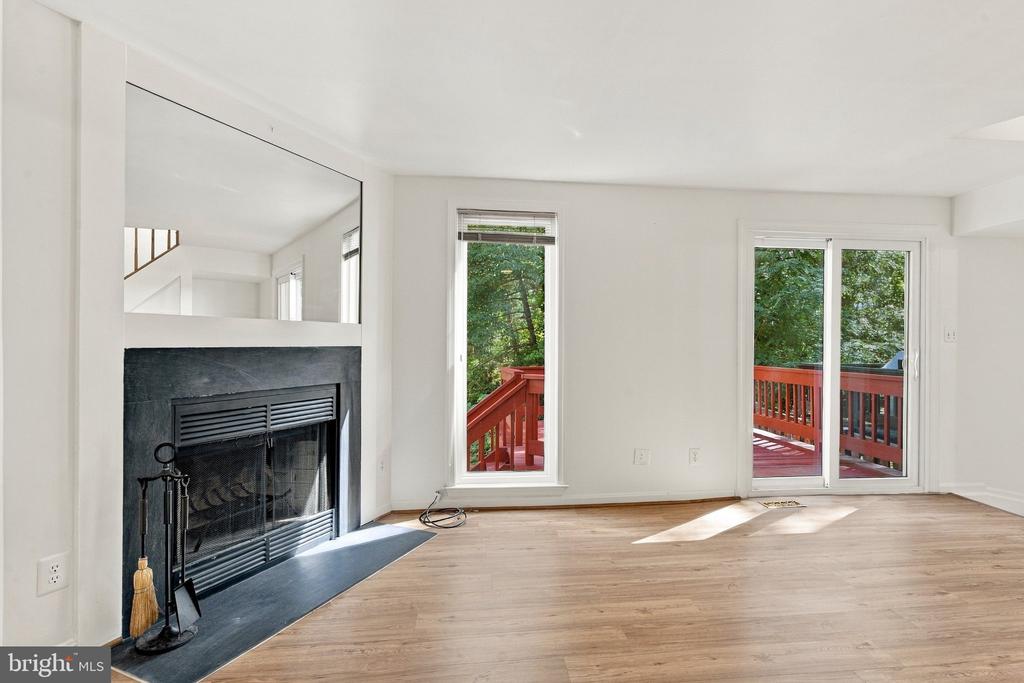
Living room with a fireplace, hardwood floors, and sliding doors opening onto a red deck.
Staged living room with fireplace, neutral seating, and glass doors to a red deck.
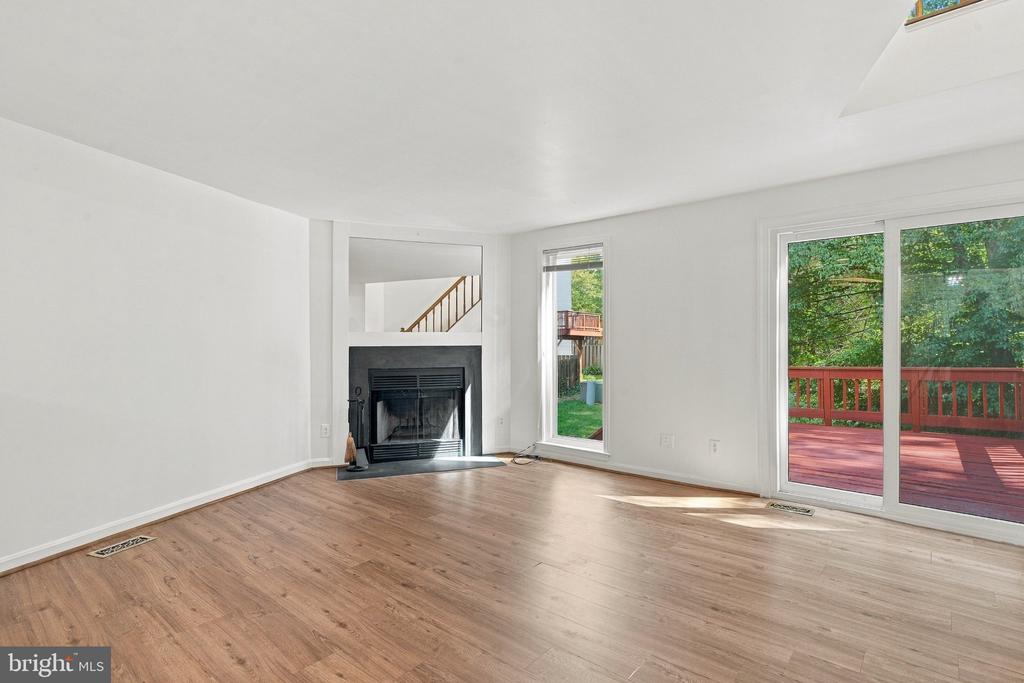
Living room with a dark fireplace, light wood floors, and sliding doors to a red deck.
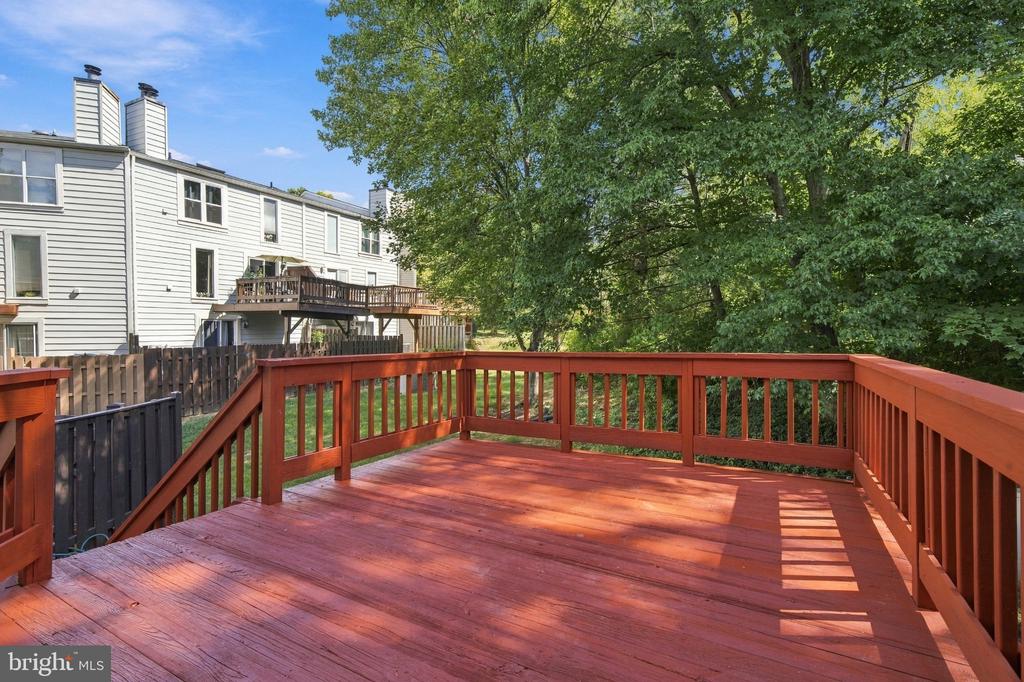
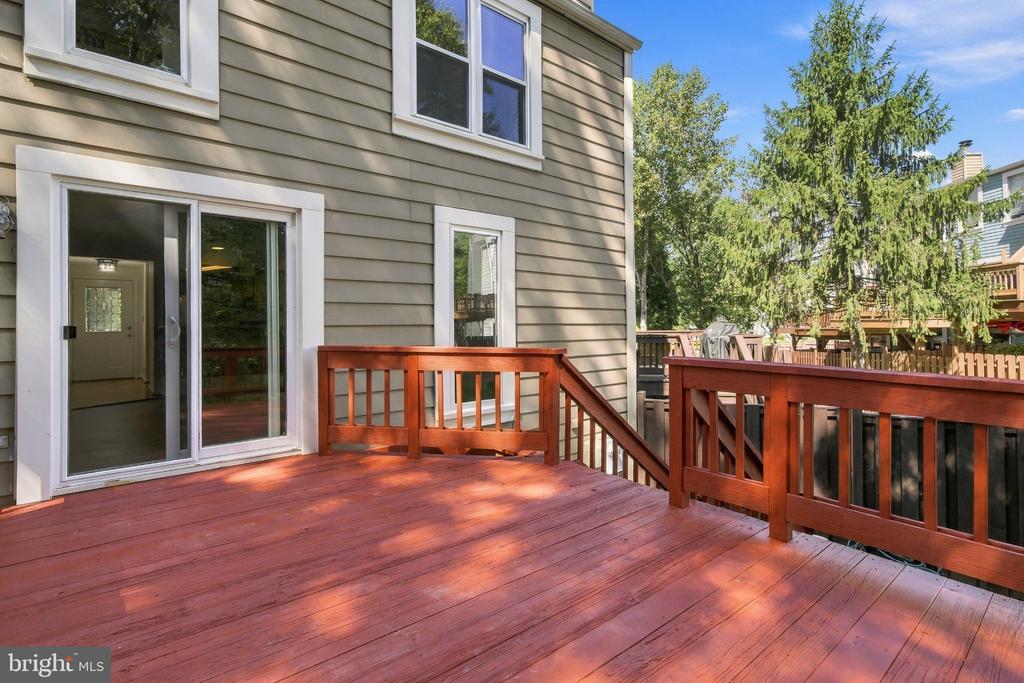
Red-stained backyard deck overlooking trees, with neighboring townhomes beyond the railing.
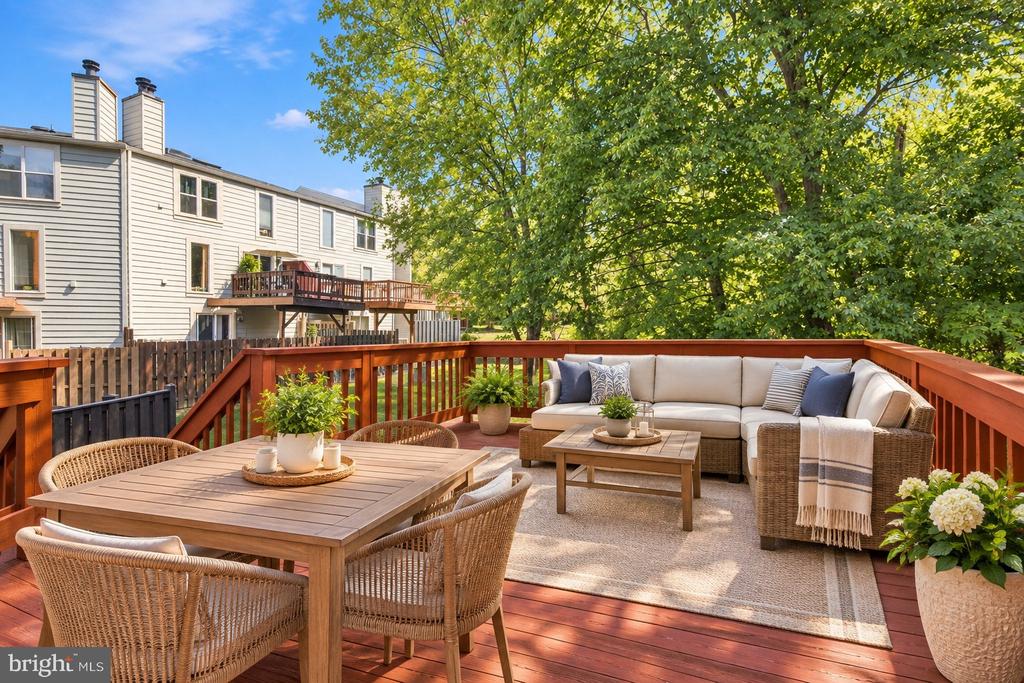
Staged wooden deck with wicker dining set and cushioned outdoor sofa beneath leafy trees.
Rear deck with red-stained wood flooring and railings beside sliding glass doors.
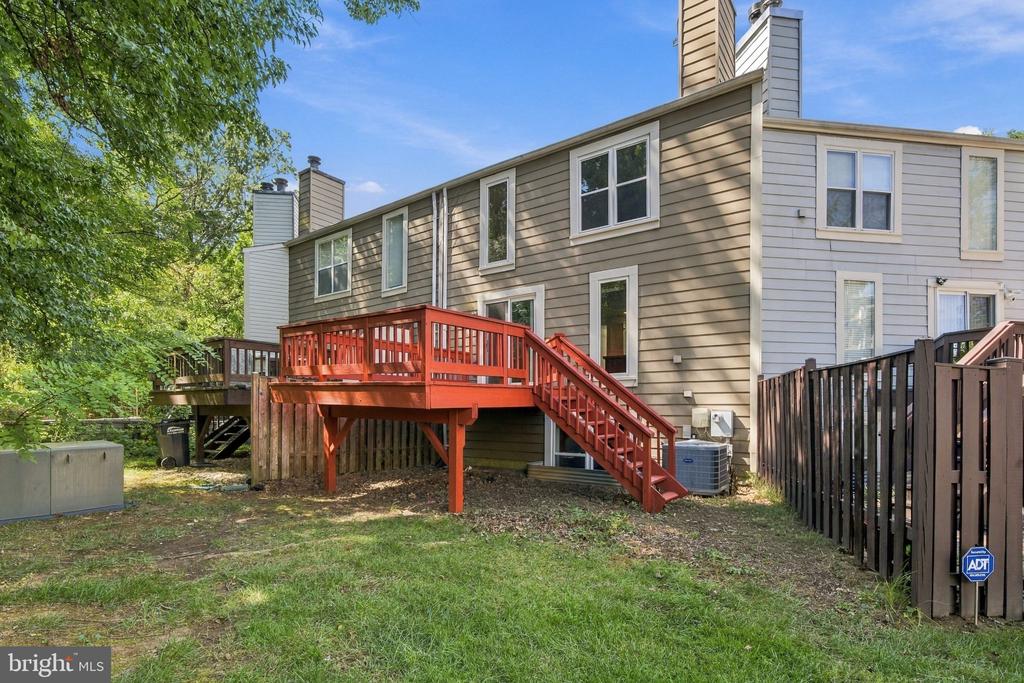
Rear exterior of a two-story home with a raised red deck and stairs overlooking a fenced yard.
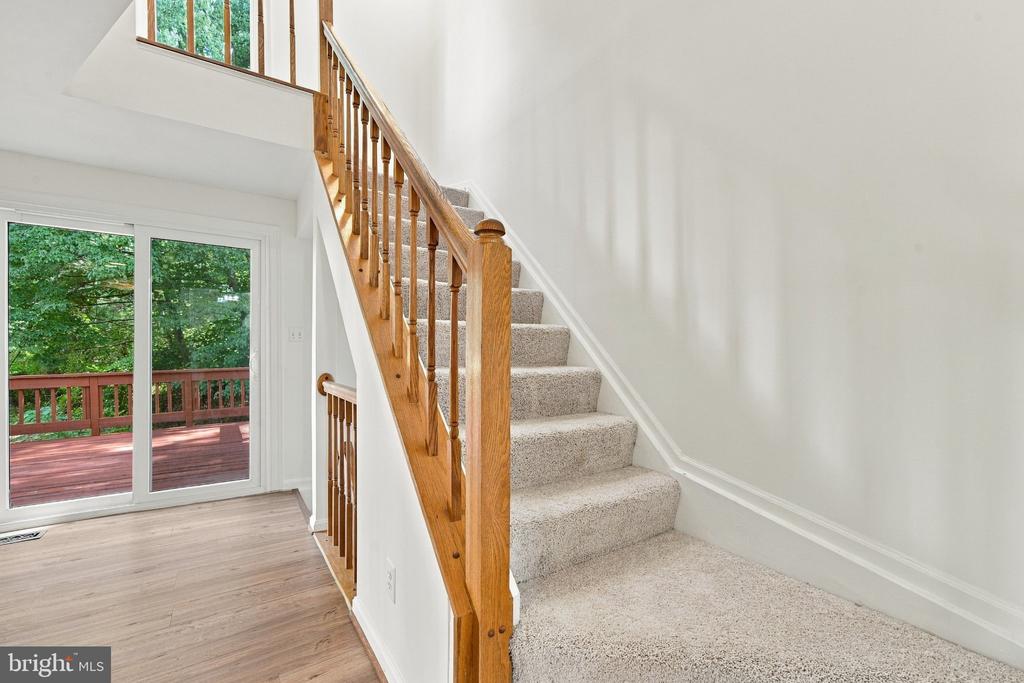
Interior staircase with wood railing, carpeted steps, and sliding doors to a deck.
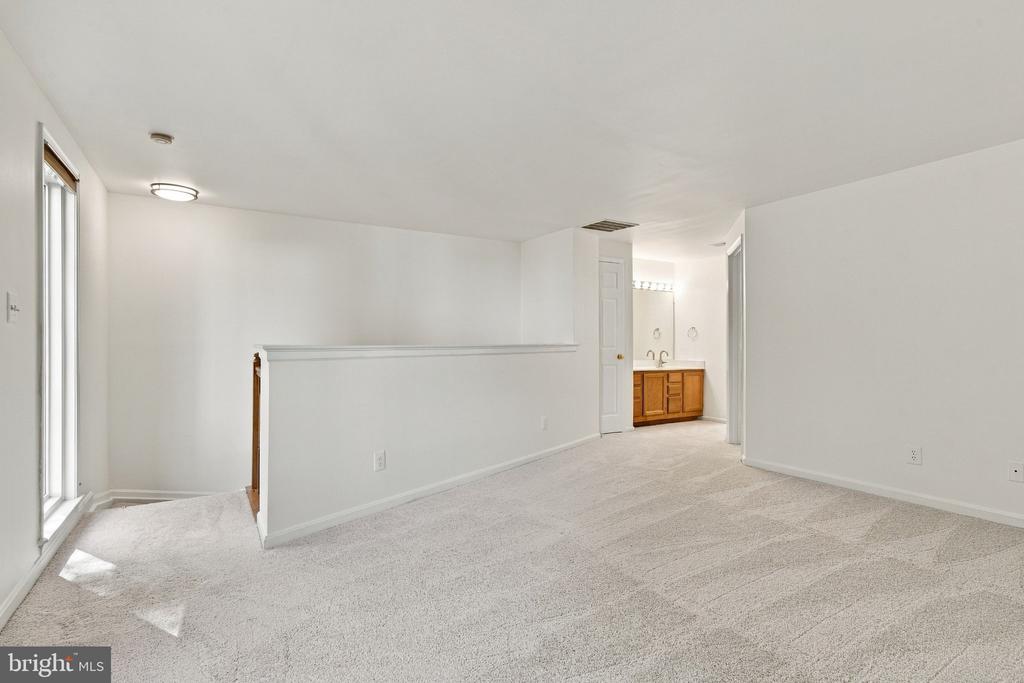
Carpeted vacant room with a half-height divider and a bathroom vanity visible in the adjoining area.
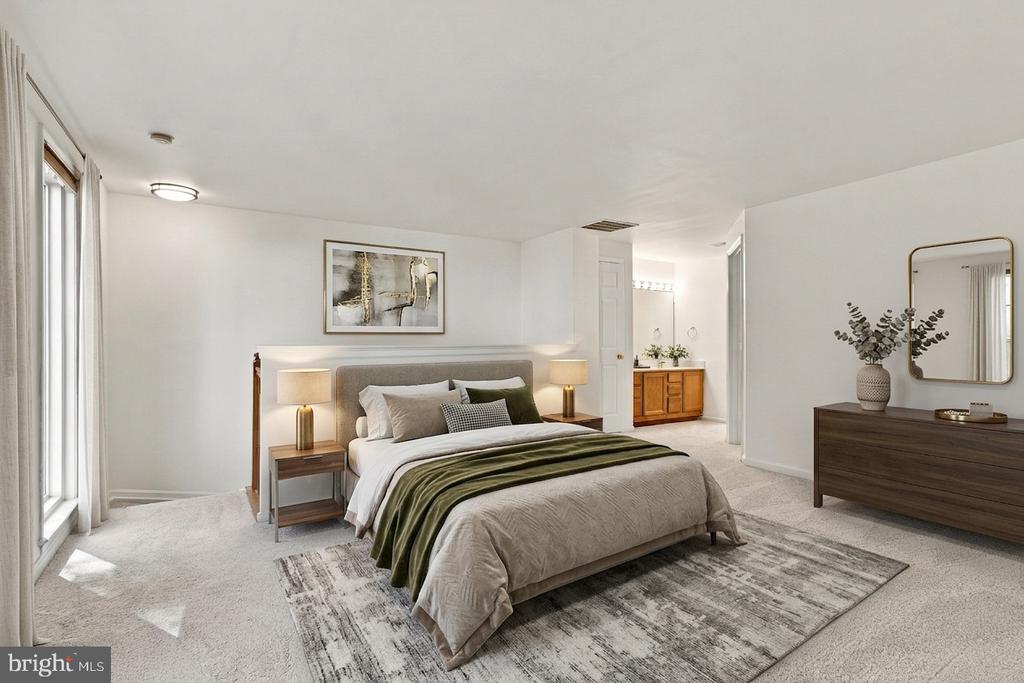
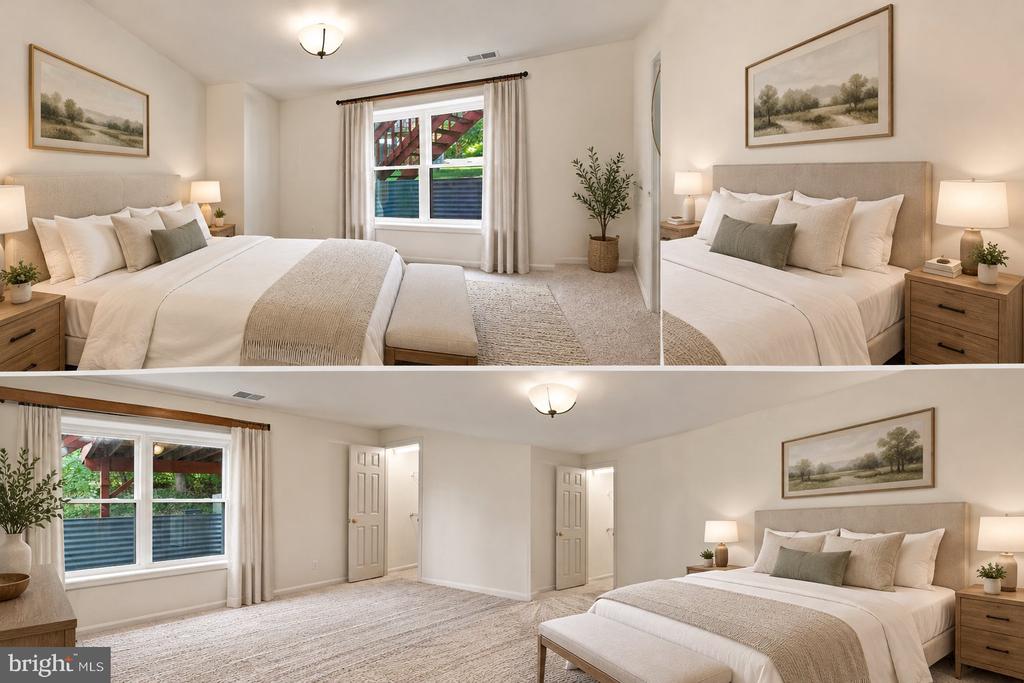
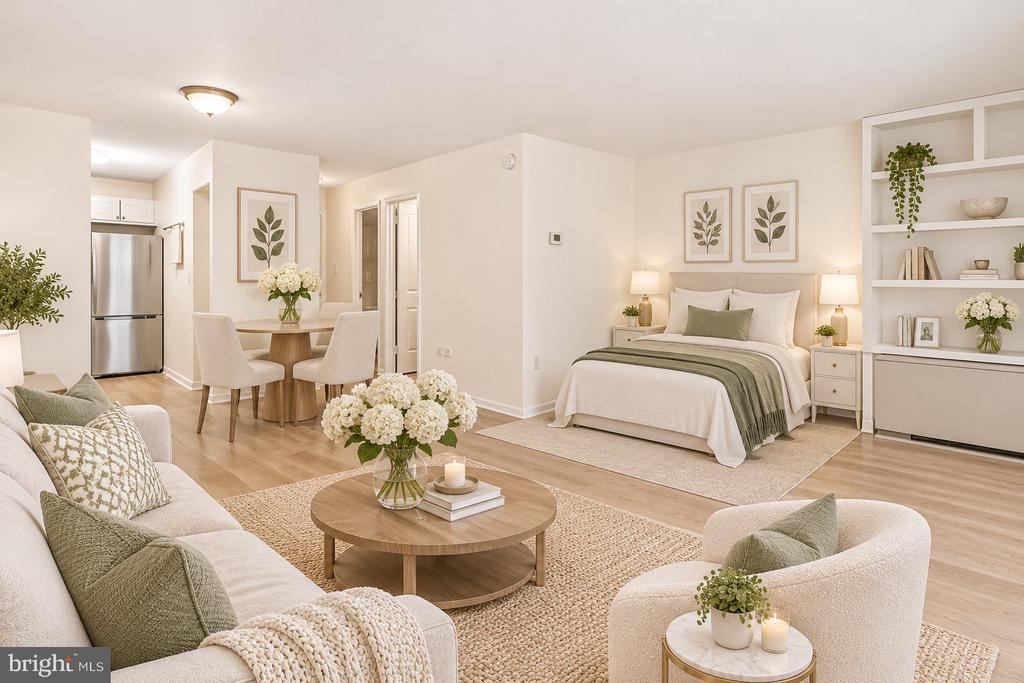
Staged bedroom with a large bed, green throw, wall art, and dresser.
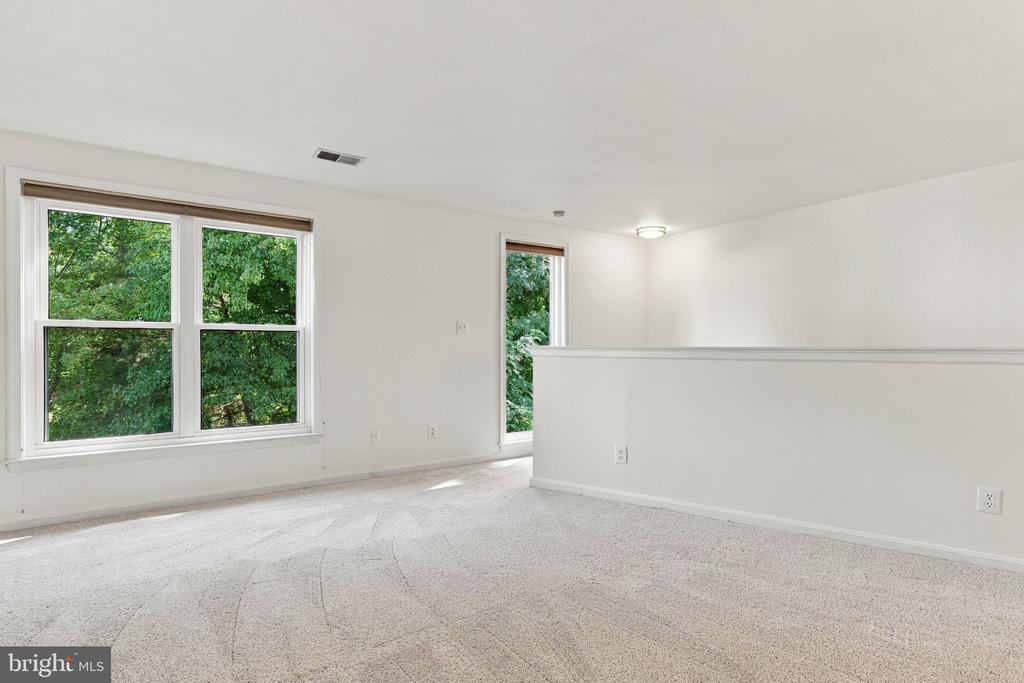
Empty carpeted room with large windows overlooking leafy trees and a half-height wall.
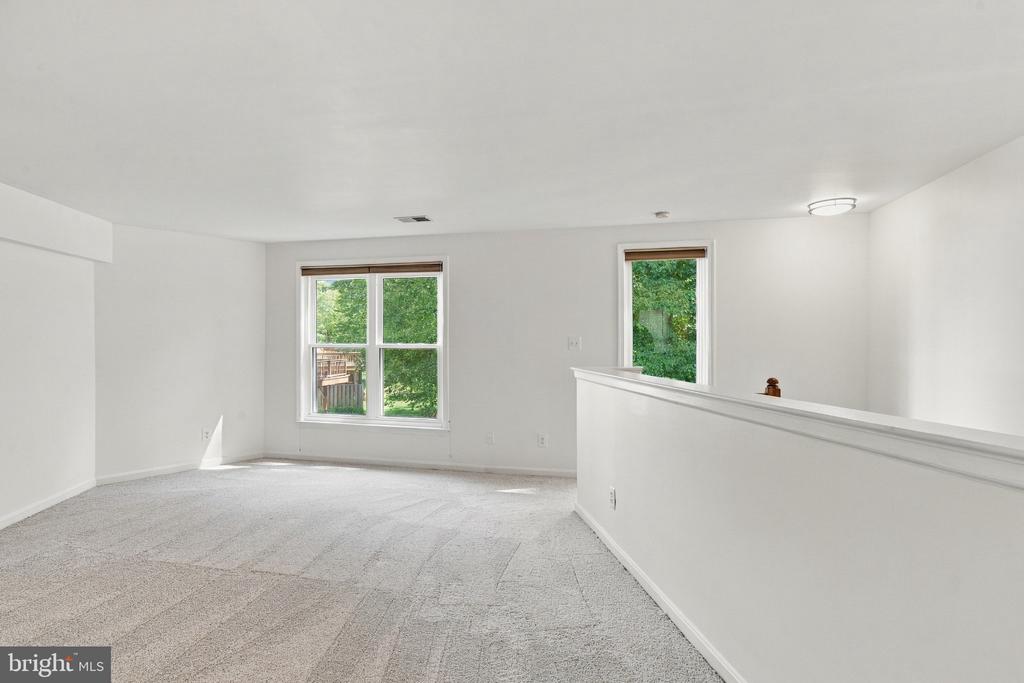
Empty carpeted living area with two windows and a half-height interior wall.
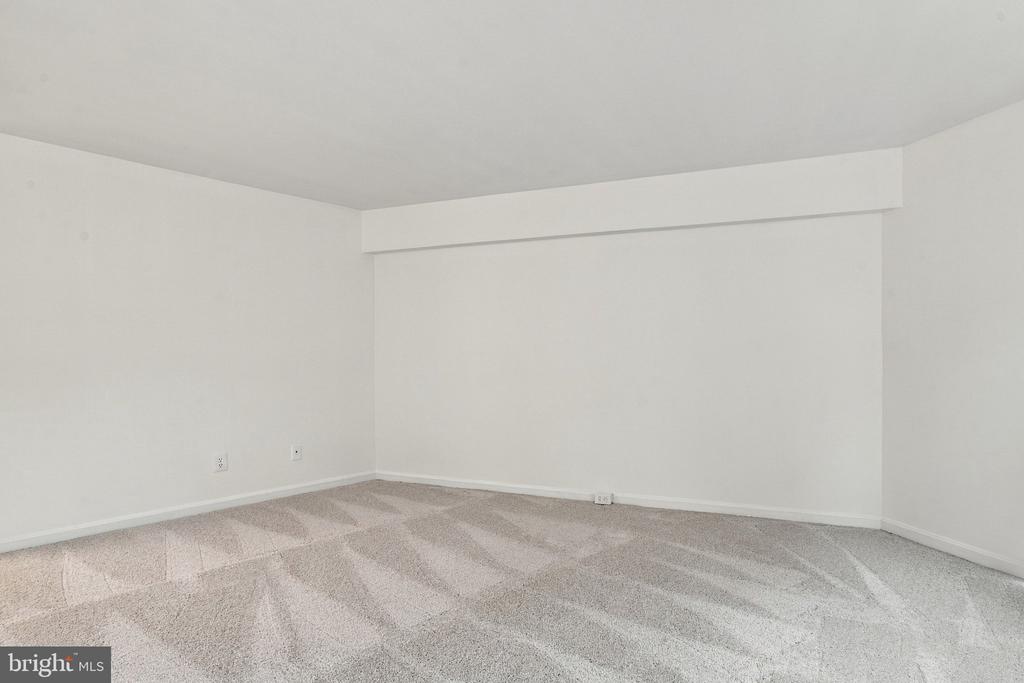
Empty carpeted room with white walls and a broad ceiling soffit.
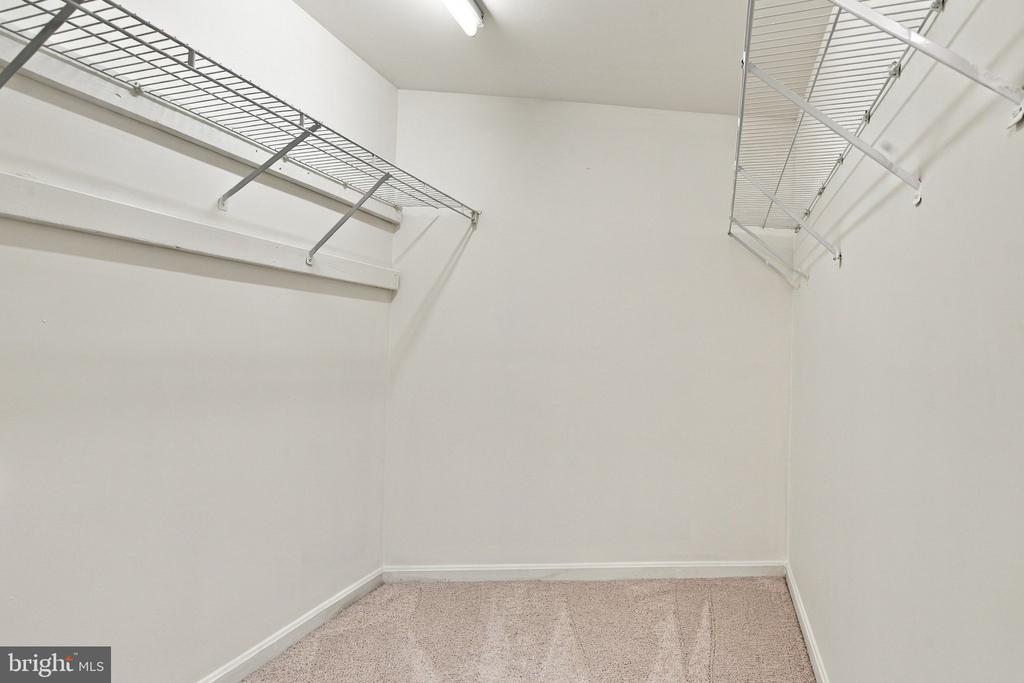
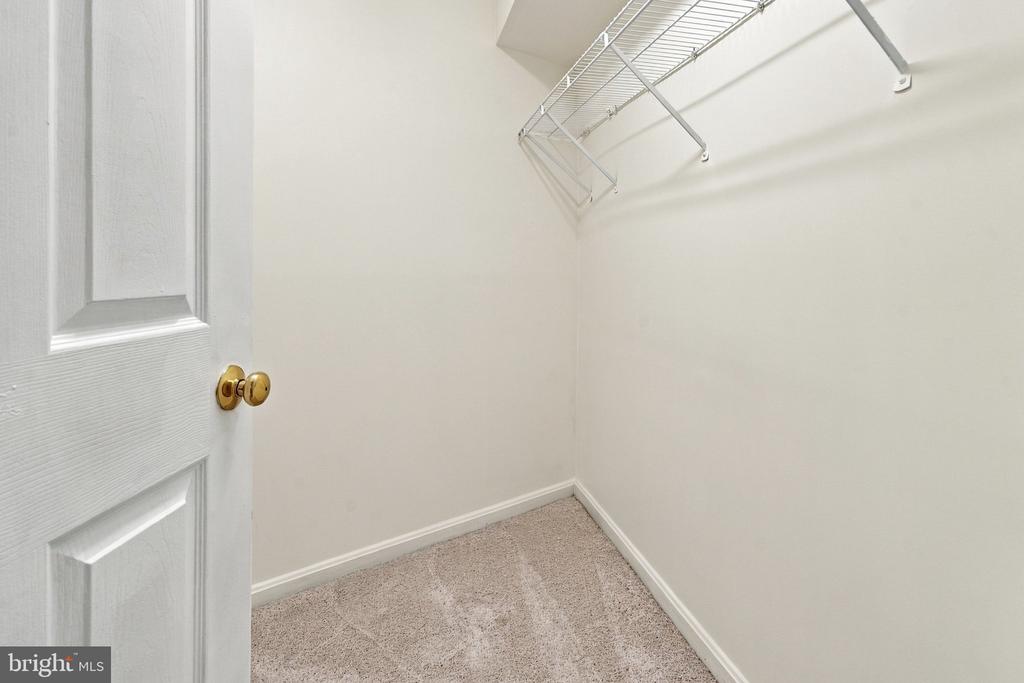
Walk-in closet with white wire shelving and beige carpet.
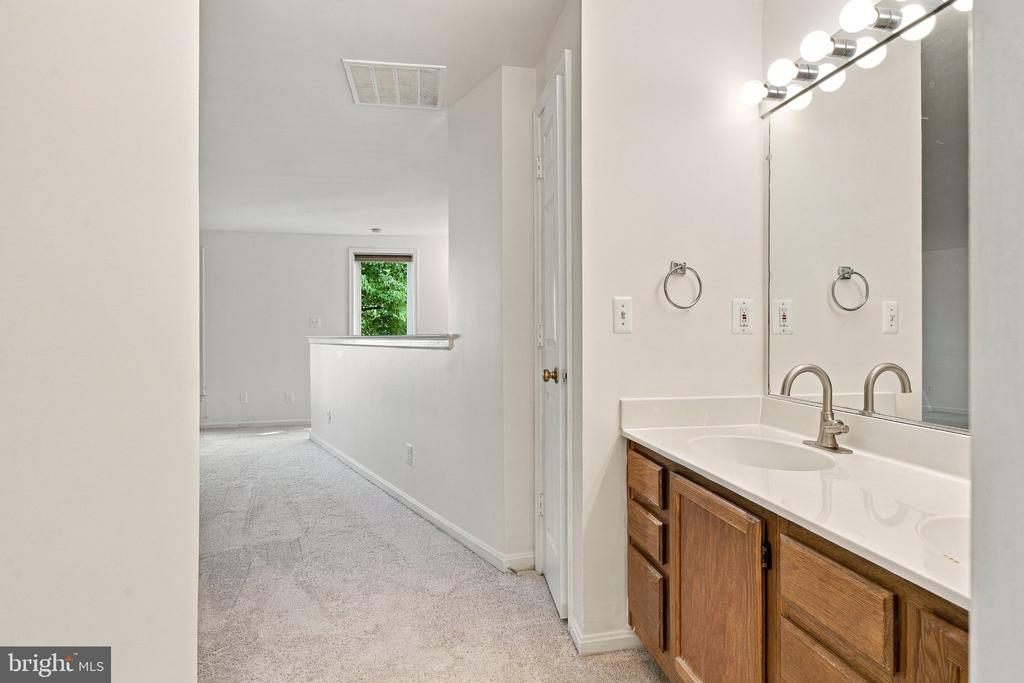
Bathroom vanity with a single sink and large mirror beside a carpeted hallway.
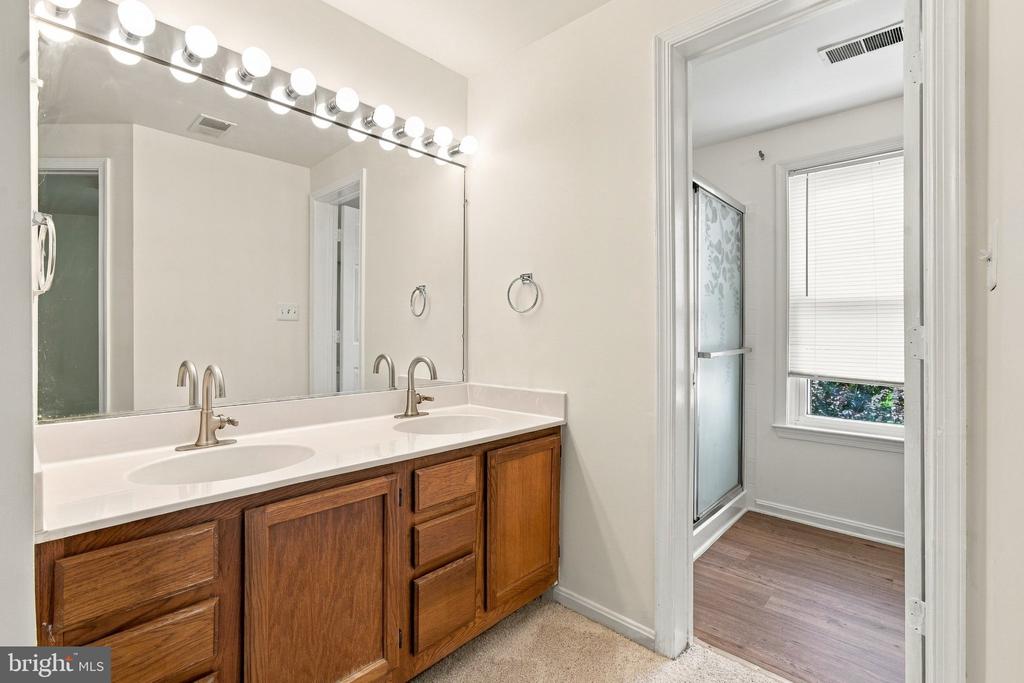
Bathroom with a double-sink wood vanity, large mirror, and doorway to a shower area.
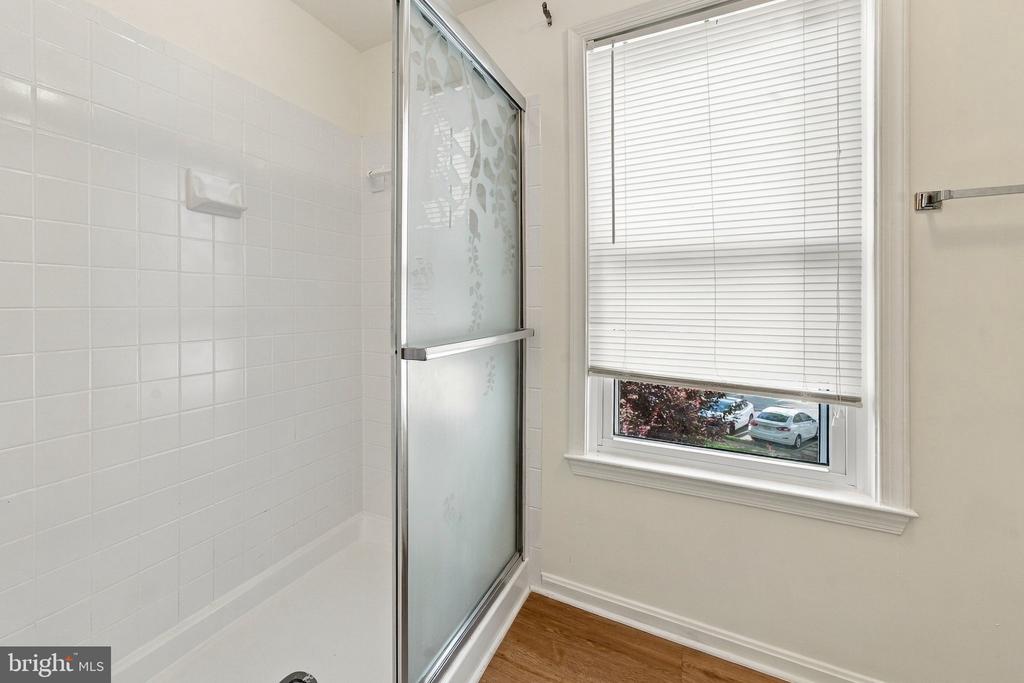
Bathroom with a frosted-glass shower door, white tile, and a window with blinds.
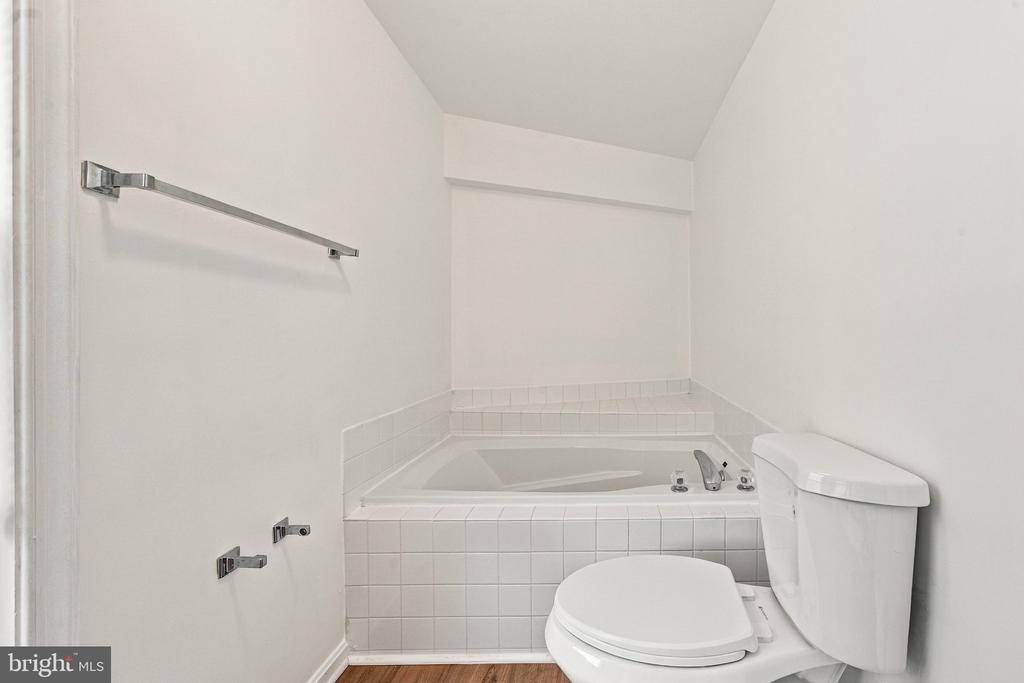
Bathroom with a tiled corner tub, chrome fixtures, and a toilet.
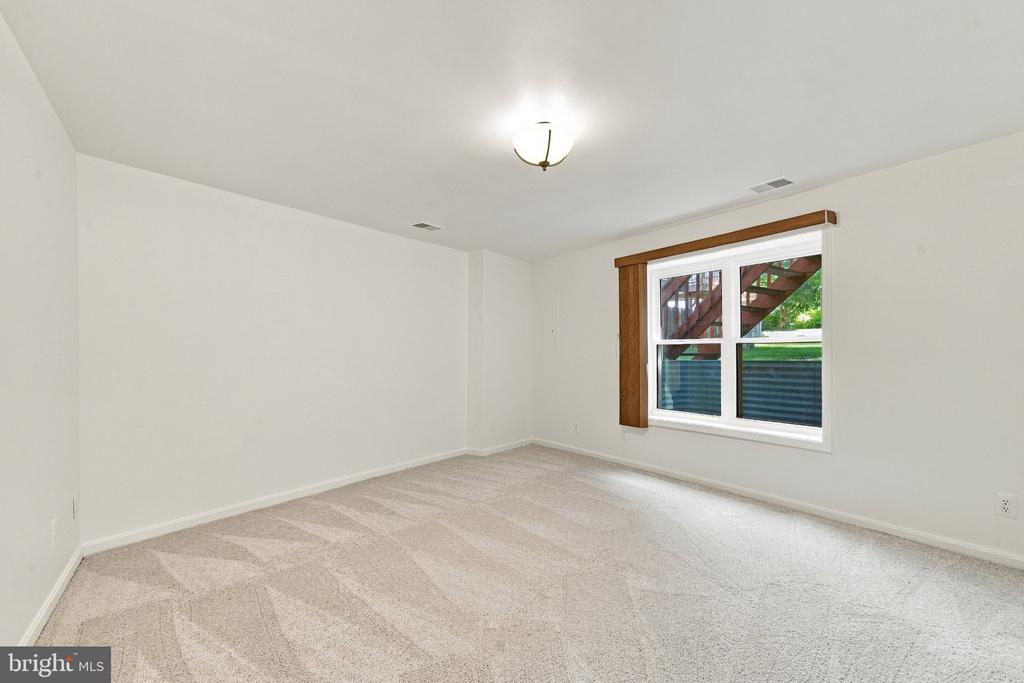
Empty carpeted room with white walls and a window framed by dark wood trim.
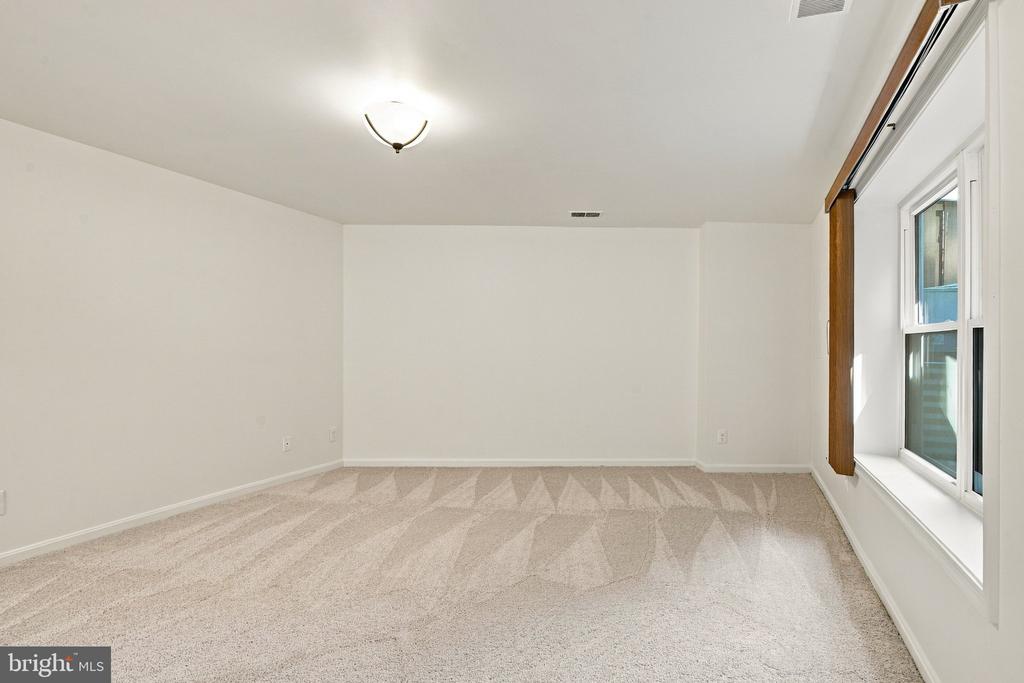
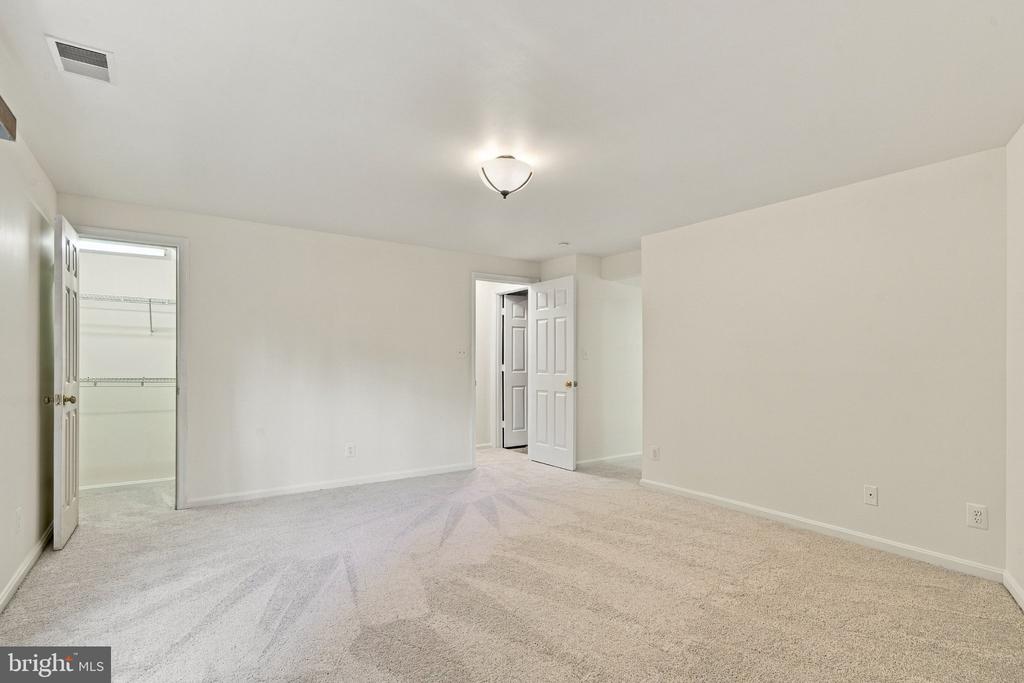
Empty carpeted room with white walls, a ceiling light, and large windows.
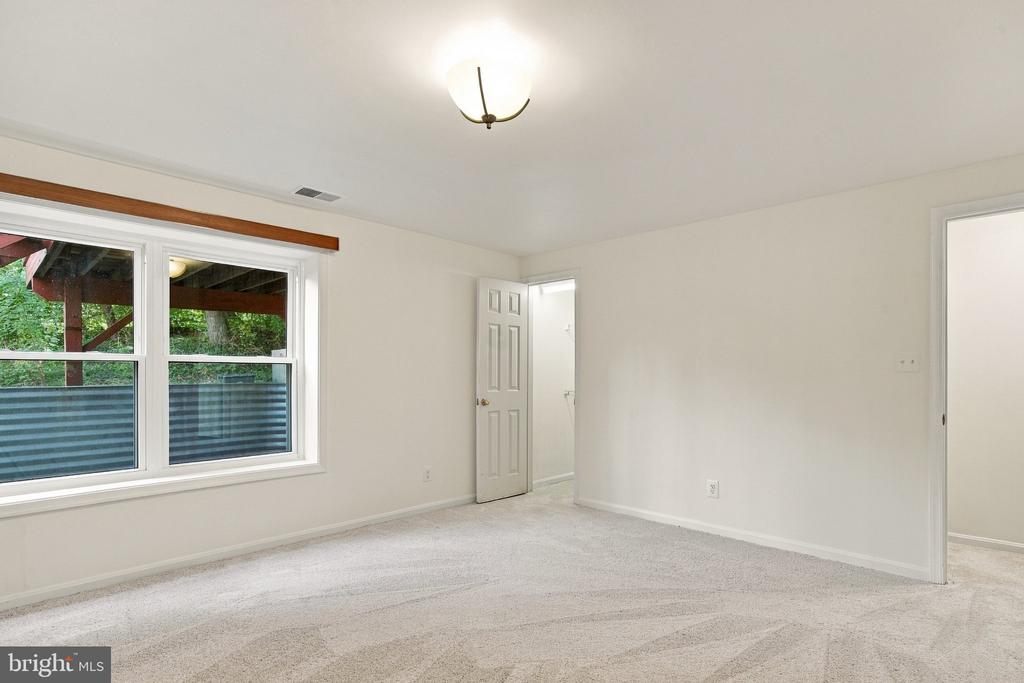
Empty carpeted room with a wide window overlooking a covered deck and a doorway to the hall.
Staged bedroom with a large window, neutral bedding, and matching bedside tables.
Empty carpeted bedroom with an open closet and double doors.
Empty walk-in closet with beige carpet and a white wire shelf.
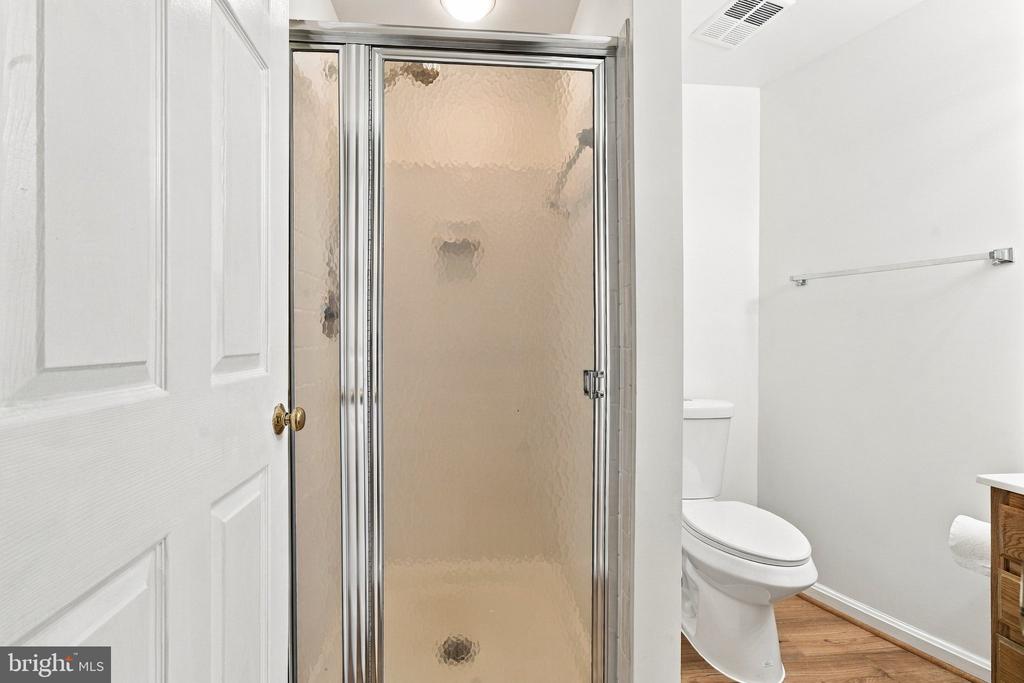
Bathroom with a frosted-glass shower stall, toilet, and wood flooring.
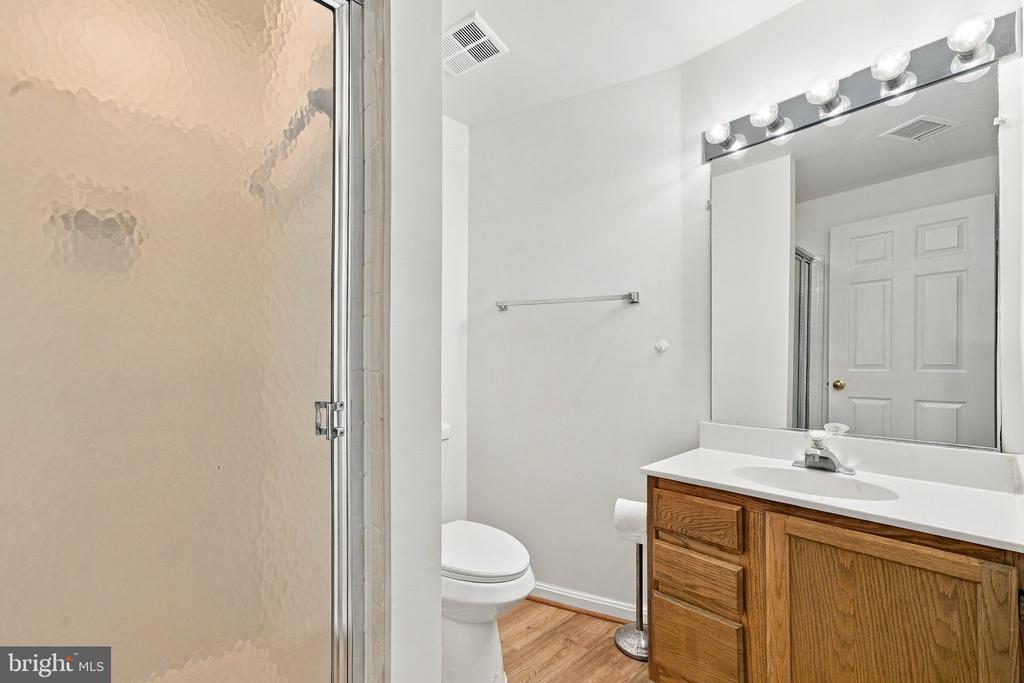
Bathroom with a glass shower, wood vanity, large mirror, and lit vanity bulbs.
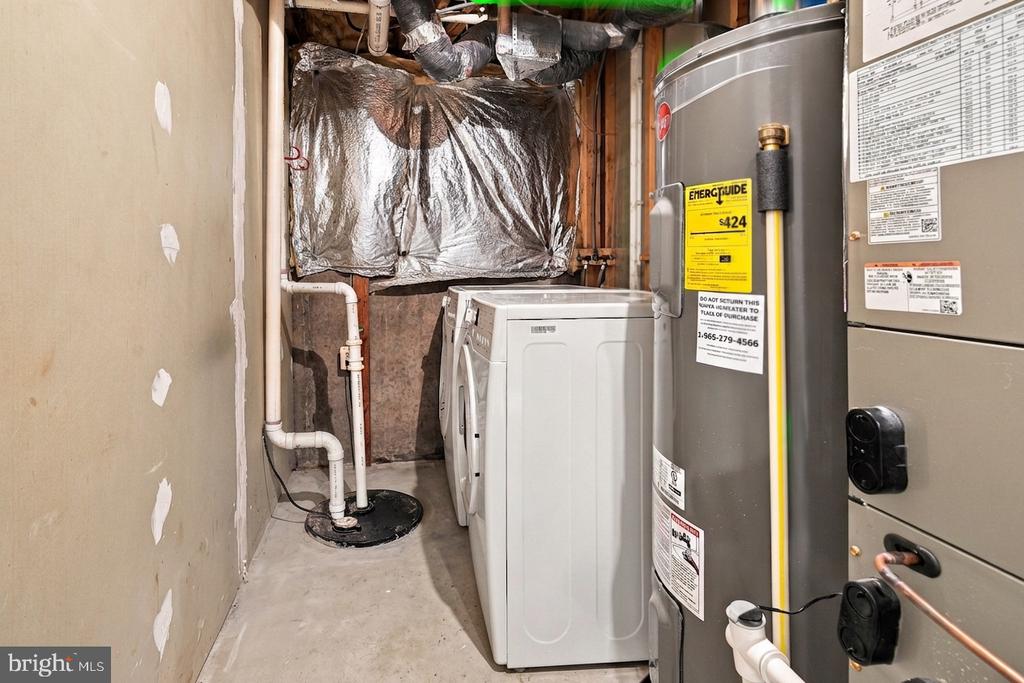
Utility room with a washer, dryer, water heater, and exposed ductwork.
Attached home with tan siding, covered entry, concrete steps, and leafy front landscaping.
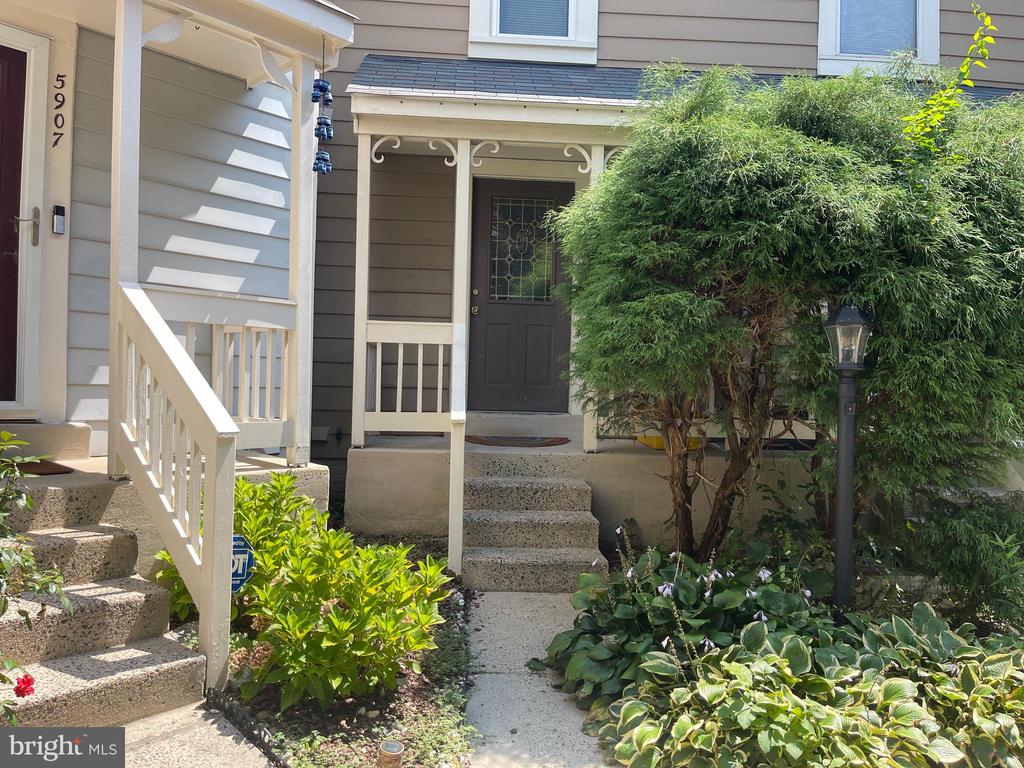
Townhouse entrance with a covered porch, concrete steps, white railings, and a dense front garden.
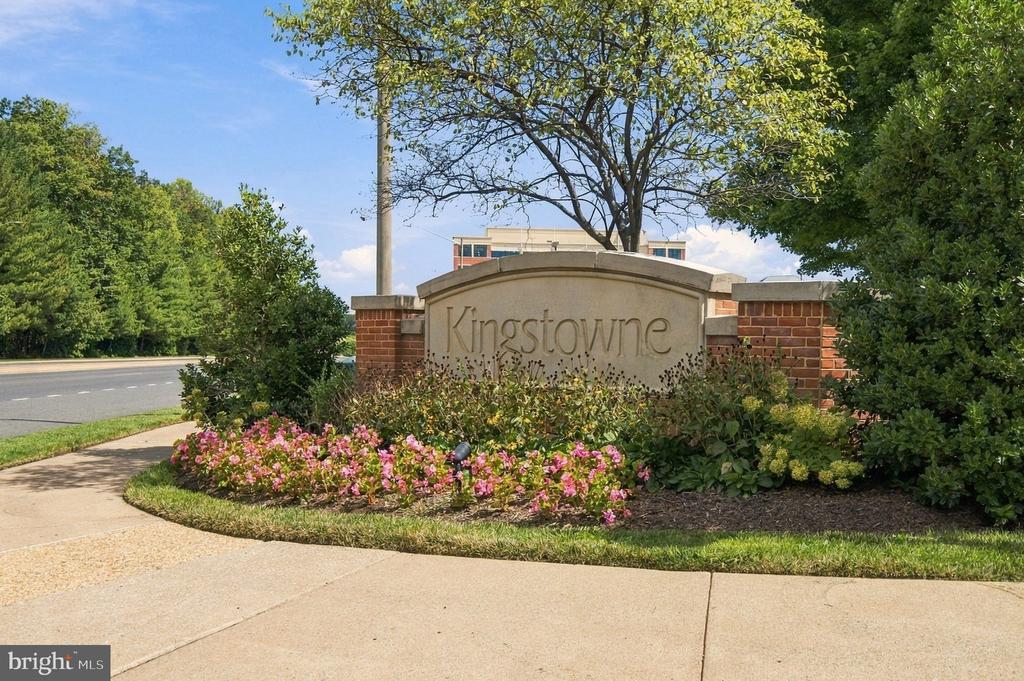
Kingstowne entrance sign beside a flower bed and sidewalk.
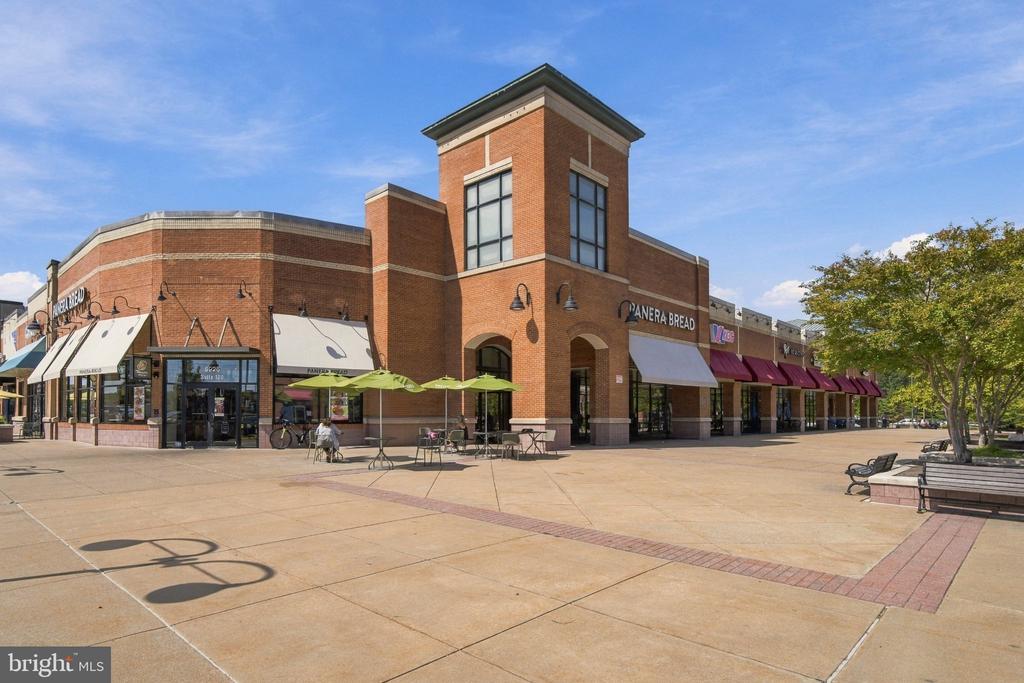
Brick shopping center with Panera Bread storefronts and an outdoor seating plaza.
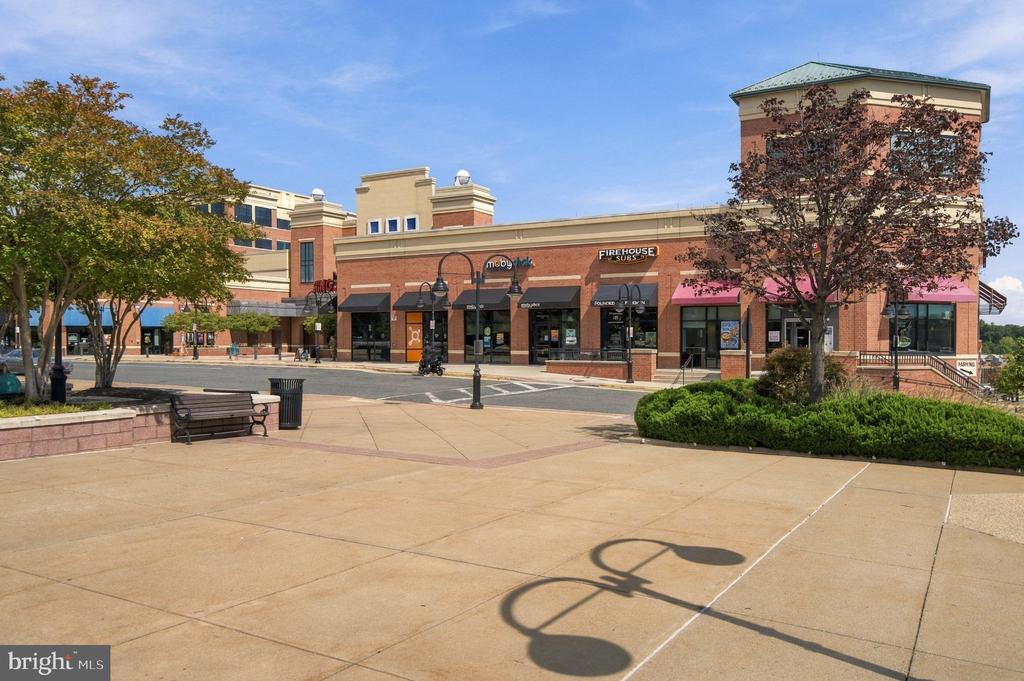
Brick shopping plaza with storefronts, pink awnings, and a broad pedestrian plaza.
Brick retail storefront with a prominent World Market sign and an arched entrance.
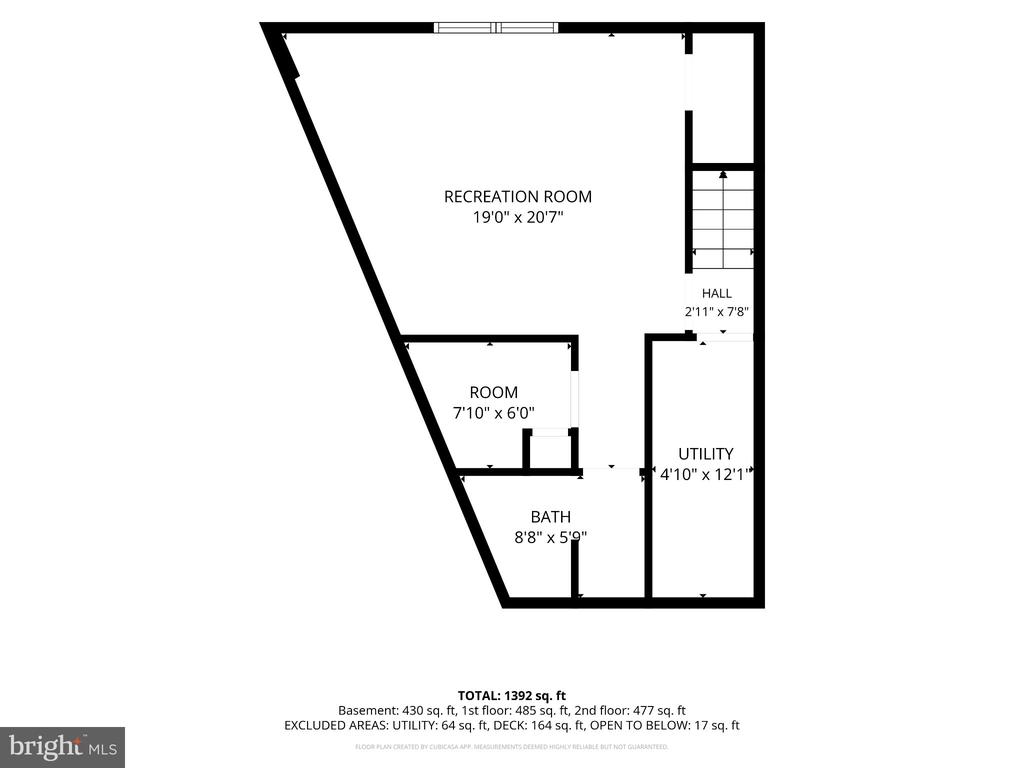
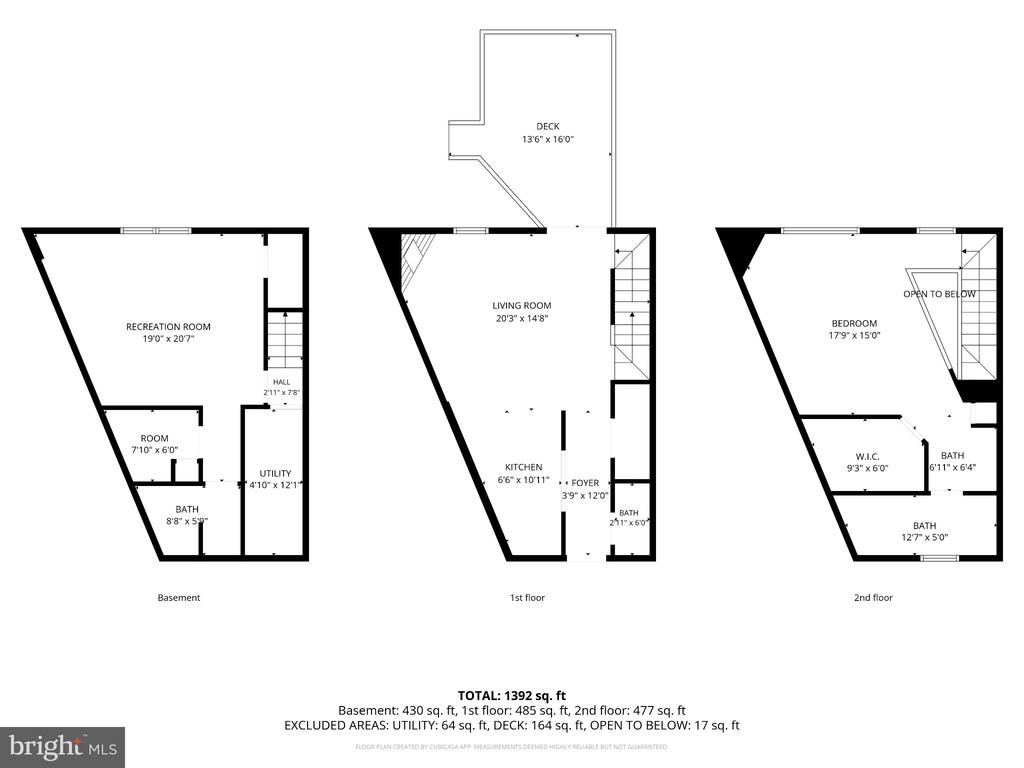
Basement floor plan showing a recreation room, utility room, bath, and additional room.
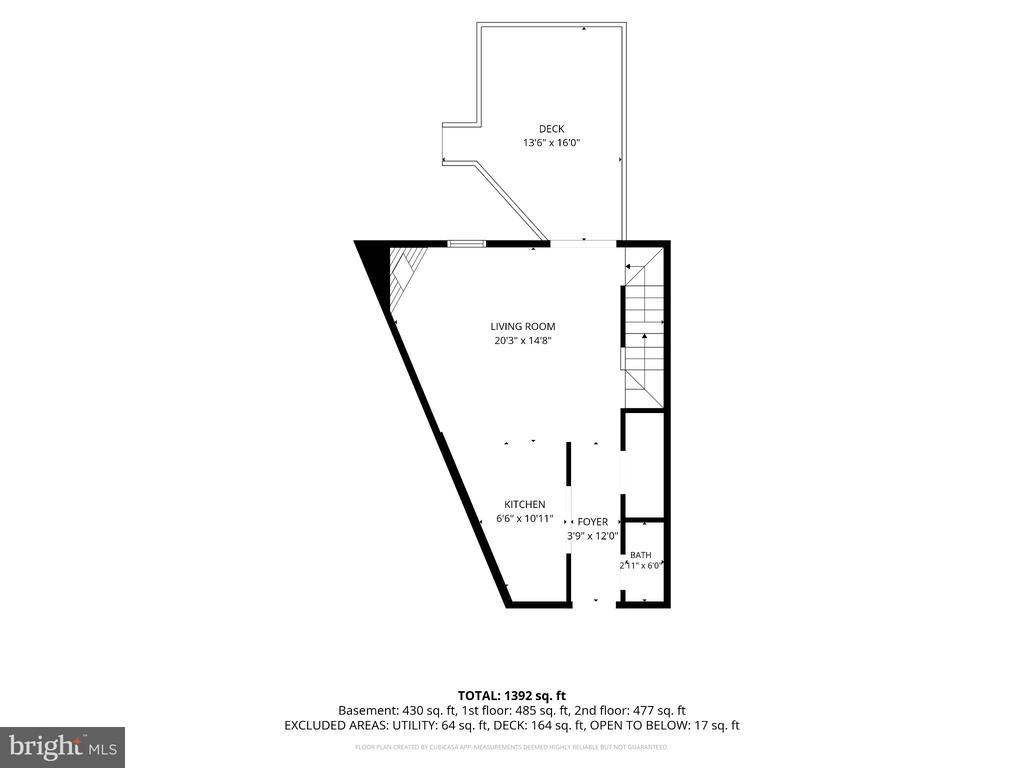
Floor plan showing living room, kitchen, foyer, bath and deck.
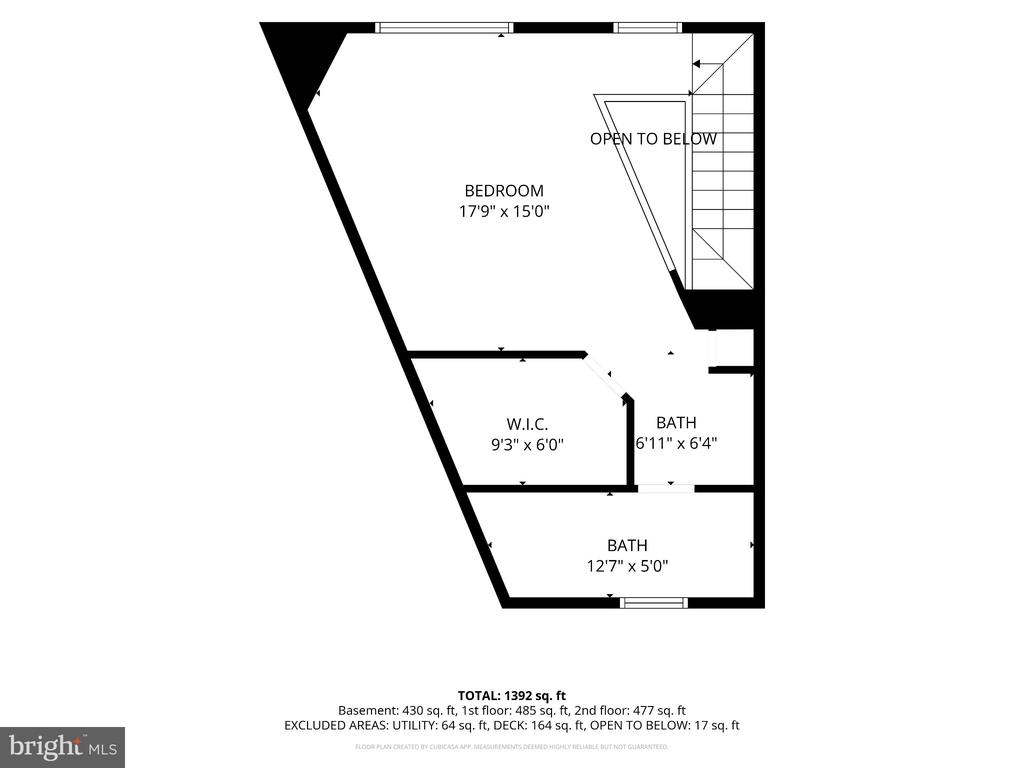
Floor plan for 5909 Saint Giles Way
Three-level floor plan for 5909 Saint Giles Way, showing basement, first floor, and second floor.
VIEW PHOTOS
$486,500

5909 SAINT GILES WAY

2 Beds 3 Baths 1,410 Sq.Ft. 1,064 Sq.Ft.

Description

Beautiful 2-Bedroom Townhouse in Kingstowne, Alexandria
Light, bright, and beautifully open, this charming three-level, two-bedroom townhouse is tucked away on a quiet cul-de-sac in sought-after Kingstowne.
The home features two spacious en-suite bedroom retreats, each offering its own unique appeal. The upper-level loft-style primary suite is a true highlight, featuring a walk-in closet and a beautiful spa-inspired bathroom with a separate shower, double vanity, and a large soaking tub. The lower-level en-suite bedroom also offers a walk-in closet and a private bathroom.
One of the home's most special features is that both bedroom suites overlook the majestic surrounding trees and natural wooded views, creating a wonderful sense of privacy and tranquility.

Enjoy the outdoors from the expansive deck overlooking a private backyard backing to peaceful woods. It's the perfect setting for relaxing, entertaining, or enjoying your morning coffee surrounded by nature.
Total finished area : 1,392 sq. ft. see floor plan

The home features numerous recent updates, including:
Dishwasher (2026) all other appliances 2025
HVAC & heat pump (2022)
Water heater (2026)
Double-pane windows and sliding doors (2017) with 10-year warranty
Roof (2018)
Chimney cap (2016)
Brand-new carpet installed in both bedrooms & stairs this week
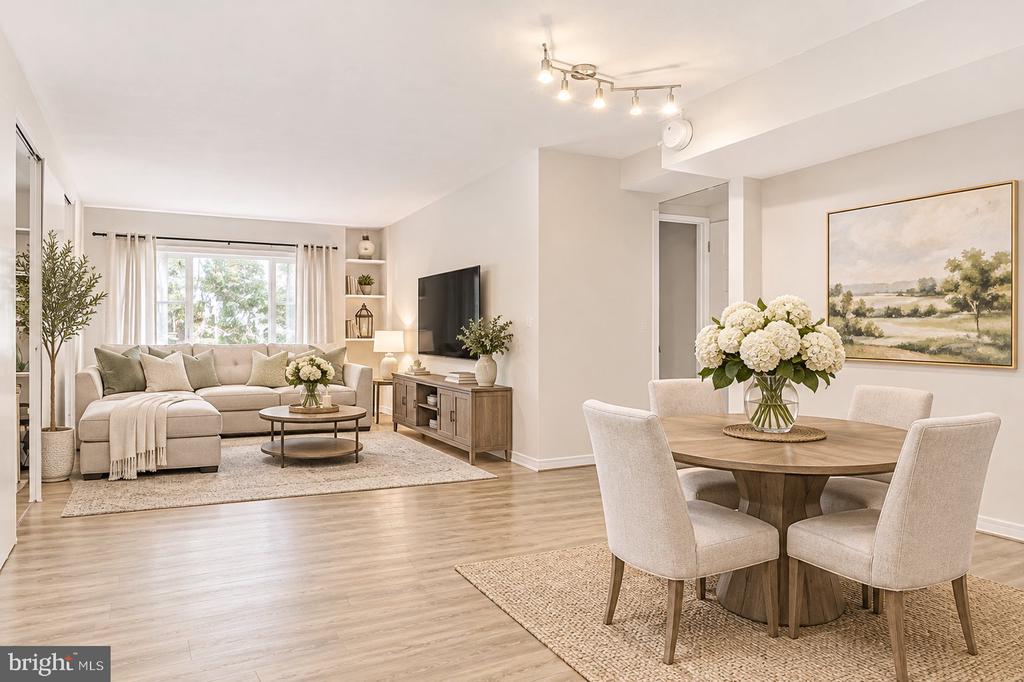
New luxury plank vinyl flooring installed in the living area this week
Entire interior has been freshly painted
Deck has been completely painted
Our PREFERED LENDER is OFFERING a TWO YEARS mortgage RATE BUYDOWN at no cost to buyer, giving qualified buyers the opportunity to enjoy lower monthly mortgage payments during the first year or two of homeownership!

With it's wonderful outdoor space, peaceful wooded setting, and extensive recent improvements, this home offers comfort, privacy, and move-in-ready appeal in the heart of Kingstowne.
Enjoy the Kingstowne Lifestyle!

Living at 5909 Saint Giles Way means enjoying all that Kingstowne has to offer, scenic trails, lakes and green spaces, multiple pools, fitness centers, tennis courts, playgrounds, and community amenities.

You're also just minutes from Kingstowne Towne Center, with its restaurants, shopping, cafes, and everyday conveniences, plus easy access to Franconia-Springfield Metro (8mn), major commuter routes, Old Town Alexandria, and Washington, DC.
A wonderful combination of community, convenience, and an active lifestyle in one of Alexandria's most established planned communities. PLEASE REMOVE YOUR SHOES-BRAND-NEW FLOORING AND CARPET-
Share Property

Location

5909 SAINT GILES WAY, ALEXANDRIA, VA 22315

Status

For Sale
Fleur Howgill

Fleur Howgill

TITLE

Senior Vice President

Property Amenities

Interior
Total Bedrooms: 2
Half Bathrooms: 1
Full Bathrooms: 2
Area & Lot
Total area 1,638 Sq.Ft.
Lot Area 1,064 Sq.Ft.
Living area 1,410 Sq.Ft.
MLS® ID VAFX2336460
Year Built 1991
School District FAIRFAX COUNTY PUBLIC SCHOOLS
Elementary School HAYFIELD
Architecture Styles Colonial
Type Townhouse
Status For Sale
Exterior
Stories 3
Pool Yes - Community
Air conditioning Central A/C
Heat type Heat Pump(s)
Disability Features None
Water Source Other, Public
Sewer Other, Public Sewer
Parking Parking Lot
Roof Asphalt
Finance
Sales Price $486,500
HOA Fees $131 monthly
Real Estate Tax $5,541 yearly
Two-story gray-sided home with a covered porch, American flag, and landscaped front garden.

360 Virtual Tour

Take a tour of this property
image

Schedule A Showing

I would love to show you this beautiful property. Please select your preferred date and time below. I will be in touch shortly to confirm your appointment.

Schedule a Showing

I would love to show you this beautiful property. Please select your preferred date and time below. I will be in touch shortly to confirm your appointment.

Thank you for your interest in 5909 SAINT GILES WAY, ALEXANDRIA, VA 22315. We are reviewing your request and will be in touch shortly!

Mortgage Calculator

Estimate your monthly mortgage payment, including the principal and interest, property taxes, and HOA. Adjust the values to generate a more accurate rate.

All estimates are provided for informational purposes only. Actual amounts may vary.
$0,000 Your Payment 20 15 65
$0,000 Your Payment

Work With Us

Fleur’s love of traveling has always helped her have a better understanding of different cultures and needs. As an ex-pat herself, this benefits the international clientele to have a better understanding of life in Washington DC. Fleur's track record speaks for itself, call Fleur's team to find out more!