Midtown condominium entrance with a glass canopy, brick facade, and balconies.
Condominium kitchen with wood cabinets, black granite counters, and stainless steel appliances.
Kitchen with orange wood cabinets, dark countertops, and stainless-steel appliances.
Kitchen with wood cabinets, stainless steel appliances, and a granite breakfast bar beside the carpeted living area.
Vacant living area opening to a kitchen with wood cabinets, dark counters, and stainless steel appliances.
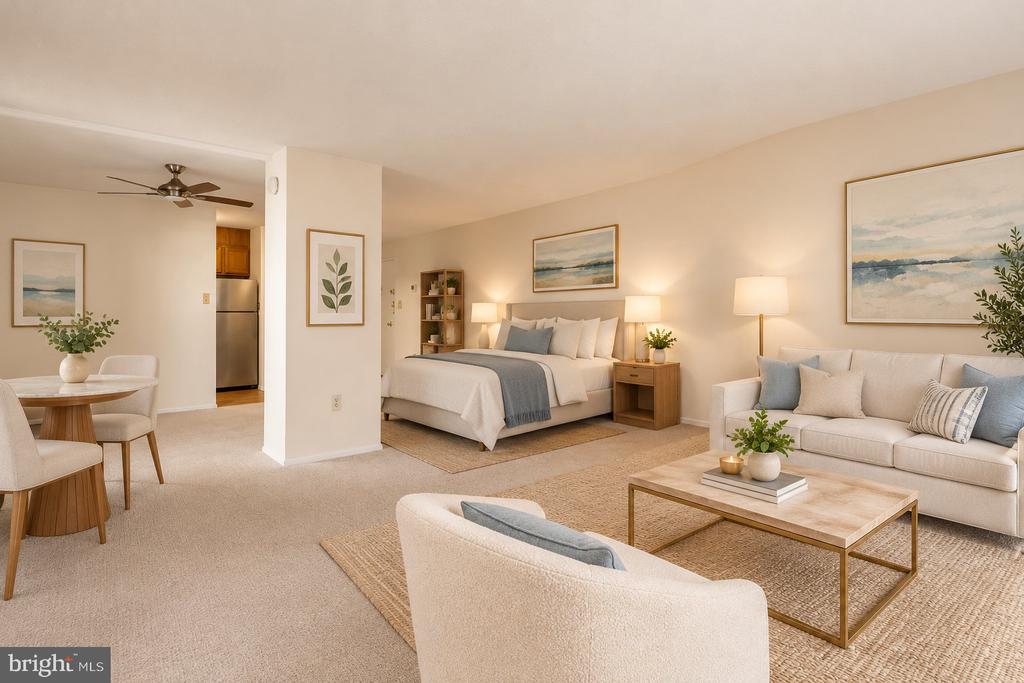
Vacant living room with beige carpet and an open kitchen with wood cabinets and stainless steel appliances.
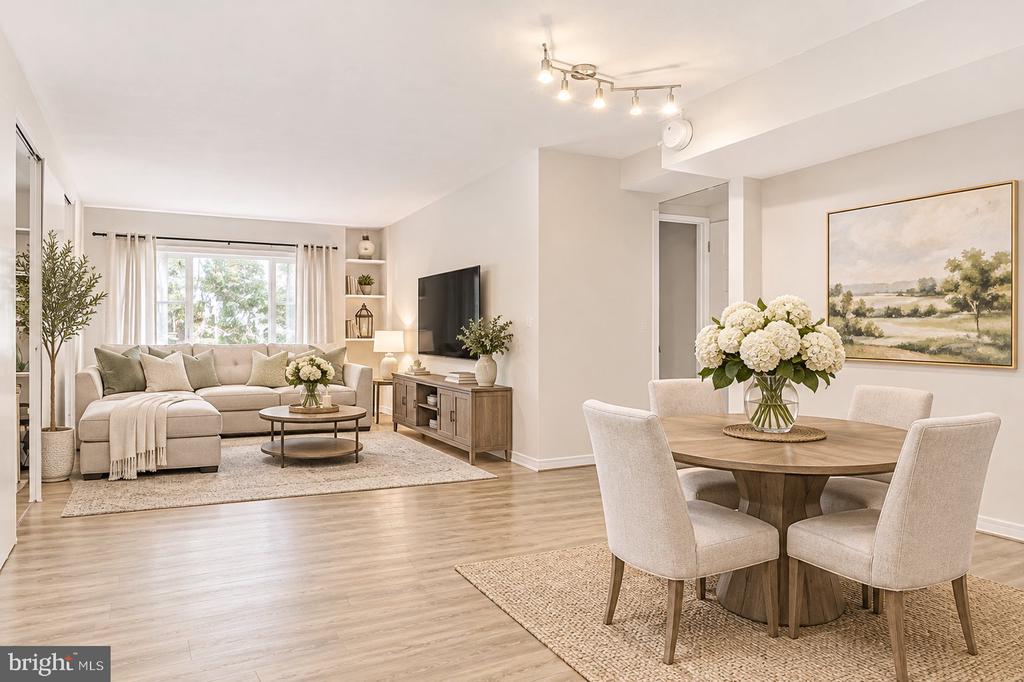
Furnished living room with a beige sectional, black lounge chair, and wall-mounted television.
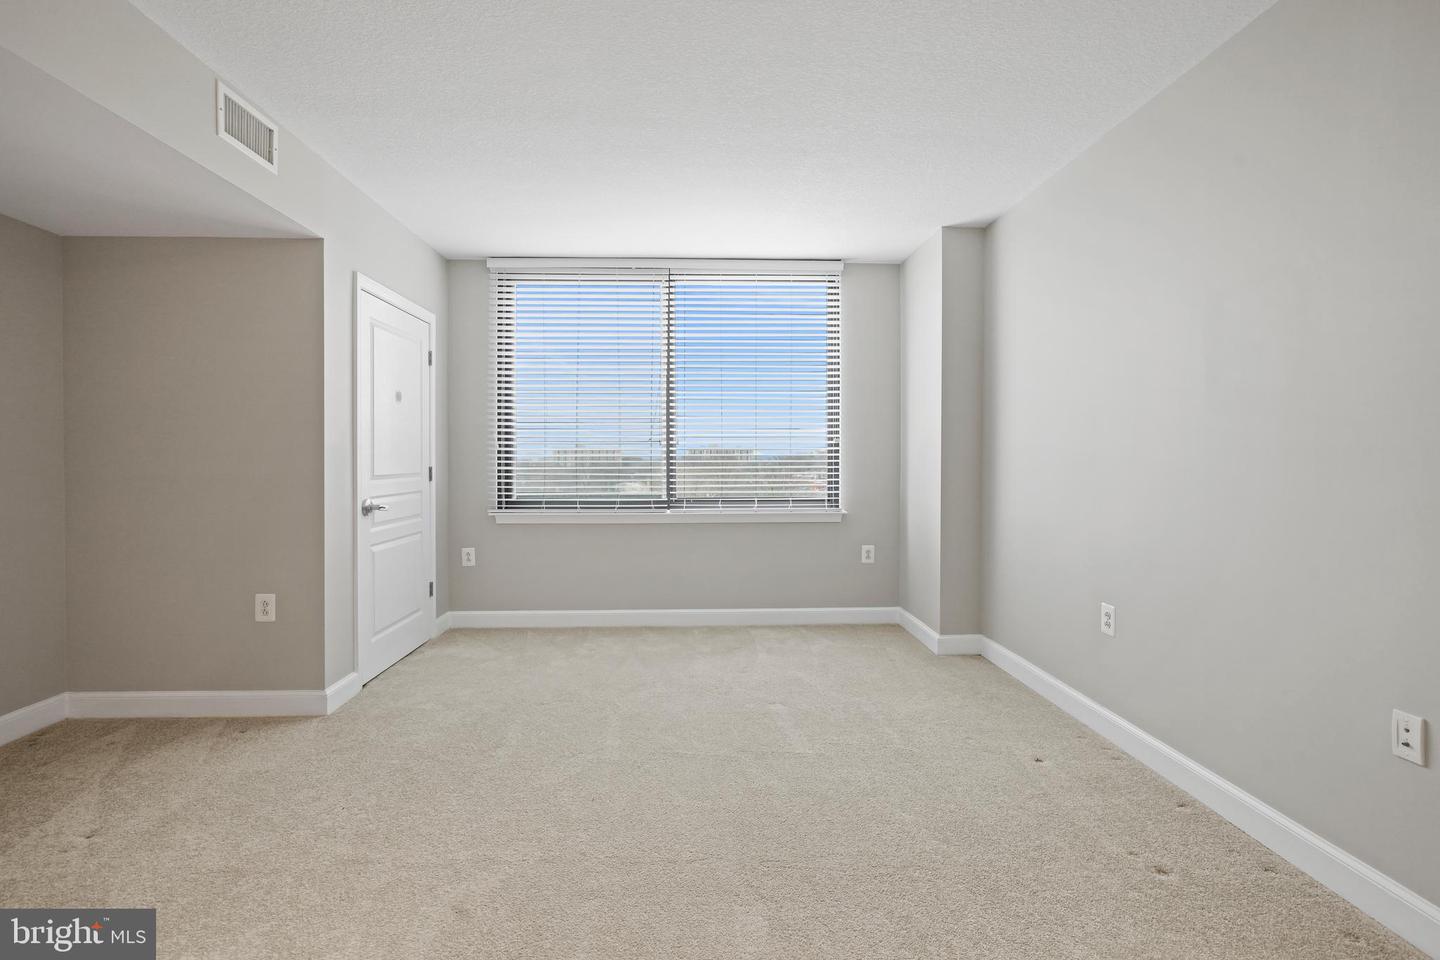
Empty carpeted room with neutral walls and a wide window with horizontal blinds.
Empty carpeted room with light gray walls and a wide window with horizontal blinds.
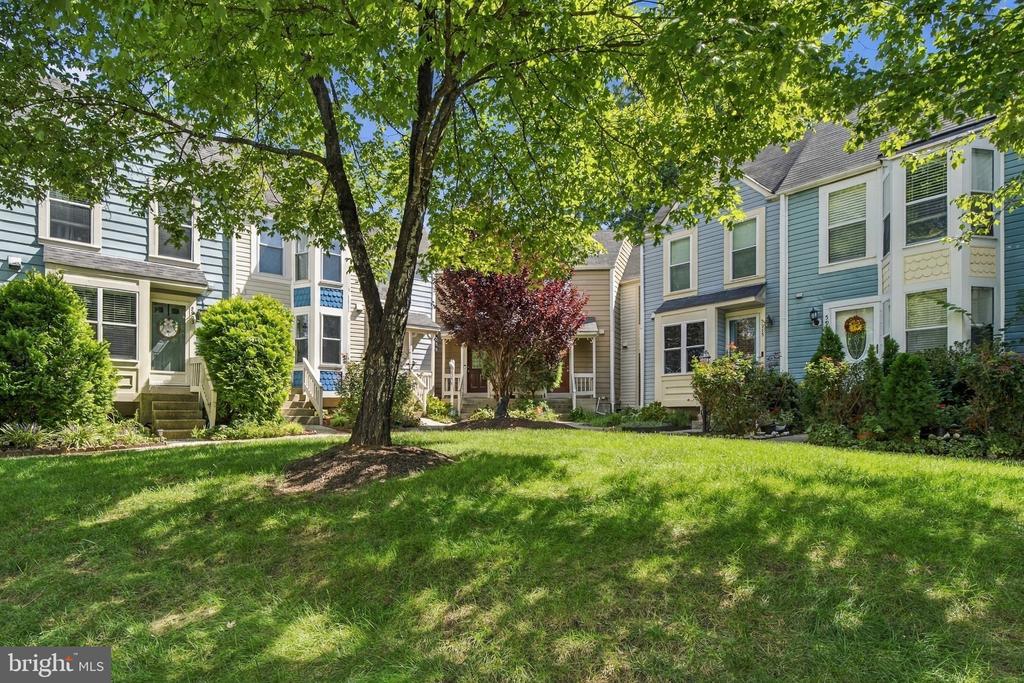
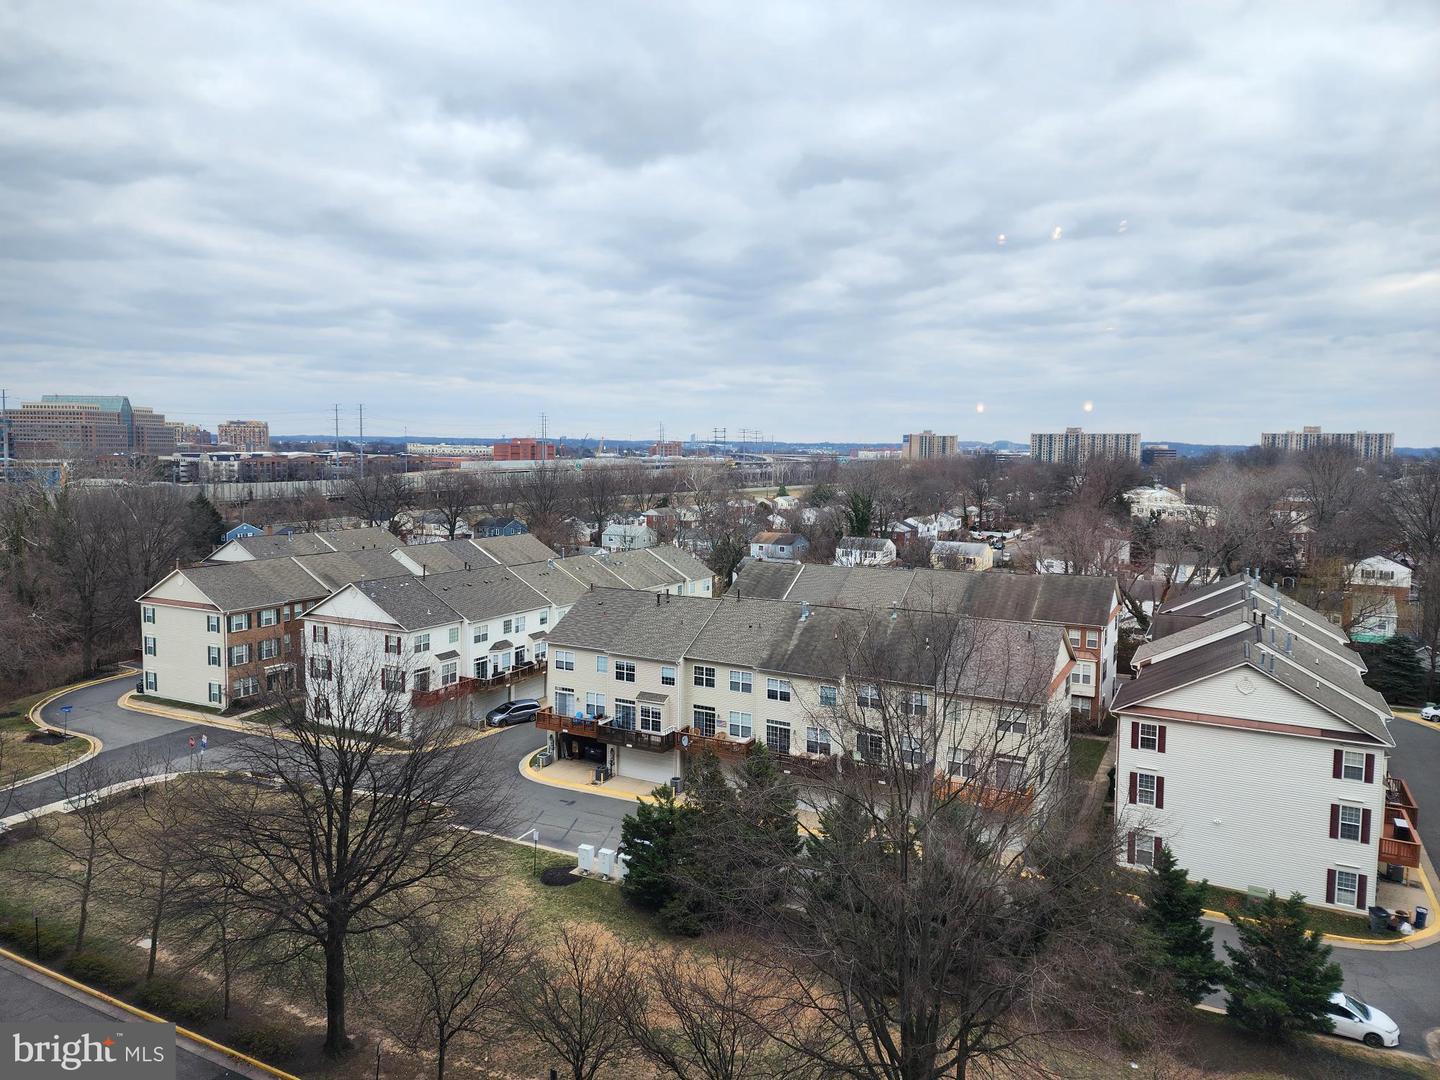
Aerial view of a townhouse community with leafless trees and distant city buildings.
City buildings and distant hills viewed above leafless trees from a high-rise apartment.
Furnished bedroom with a large neutral-toned bed, desk, and wide window with blinds.
Empty carpeted room with a wide window overlooking nearby buildings.
Empty carpeted room with a large window overlooking distant buildings.
Unfurnished bedroom with beige carpet and a mirrored sliding closet.
Carpeted hallway with open closets leads to a bathroom with a vanity and toilet.
Bathroom with a white bathtub and tiled surround, toilet, and vanity with a countertop sink.
Bathroom with a white vanity, toilet, and bathtub surrounded by white tile.
Furnished condominium lobby with a long bar, patterned armchairs, and blue accent columns.
Condominium lobby with round seating area, glass partitions, and a large potted plant.
Condominium lounge with a long bar counter, black stools, and upholstered seating.
Open-plan kitchen and lounge with a breakfast bar, colorful stools, tall windows, and a billiards table.
Furnished recreation lounge with a pool table and floor-to-ceiling windows overlooking the city.
Furnished kitchen with peninsula seating, stainless steel appliances, and a multicolored tile backsplash.
Condominium fitness center with cardio machines and floor-to-ceiling windows overlooking a terrace.
Condominium fitness center with treadmills and exercise bikes beside floor-to-ceiling windows.
Fitness center with treadmills by large windows and a squat rack with barbells and weights.
Rooftop terrace with a stone bar counter, metal stools, and an outdoor grill.
Outdoor terrace with dining tables, brick planters, and two stainless-steel grills.
Rooftop terrace with two stainless steel grills and a counter lined with bar stools.
Condominium pool courtyard with a covered pool, broad paved deck, and pergola beside a brick building.
Living room with matching beige sofas, a modern fireplace, and a starburst chandelier.
Condominium lobby with a wooden reception desk and a lounge seating area.
Indoor parking garage with marked spaces, parked cars, bicycles, and a yellow-painted support column.
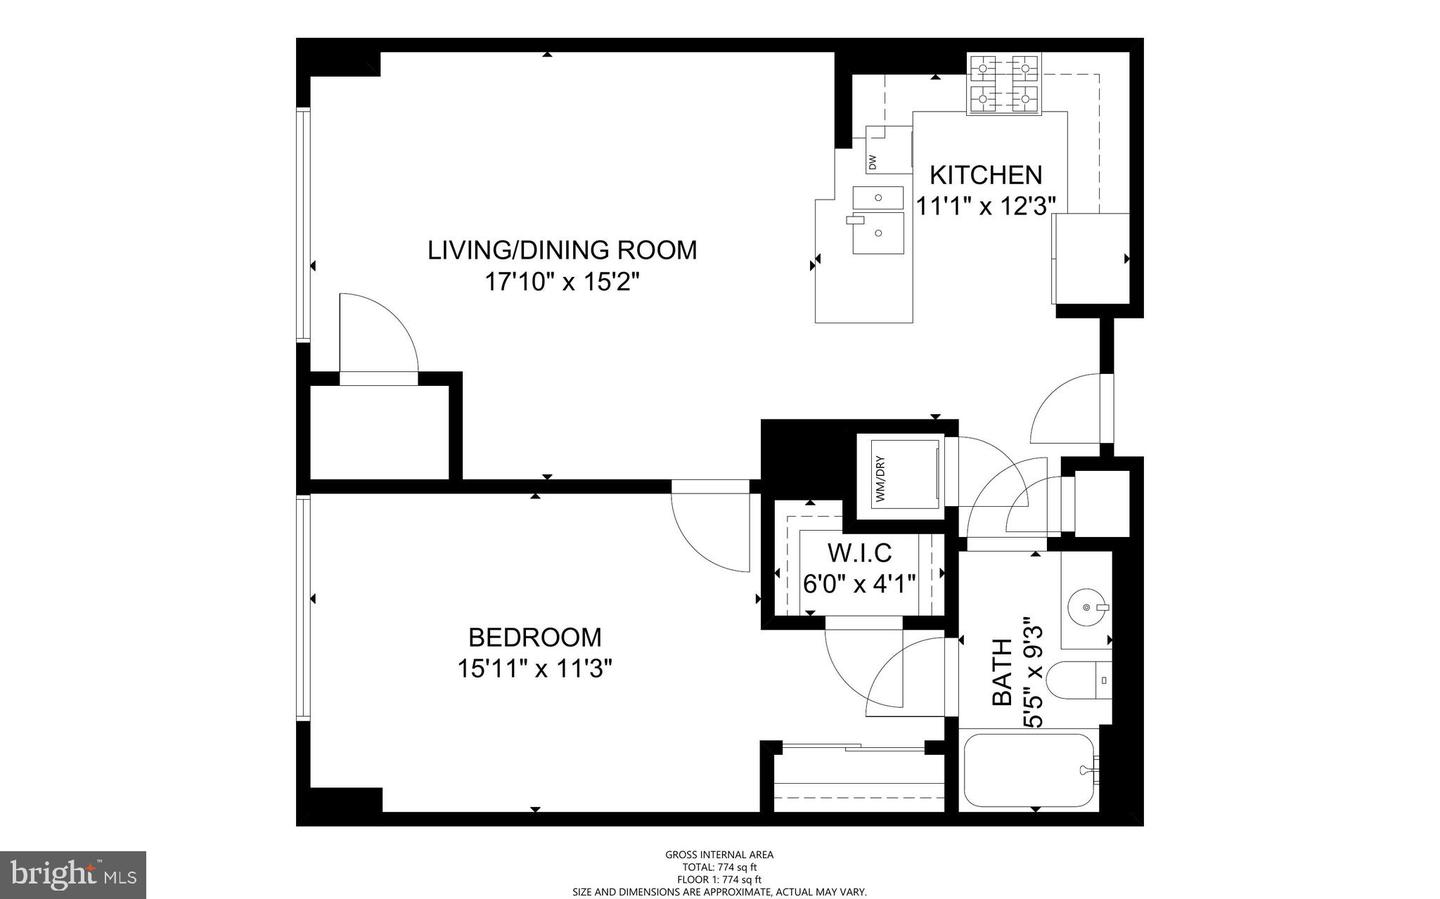
One-bedroom floor plan with living/dining room, kitchen, bath, and walk-in closet.
VIEW PHOTOS
$340,000

2451 MIDTOWN AVENUE Unit: 911

1 Bed 1 Bath 805 Sq.Ft.

Description

This is your opportunity to buy or rent this one bedroom, one bathroom, 9th floor, 805 sq ft condo with garage parking (G2-38) and vast roof top views across Alexandria, towards the river and National Harbor. This unit has a lovely open plan kitchen with lots of cabinets, breakfast bar, ideal for those chefs among us. The bedroom is sizable, large enough for a king size bed, plus a large walk in closet, perfect for those with lots of clothes, plus a W/D in unit. This building is amenity rich with 24/7 concierge, a bar and social area on the ground floor with back access directly out to Huntington Park metro, then a gym and party room on the 7th floor , that leads out to the terrace with several BBQ's and pool area. The building also has a rentable guest suite for $128 per night. The building is also pet friendly. Who could ask for more! VA & FHA approved.

Share Property

Location

2451 Midtown Ave #911, Alexandria, VA 22303

Status

Sold

Date Sold

April 21, 2023
Fleur Howgill

Fleur Howgill

TITLE

Senior Vice President

Property Amenities

Interior
Appliances Electric Water Heater
Total Bedrooms: 1
Full Bathrooms: 1
Other Interior Features Elevator
Area & Lot
Living area 805 Sq.Ft.
MLS® ID VAFX2112068
Year Built 2007
School District FAIRFAX COUNTY PUBLIC SCHOOLS
Architecture Styles Contemporary
Type Condo
Status Sold
Date Sold April 21, 2023
Exterior
Stories 1
Air conditioning Central Air
Heat type Forced Air, Electric
Water Source Public
Garage Space 1.0
Sewer Public Sewer
Parking Attached
Finance
Sales Price $340,000
Real Estate Tax $3,424 yearly
Condominium kitchen with wood cabinets, black granite counters, and stainless steel appliances.

360 Virtual Tour

Take a tour of this property

Work With Us

Fleur’s love of traveling has always helped her have a better understanding of different cultures and needs. As an ex-pat herself, this benefits the international clientele to have a better understanding of life in Washington DC. Fleur's track record speaks for itself, call Fleur's team to find out more!