Modern glass condominium building at a street corner, with balconies and ground-level parking.
Open-plan condo living and dining area with a gray sofa, wood kitchen cabinets, and warm wood floors.
Open-plan condo living room with gray sofa, wood-cabinet kitchen, and dining area.
Living room with floor-to-ceiling windows, a gray sofa, an armchair, and potted plants.
Staged condo living and dining area with floor-to-ceiling windows and a glass dining table.
Dining area with a glass-top table, pale chairs, and an open kitchen with wood cabinetry.
Open-plan kitchen with a large white island and floor-to-ceiling windows beside the living area.
Modern kitchen with warm wood cabinetry, white island, gas cooktop, and built-in stainless steel ovens.
Modern kitchen with wood cabinetry, a white island, and built-in double ovens.
Modern kitchen with brown cabinetry, white counters, gas cooktop, and built-in stainless-steel appliances.
Tiled balcony overlooking a city street and neighboring brick buildings.
Bedroom with a gray bed, wall-mounted television, and large windows overlooking neighboring buildings.
Staged bedroom with a gray quilted bed, abstract wall art, and an open door revealing built-in shelves.
Walk-in closet with built-in shelving, hanging rods, and drawers.
Empty walk-in closet with light wood shelving and a second closet beyond.
Modern white bathroom with a long vanity, glass shower, and separate toilet alcove.
Bathroom with a long double-sink vanity and large mirror, looking through the doorway toward a window.
Vacant condo interior with light wood floors and large windows overlooking neighboring buildings.
Unfurnished interior with light hardwood floors, a wood door, and an open doorway to a bathroom.
Empty condo interior with hardwood floors, viewed through a glass door with a metal handle.
Vacant room with light oak floors, white walls, and a large sliding closet door.
Empty room with light hardwood floors, a tray ceiling, and a partially open closet.
Built-in closet with open white doors, shelving, hanging rods, and dark drawers.
Bathroom with a white tub and tiled shower, toilet, and pedestal sink with purple flowers.
Compact bathroom with a wall-mounted sink and stacked washer and dryer.
Open condo kitchen with a large island, walnut cabinets, and light oak floors.
Unfurnished condo interior with a wood-front island and broad windows overlooking nearby buildings.
Open kitchen with a dark island, warm wood cabinetry, and light hardwood floors.
Open-plan kitchen with a central island, light wood cabinetry, pale wood floors, and abstract wall art.
Condominium hallway with elevator doors, a round mirror, and white orchids beside unit 722.
Lobby entrance with illuminated steps, glass railings, and tall planters.
Condominium lobby with lounge seating, glass walls, and a bright windowed entrance.
Furnished condominium lobby lounge with blush sofas, a potted orchid, and floor-to-ceiling windows.
Condominium lobby with mailboxes, colorful abstract art, and a tiled corridor.
Condominium lobby with glass partitions and lounge seating beside large windows.
Furnished dining room with a long table, tan chairs, glass partitions, and pendant lights.
Furnished lounge with a round table, upholstered chairs, built-in shelving, and large windows.
Condominium lobby with a long reception desk, lounge seating, display shelves, and a hallway marked EXIT.
Fitness center with treadmills, dumbbells, weight benches, and large exercise balls.
Building fitness room with treadmills, weight equipment, exercise balls, and free weights.
Panoramic city view of Washington, DC buildings and rooftops under an overcast sky.
Rooftop terrace with tiled walkways, planted beds, and bench seating overlooking the city.
Rooftop terrace with black lounge benches and distant city buildings.
Corner building with beige and brick facades, arched windows, and surrounding city streets.
Modern condominium entrance at 2501 M Street NW, with glass facade and landscaped sidewalk.
VIEW PHOTOS
$1,250,000

2501 M STREET NW Unit: 306

2 Beds 2 Baths 1,096 Sq.Ft.

Description

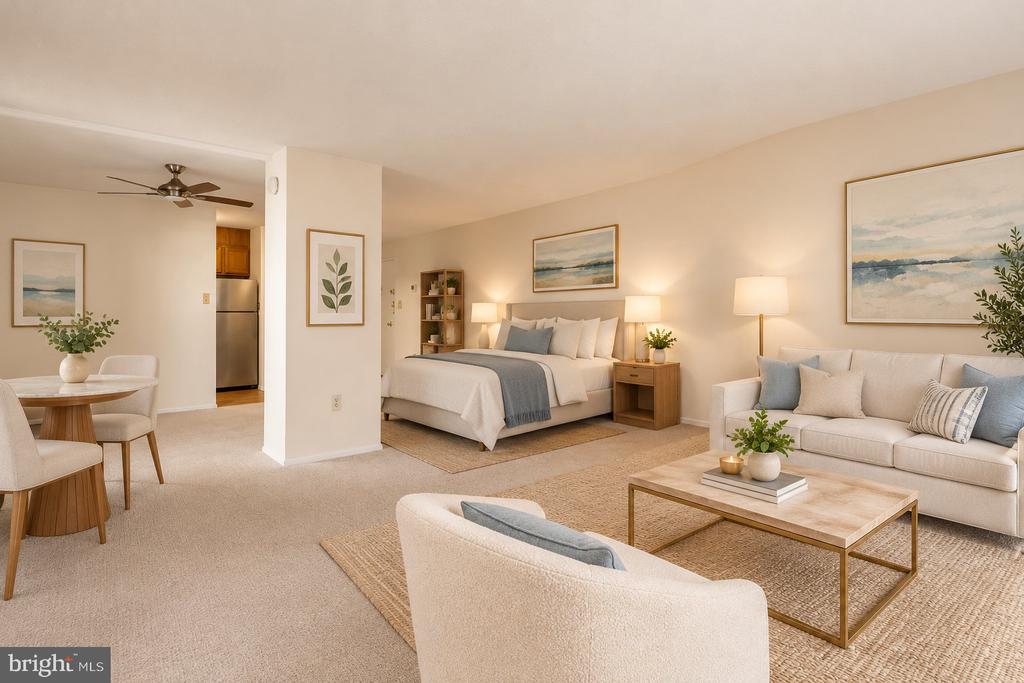
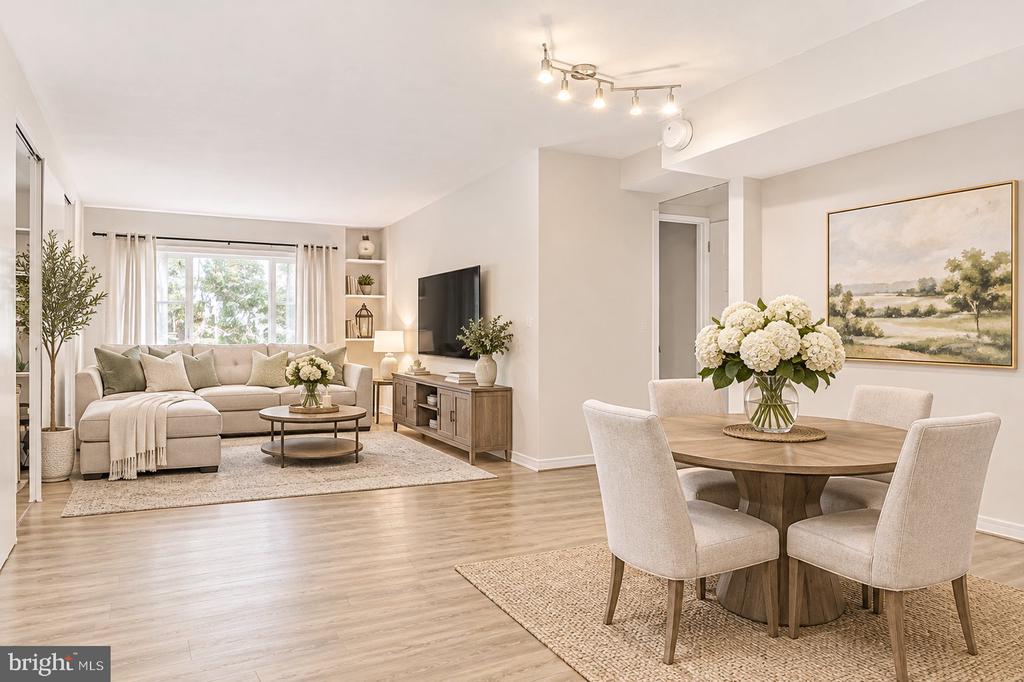
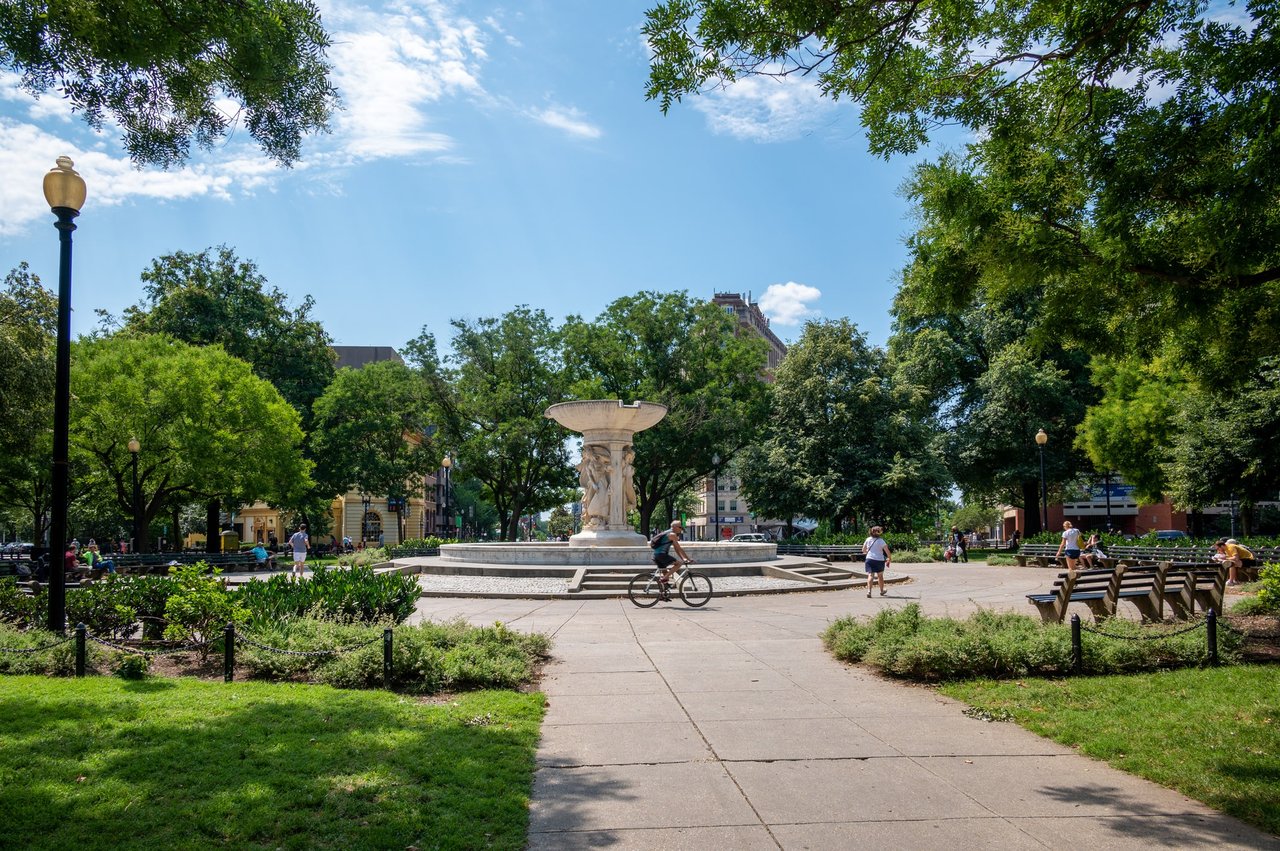
Gorgeous condo in this high-end condo building, The Westgate, This is your opportunity to purchase this beautiful one bedroom and den condo with two full bathrooms. Open plan living, dining and kitchen, floor to ceiling windows, with high end Bosch appliances, hard wood, wide plank oak floors plus a balcony off the living area. This is a prestigious building in the West End, sits next to both Nobu Restaurant and more importantly Francis Park, which has tennis courts, outdoor pool, dog park and playing field. The building has 24 hour concierge and valet parking, gymnasium, meeting/party room, roof terrace plus on-site management plus very pet friendly. You can walk to Georgetown in minuets, supermarkets and Foggy Bottom Metro within 10 mins. Who could ask for more. Check out the Matterport Virtual Tour!

Share Property

Location

2501 M St NW #306, Washington, DC 20037

Status

Sold

Date Sold

February 28, 2022
Fleur Howgill

Fleur Howgill

TITLE

Senior Vice President

Property Amenities

Interior
Kitchen Electric Water Heater
Appliances Meeting Room
Total Bedrooms: 2
Full Bathrooms: 2
Other Interior Features Elevator
Area & Lot
Living area 1,096 Sq.Ft.
MLS® ID DCDC2034900
Year Built 2017
School District DISTRICT OF COLUMBIA PUBLIC SCHOOLS
Architecture Styles Contemporary
Type Condo
Status Sold
Date Sold February 28, 2022
Exterior
Stories 1
Air conditioning Central Air
Heat type Forced Air, Electric
Water Source Public
Garage Space 1.0
Sewer Public Sewer
Finance
Sales Price $1,250,000
Real Estate Tax $9,556 yearly

West End

Work With Us

Fleur’s love of traveling has always helped her have a better understanding of different cultures and needs. As an ex-pat herself, this benefits the international clientele to have a better understanding of life in Washington DC. Fleur's track record speaks for itself, call Fleur's team to find out more!