Leave a Message

By providing your contact information to Fleur Howgill, your personal information will be processed in accordance with Fleur Howgill's Privacy Policy. By checking the box(es) below, you consent to receive communications regarding your real estate inquiries and related marketing and promotional updates in the manner selected by you. For SMS text messages, message frequency varies. Message and data rates may apply. You may opt out of receiving further communications from Fleur Howgill at any time. To opt out of receiving SMS text messages, reply STOP to unsubscribe.

Thank you for your message. We will be in touch with you shortly.

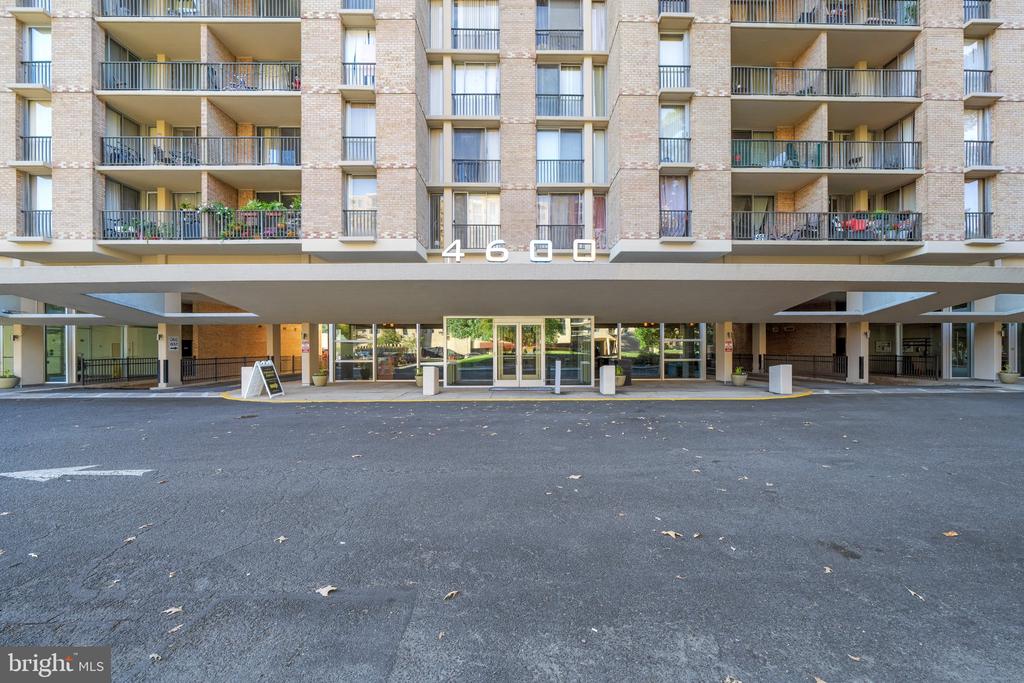
Tan brick high-rise condominium with balconies, a covered entrance marked 4600, and a curving driveway.
Kitchen with honey-oak cabinets, pale counters, stainless appliances, and a gas range.
Empty carpeted living room with floor-to-ceiling balcony doors, mirrored wall, and leafy views.
Empty carpeted apartment living area with mirrored closet doors and a ceiling fan.
Empty carpeted bedroom with mirrored sliding doors, a ceiling fan, and a glass door.
Vacant living room with gray carpet, a ceiling fan, and a wall-mounted heating unit.
Apartment balcony overlooking neighboring residential buildings and tree-lined grounds.
Covered balcony overlooking leafy treetops, a creek, and distant Arlington high-rises.
Carpeted condo interior with mirrored closet doors and large balcony windows.
Vacant carpeted bedroom with a sliding glass balcony door, vertical blinds, and a mirrored closet door.
Empty carpeted living room with sliding glass doors, vertical blinds, and a view of trees.
Unfurnished bedroom with gray carpet, a closet, and open doors to adjoining rooms.
Bathroom with a long mirrored vanity, bright lights, and a toilet beside the tiled shower.
Condominium lobby with a large abstract tree painting, potted plants, and glass walls.
Condominium lobby with a wood reception desk, tall windows, and large tree-themed artwork.
Aerial view of a brick apartment building, landscaped grounds, and surrounding parking areas.
Tan-brick apartment building with balconies, surrounded by trees, roads, and neighboring homes.
Aerial view of the community pool, deck, parking lots, and adjacent stream.
Outdoor pool beside a tan apartment tower, with a wide paved deck and wooded surroundings.
Outdoor swimming pool beside a high-rise condominium, with a fenced deck and wooded surroundings.
Outdoor pool beside a tan brick high-rise condominium with balconies.
Condominium terrace with a long pergola and American flag.
Underground parking garage with parked cars lining the columns and a wide open driving lane.
Underground parking garage with numbered spaces, exposed pipes, and parked cars.
Fitness room with weight machines, benches, and dumbbells beneath exposed ceiling ducts.
Fitness center with weight machines, free weights, benches, and treadmills.
Community recreation room with a ping-pong table, bookshelves, and seating beside large windows.
Community recreation room with a ping-pong table and café seating.
Community room with round tables and chairs beside floor-to-ceiling windows.
Outdoor tennis courts with multiple nets, court lines, and leafy trees beyond the fence.
Brick apartment building behind leafy trees, with parked cars and a broad parking lot.
VIEW PHOTOS
$170,000

4600 S FOUR MILE RUN DRIVE Unit: 1240

1 Bed 1 Bath 881 Sq.Ft.

Description

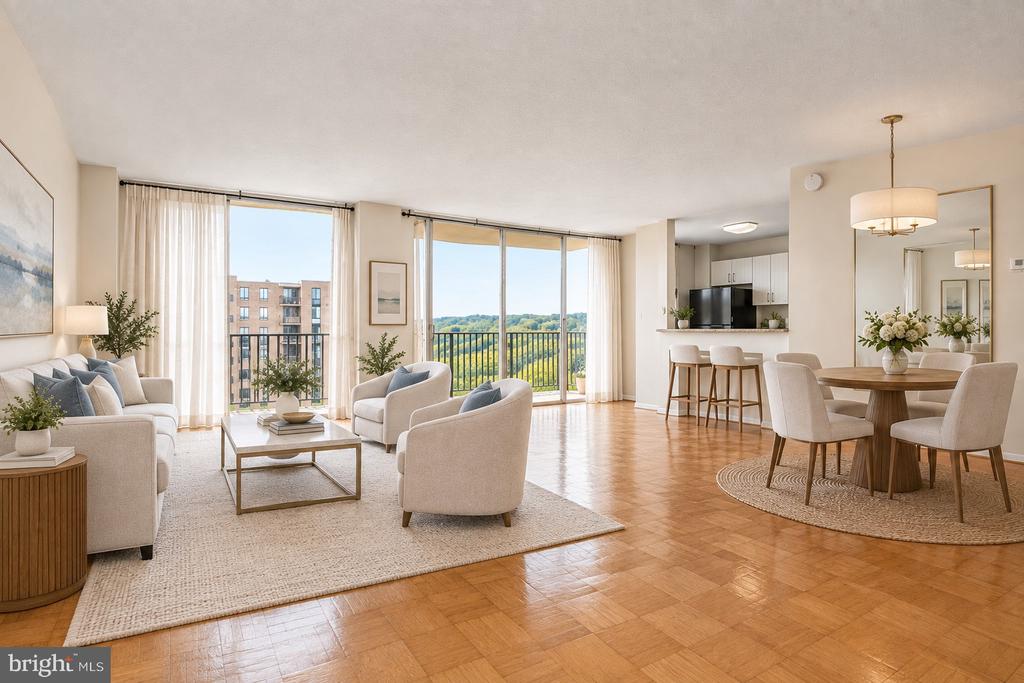
Welcome to this spacious 881 sq ft corner unit, full of natural light. One of the largest one bedroom corner units in the building. This charming unit is perfect for those who would like to put their personal touches on it, however brand new carpet and kitchen waterproof vinyl plank floor has been installed. Includes stainless steel kitchen appliances. Boasting a large south facing balcony off the open plan living and dining area with views across the tops of trees and over the pool. For those with cars this condo comes with an indoor garage parking space and 2 unassigned parking spots in the outside parking lot. All utilities included in condo fee, all you have to pay for is cable and internet. Amenities galore, free bike storage, laundry on every floor plus an inground outdoor swimming pool, baby pool, sauna, fitness center, tennis courts, party room, convenience store plus 24H security and front desk. Pet friendly although under 25lbs unless board approval. Who could ask for more! Walking distance to Harris Teether, minutes away from Shirlington Village with his restaurants and shops, within minutes access to I-95, Pentagon, Amazon HQ and more...You can't miss this opportunity!

Share Property

Location

4600 S Four Mile Run Drive Unit: 1240, Arlington, VA 22204

Status

Sold

Date Sold

January 28, 2022
Fleur Howgill

Fleur Howgill

TITLE

Senior Vice President

Property Amenities

Interior
Appliances Dishwasher, Refrigerator, Microwave, Gas Oven, Gas Range
Total Bedrooms: 1
Full Bathrooms: 1
Area & Lot
Living area 881 Sq.Ft.
MLS® ID VAAR2004512
Year Built 1965
School District ARLINGTON COUNTY PUBLIC SCHOOLS
Architecture Styles Contemporary
Type Condo
Status Sold
Exterior
Stories 1
Air conditioning Central Air
Heat type Forced Air, Natural Gas
Water Source Public
Garage Space 1
Sewer Public Sewer
Finance
Sales Price $170,000
Real Estate Tax $2,014 yearly

Work With Us

Fleur’s love of traveling has always helped her have a better understanding of different cultures and needs. As an ex-pat herself, this benefits the international clientele to have a better understanding of life in Washington DC. Fleur's track record speaks for itself, call Fleur's team to find out more!